
7 - 3400 Castle Rock Place London South, Ontario N6L 0E4

$2,675 Monthly
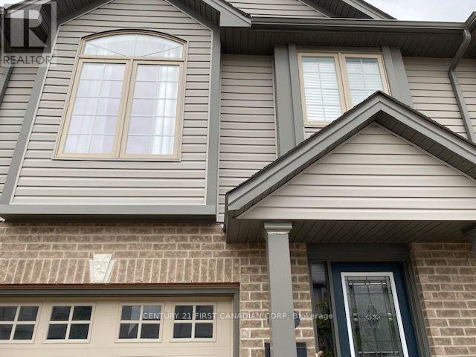
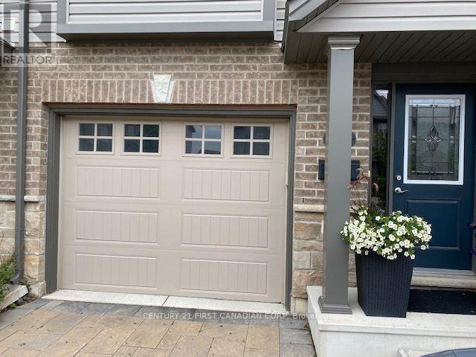
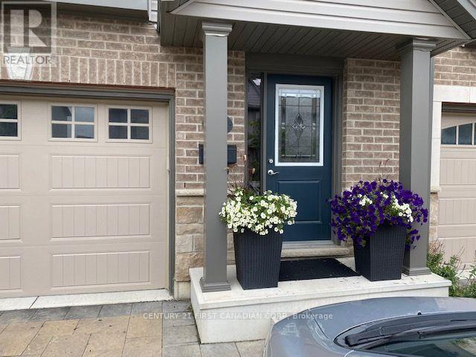
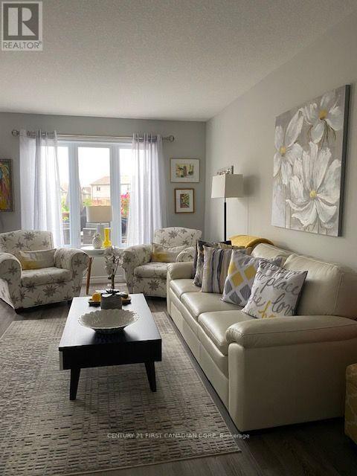
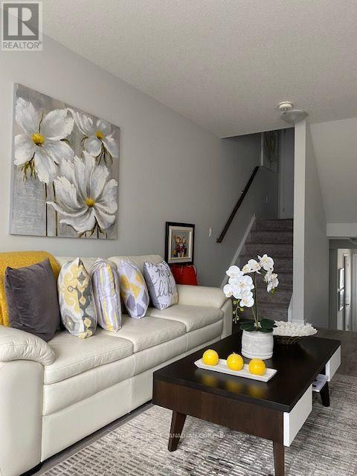
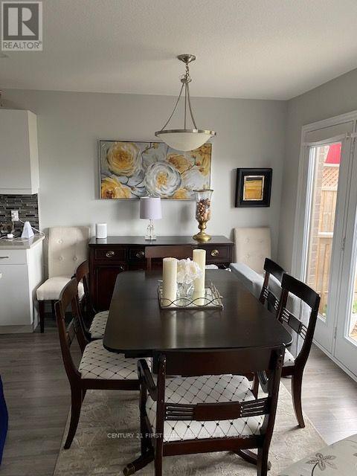
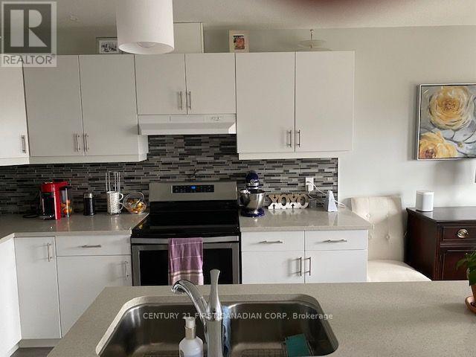
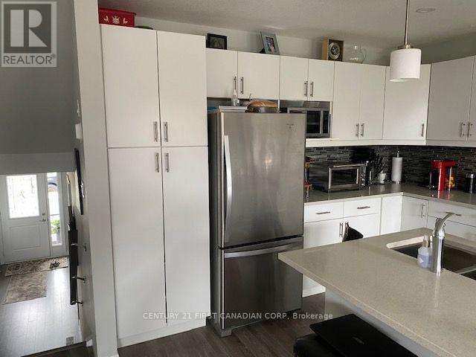
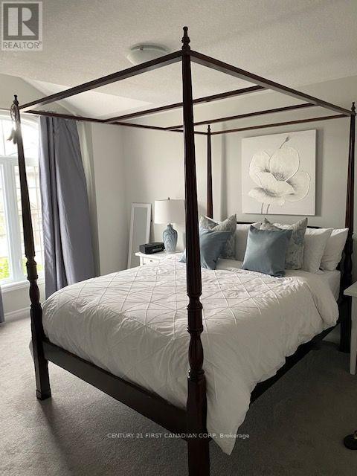
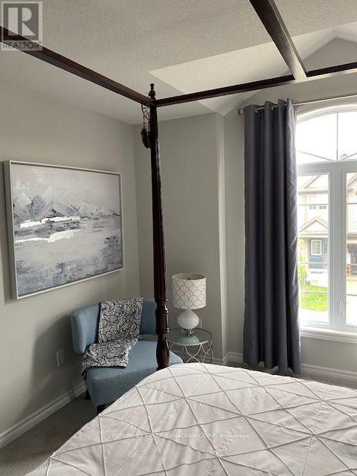
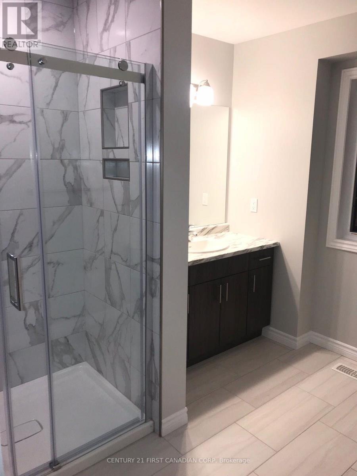
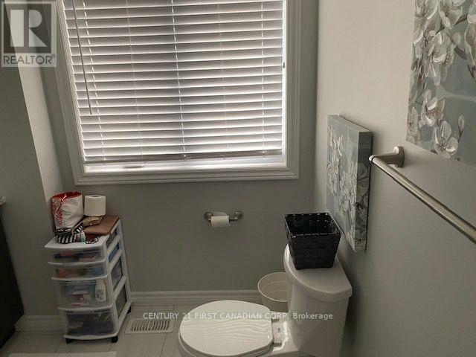
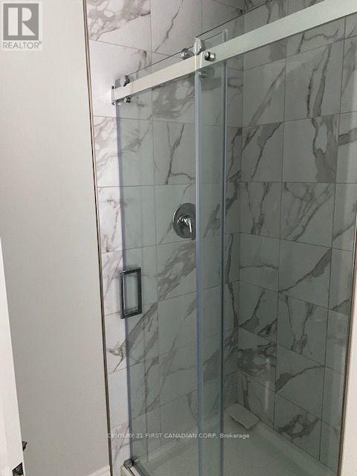
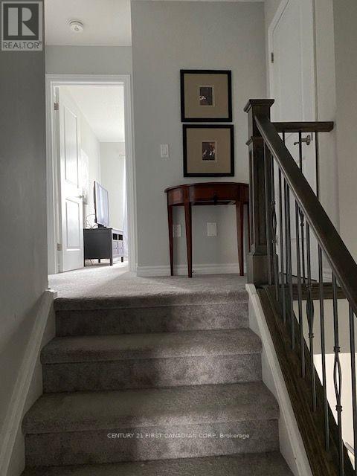
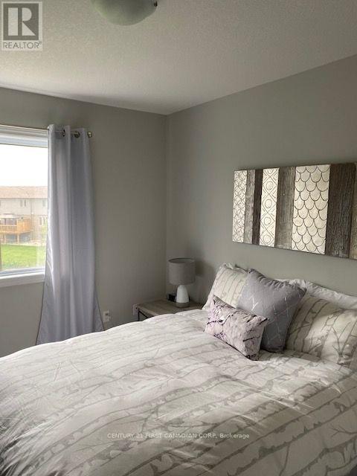
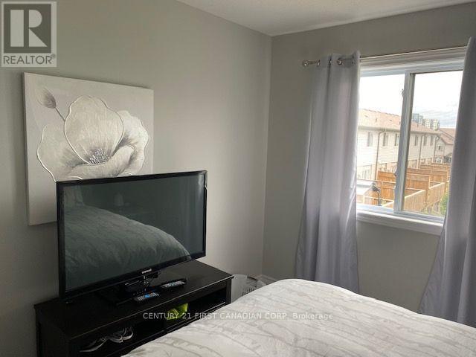
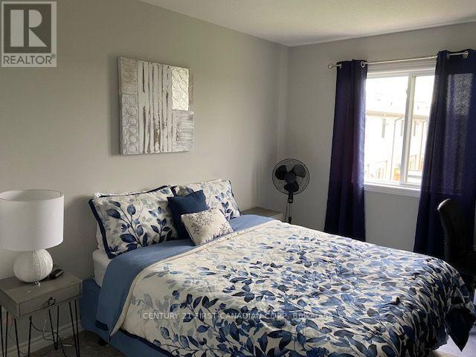
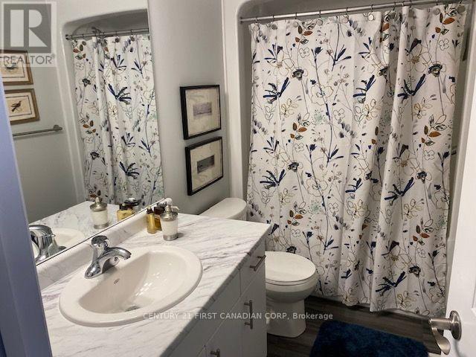
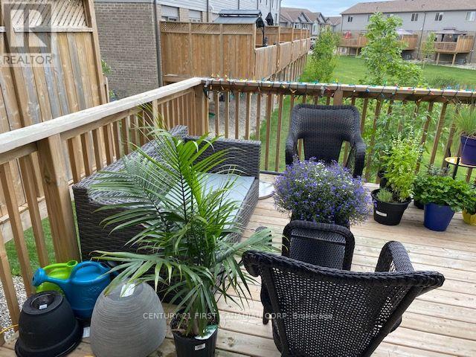
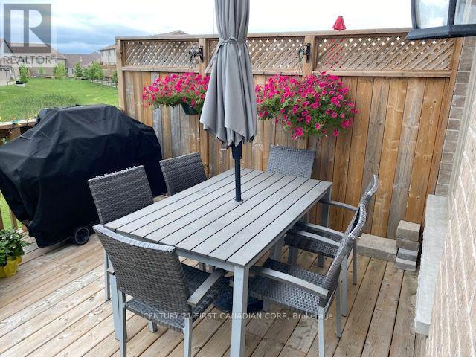
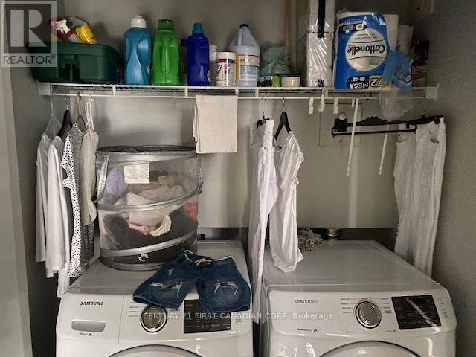
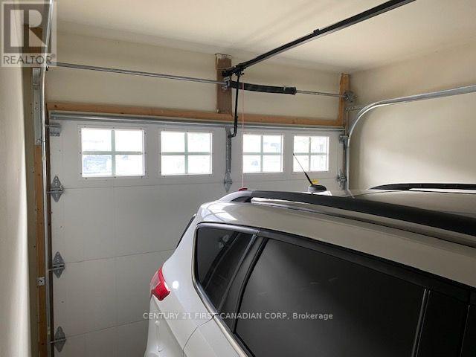
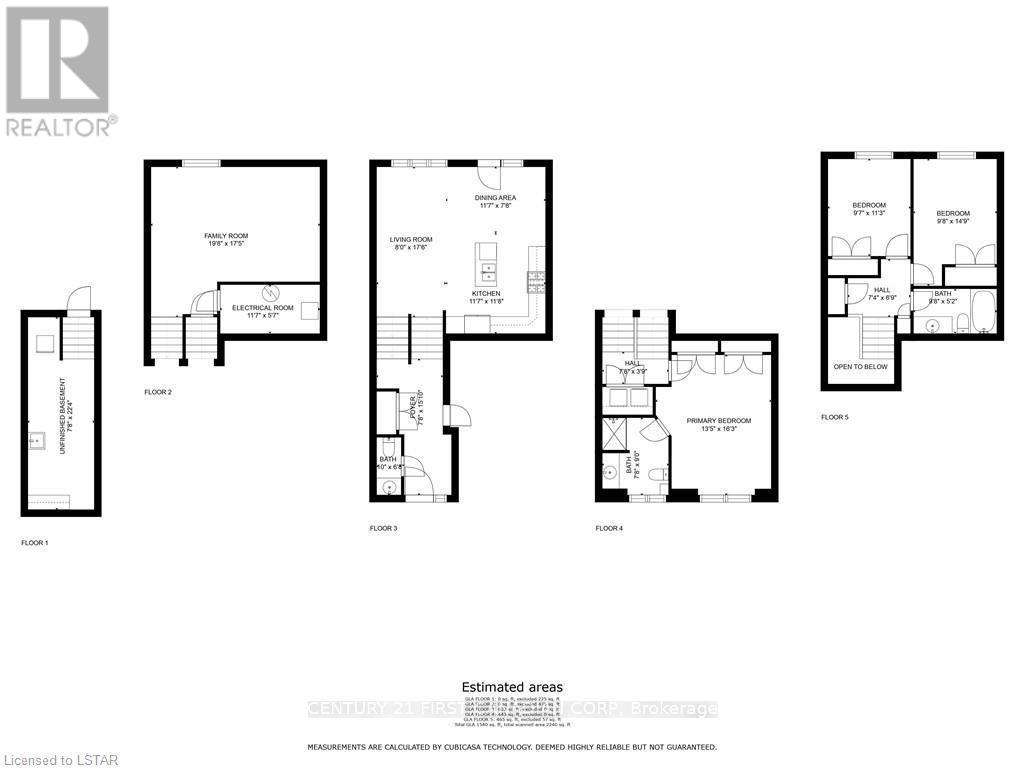
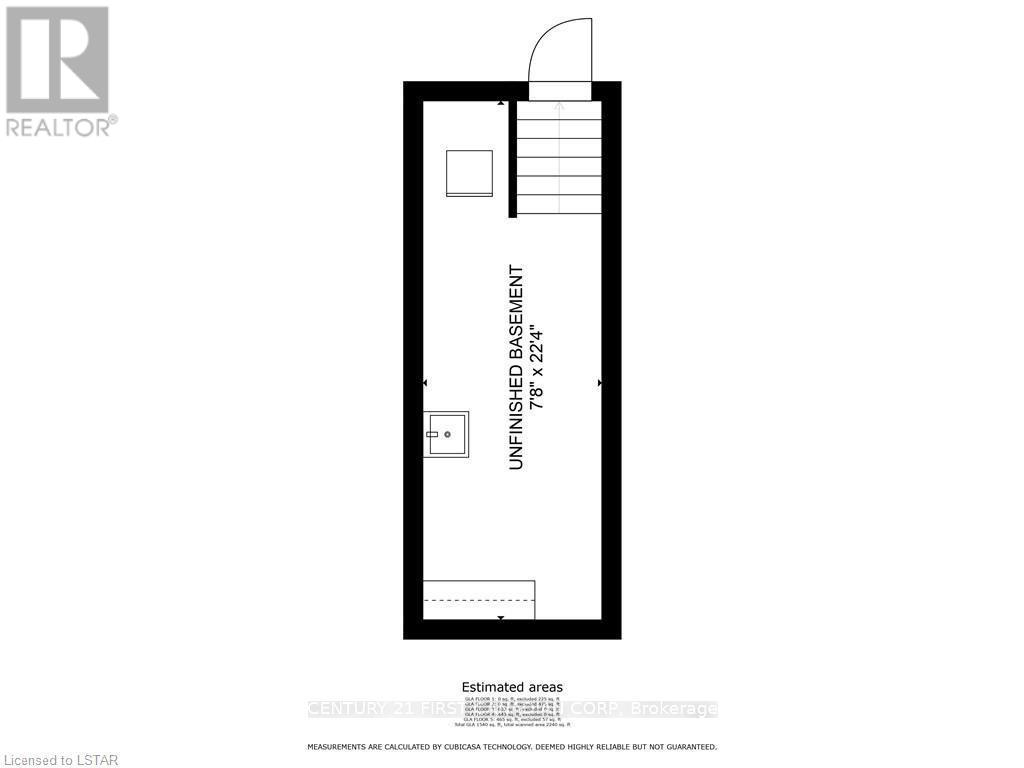
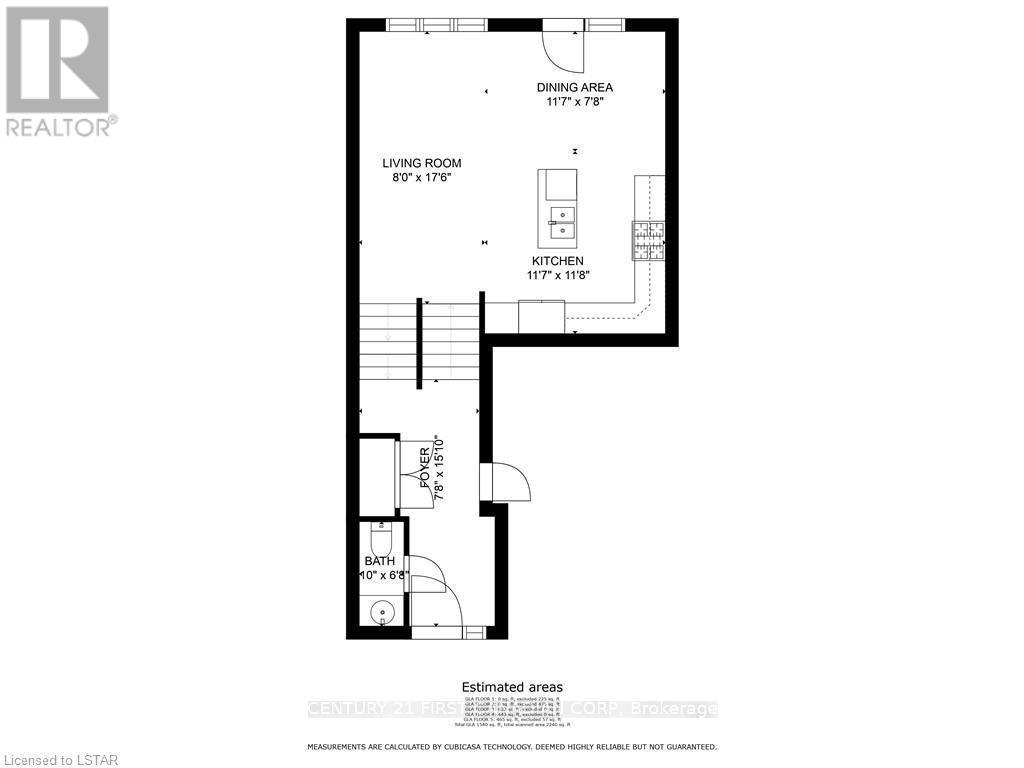
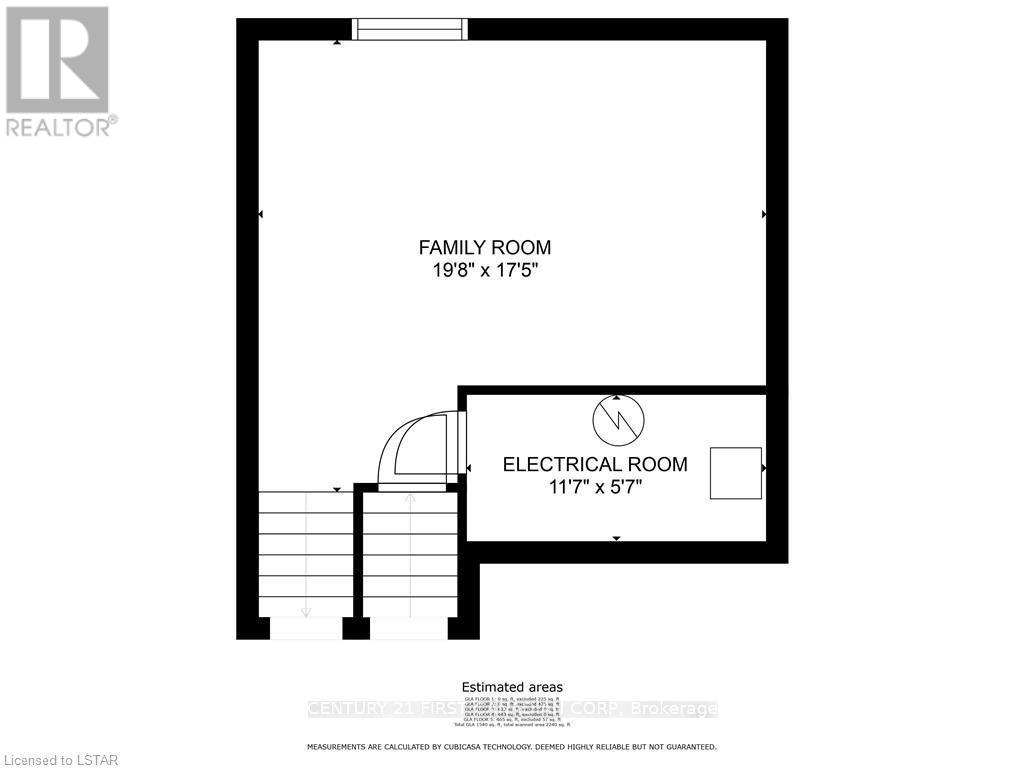
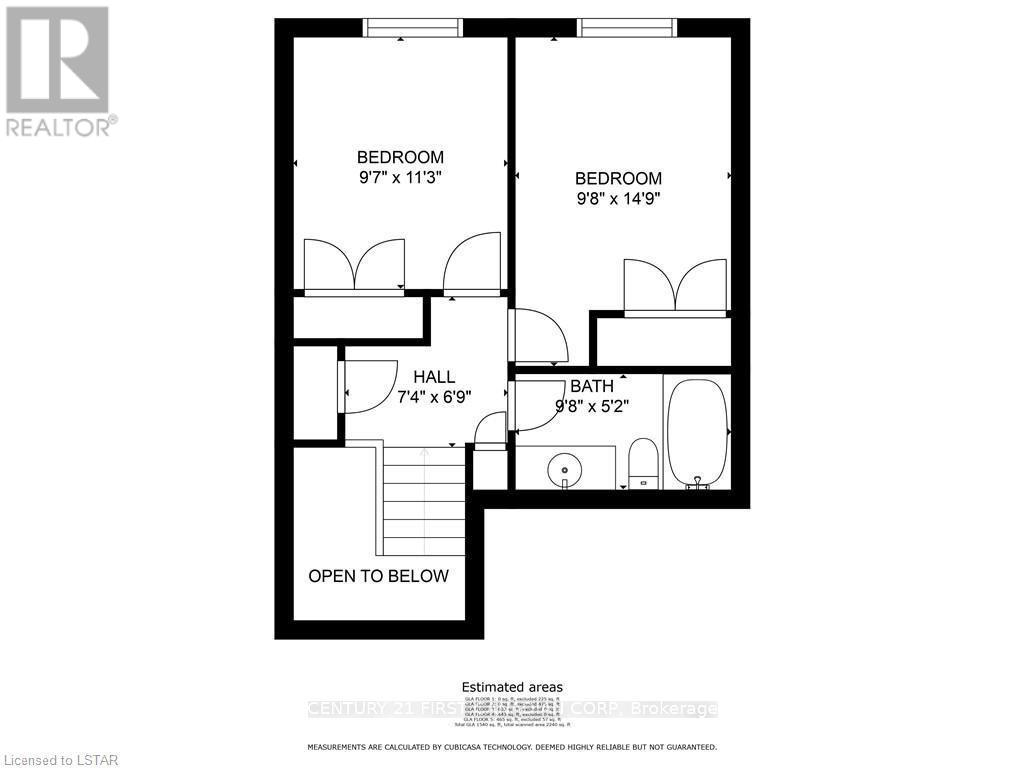
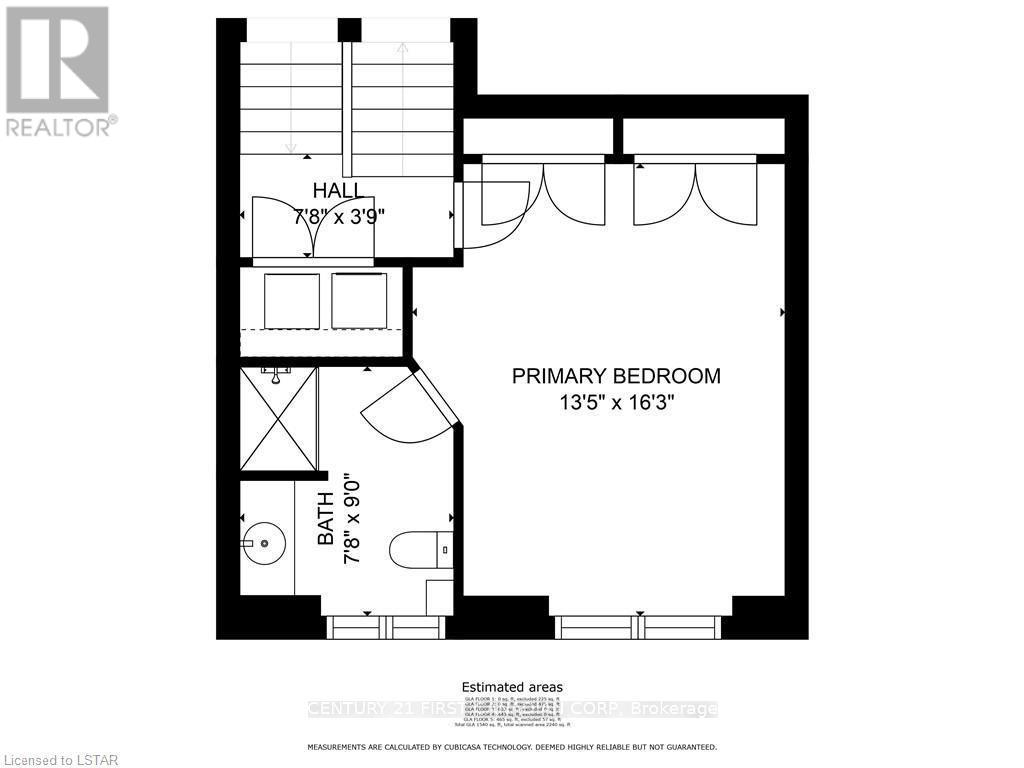
Spacious & Bright Multi-Level TownhomeWelcome to this spacious, bright, and well-maintained multi-level unit with approximately six stairs between levels, located in a clean and friendly complex with great management. The master bedroom is located on its own level, offering plenty of privacy and featuring a private ensuite and conveniently located laundry. Two additional spacious bedrooms are located on the higher level, along with the main bathroom. The home also features a large, cozy family room, additional storage space, a single-car garage, and a double-car driveway. Step outside onto the huge wooden deck overlooking beautiful green space and a basin, providing a peaceful outdoor space to relax or entertain. **Showing Information: The unit is currently tenanted. All prospective tenants must be pre-screened before access can be arranged. The current tenant works from home, so showing availability is limited. All showings must be scheduled after 5:00 PM. (id:28006)
Property Details
| MLS® Number | X13715460 |
| Property Type | Single Family |
| Community Name | South W |
| Community Features | Pets Allowed With Restrictions |
| Equipment Type | Water Heater |
| Features | Flat Site, Lighting |
| Parking Space Total | 3 |
| Rental Equipment Type | Water Heater |
| Structure | Deck |
Building
| Bathroom Total | 3 |
| Bedrooms Above Ground | 3 |
| Bedrooms Total | 3 |
| Age | 6 To 10 Years |
| Appliances | Dishwasher, Dryer, Garage Door Opener, Stove, Washer, Refrigerator |
| Architectural Style | Multi-level |
| Basement Development | Finished |
| Basement Type | N/a (finished) |
| Cooling Type | Central Air Conditioning |
| Exterior Finish | Brick Veneer, Vinyl Siding |
| Foundation Type | Poured Concrete |
| Half Bath Total | 1 |
| Heating Fuel | Natural Gas |
| Heating Type | Forced Air |
| Size Interior | 1,400 - 1,599 Ft2 |
| Type | Row / Townhouse |
Parking
| Attached Garage | |
| Garage |
Land
| Acreage | No |
Rooms
| Level | Type | Length | Width | Dimensions |
|---|---|---|---|---|
| Second Level | Living Room | 2.44 m | 5.36 m | 2.44 m x 5.36 m |
| Second Level | Kitchen | 3.57 m | 3.6 m | 3.57 m x 3.6 m |
| Third Level | Primary Bedroom | 4.12 m | 4.97 m | 4.12 m x 4.97 m |
| Third Level | Bedroom 2 | 2.96 m | 3.44 m | 2.96 m x 3.44 m |
| Third Level | Bedroom 3 | 2.99 m | 3.02 m | 2.99 m x 3.02 m |
| Lower Level | Family Room | 6.04 m | 5.33 m | 6.04 m x 5.33 m |
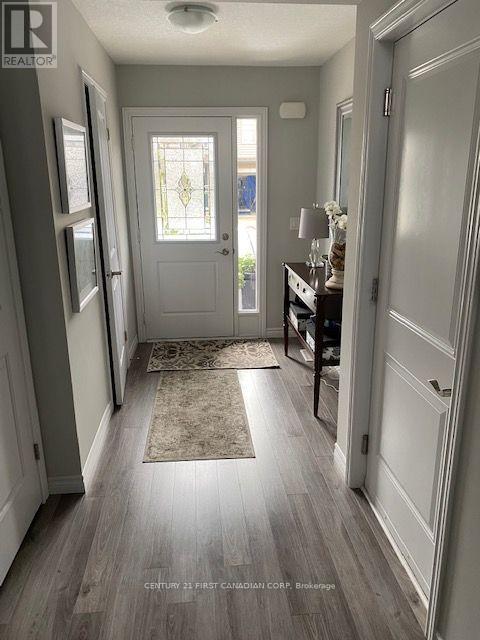
| Main Level | Foyer | 4.6 m | 2.38 m | 4.6 m x 2.38 m |
| Main Level | Dining Room | 3.35 m | 2.38 m | 3.35 m x 2.38 m |
https://www.realtor.ca/real-estate/30200954/7-3400-castle-rock-place-london-south-south-w-south-w
Contact Us
Contact us for more information

The trademarks REALTOR®, REALTORS®, and the REALTOR® logo are controlled by The Canadian Real Estate Association (CREA) and identify real estate professionals who are members of CREA. The trademarks MLS®, Multiple Listing Service® and the associated logos are owned by The Canadian Real Estate Association (CREA) and identify the quality of services provided by real estate professionals who are members of CREA. The trademark DDF® is owned by The Canadian Real Estate Association (CREA) and identifies CREA's Data Distribution Facility (DDF®)
August 26 2026 08:20:59
London and St. Thomas Association of REALTORS®
Century 21 First Canadian Corp