
570 Garibaldi Avenue London North, Ontario N5X 4K2

$789,900
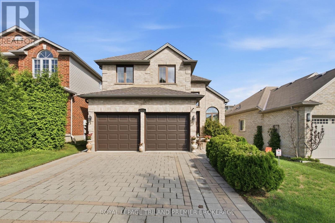
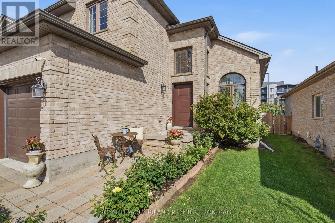
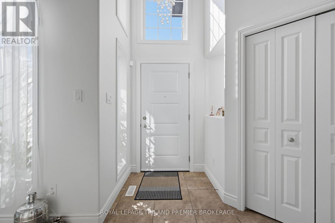
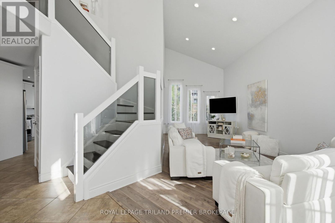
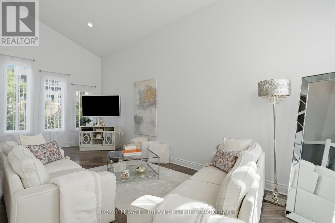
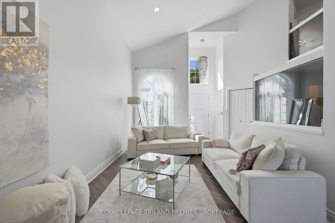
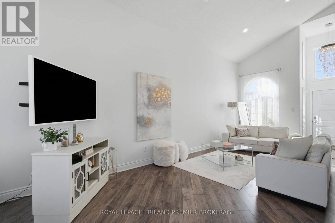
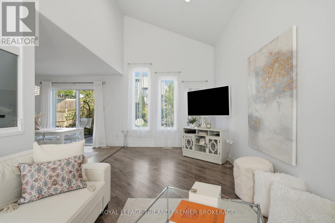
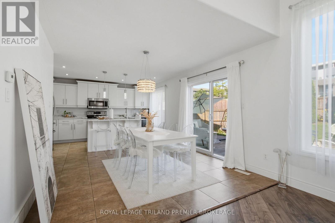
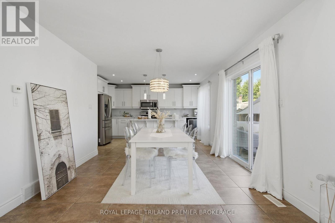
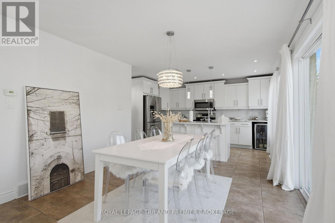
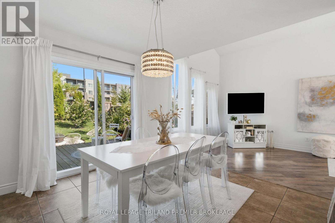
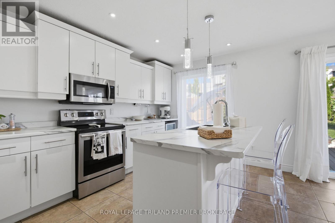
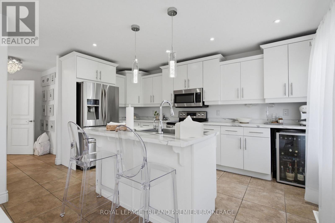
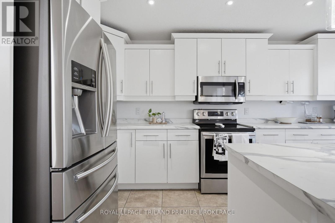
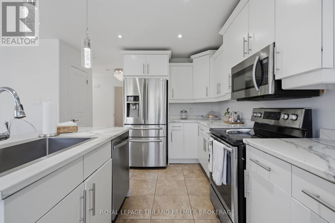
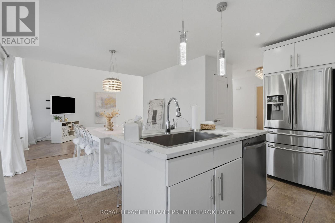
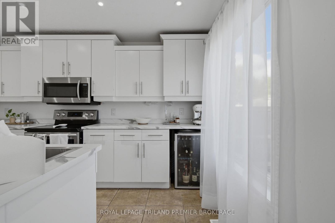
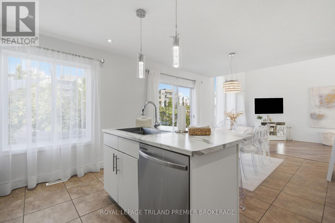
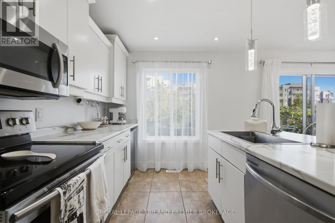
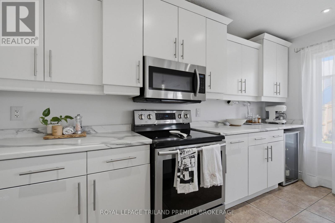
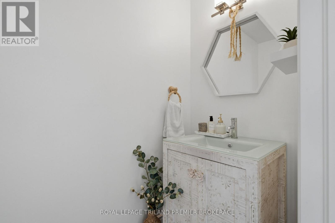
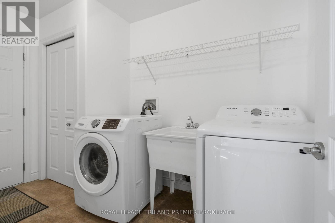
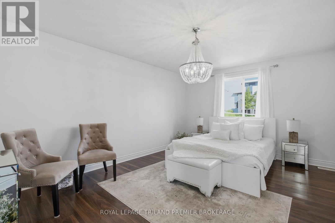
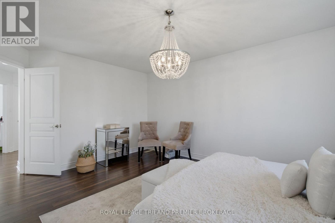
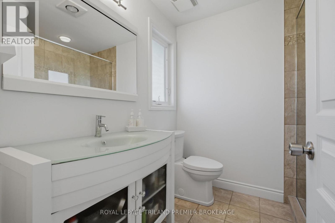
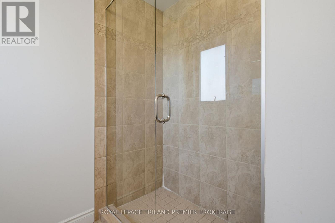
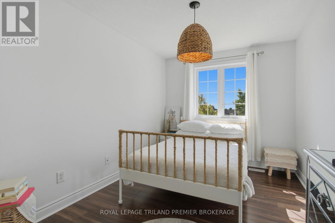
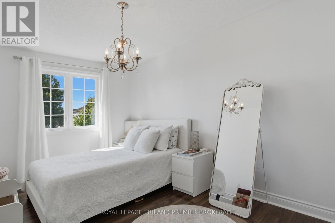
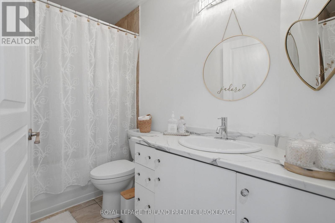
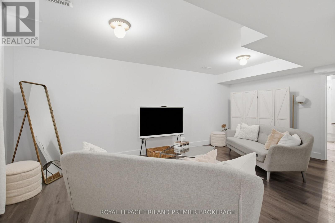
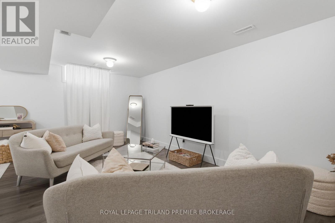
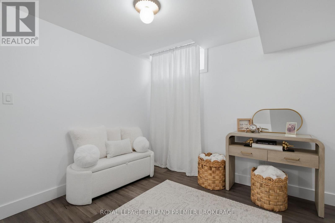
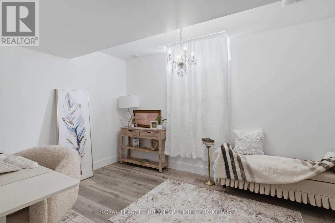
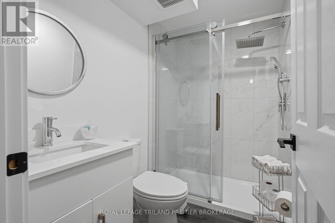
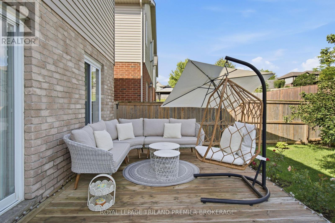
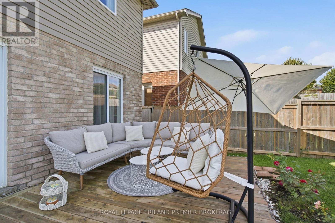
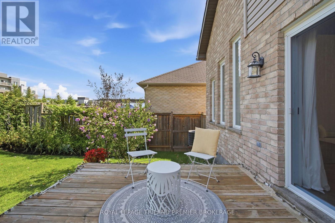
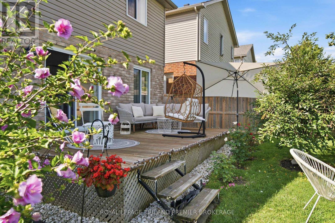
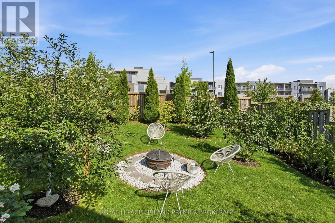
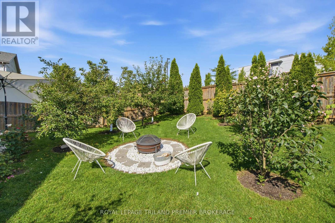
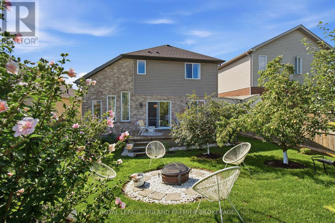
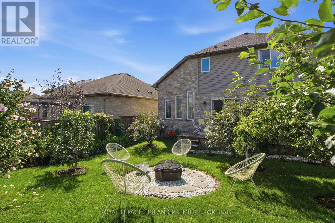
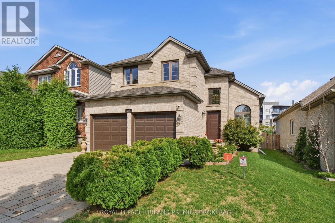
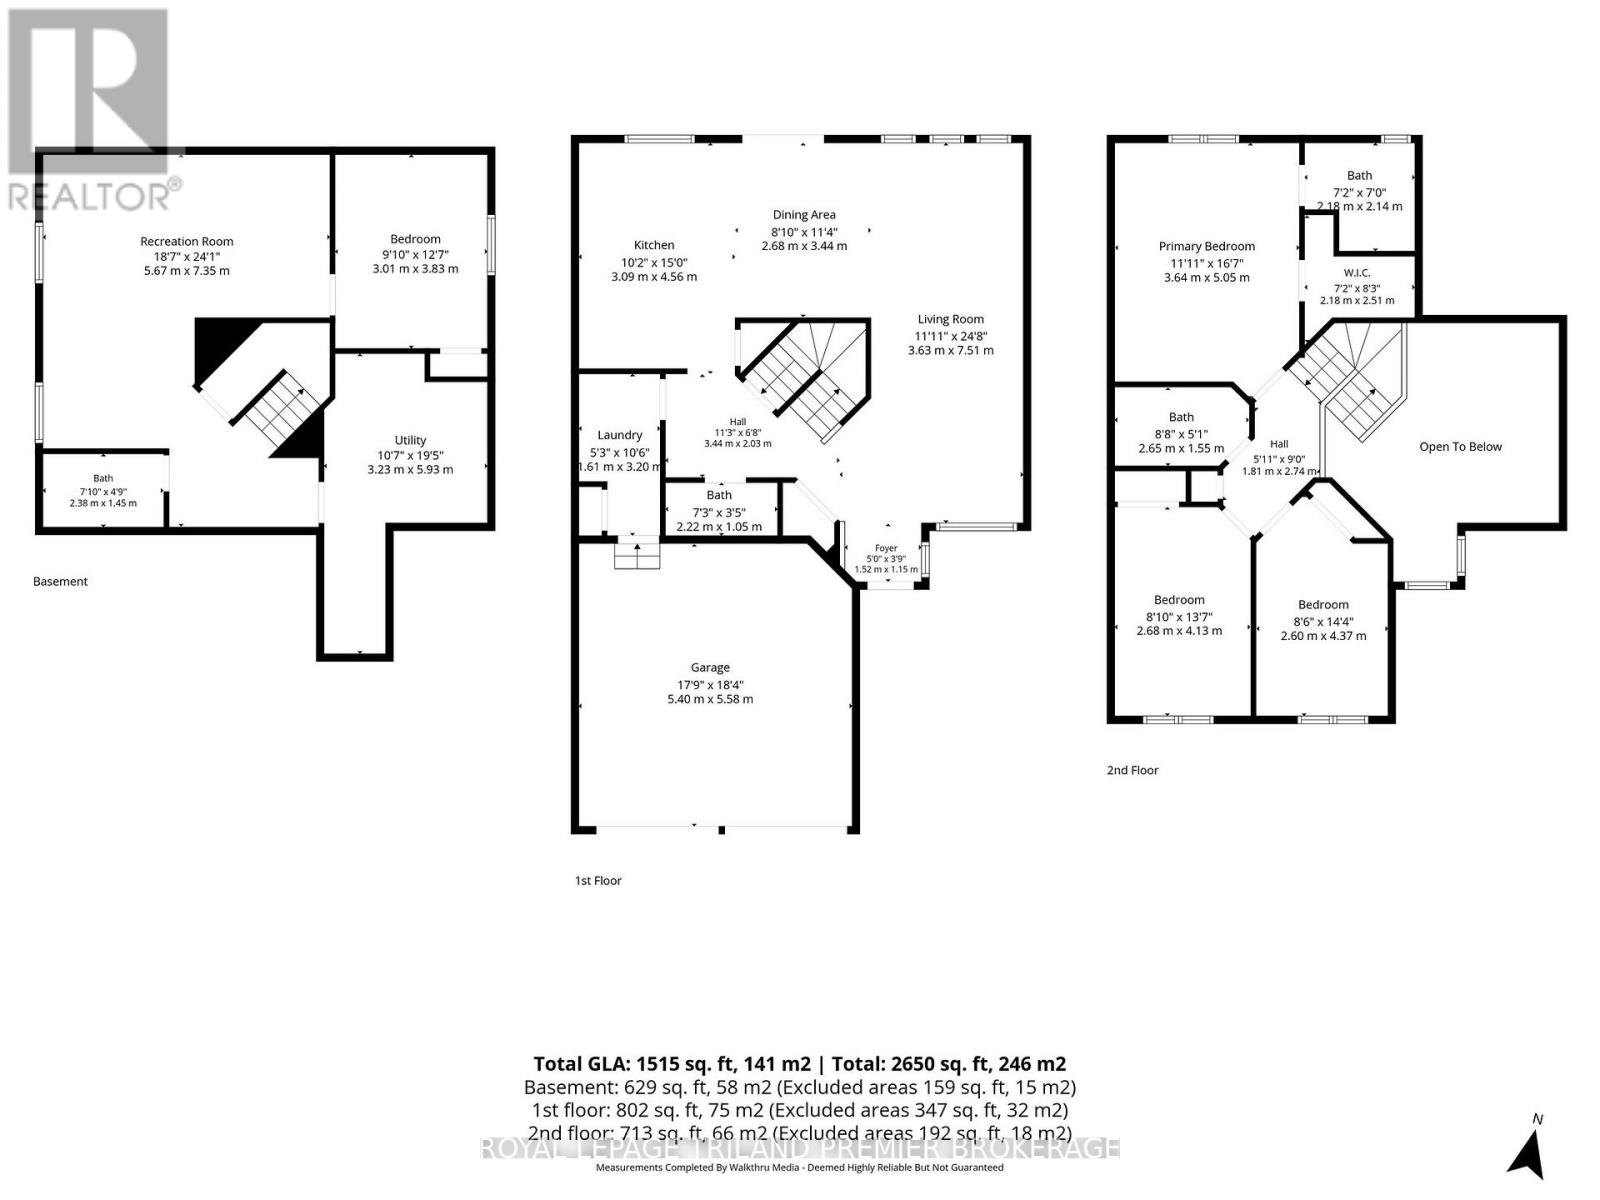
Welcome to this bright and spacious family home, thoughtfully designed with room for everyone. The main level features impressive double-height ceilings and an inviting open-concept layout, perfect for everyday family life and entertaining. The generous living room showcases sleek glass railings leading to the upper level, while the dinette offers direct access to the fully fenced backyard, complete with a spacious deck-perfect for summer gatherings, outdoor dining, and entertaining. The well-appointed kitchen features stainless steel appliances, a pantry, wine fridge, over-the-range microwave, and large island with breakfast bar, creating a functional gathering space for the whole family. A convenient 2-piece powder room and mudroom with laundry add to the practicality of the main floor. Upstairs, you'll find three generous bedrooms, full bathroom, and a spacious primary suite complete with walk-in closet and private 3-piece ensuite. The recently finished (2025) lower level provides even more family space with a fourth bedroom, large recreation room, and 3-piece bathroom-perfect for a playroom, teenagers, guests, or a home office. With laminate flooring throughout, a fully fenced yard, and a versatile four-bedroom layout, this home offers the space, comfort, and functionality families are looking for. Roof (2026), Basement (2025), garage door and front door (approx. 3 years), kitchen countertops (approx. 3 years). (id:28006)
Property Details
| MLS® Number | X13714324 |
| Property Type | Single Family |
| Community Name | North B |
| Equipment Type | Water Heater |
| Parking Space Total | 4 |
| Rental Equipment Type | Water Heater |
Building
| Bathroom Total | 4 |
| Bedrooms Above Ground | 3 |
| Bedrooms Below Ground | 1 |
| Bedrooms Total | 4 |
| Appliances | Dishwasher, Dryer, Microwave, Stove, Washer, Wine Fridge, Refrigerator |
| Basement Development | Finished |
| Basement Type | Full (finished) |
| Construction Style Attachment | Detached |
| Cooling Type | Central Air Conditioning |
| Exterior Finish | Brick, Vinyl Siding |
| Foundation Type | Poured Concrete |
| Half Bath Total | 1 |
| Heating Fuel | Natural Gas |
| Heating Type | Forced Air |
| Stories Total | 2 |
| Size Interior | 1,500 - 2,000 Ft2 |
| Type | House |
| Utility Water | Municipal Water |
Parking
| Attached Garage | |
| Garage |
Land
| Acreage | No |
| Sewer | Sanitary Sewer |
| Size Depth | 108 Ft ,3 In |
| Size Frontage | 39 Ft ,4 In |
| Size Irregular | 39.4 X 108.3 Ft |
| Size Total Text | 39.4 X 108.3 Ft |
https://www.realtor.ca/real-estate/30199557/570-garibaldi-avenue-london-north-north-b-north-b
Contact Us
Contact us for more information

The trademarks REALTOR®, REALTORS®, and the REALTOR® logo are controlled by The Canadian Real Estate Association (CREA) and identify real estate professionals who are members of CREA. The trademarks MLS®, Multiple Listing Service® and the associated logos are owned by The Canadian Real Estate Association (CREA) and identify the quality of services provided by real estate professionals who are members of CREA. The trademark DDF® is owned by The Canadian Real Estate Association (CREA) and identifies CREA's Data Distribution Facility (DDF®)
August 26 2026 04:51:01
London and St. Thomas Association of REALTORS®
Royal LePage Triland Premier Brokerage