
1808 - 505 Talbot Street London East, Ontario N6A 2S6

$574,900Maintenance, Heat, Water, Common Area Maintenance, Insurance, Parking
$563 Monthly
Maintenance, Heat, Water, Common Area Maintenance, Insurance, Parking
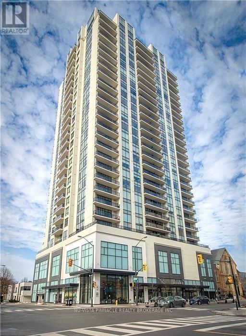
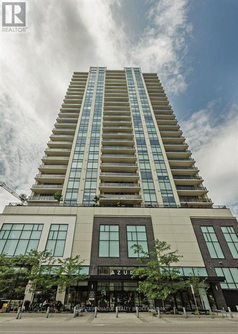
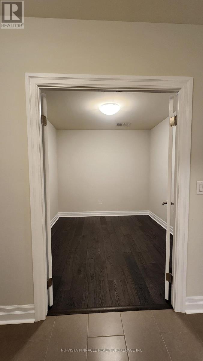
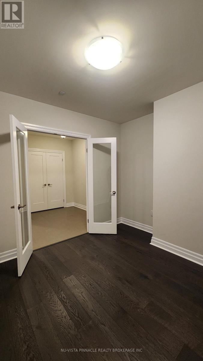
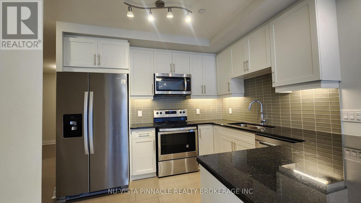
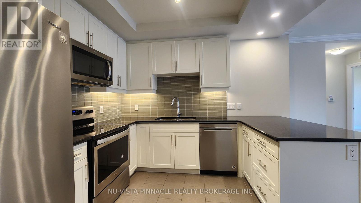
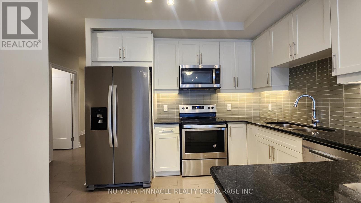
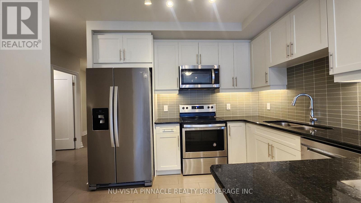
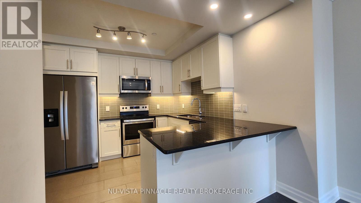
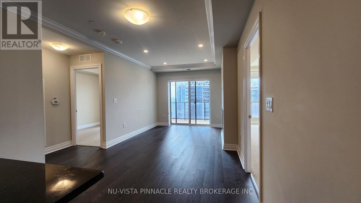
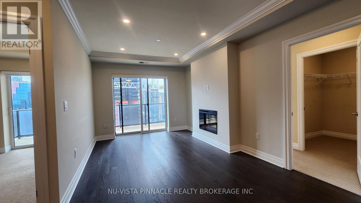
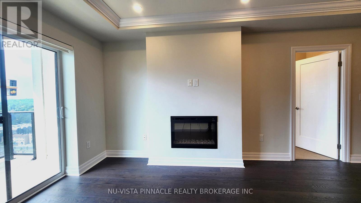
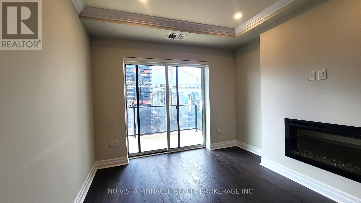
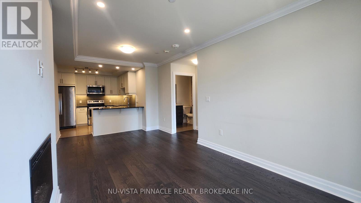
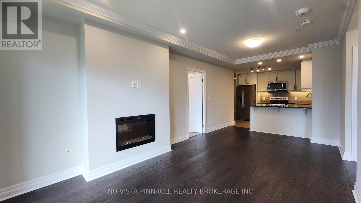
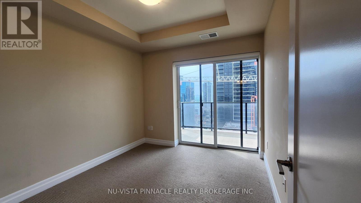
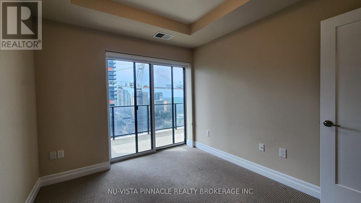
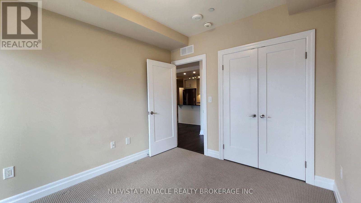
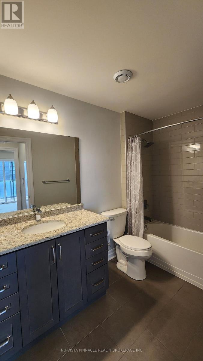
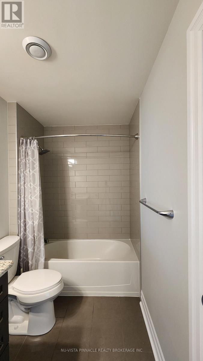
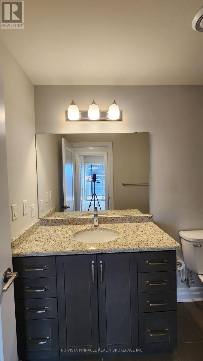
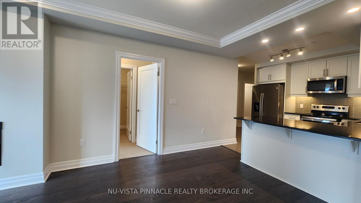
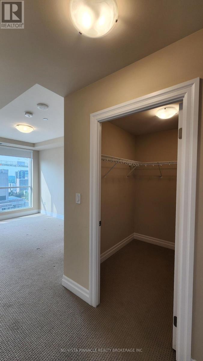
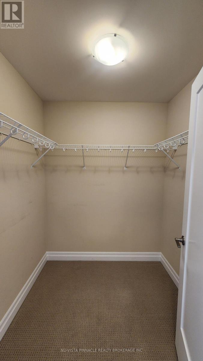
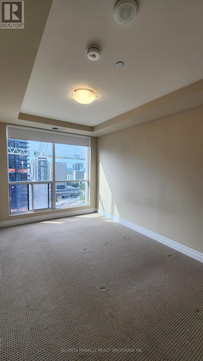
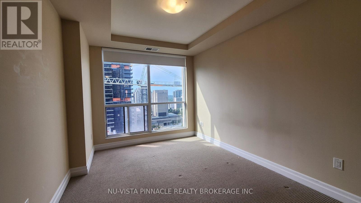
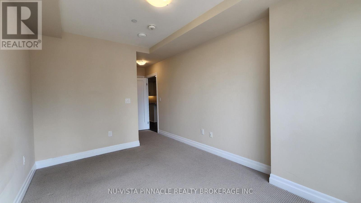
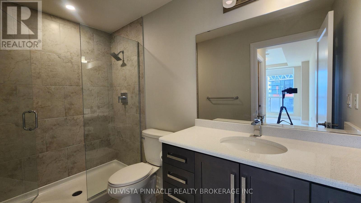
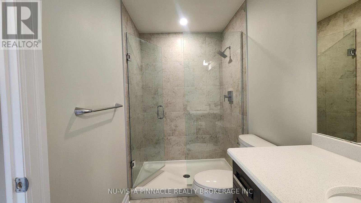
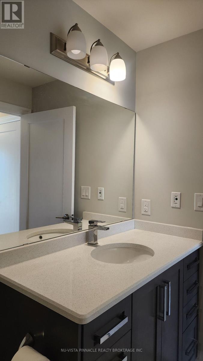
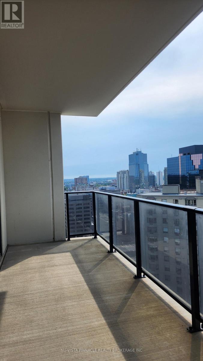
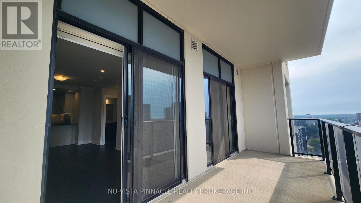
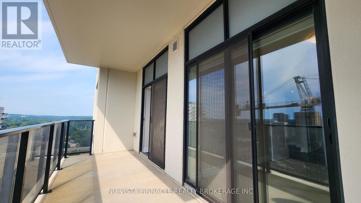
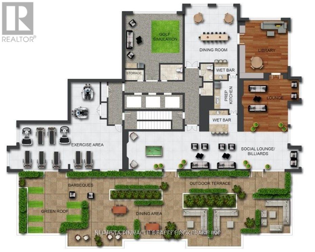
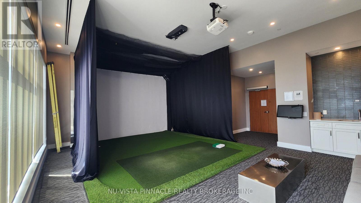
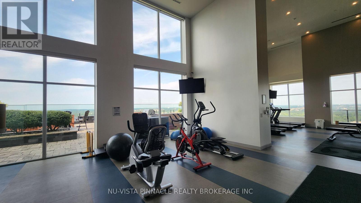
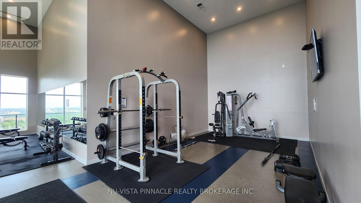
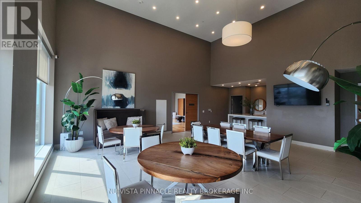
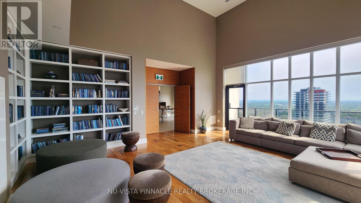
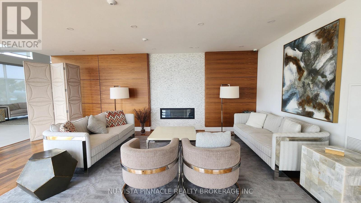
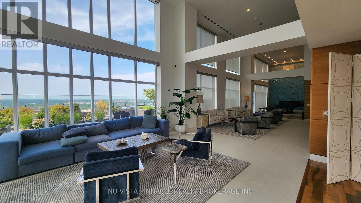
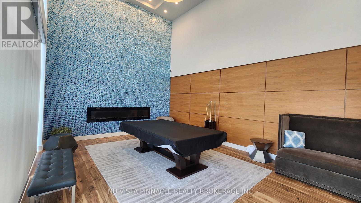
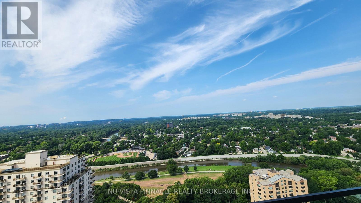
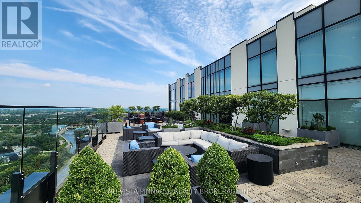
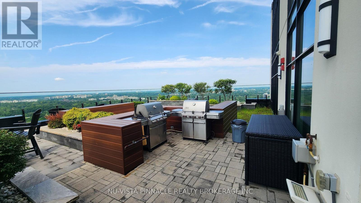
$563 MonthlyWelcome to 505 Talbot Street in the prestigious Azure building! This 2-bedroom plus den, 2-bathroom apartment on the 18th floor offers luxury living with stunning views of London's skyline from the rooftop terrace. The open-concept layout is bright with floor-to-ceiling windows, featuring a modern kitchen with granite countertops and an island. The living room includes a cozy fireplace and a balcony. The primary bedroom has a walk-in closet and an ensuite, and the second bedroom offers privacy and balcony access. The den is perfect for a home office or guest room. Enjoy premium amenities: a fitness center, golf simulator, lounge, library, billiards, dining room, guest suite, games room, party room, and a rooftop terrace. This well-kept building offers secured entry and is just steps from Covent Garden Market, Grand Theatre, Budweiser Gardens, and more. (id:28006)
Property Details
| MLS® Number | X13711816 |
| Property Type | Single Family |
| Community Name | East F |
| Community Features | Pets Allowed With Restrictions |
| Features | Flat Site, Balcony |
| Parking Space Total | 1 |
| View Type | City View |
Building
| Bathroom Total | 2 |
| Bedrooms Above Ground | 2 |
| Bedrooms Below Ground | 1 |
| Bedrooms Total | 3 |
| Age | 6 To 10 Years |
| Amenities | Exercise Centre, Party Room, Recreation Centre, Fireplace(s) |
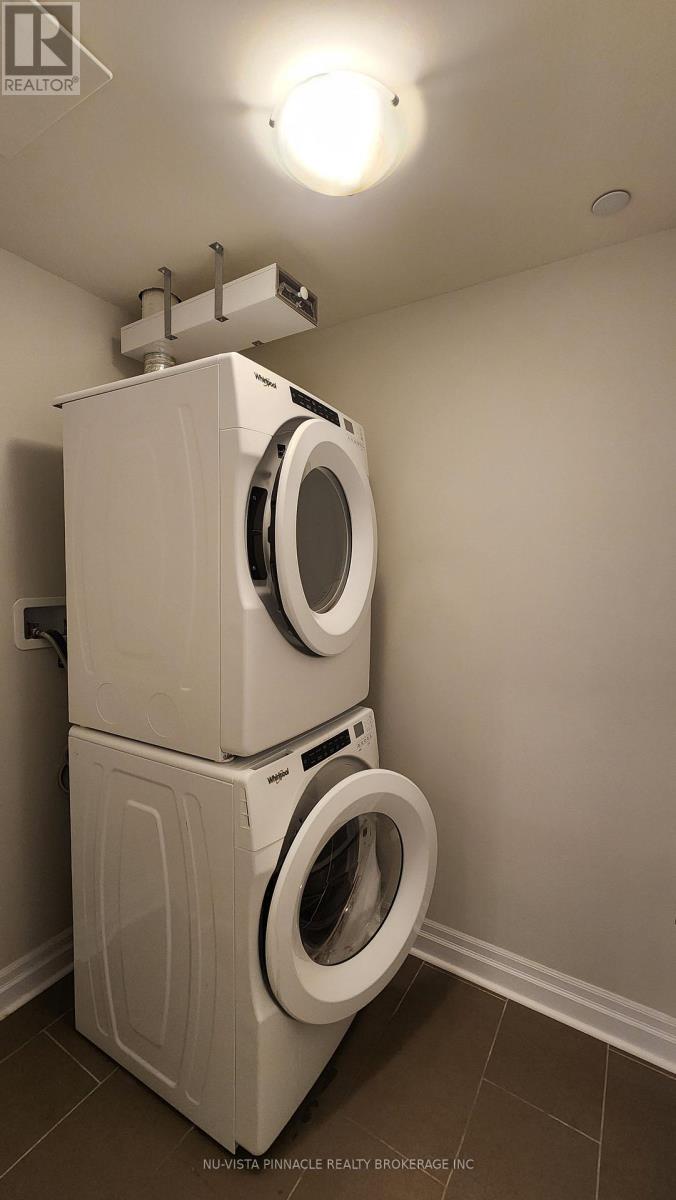
| Appliances | Dishwasher, Dryer, Microwave, Stove, Washer, Refrigerator |
| Basement Type | None |
| Cooling Type | Central Air Conditioning |
| Exterior Finish | Concrete |
| Fireplace Present | Yes |
| Fireplace Total | 1 |
| Flooring Type | Tile, Hardwood |
| Heating Fuel | Natural Gas |
| Heating Type | Forced Air |
| Size Interior | 1,200 - 1,399 Ft2 |
| Type | Apartment |
Parking
| Underground | |
| Garage |
Land
| Acreage | No |
Rooms
| Level | Type | Length | Width | Dimensions |
|---|---|---|---|---|
| Main Level | Other | 1.3716 m | 1.524 m | 1.3716 m x 1.524 m |
| Main Level | Bathroom | 1.524 m | 3.048 m | 1.524 m x 3.048 m |
| Main Level | Primary Bedroom | 4.0538 m | 3.048 m | 4.0538 m x 3.048 m |
| Main Level | Kitchen | 3.2309 m | 3.3528 m | 3.2309 m x 3.3528 m |
| Main Level | Den | 3.048 m | 3.048 m | 3.048 m x 3.048 m |
| Main Level | Bedroom 2 | 3.2309 m | 2.9261 m | 3.2309 m x 2.9261 m |
| Main Level | Bathroom | 1.6764 m | 2.9261 m | 1.6764 m x 2.9261 m |
| Main Level | Dining Room | 2.4384 m | 3.2309 m | 2.4384 m x 3.2309 m |
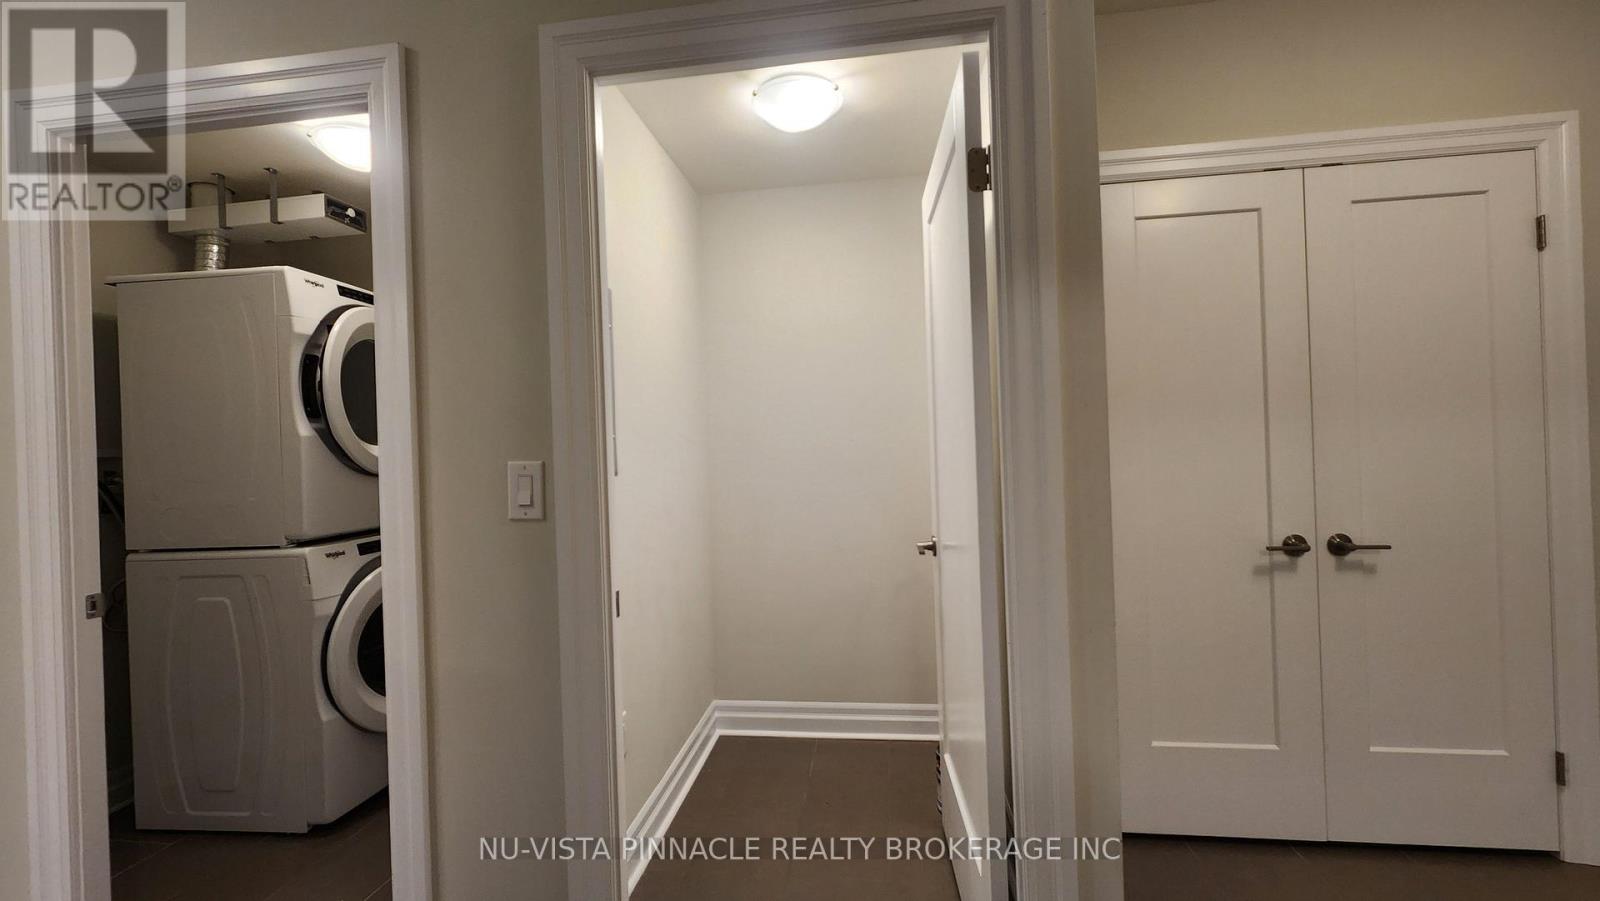
| Main Level | Laundry Room | 1.8288 m | 1.524 m | 1.8288 m x 1.524 m |
| Main Level | Living Room | 3.6576 m | 3.2309 m | 3.6576 m x 3.2309 m |
https://www.realtor.ca/real-estate/30196478/1808-505-talbot-street-london-east-east-f-east-f
Contact Us
Contact us for more information

The trademarks REALTOR®, REALTORS®, and the REALTOR® logo are controlled by The Canadian Real Estate Association (CREA) and identify real estate professionals who are members of CREA. The trademarks MLS®, Multiple Listing Service® and the associated logos are owned by The Canadian Real Estate Association (CREA) and identify the quality of services provided by real estate professionals who are members of CREA. The trademark DDF® is owned by The Canadian Real Estate Association (CREA) and identifies CREA's Data Distribution Facility (DDF®)
August 25 2026 08:51:06
London and St. Thomas Association of REALTORS®
Nu-Vista Pinnacle Realty Brokerage Inc