
5 Hardy Court Lucan Biddulph, Ontario N0M 2J0

$784,900
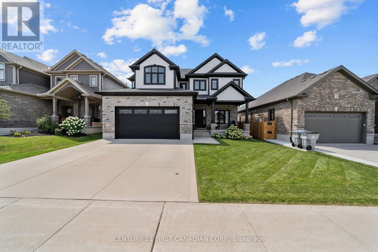
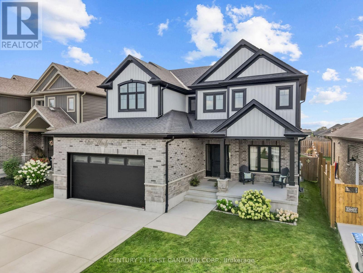
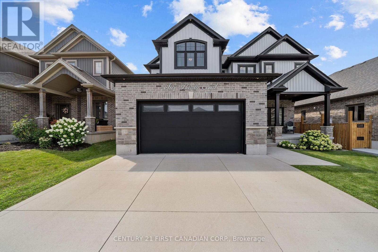
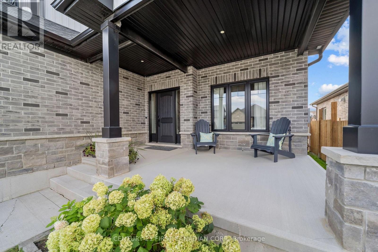
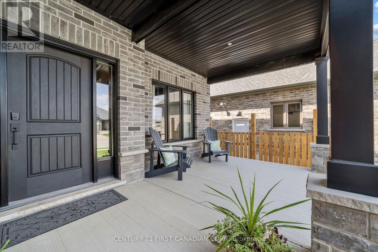
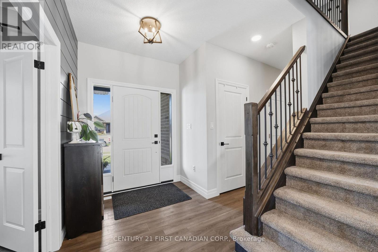
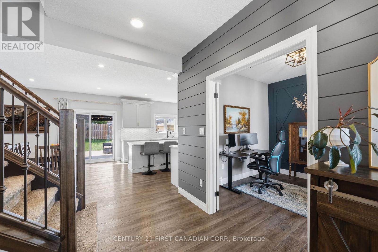
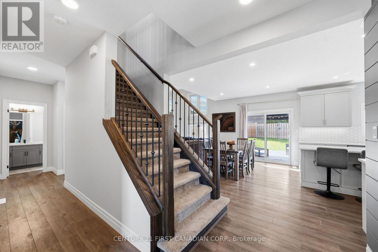
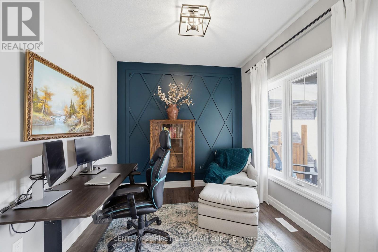
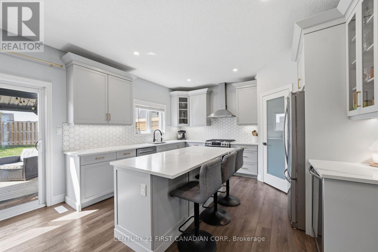
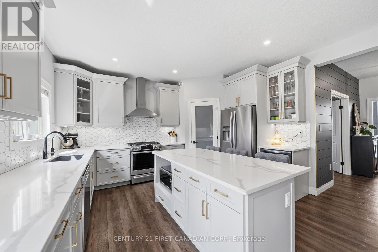
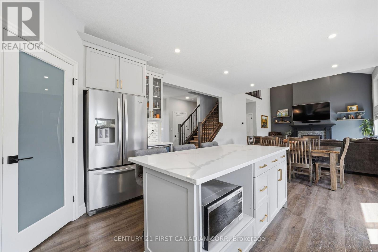
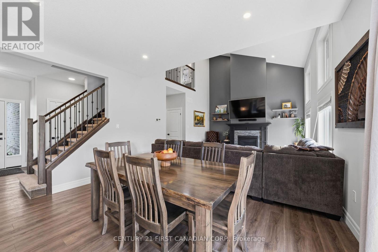
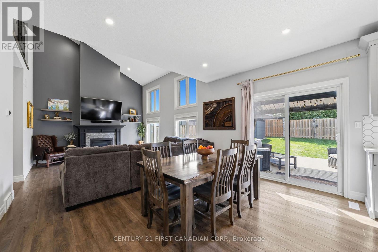
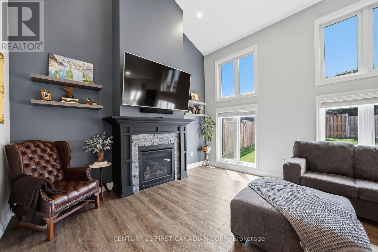
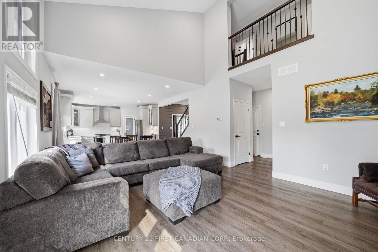
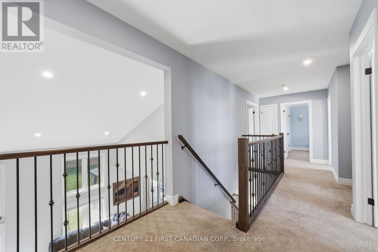
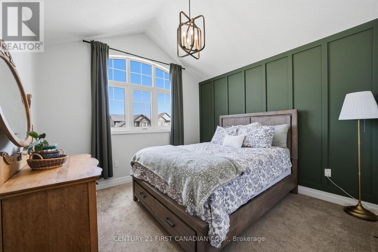
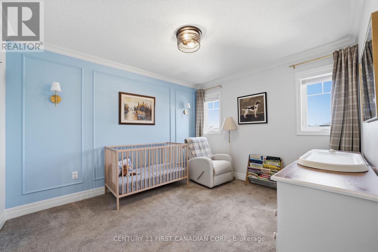
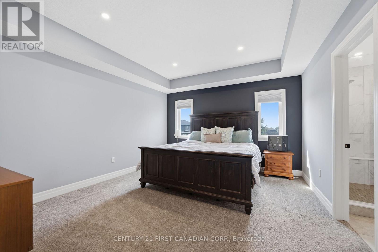
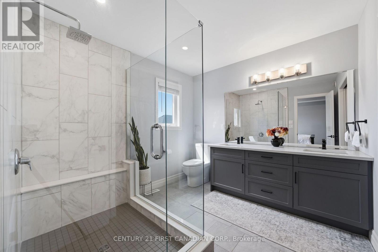
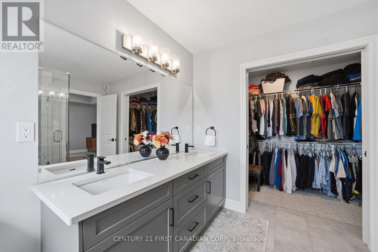
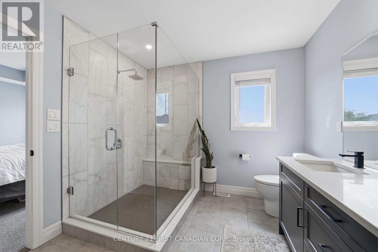
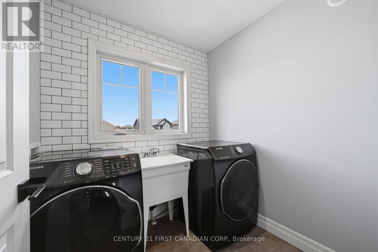
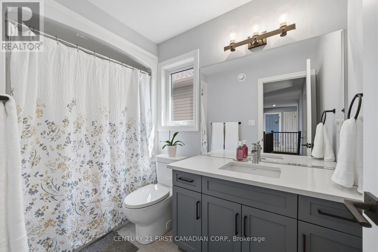
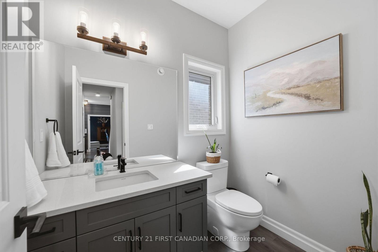
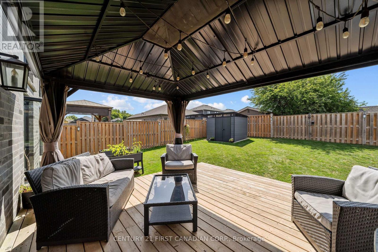
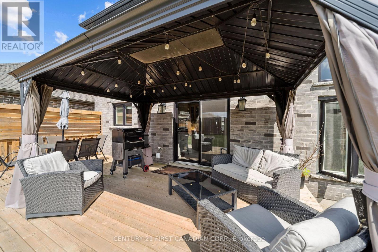
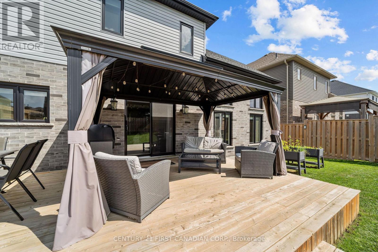
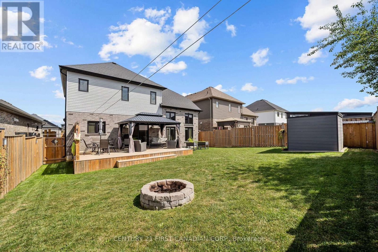
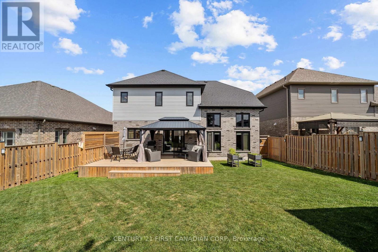
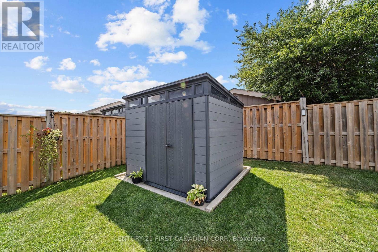
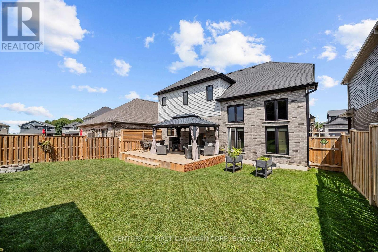
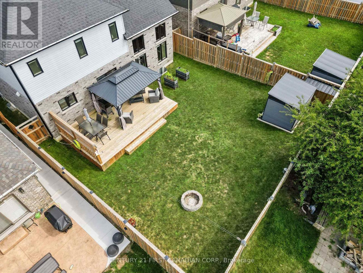
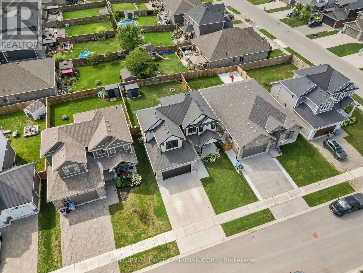
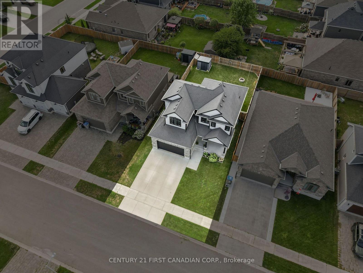
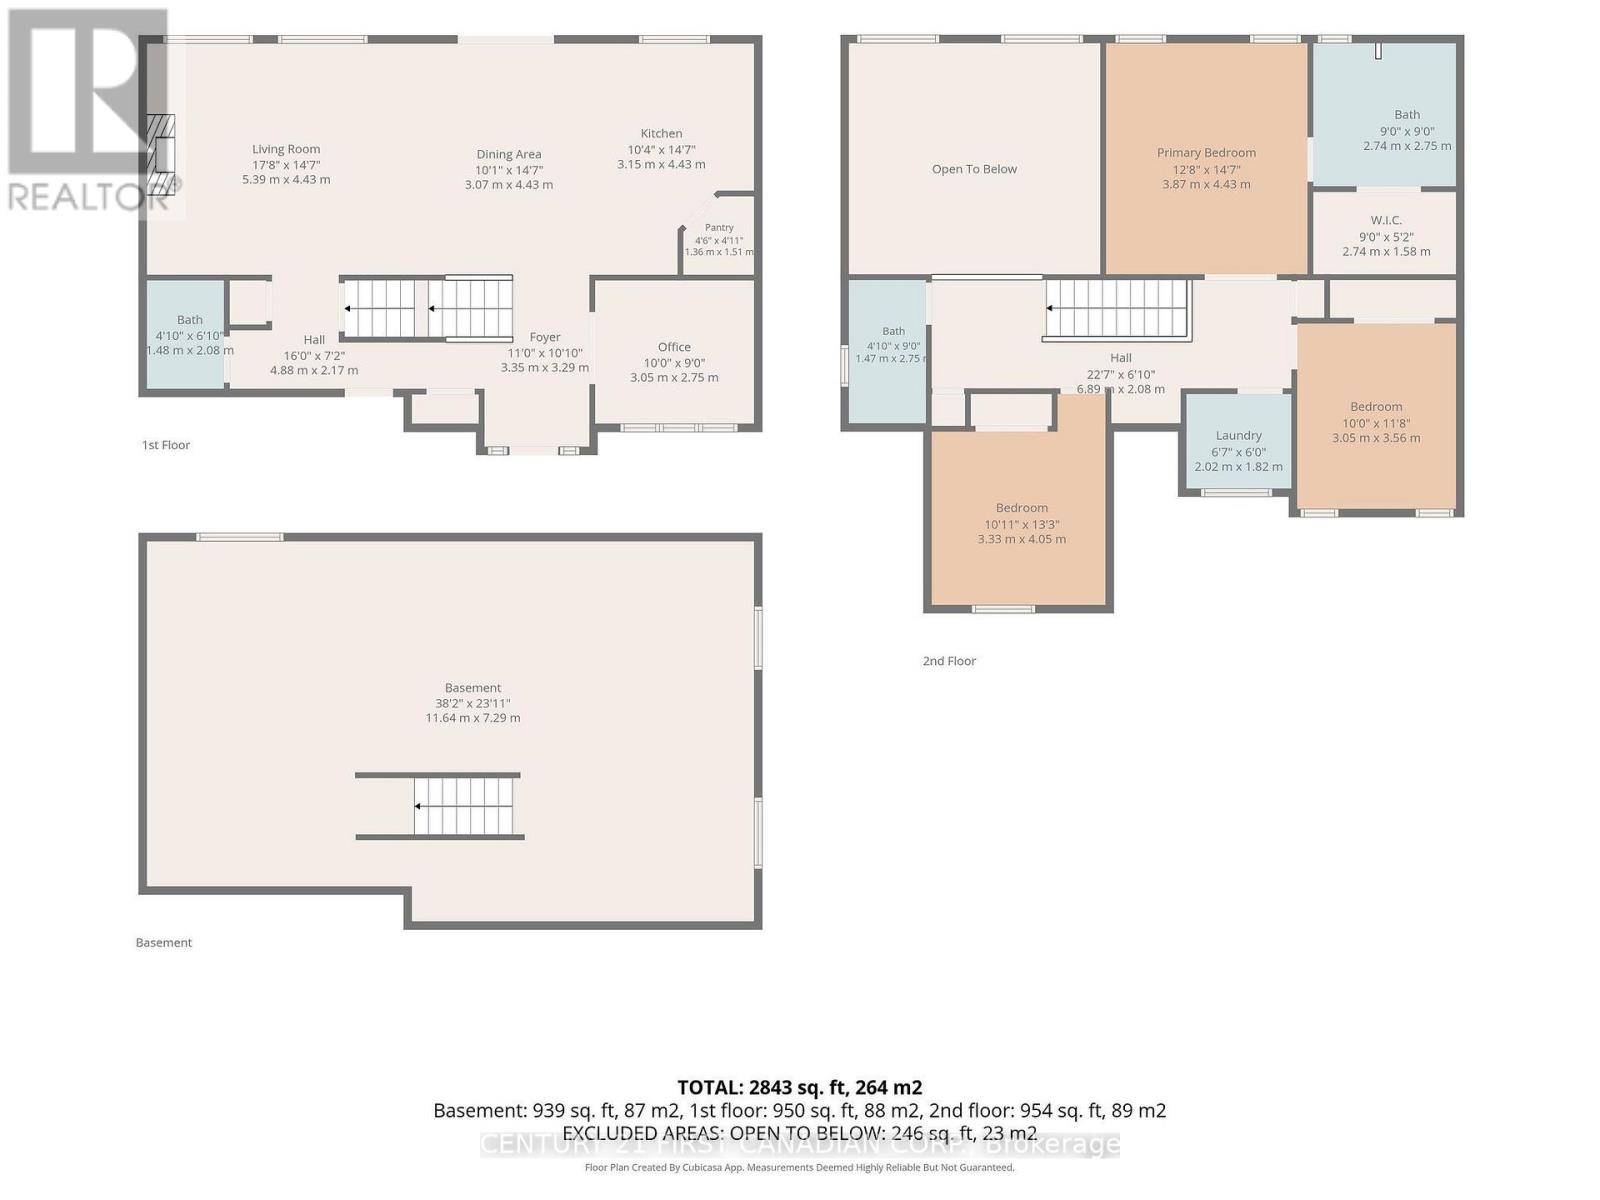
Welcome to 5 Hardy Court in Lucan, a beautifully maintained 1,959 sq. ft. home offering the perfect combination of comfort, functionality, and inviting indoor-outdoor living. Featuring 3 bedrooms and 3 bathrooms plus main floor office, this thoughtfully designed home provides plenty of space for everyday living and entertaining.The bright and welcoming main floor is highlighted by large windows and a cozy fireplace in the living room, creating the perfect gathering space for relaxing evenings at home. Upstairs, you'll appreciate the convenience of second-floor laundry, along with three generously sized bedrooms. The spacious primary suite offers a comfortable retreat, complete with a large ensuite bathroom designed with plenty of room to unwind.Car enthusiasts and hobbyists will love the heated garage with a durable epoxy floor, providing a clean and functional space year-round.Step outside and discover a backyard made for enjoying the warmer months. The back deck creates your own private outdoor retreat, ideal for summer dinners, entertaining friends, or simply relaxing at the end of the day.Located on desirable Hardy Court in the growing community of Lucan, this impressive home combines generous living space, practical upgrades, and an outdoor setting you'll look forward to enjoying all summer long. 5 Hardy Court is ready to welcome you home. ** seller can accommodate a quick closing ** (id:28006)
Property Details
| MLS® Number | X13710646 |
| Property Type | Single Family |
| Community Name | Lucan |
| Amenities Near By | Place Of Worship, Schools |
| Community Features | Community Centre |
| Features | Conservation/green Belt, Sump Pump |
| Parking Space Total | 4 |
| Structure | Deck, Patio(s), Porch |
Building
| Bathroom Total | 3 |
| Bedrooms Above Ground | 3 |
| Bedrooms Total | 3 |
| Age | 6 To 15 Years |
| Amenities | Fireplace(s) |
| Appliances | Garage Door Opener Remote(s), Water Treatment, Water Heater, Dishwasher, Dryer, Stove, Washer, Refrigerator |
| Basement Development | Unfinished |
| Basement Type | N/a (unfinished) |
| Construction Style Attachment | Detached |
| Cooling Type | Central Air Conditioning |
| Exterior Finish | Stone, Vinyl Siding |
| Fireplace Present | Yes |
| Foundation Type | Poured Concrete |
| Half Bath Total | 1 |
| Heating Fuel | Natural Gas |
| Heating Type | Forced Air |
| Stories Total | 2 |
| Size Interior | 1,500 - 2,000 Ft2 |
| Type | House |
| Utility Water | Municipal Water |
Parking
| Attached Garage | |
| Garage |
Land
| Acreage | No |
| Fence Type | Fenced Yard |
| Land Amenities | Place Of Worship, Schools |
| Sewer | Sanitary Sewer |
| Size Depth | 108 Ft ,9 In |
| Size Frontage | 49 Ft ,3 In |
| Size Irregular | 49.3 X 108.8 Ft |
| Size Total Text | 49.3 X 108.8 Ft |
Rooms
| Level | Type | Length | Width | Dimensions |
|---|---|---|---|---|
| Second Level | Bathroom | Measurements not available | ||
| Second Level | Bathroom | Measurements not available | ||
| Second Level | Primary Bedroom | 3.87 m | 4.43 m | 3.87 m x 4.43 m |
| Second Level | Bedroom | 3.33 m | 4.05 m | 3.33 m x 4.05 m |
| Second Level | Bedroom | 3.05 m | 3.56 m | 3.05 m x 3.56 m |
| Second Level | Laundry Room | 2.02 m | 1.82 m | 2.02 m x 1.82 m |
| Basement | Other | 11.64 m | 7.29 m | 11.64 m x 7.29 m |
| Main Level | Kitchen | 3.15 m | 4.43 m | 3.15 m x 4.43 m |
| Main Level | Dining Room | 3.07 m | 443 m | 3.07 m x 443 m |
| Main Level | Living Room | 5.39 m | 4.43 m | 5.39 m x 4.43 m |
| Main Level | Office | 3.05 m | 2.75 m | 3.05 m x 2.75 m |
| Main Level | Bathroom | Measurements not available |
https://www.realtor.ca/real-estate/30195052/5-hardy-court-lucan-biddulph-lucan-lucan
Contact Us
Contact us for more information

The trademarks REALTOR®, REALTORS®, and the REALTOR® logo are controlled by The Canadian Real Estate Association (CREA) and identify real estate professionals who are members of CREA. The trademarks MLS®, Multiple Listing Service® and the associated logos are owned by The Canadian Real Estate Association (CREA) and identify the quality of services provided by real estate professionals who are members of CREA. The trademark DDF® is owned by The Canadian Real Estate Association (CREA) and identifies CREA's Data Distribution Facility (DDF®)
August 25 2026 04:50:47
London and St. Thomas Association of REALTORS®
Century 21 First Canadian Corp.