
757 Fleet Street London East, Ontario N5Y 1R7

$2,600 Monthly
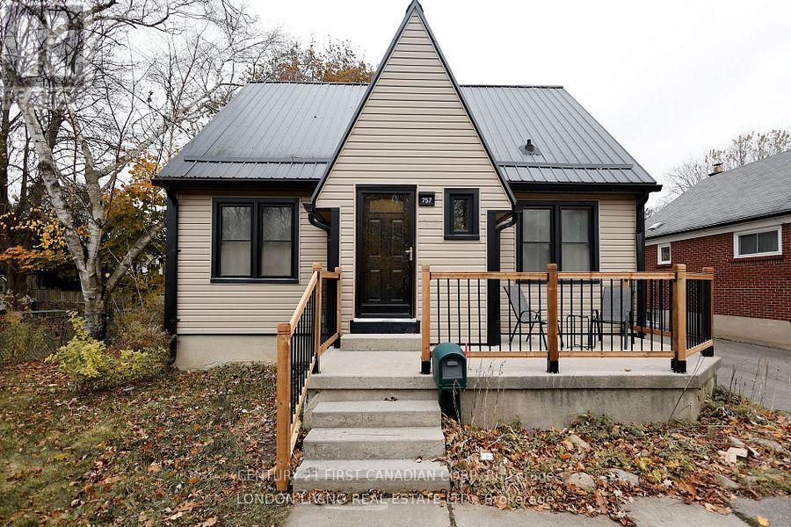
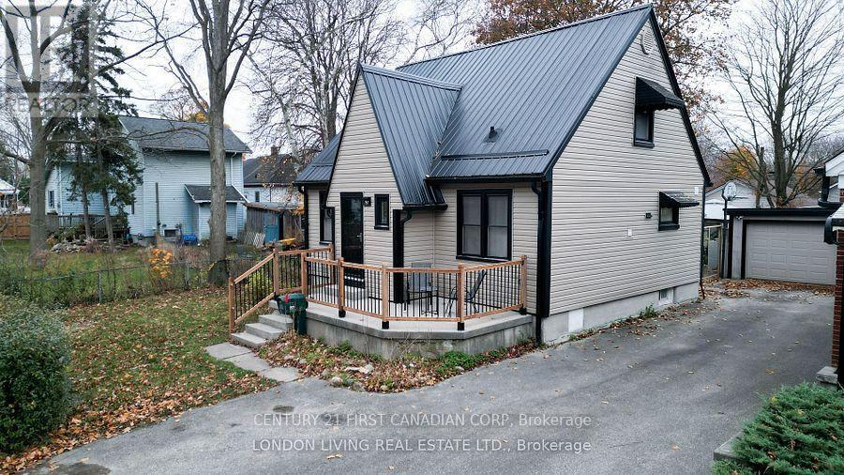
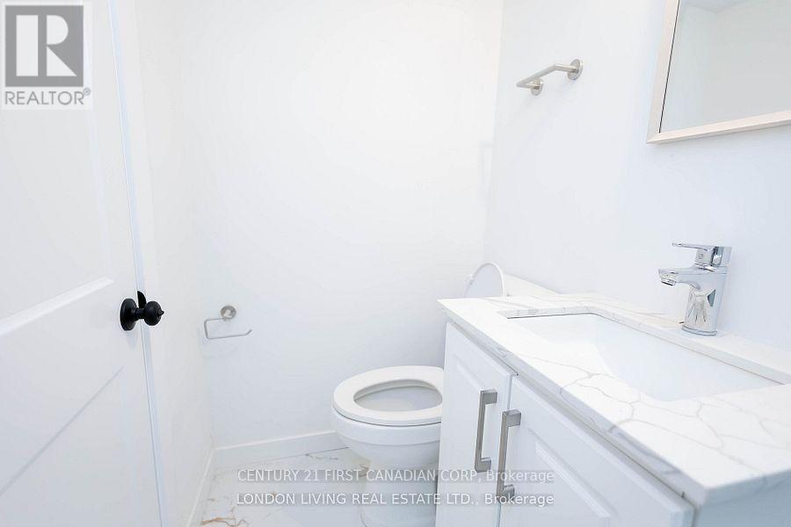
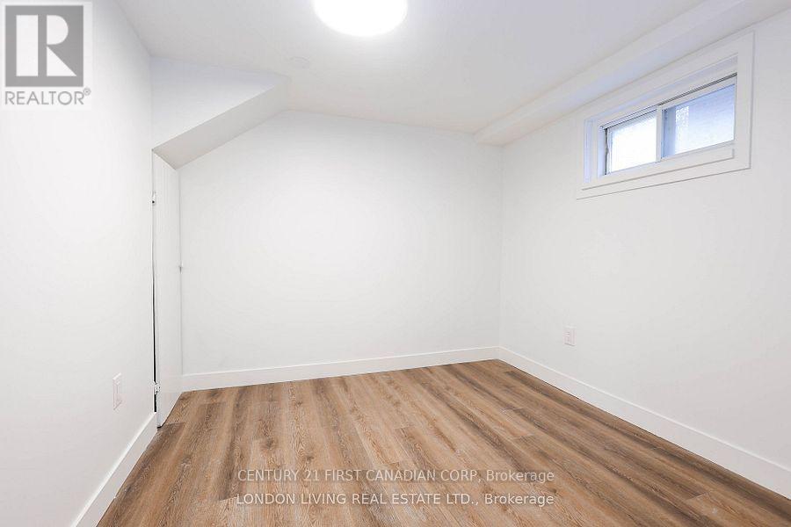
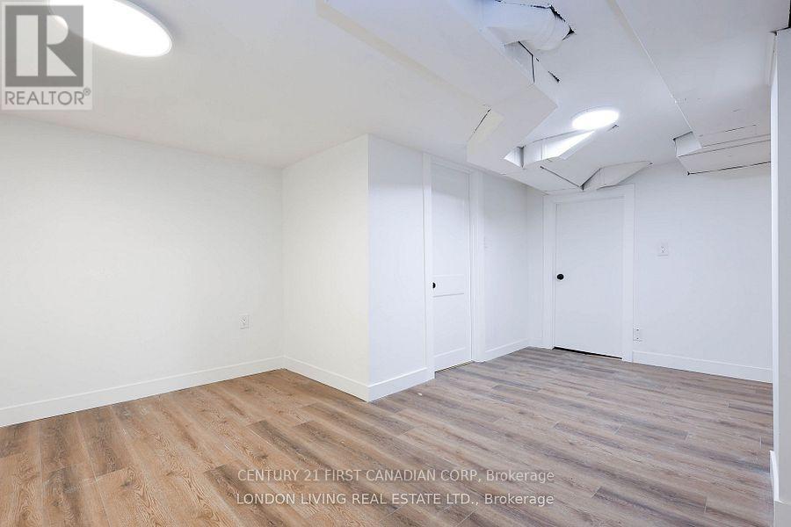
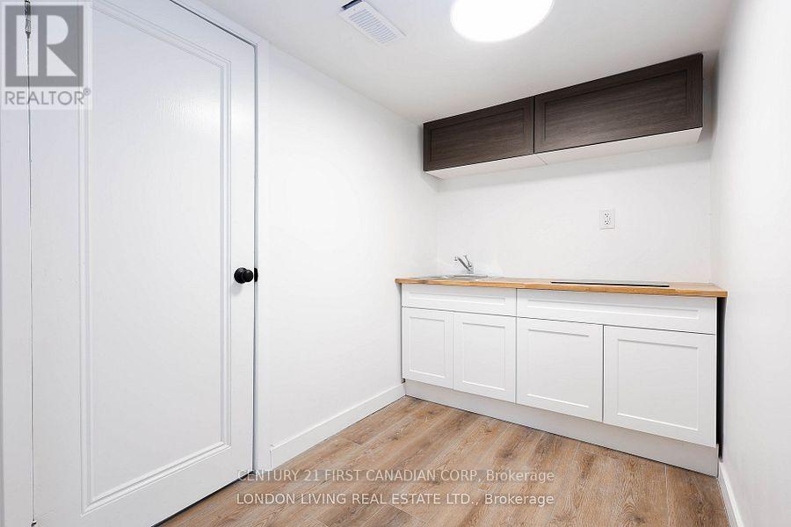
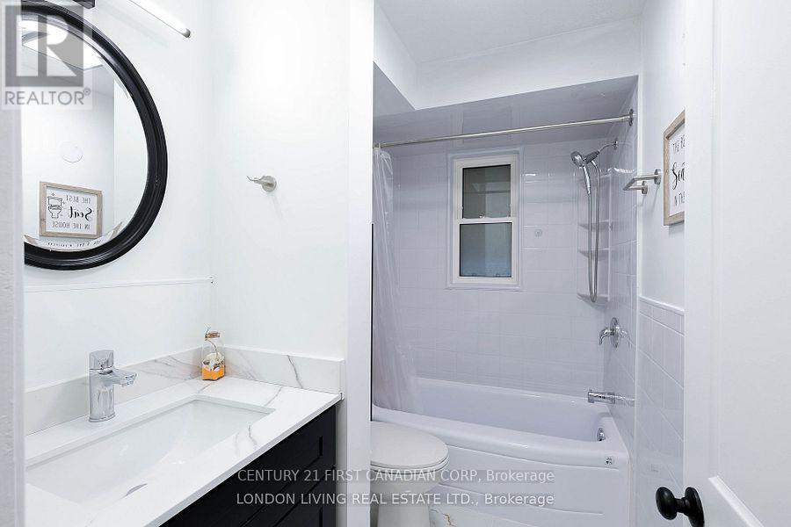
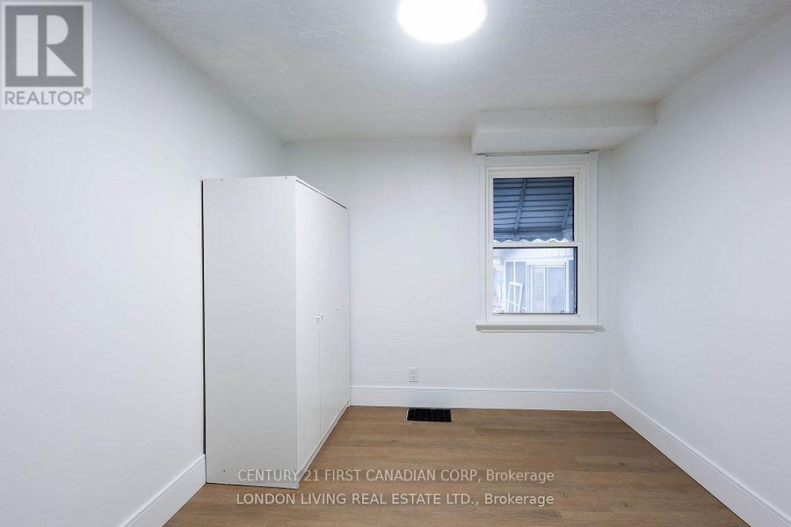
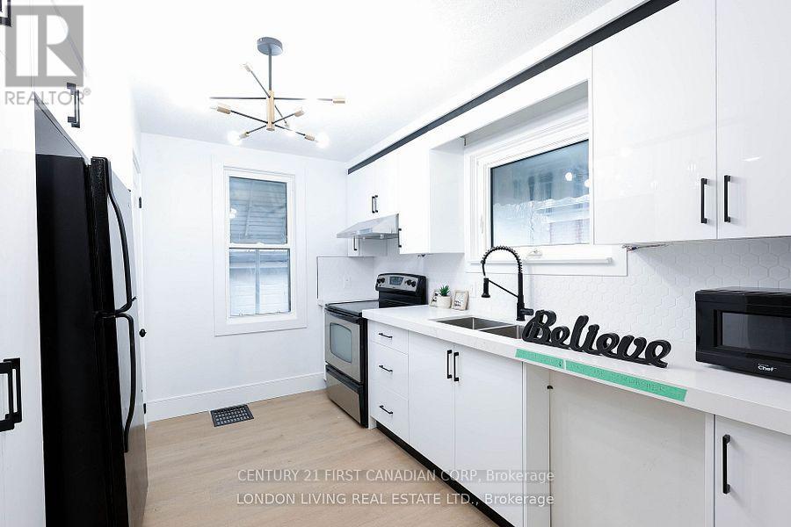
Welcome to this spacious and beautifully updated 3 + 2 bedroom, 2+1 bathroom home. Featuring an open-concept main floor, bright living spaces, a beautiful functional kitchen, and a main-floor bedroom. The fully finished basement with a separate entrance offers additional living space, a 2 bedroom, kitchenette, and 3-piece bathroom. Recent updates include flooring, bathrooms, kitchen, paint, and front porch. Enjoy the large backyard with a large sunroom and patio. (id:28006)
Property Details
| MLS® Number | X13710234 |
| Property Type | Single Family |
| Community Name | East G |
| Amenities Near By | Place Of Worship, Public Transit, Schools |
| Equipment Type | Water Heater |
| Features | Flat Site, Dry, Carpet Free |
| Parking Space Total | 3 |
| Rental Equipment Type | Water Heater |
| Structure | Porch |
| View Type | City View |
Building
| Bathroom Total | 3 |
| Bedrooms Above Ground | 3 |
| Bedrooms Below Ground | 2 |
| Bedrooms Total | 5 |
| Age | 31 To 50 Years |
| Appliances | Water Heater, Water Meter |
| Basement Development | Finished |
| Basement Features | Separate Entrance |
| Basement Type | N/a (finished), Full, N/a |
| Construction Style Attachment | Detached |
| Cooling Type | Central Air Conditioning |
| Exterior Finish | Vinyl Siding |
| Fire Protection | Smoke Detectors |
| Foundation Type | Concrete |
| Heating Fuel | Natural Gas |
| Heating Type | Forced Air |
| Stories Total | 2 |
| Size Interior | 700 - 1,100 Ft2 |
| Type | House |
| Utility Water | Municipal Water |
Parking
| Detached Garage | |
| Garage |
Land
| Acreage | No |
| Fence Type | Fenced Yard |
| Land Amenities | Place Of Worship, Public Transit, Schools |
| Sewer | Sanitary Sewer |
| Size Depth | 115 Ft |
| Size Frontage | 40 Ft |
| Size Irregular | 40 X 115 Ft |
| Size Total Text | 40 X 115 Ft |
Rooms
| Level | Type | Length | Width | Dimensions |
|---|---|---|---|---|
| Second Level | Bedroom 2 | 3.84 m | 3.01 m | 3.84 m x 3.01 m |
| Second Level | Bedroom 3 | 3.38 m | 3.96 m | 3.38 m x 3.96 m |
| Basement | Bedroom 5 | 2.47 m | 2.5 m | 2.47 m x 2.5 m |
| Basement | Living Room | 2.1 m | 3.65 m | 2.1 m x 3.65 m |
| Basement | Kitchen | 1.67 m | 2.89 m | 1.67 m x 2.89 m |
| Basement | Bedroom 4 | 2.62 m | 4.14 m | 2.62 m x 4.14 m |
| Main Level | Living Room | 4.87 m | 3.38 m | 4.87 m x 3.38 m |
| Main Level | Kitchen | 2.9 m | 3.38 m | 2.9 m x 3.38 m |
| Main Level | Bedroom | 2.9 m | 3.38 m | 2.9 m x 3.38 m |
Utilities
| Cable | Available |
| Electricity | Available |
| Sewer | Available |
https://www.realtor.ca/real-estate/30194530/757-fleet-street-london-east-east-g-east-g
Contact Us
Contact us for more information

The trademarks REALTOR®, REALTORS®, and the REALTOR® logo are controlled by The Canadian Real Estate Association (CREA) and identify real estate professionals who are members of CREA. The trademarks MLS®, Multiple Listing Service® and the associated logos are owned by The Canadian Real Estate Association (CREA) and identify the quality of services provided by real estate professionals who are members of CREA. The trademark DDF® is owned by The Canadian Real Estate Association (CREA) and identifies CREA's Data Distribution Facility (DDF®)
August 25 2026 03:50:54
London and St. Thomas Association of REALTORS®
Century 21 First Canadian Corp