
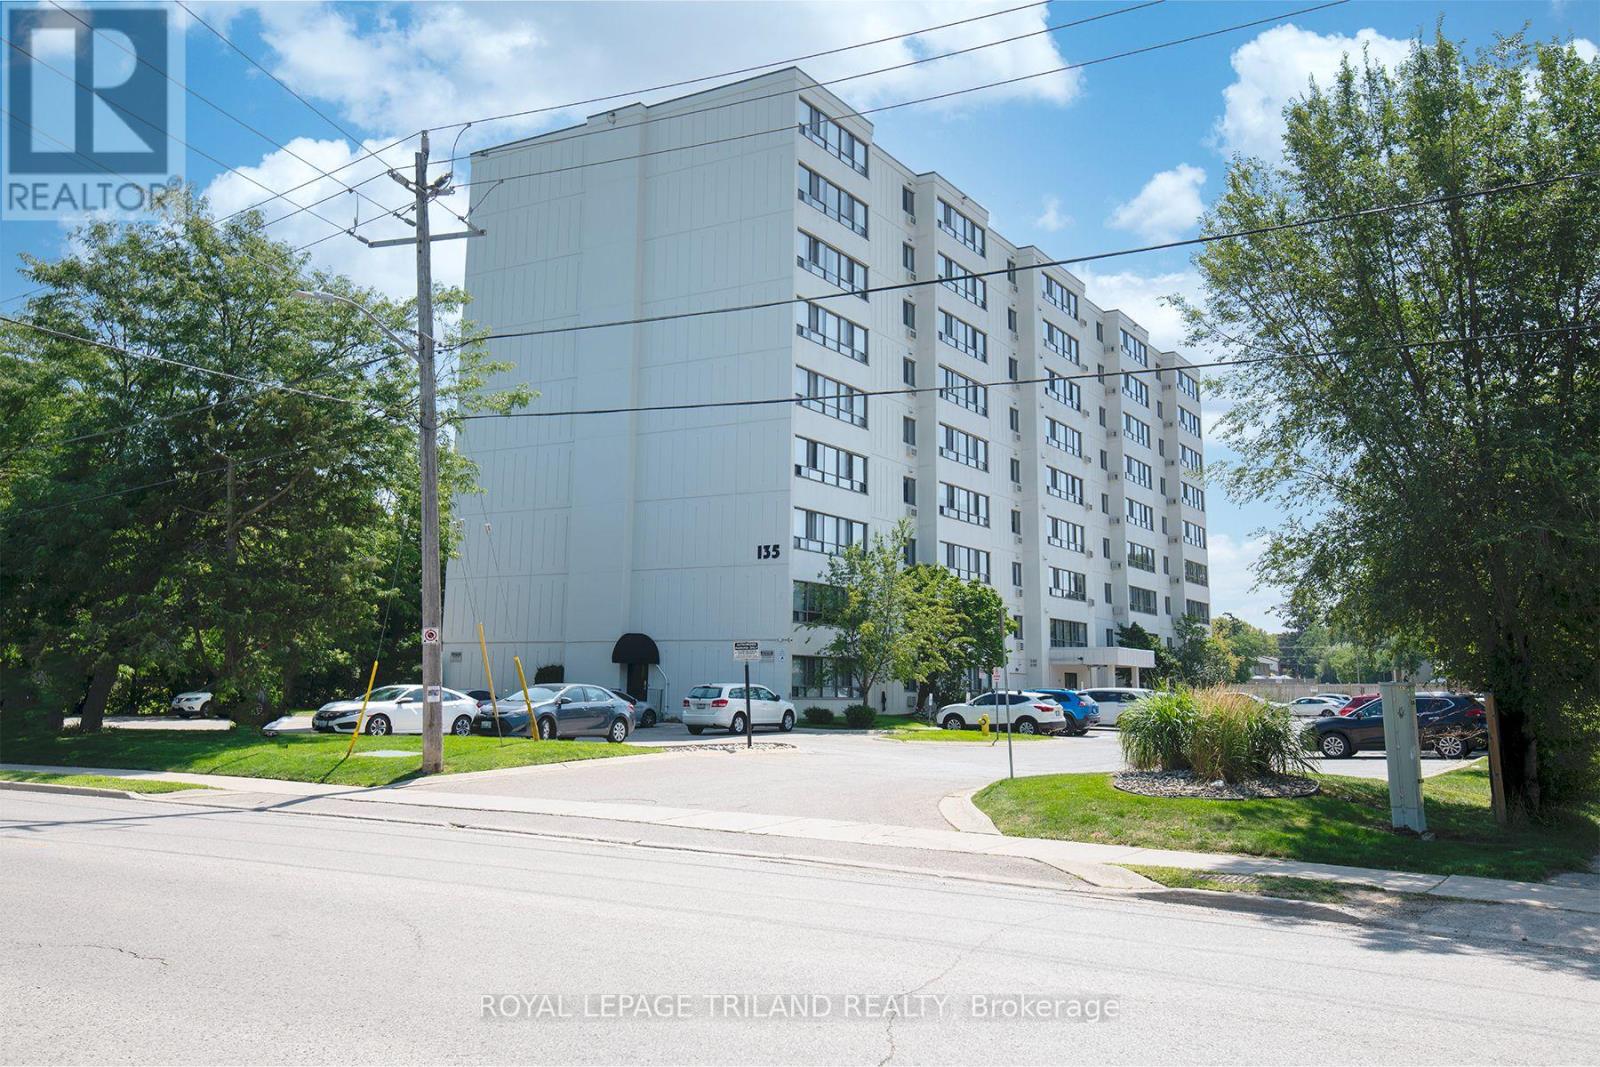
507 - 135 Base Line Road W London South, Ontario N6J 4W4

$219,900Maintenance, Water, Insurance, Parking
$450 Monthly
Maintenance, Water, Insurance, Parking
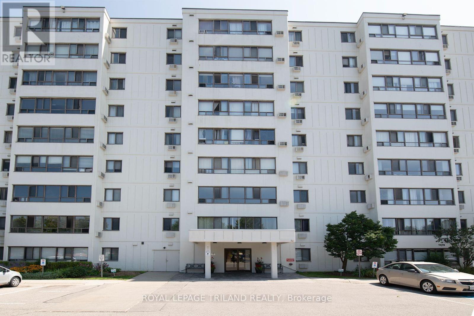
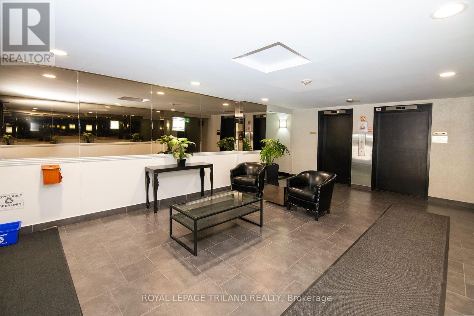
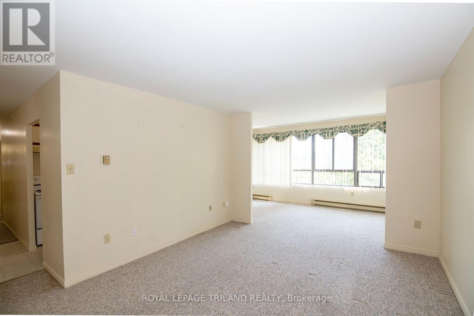
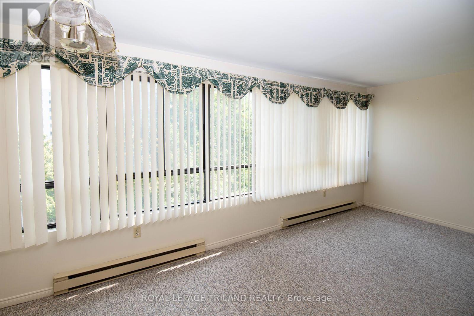
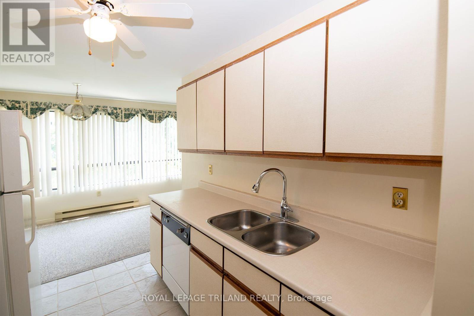
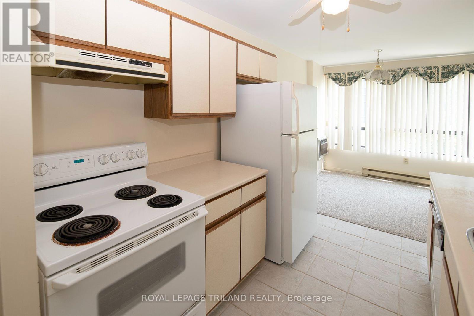
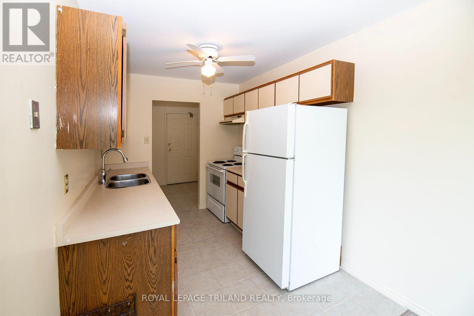
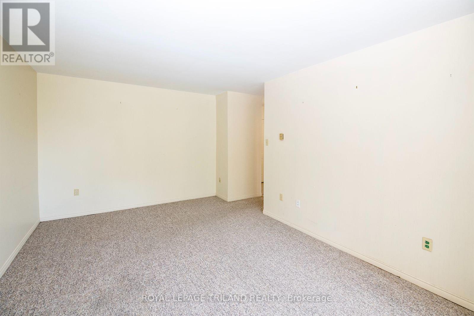
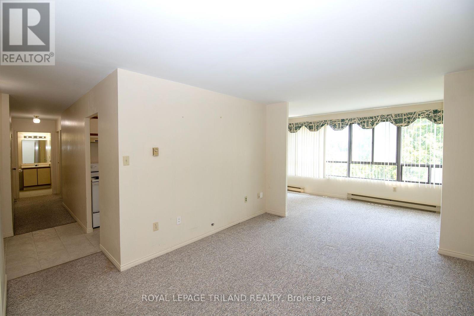
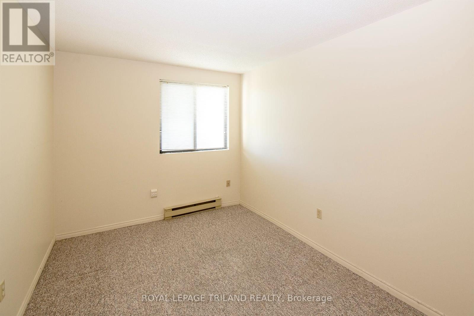
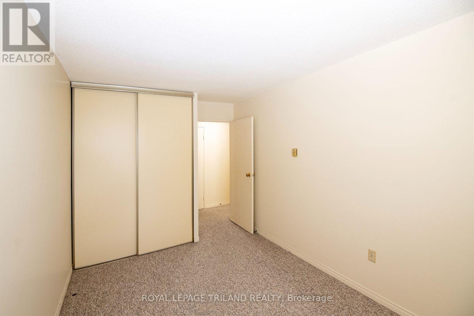
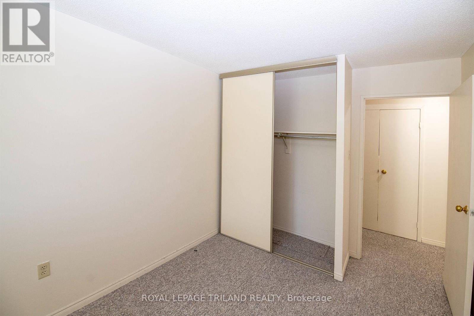
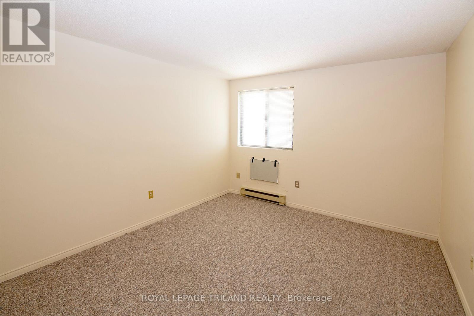
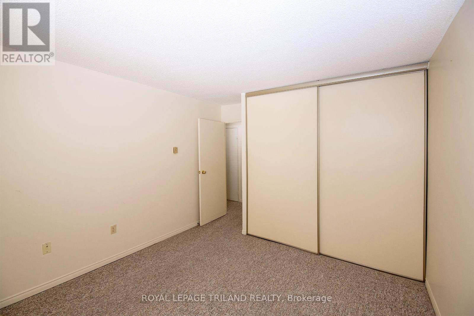
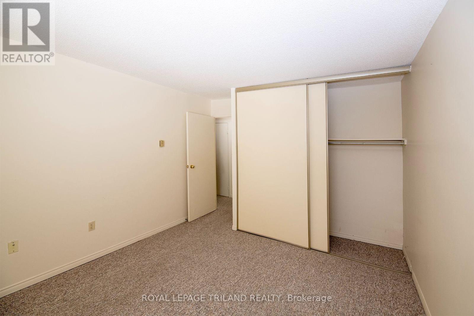
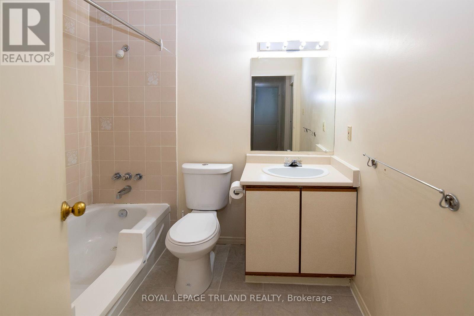
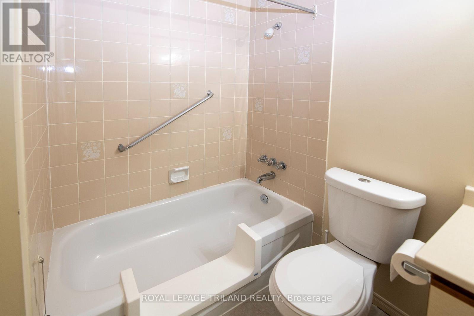
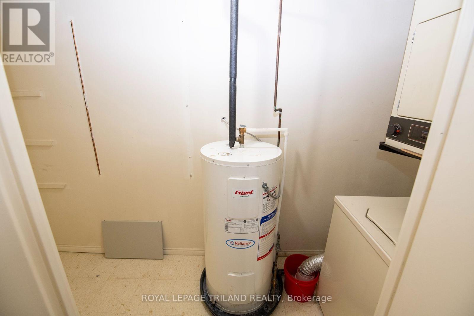
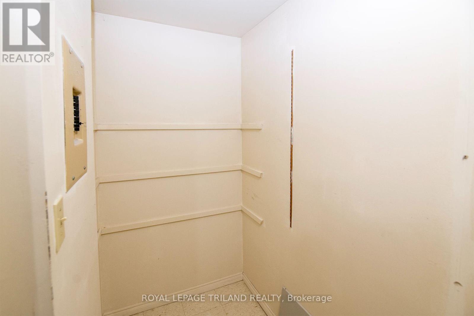
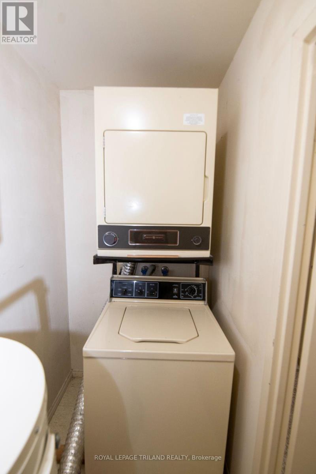
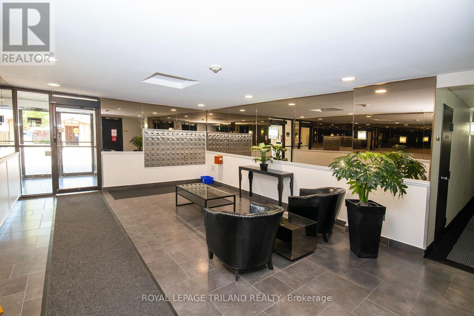
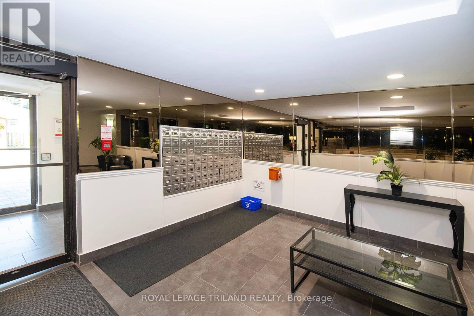
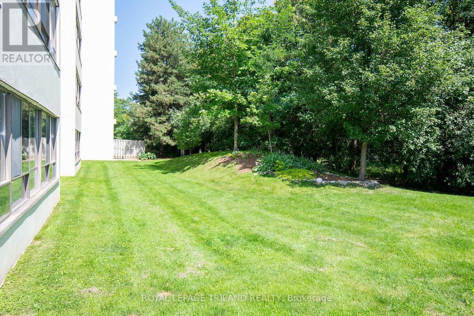
$450 MonthlyWelcome to affordable and convenient living at Southcrest Estates. This bright and inviting 2-bedroom, 1-bathroom suite offers a comfortable layout with plenty of natural light throughout. The kitchen provides ample cabinet storage and counter space and opens to the dining area and spacious living room, where large windows create a bright and welcoming atmosphere. Both bedrooms are generously sized, while a full 4-piece bathroom has a modified tub for accessibility and completes the main living area. Enjoy the added convenience of dedicated in-suite laundry along with additional storage space right in the unit. Residents also have access to a variety of building amenities, including a recreation room, sauna and outdoor BBQ and patio area. Ideally located close to parks, schools, public transit, shopping and everyday conveniences, this is a great opportunity for those looking for comfortable, affordable living in a convenient London location. (id:28006)
Property Details
| MLS® Number | X13701912 |
| Property Type | Single Family |
| Community Name | South D |
| Amenities Near By | Public Transit, Park |
| Community Features | Pets Allowed With Restrictions |
| Equipment Type | Water Heater - Electric |
| Features | Elevator, In Suite Laundry |
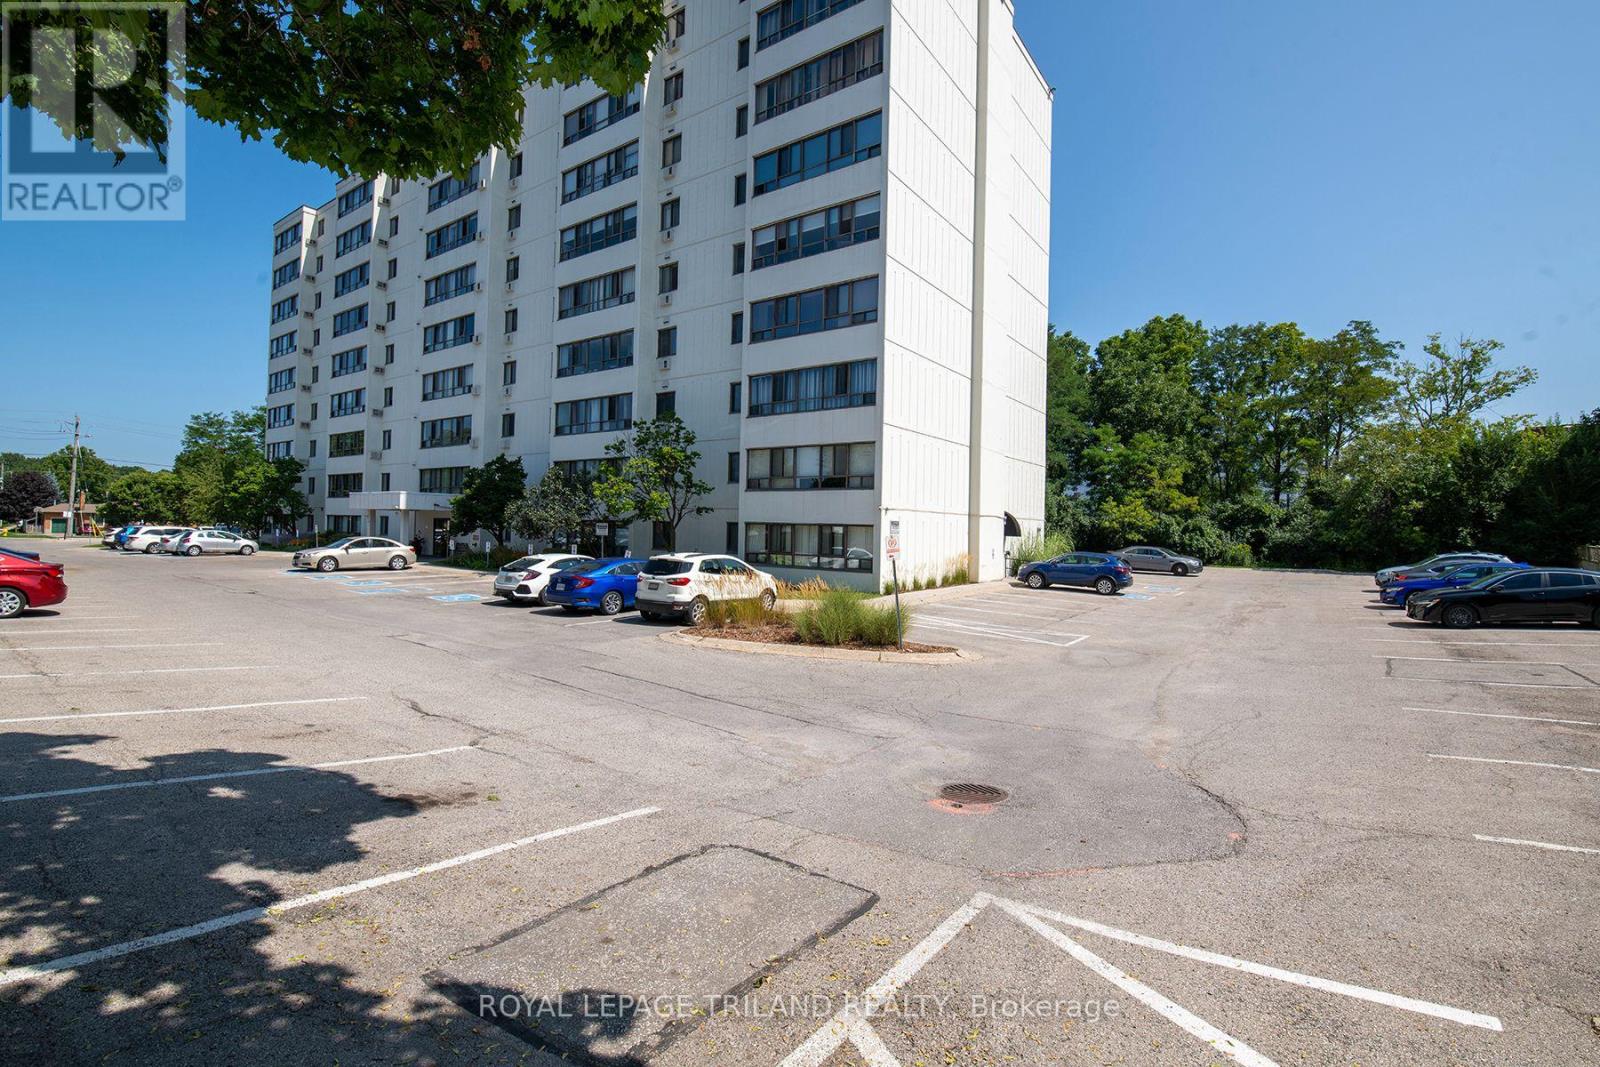
| Parking Space Total | 1 |
| Rental Equipment Type | Water Heater - Electric |
Building
| Bathroom Total | 1 |
| Bedrooms Above Ground | 2 |
| Bedrooms Total | 2 |
| Age | 31 To 50 Years |
| Amenities | Storage - Locker |
| Appliances | Dishwasher, Dryer, Stove, Washer, Refrigerator |
| Basement Type | None |
| Cooling Type | Wall Unit |
| Exterior Finish | Concrete |
| Fire Protection | Controlled Entry |
| Foundation Type | Concrete |
| Heating Fuel | Electric |
| Heating Type | Baseboard Heaters |
| Size Interior | 900 - 999 Ft2 |
| Type | Apartment |
Parking
| No Garage |
Land
| Acreage | No |
| Land Amenities | Public Transit, Park |
| Zoning Description | R9-7 |
Rooms
| Level | Type | Length | Width | Dimensions |
|---|---|---|---|---|
| Main Level | Living Room | 4.62 m | 3.48 m | 4.62 m x 3.48 m |
| Main Level | Dining Room | 5.84 m | 2.26 m | 5.84 m x 2.26 m |
| Main Level | Kitchen | 3 m | 2.34 m | 3 m x 2.34 m |
| Main Level | Primary Bedroom | 3.73 m | 3.33 m | 3.73 m x 3.33 m |
| Main Level | Bedroom 2 | 3.79 m | 2.67 m | 3.79 m x 2.67 m |
| Main Level | Utility Room | 3.66 m | 1.17 m | 3.66 m x 1.17 m |
https://www.realtor.ca/real-estate/30185170/507-135-base-line-road-w-london-south-south-d-south-d
Contact Us
Contact us for more information

The trademarks REALTOR®, REALTORS®, and the REALTOR® logo are controlled by The Canadian Real Estate Association (CREA) and identify real estate professionals who are members of CREA. The trademarks MLS®, Multiple Listing Service® and the associated logos are owned by The Canadian Real Estate Association (CREA) and identify the quality of services provided by real estate professionals who are members of CREA. The trademark DDF® is owned by The Canadian Real Estate Association (CREA) and identifies CREA's Data Distribution Facility (DDF®)
August 21 2026 08:21:14
London and St. Thomas Association of REALTORS®
Royal LePage Triland Realty