
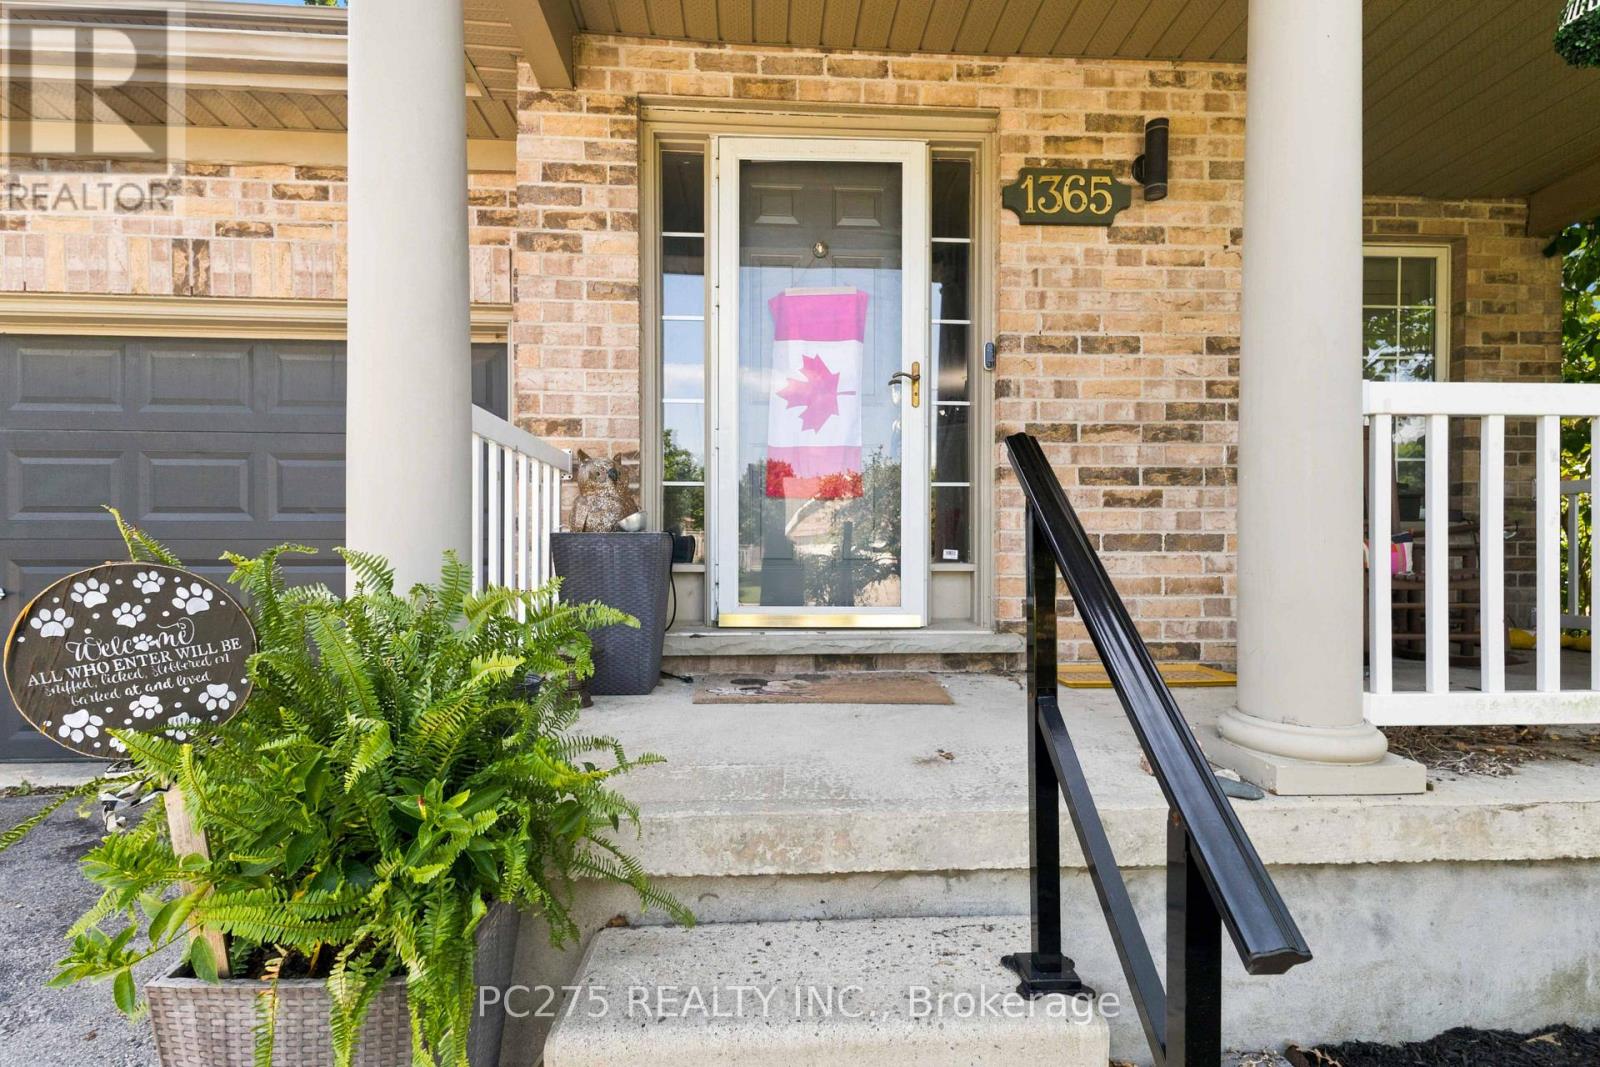
1365 Bramblewood Street London South, Ontario N6K 4X2

$774,900
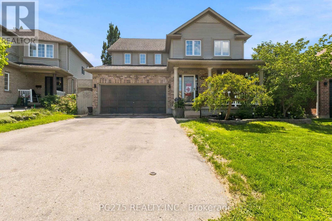
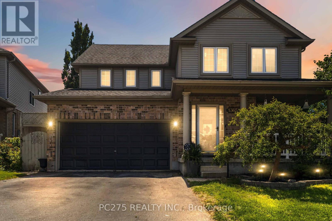
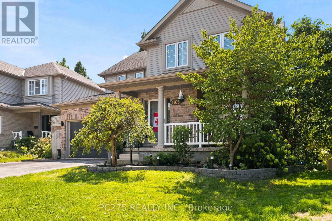
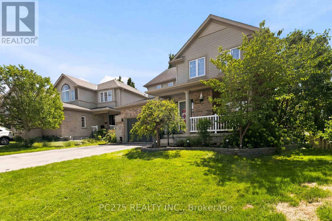
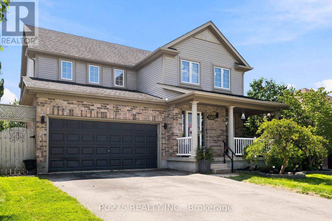
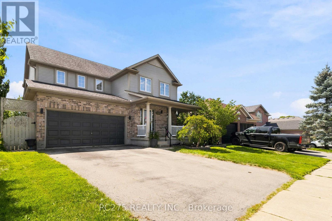
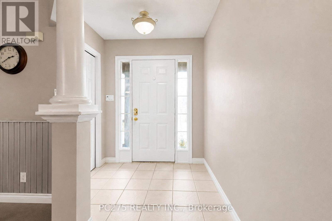
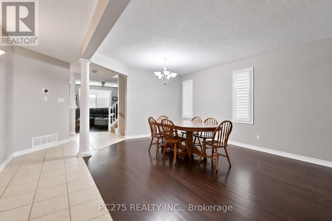
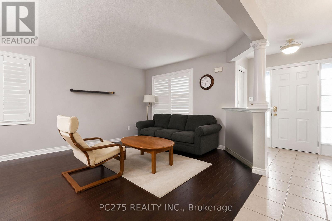
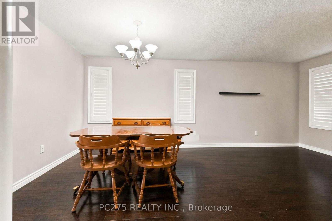
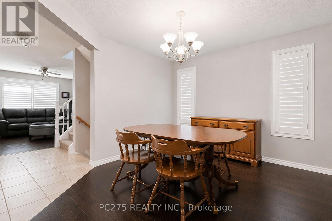
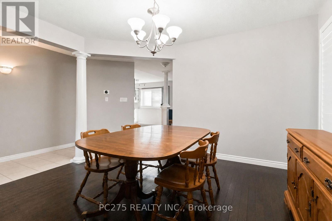
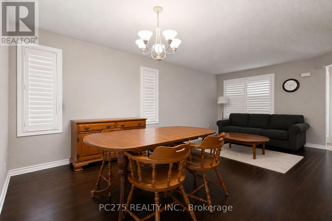
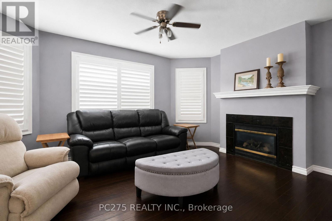
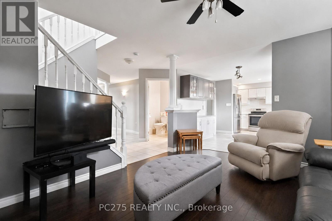
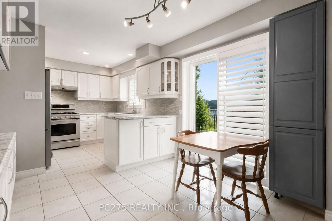
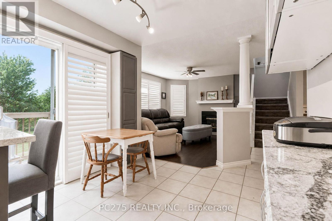
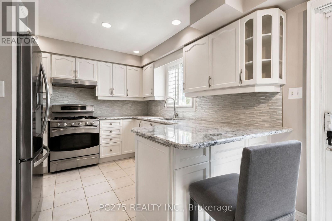
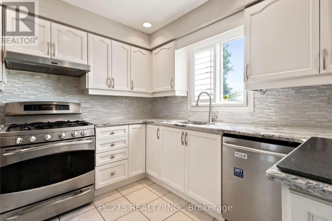
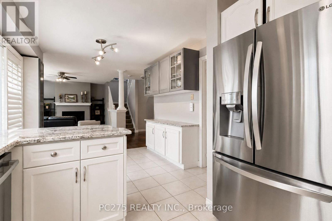
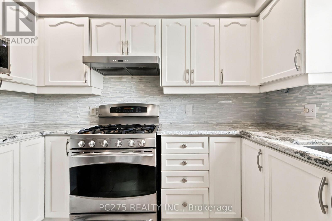
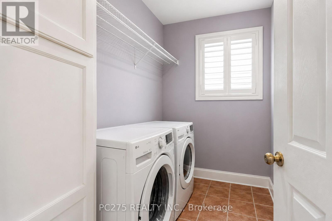
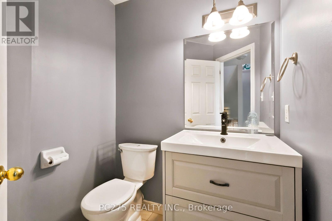
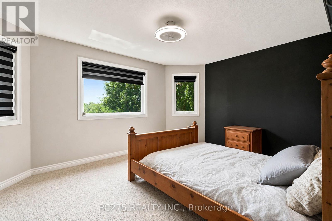
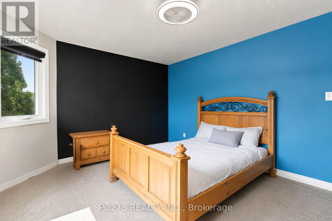
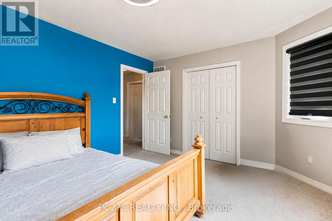
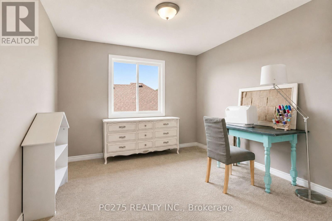
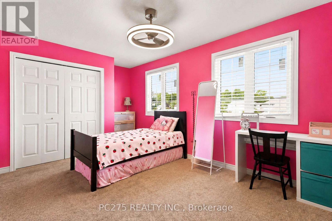
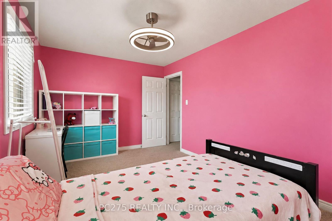
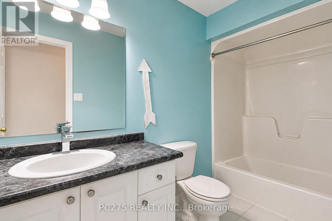
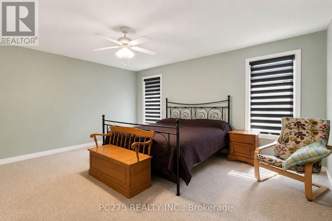
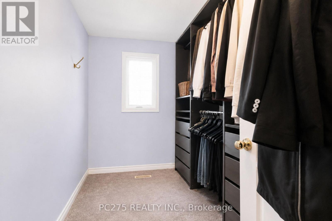
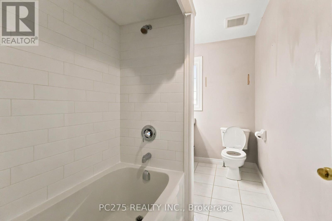
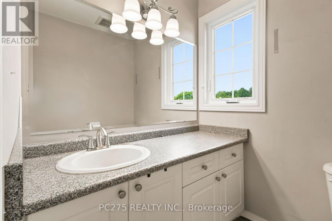
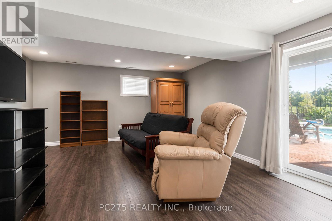
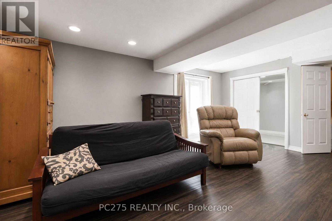
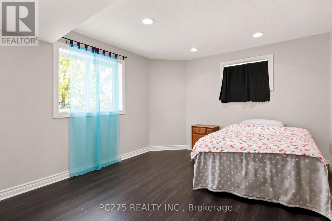
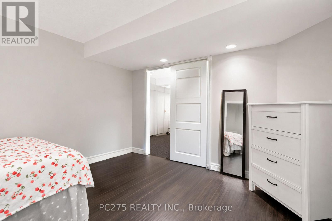
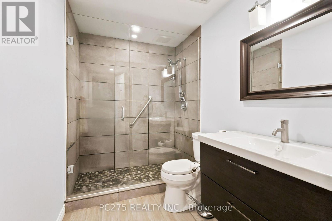
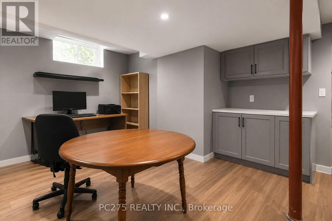
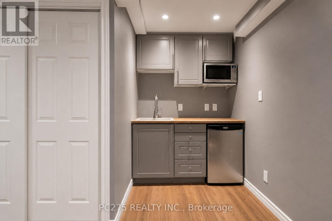
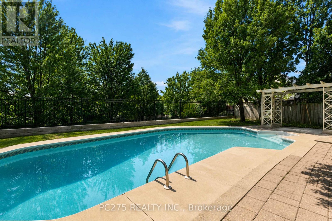
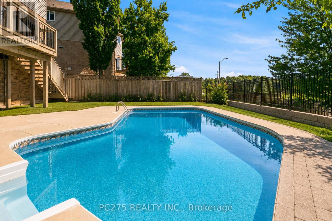
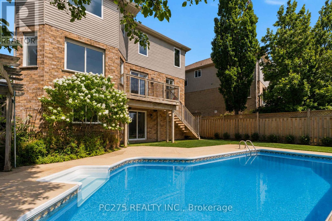
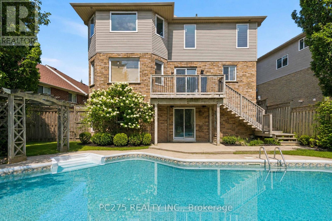
Welcome to 1365 Bramblewood Street in Byron! This 4+1 bedroom, 2 story home is located on a quiet, family-friendly street in one of London's most desirable neighborhood's. Spacious floorplan with an open concept main floor featuring hardwood and ceramic flooring. Oversized living and dining space. Second main floor living room is perfect for cozying up beside the gas fireplace and open views to the kitchen, designed with stone countertops, extra cabinets and a breakfast bar. Roomy walk-in pantry, plus main floor laundry. Upstairs you will find 4oversized bedrooms. Large master bedroom comes equipped with a walk-in closet and 4pc ensuite bathroom. The basement adds even more living space, or ideal for a granny suite. With another spacious bedroom. Walk in shower and heated floors in the bathroom. Kitchenette and ample storage. Steps down from the main kitchen, or direct access from the basement walkout; escape into your own private backyard oasis with Lazy L-shaped inground pool perfect for cooling down in the hot summer days, family gatherings or entertaining friends. Conveniently located close to excellent schools, sports complex, Boler Mountain, walking trails, restaurants, shopping and all the incredible amenities Byron has to offer! Please note that minor decluttering has been completed through photo editing. The property is otherwise represented as photographed. (id:28006)
Open House
This property has open houses!
2:00 pm
Ends at:4:00 pm
Property Details
| MLS® Number | X13700386 |
| Property Type | Single Family |
| Community Name | South K |
| Amenities Near By | Park, Schools, Ski Area |
| Community Features | Community Centre |
| Features | Irregular Lot Size |
| Parking Space Total | 6 |
| Pool Type | Inground Pool |
Building
| Bathroom Total | 4 |
| Bedrooms Above Ground | 4 |
| Bedrooms Below Ground | 1 |
| Bedrooms Total | 5 |
| Age | 16 To 30 Years |
| Amenities | Fireplace(s) |
| Appliances | Central Vacuum, Water Heater, Dryer, Freezer, Stove, Washer, Refrigerator |
| Basement Development | Finished |
| Basement Features | Walk Out |
| Basement Type | N/a (finished) |
| Construction Style Attachment | Detached |
| Cooling Type | Central Air Conditioning |
| Exterior Finish | Brick, Vinyl Siding |
| Fire Protection | Smoke Detectors |
| Fireplace Present | Yes |
| Fireplace Total | 1 |
| Foundation Type | Poured Concrete |
| Half Bath Total | 1 |
| Heating Fuel | Natural Gas |
| Heating Type | Forced Air |
| Stories Total | 2 |
| Size Interior | 1,500 - 2,000 Ft2 |
| Type | House |
| Utility Water | Municipal Water |
Parking
| Attached Garage | |
| Garage |
Land
| Acreage | No |
| Fence Type | Fenced Yard |
| Land Amenities | Park, Schools, Ski Area |
| Sewer | Sanitary Sewer |
| Size Depth | 112 Ft |
| Size Frontage | 40 Ft ,4 In |
| Size Irregular | 40.4 X 112 Ft ; 40.42 X 112.03 X 62.23 X 101.03 |
| Size Total Text | 40.4 X 112 Ft ; 40.42 X 112.03 X 62.23 X 101.03|under 1/2 Acre |
| Zoning Description | R1-4 |
Rooms
| Level | Type | Length | Width | Dimensions |
|---|---|---|---|---|
| Second Level | Primary Bedroom | 4.52 m | 4.95 m | 4.52 m x 4.95 m |
| Second Level | Bedroom 2 | 3.65 m | 4.77 m | 3.65 m x 4.77 m |
| Second Level | Bedroom 3 | 3.17 m | 4.08 m | 3.17 m x 4.08 m |
| Second Level | Bedroom 4 | 5.2 m | 2.99 m | 5.2 m x 2.99 m |
| Basement | Family Room | 6.32 m | 4.62 m | 6.32 m x 4.62 m |
| Basement | Bedroom | 4.2 m | 3.42 m | 4.2 m x 3.42 m |
| Main Level | Other | 3.83 m | 6.12 m | 3.83 m x 6.12 m |
| Main Level | Kitchen | 3.07 m | 5.94 m | 3.07 m x 5.94 m |
| Main Level | Laundry Room | 2.26 m | 1.67 m | 2.26 m x 1.67 m |
| Main Level | Family Room | 3.53 m | 4.54 m | 3.53 m x 4.54 m |
Utilities
| Cable | Installed |
| Electricity | Installed |
| Sewer | Installed |
https://www.realtor.ca/real-estate/30183457/1365-bramblewood-street-london-south-south-k-south-k
Contact Us
Contact us for more information

The trademarks REALTOR®, REALTORS®, and the REALTOR® logo are controlled by The Canadian Real Estate Association (CREA) and identify real estate professionals who are members of CREA. The trademarks MLS®, Multiple Listing Service® and the associated logos are owned by The Canadian Real Estate Association (CREA) and identify the quality of services provided by real estate professionals who are members of CREA. The trademark DDF® is owned by The Canadian Real Estate Association (CREA) and identifies CREA's Data Distribution Facility (DDF®)
August 21 2026 04:21:00
London and St. Thomas Association of REALTORS®
Pc275 Realty Inc.