
92 Walnut Street Brant, Ontario N3L 2J7

$729,900
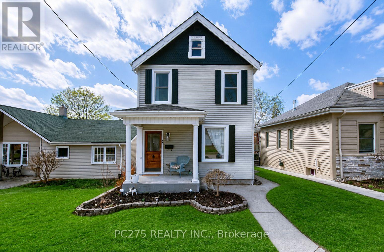
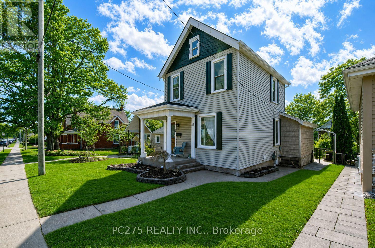
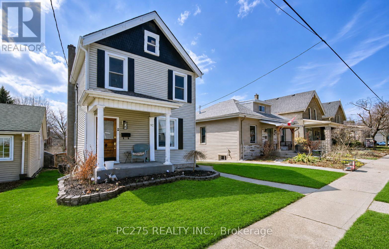
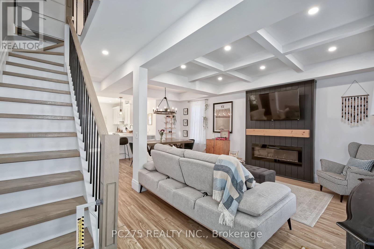
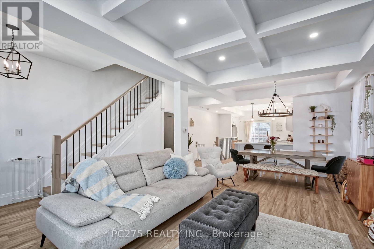
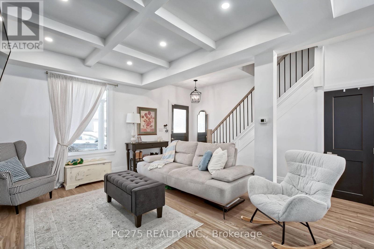
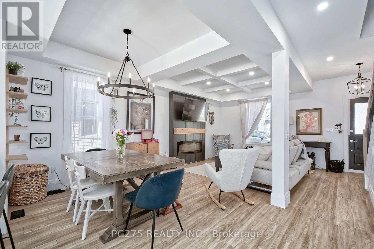
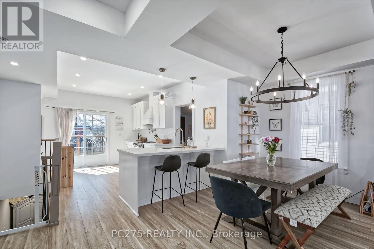
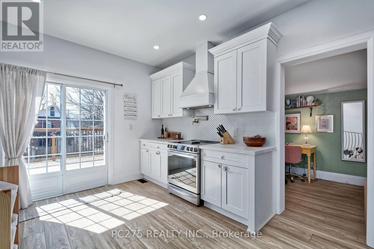
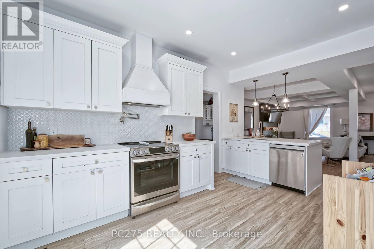
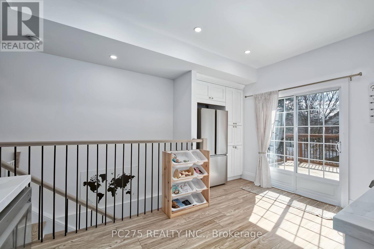
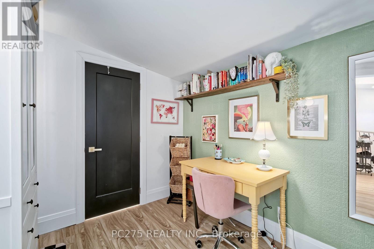
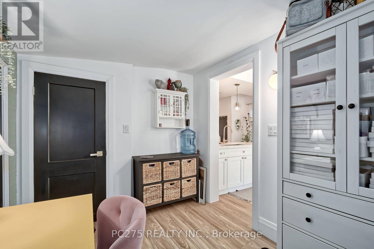
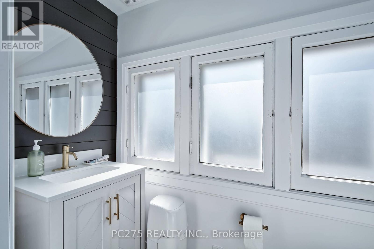
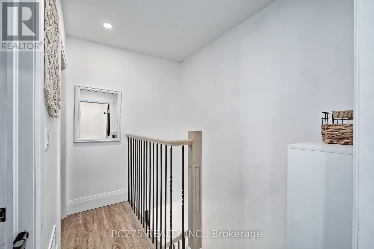
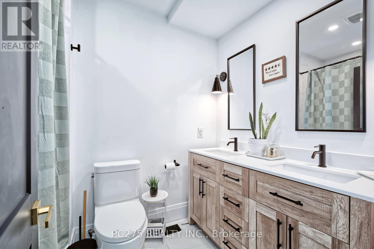
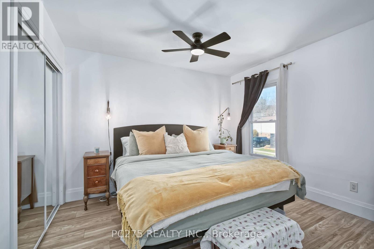
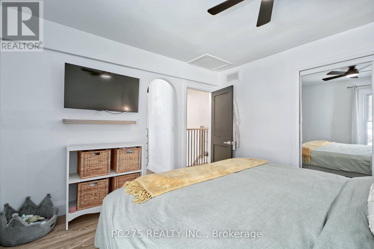
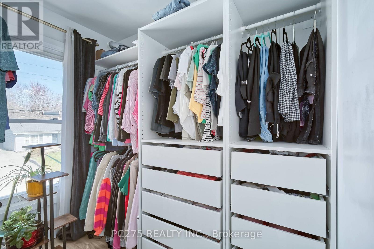
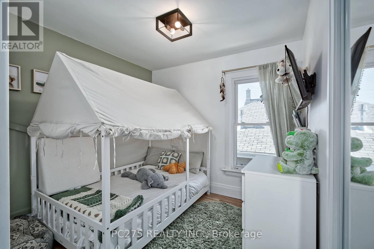
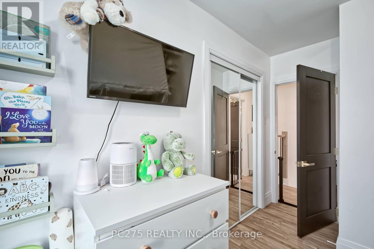
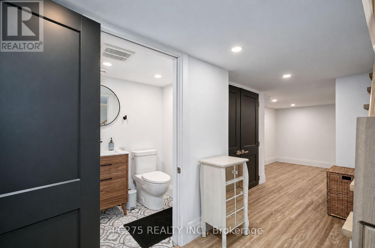
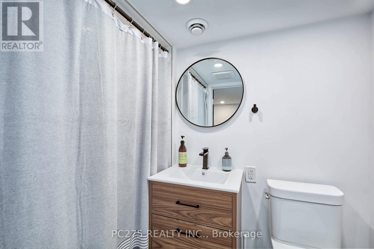
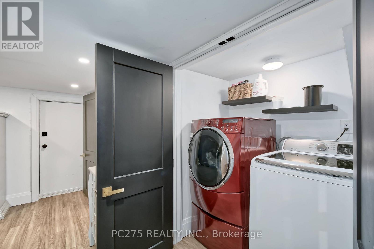
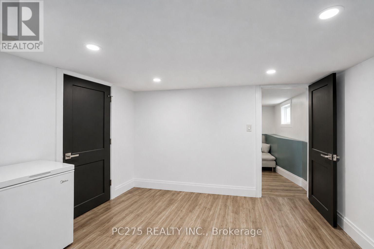
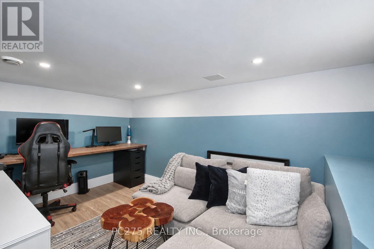
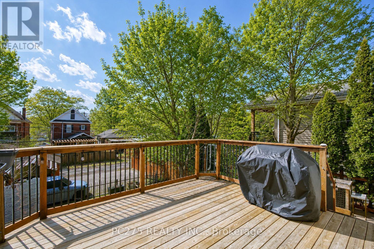
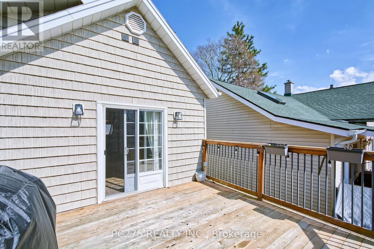
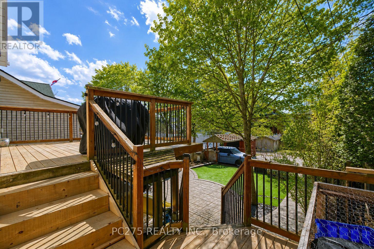
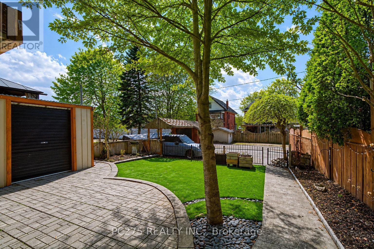
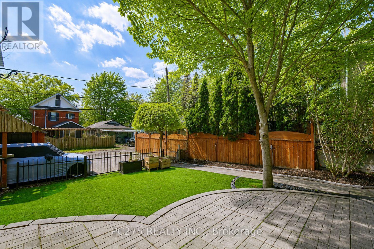
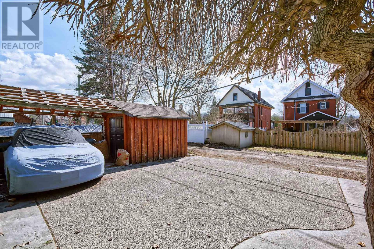
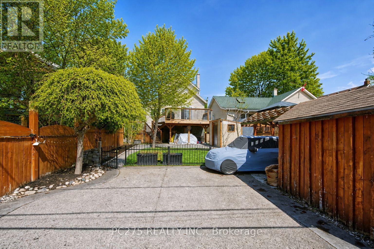
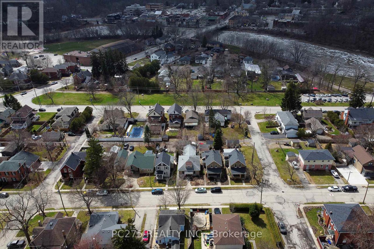
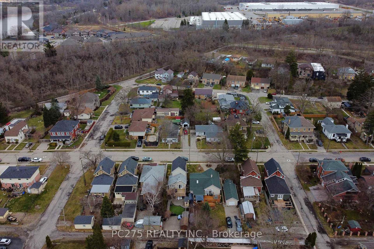
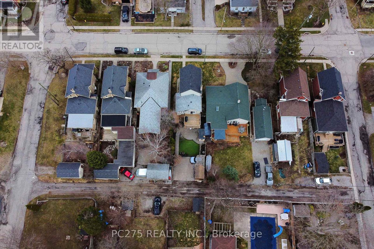
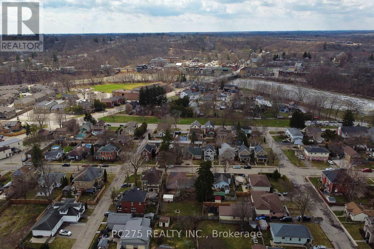
Beautifully renovated and full of charm, this 2-storey home in Paris offers stylish, comfortable living just minutes from downtown and the Grand River. The bright, open-concept main floor is perfect for everyday living and entertaining, featuring a spacious kitchen, dining area and welcoming living room. An additional room just off the kitchen provides flexible space for a home office, den, playroom or sitting area**.Upstairs, you'll find a generous primary bedroom with a large walk-in closet, a second bedroom and a beautifully appointed 4-piece bathroom. Step outside onto the large upper deck, where you can relax and enjoy wonderful views overlooking the river and downtown Paris. The finished lower level adds even more living space with a comfortable rec room, bonus area, 3-piece bathroom and laundry - ideal for guests, a home gym, office or hobby space. Outside, the fully fenced backyard offers a private place to unwind, complete with a patio and fire pit for summer evenings and entertaining. Parking is conveniently located off Walnut Lane with room for up to four vehicles. Beautifully updated, surprisingly spacious and ideally located near the river and the shops, restaurants and charm of downtown Paris, this home is ready to be enjoyed! (id:28006)
Property Details
| MLS® Number | X13699520 |
| Property Type | Single Family |
| Community Name | Paris |
| Amenities Near By | Park, Place Of Worship |
| Community Features | Community Centre |
| Equipment Type | Water Heater - Gas, Water Heater |
| Features | Ravine, Dry |
| Parking Space Total | 4 |
| Rental Equipment Type | Water Heater - Gas, Water Heater |
| Structure | Deck, Patio(s) |
| View Type | View Of Water |
Building
| Bathroom Total | 2 |
| Bedrooms Above Ground | 2 |
| Bedrooms Total | 2 |
| Age | 100+ Years |
| Appliances | Water Heater, Dishwasher, Dryer, Microwave, Stove, Washer, Refrigerator |
| Basement Development | Finished |
| Basement Type | Full (finished) |
| Construction Style Attachment | Detached |
| Cooling Type | Central Air Conditioning |
| Exterior Finish | Vinyl Siding |
| Foundation Type | Poured Concrete |
| Heating Fuel | Natural Gas |
| Heating Type | Forced Air |
| Stories Total | 2 |
| Size Interior | 1,100 - 1,500 Ft2 |
| Type | House |
| Utility Water | Municipal Water |
Parking
| No Garage |
Land
| Acreage | No |
| Fence Type | Fenced Yard |
| Land Amenities | Park, Place Of Worship |
| Sewer | Sanitary Sewer |
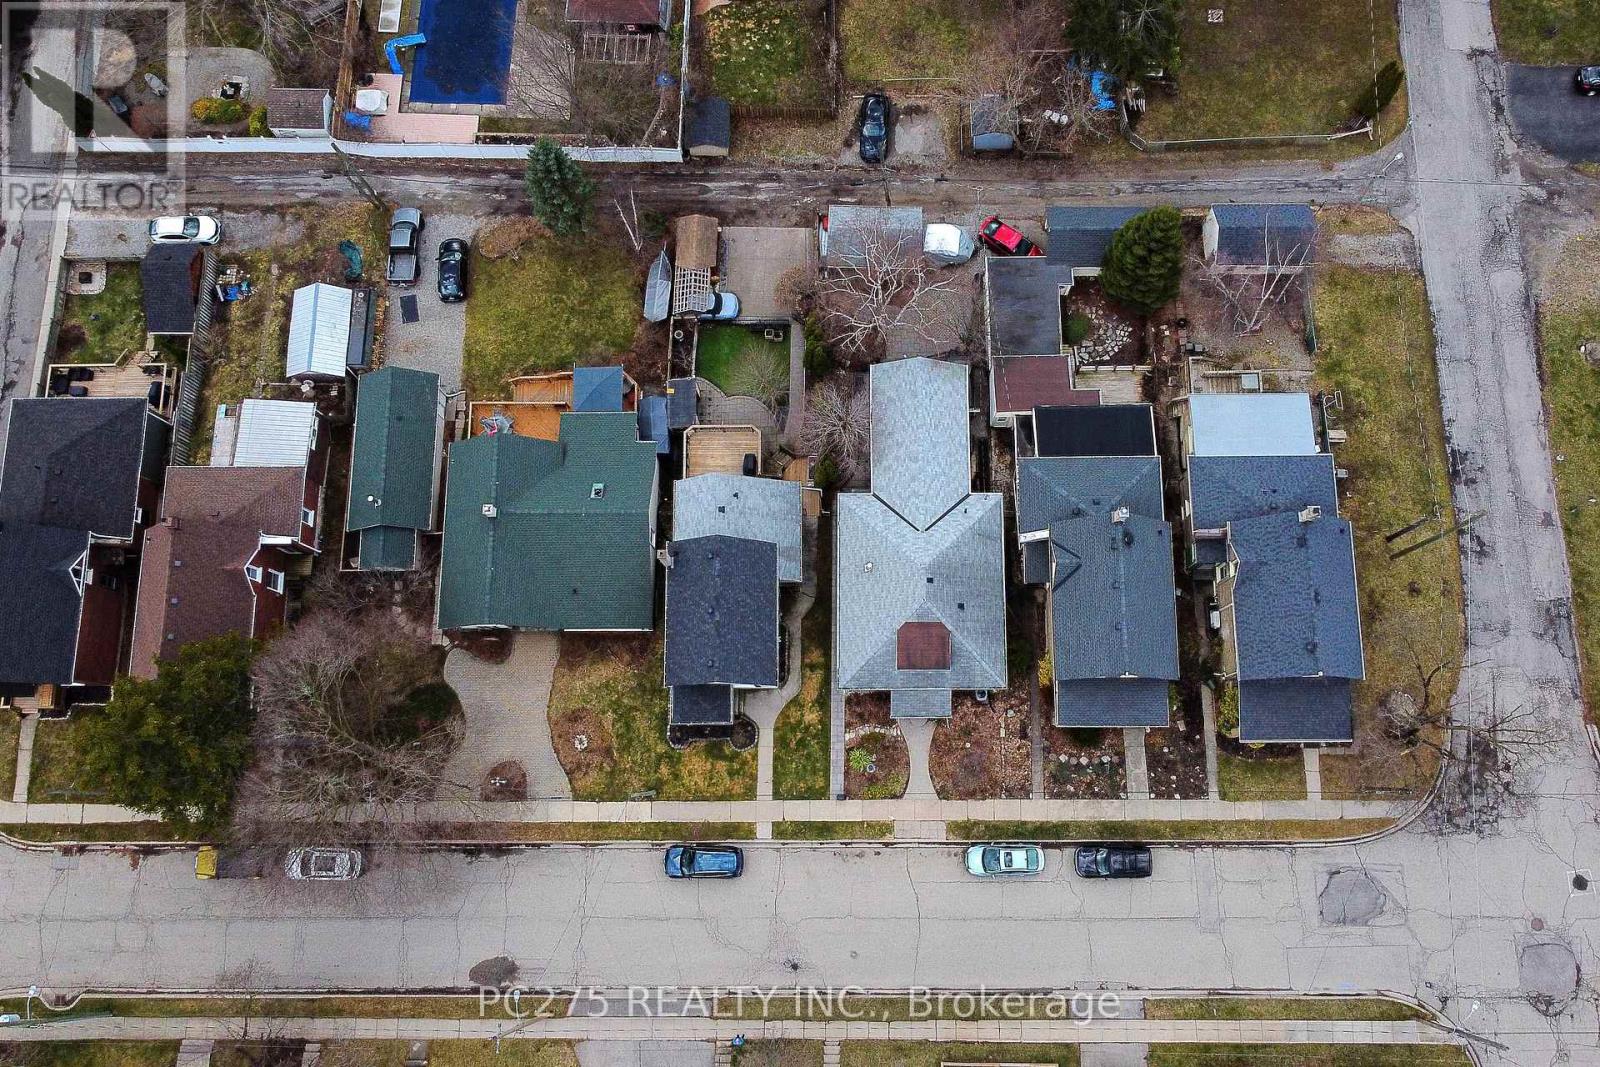
| Size Depth | 112 Ft |
| Size Frontage | 31 Ft |
| Size Irregular | 31 X 112 Ft |
| Size Total Text | 31 X 112 Ft |
Rooms
| Level | Type | Length | Width | Dimensions |
|---|---|---|---|---|
| Second Level | Primary Bedroom | 3.33 m | 3.25 m | 3.33 m x 3.25 m |
| Second Level | Other | 1.92 m | 2.26 m | 1.92 m x 2.26 m |
| Second Level | Bedroom 2 | 3.34 m | 2.77 m | 3.34 m x 2.77 m |
| Basement | Other | 3.87 m | 3 m | 3.87 m x 3 m |
| Lower Level | Recreational, Games Room | 4.59 m | 3.14 m | 4.59 m x 3.14 m |
| Main Level | Kitchen | 3.99 m | 4.71 m | 3.99 m x 4.71 m |
| Main Level | Dining Room | 5.26 m | 2.26 m | 5.26 m x 2.26 m |
| Main Level | Living Room | 5.26 m | 4.07 m | 5.26 m x 4.07 m |
| Main Level | Office | 2.28 m | 3.16 m | 2.28 m x 3.16 m |
https://www.realtor.ca/real-estate/30182601/92-walnut-street-brant-paris-paris
Contact Us
Contact us for more information

The trademarks REALTOR®, REALTORS®, and the REALTOR® logo are controlled by The Canadian Real Estate Association (CREA) and identify real estate professionals who are members of CREA. The trademarks MLS®, Multiple Listing Service® and the associated logos are owned by The Canadian Real Estate Association (CREA) and identify the quality of services provided by real estate professionals who are members of CREA. The trademark DDF® is owned by The Canadian Real Estate Association (CREA) and identifies CREA's Data Distribution Facility (DDF®)
August 21 2026 02:21:41
London and St. Thomas Association of REALTORS®
Pc275 Realty Inc.