
24 Queen Street W Lambton Shores, Ontario N0N 1J0

$679,900
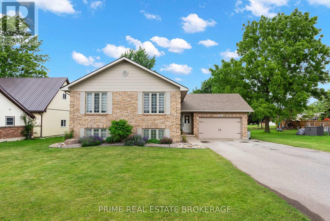
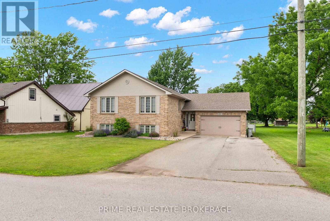
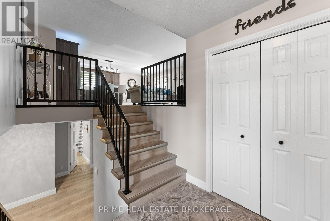
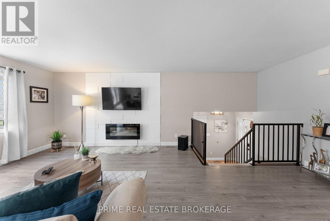
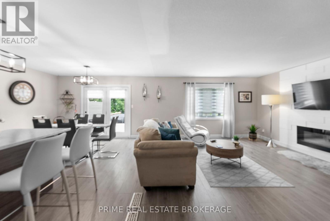
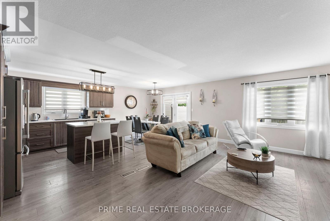
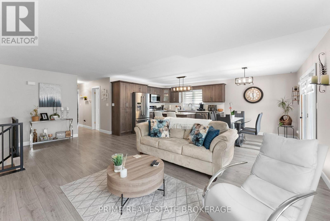
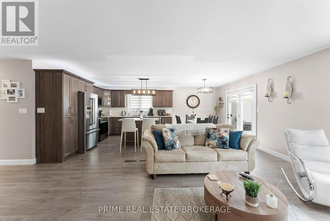
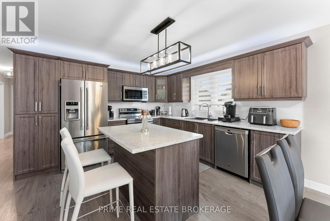
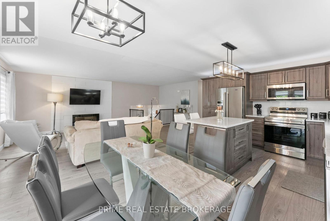
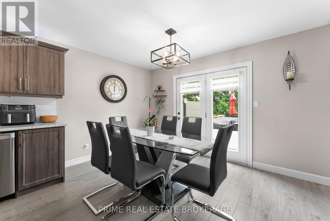
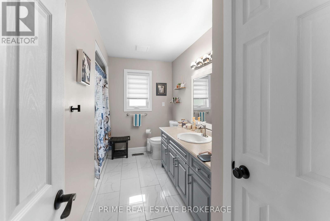
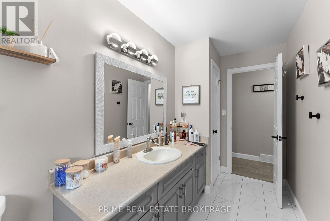
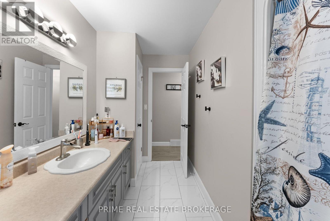
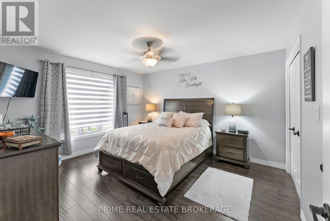
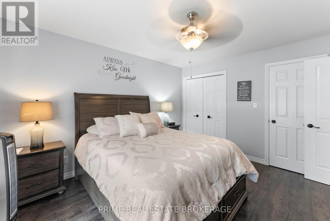
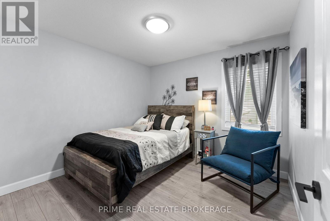
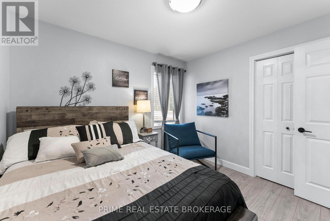
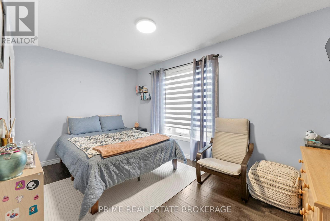
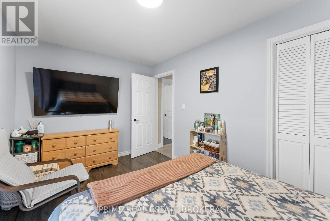
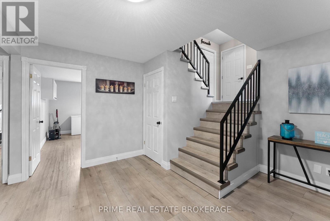
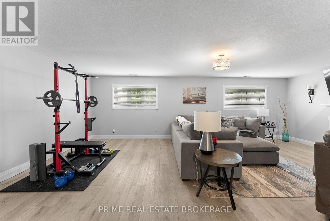
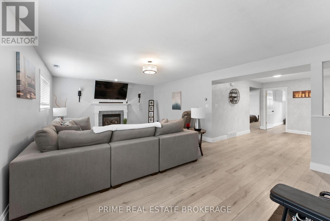
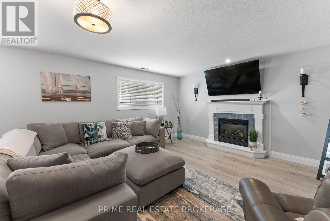
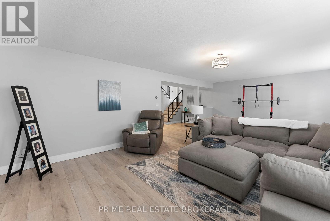
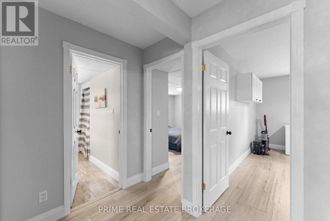
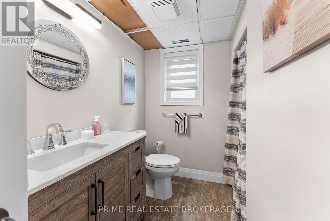
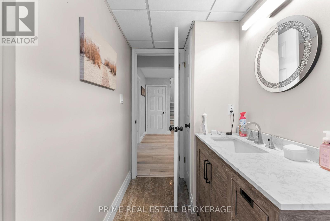
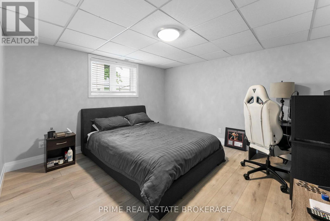
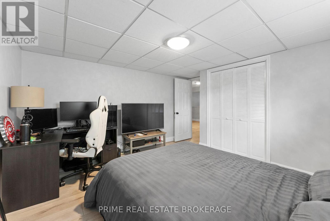
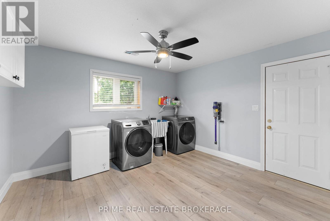
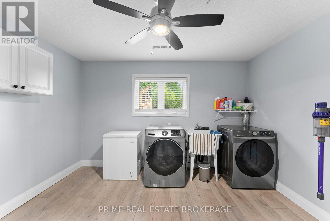
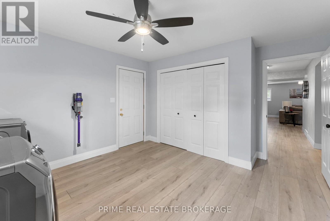
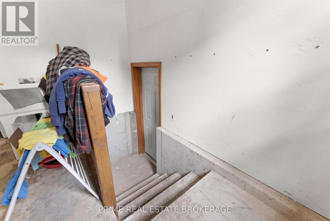

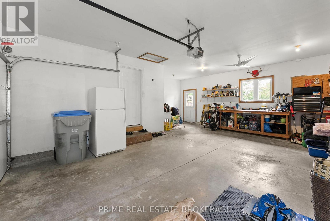
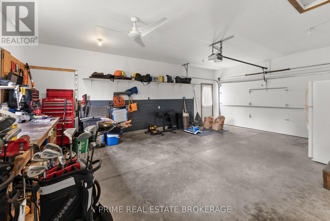
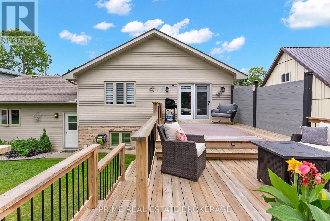
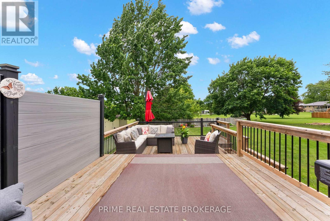
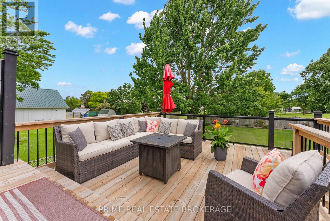
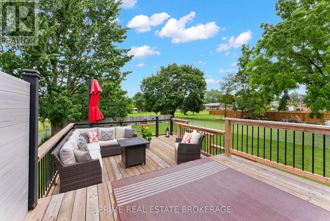
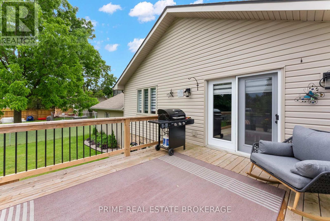
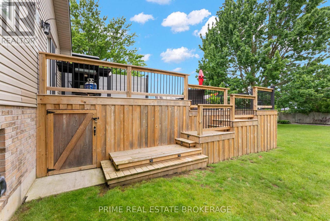
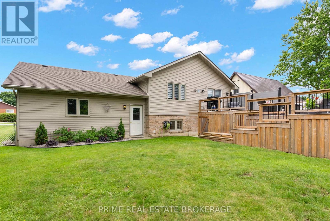
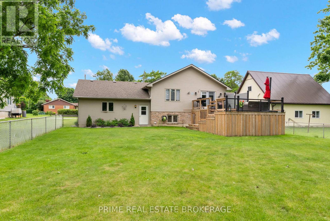
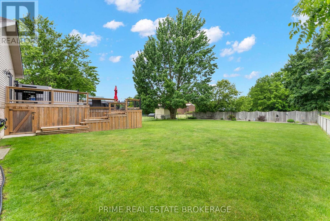
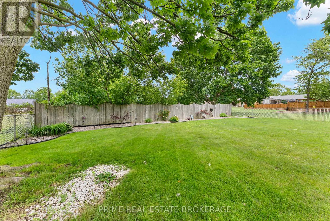
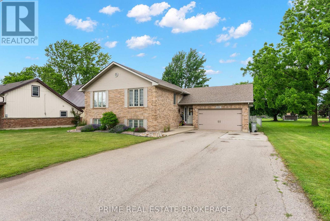
Welcome to 24 Queen St W. This beautifully renovated 4 bedroom, 2 bathroom home is bringing you the perfect blend of style, space, and functionality on a generous, fully fenced lot with parking for up to 7.5 vehicles including a 1.5 car attached garage.This home has been thoughtfully updated throughout and is completely carpet free. The main floor showcases a stunning newly renovated kitchen with stainless steel appliances, a bright and inviting living and dining area, and four well-sized bedrooms including a spacious primary suite with a large walk-in closet. Step out from the dining room onto the newly built deck, complete with a sleek privacy wall, perfect for entertaining or unwinding while overlooking the deep backyard.The fully finished lower level offers incredible additional living space, including a large rec area, a separate family room ideal for a home gym or media space, a beautifully updated 3-piece bathroom, an an over-sized laundry room with direct access to the garage, all warmed by a beautiful gas fireplace.With a large lot, ample parking, a backyard shed for extra storage, and quality renovations throughout, this home is move-in ready and waiting for its next owners.Don't miss this one. (id:28006)
Property Details
| MLS® Number | X13699350 |
| Property Type | Single Family |
| Community Name | Forest |
| Features | Flat Site, Carpet Free, Sump Pump |
| Parking Space Total | 7 |
Building
| Bathroom Total | 2 |
| Bedrooms Above Ground | 4 |
| Bedrooms Total | 4 |
| Amenities | Fireplace(s) |
| Appliances | Water Heater, Dishwasher, Dryer, Stove, Washer, Refrigerator |
| Basement Development | Finished |
| Basement Type | Full (finished) |
| Construction Style Attachment | Detached |
| Construction Style Split Level | Sidesplit |
| Cooling Type | Central Air Conditioning |
| Exterior Finish | Brick, Vinyl Siding |
| Fireplace Present | Yes |
| Foundation Type | Block |
| Heating Fuel | Natural Gas |
| Heating Type | Forced Air |
| Size Interior | 700 - 1,100 Ft2 |
| Type | House |
| Utility Water | Municipal Water |
Parking
| Attached Garage | |
| Garage |
Land
| Acreage | No |
| Sewer | Sanitary Sewer |
| Size Depth | 169 Ft |
| Size Frontage | 67 Ft ,10 In |
| Size Irregular | 67.9 X 169 Ft |
| Size Total Text | 67.9 X 169 Ft |
Rooms
| Level | Type | Length | Width | Dimensions |
|---|---|---|---|---|
| Lower Level | Bedroom | 3.38 m | 3.79 m | 3.38 m x 3.79 m |
| Lower Level | Laundry Room | 4.29 m | 3.79 m | 4.29 m x 3.79 m |
| Lower Level | Recreational, Games Room | 4.52 m | 8.86 m | 4.52 m x 8.86 m |
| Main Level | Family Room | 6.69 m | 3.99 m | 6.69 m x 3.99 m |
| Main Level | Primary Bedroom | 3.61 m | 4.09 m | 3.61 m x 4.09 m |
| Main Level | Bathroom | 3.61 m | 1.65 m | 3.61 m x 1.65 m |
| Main Level | Bedroom | 3.02 m | 3.15 m | 3.02 m x 3.15 m |
| Main Level | Bedroom | 2.72 m | 4.14 m | 2.72 m x 4.14 m |
| Main Level | Foyer | 2.44 m | 1.78 m | 2.44 m x 1.78 m |
| Main Level | Kitchen | 6.07 m | 3.68 m | 6.07 m x 3.68 m |
| Other | Bathroom | 2.67 m | 1.37 m | 2.67 m x 1.37 m |
https://www.realtor.ca/real-estate/30182425/24-queen-street-w-lambton-shores-forest-forest
Contact Us
Contact us for more information

The trademarks REALTOR®, REALTORS®, and the REALTOR® logo are controlled by The Canadian Real Estate Association (CREA) and identify real estate professionals who are members of CREA. The trademarks MLS®, Multiple Listing Service® and the associated logos are owned by The Canadian Real Estate Association (CREA) and identify the quality of services provided by real estate professionals who are members of CREA. The trademark DDF® is owned by The Canadian Real Estate Association (CREA) and identifies CREA's Data Distribution Facility (DDF®)
August 21 2026 01:50:45
London and St. Thomas Association of REALTORS®
Prime Real Estate Brokerage