
18 Wharncliffe Road S London South, Ontario N6J 2J4

$1,815 Monthly
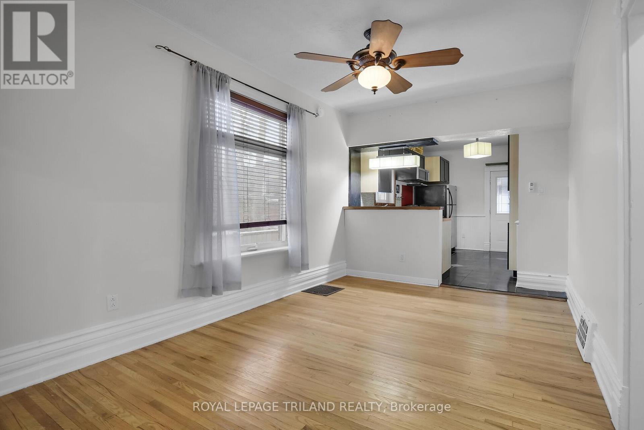
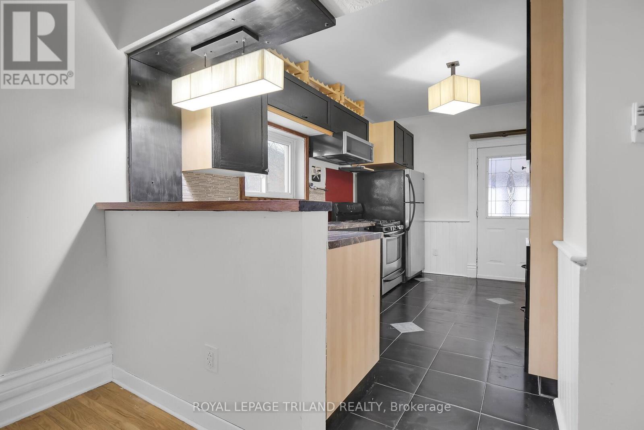
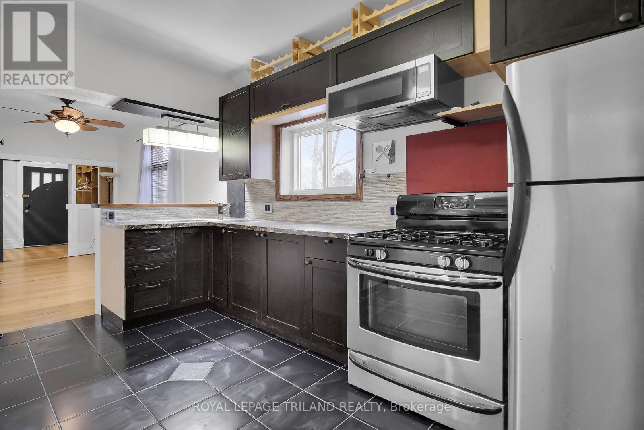
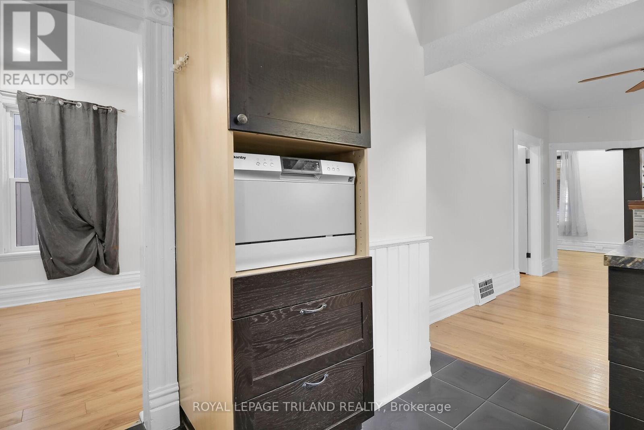
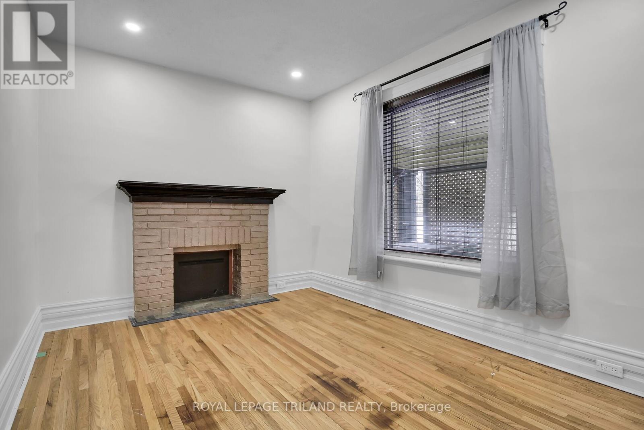
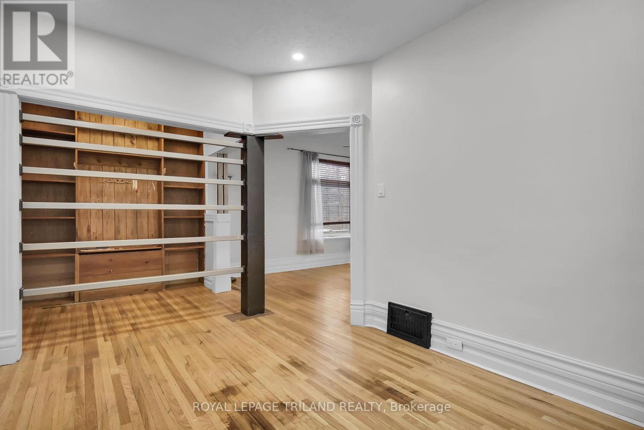
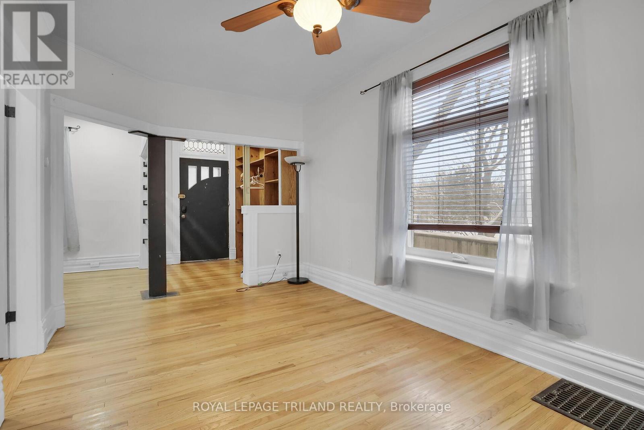
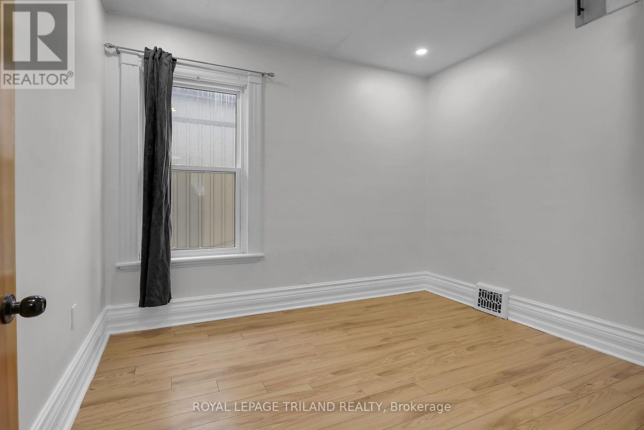
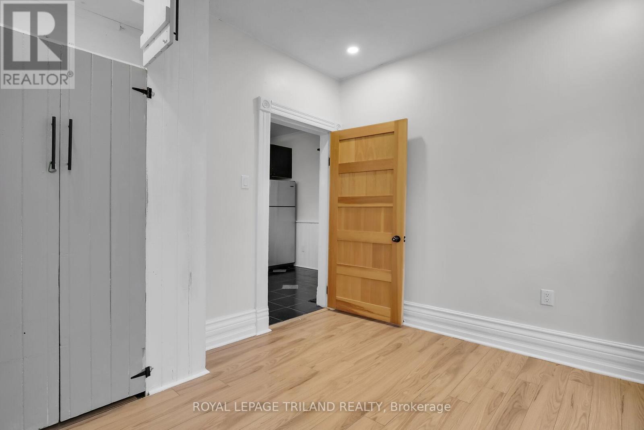
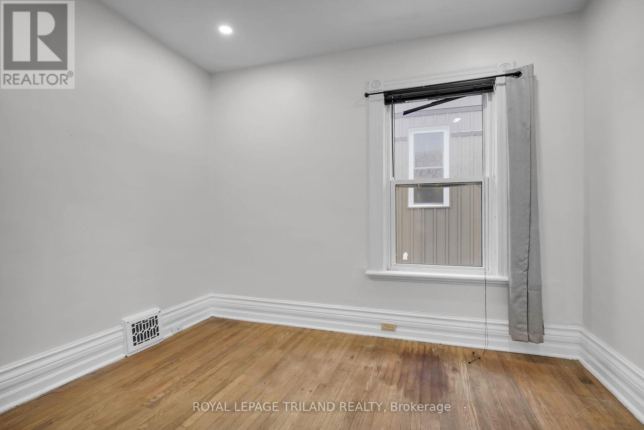
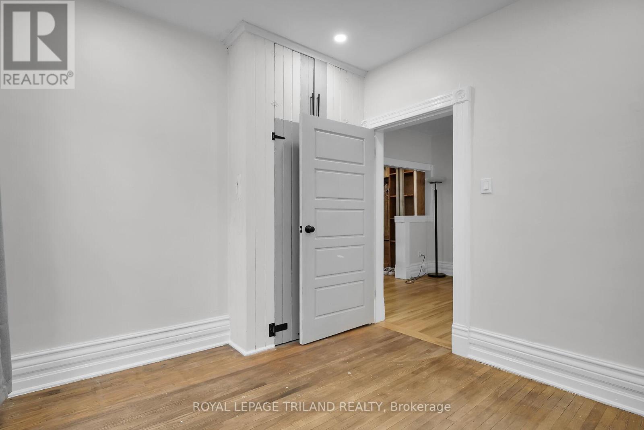
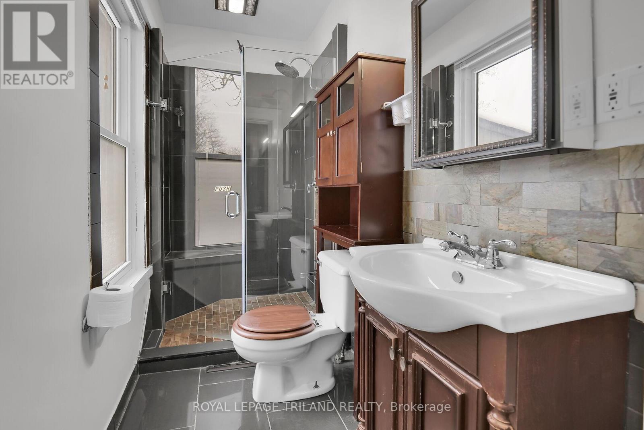
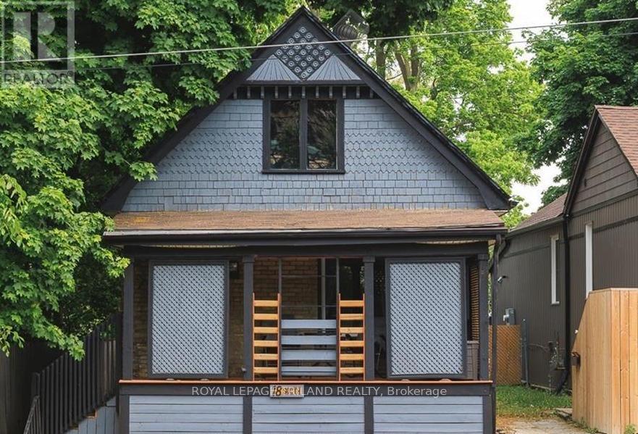
NO PARKING, DIRECT BUS ROUTE TO WESTERN! This bungalow offers a functional single level layout featuring a bright and spacious living room, separate dining area, and updated kitchen with ample cabinetry and workspace. The home includes two well sized bedrooms, a three piece bathroom, and central air conditioning. The unfinished basement provides convenient in suite laundry and excellent storage space. Outdoor features include a covered front porch, private backyard deck, and fully fenced yard. Located along a public transit route and just minutes from downtown London, Labatt Memorial Park, Western University, shopping, restaurants, and everyday amenities. The tenant is responsible for all utilities. (id:28006)
Property Details
| MLS® Number | X13697626 |
| Property Type | Single Family |
| Community Name | South F |
| Amenities Near By | Schools, Public Transit |
| Community Features | School Bus |
Building
| Bathroom Total | 1 |
| Bedrooms Above Ground | 2 |
| Bedrooms Total | 2 |
| Architectural Style | Bungalow |
| Basement Development | Unfinished |
| Basement Type | N/a (unfinished) |
| Construction Style Attachment | Detached |
| Cooling Type | Central Air Conditioning |
| Exterior Finish | Brick |
| Foundation Type | Concrete |
| Heating Fuel | Natural Gas |
| Heating Type | Forced Air |
| Stories Total | 1 |
| Size Interior | 700 - 1,100 Ft2 |
| Type | House |
| Utility Water | Municipal Water |
Parking
| No Garage |
Land
| Acreage | No |
| Land Amenities | Schools, Public Transit |
| Sewer | Sanitary Sewer |
| Size Frontage | 34 Ft |
| Size Irregular | 34 Ft |
| Size Total Text | 34 Ft |
Rooms
| Level | Type | Length | Width | Dimensions |
|---|---|---|---|---|
| Main Level | Living Room | 3.65 m | 2.74 m | 3.65 m x 2.74 m |
| Main Level | Dining Room | 3.96 m | 2.74 m | 3.96 m x 2.74 m |
| Main Level | Kitchen | 3.96 m | 2.74 m | 3.96 m x 2.74 m |
| Main Level | Bedroom | 3.04 m | 2.66 m | 3.04 m x 2.66 m |
| Main Level | Bedroom | 3.04 m | 2.66 m | 3.04 m x 2.66 m |
Utilities
| Cable | Available |
| Electricity | Installed |
| Sewer | Installed |
https://www.realtor.ca/real-estate/30180412/18-wharncliffe-road-s-london-south-south-f-south-f
Contact Us
Contact us for more information

The trademarks REALTOR®, REALTORS®, and the REALTOR® logo are controlled by The Canadian Real Estate Association (CREA) and identify real estate professionals who are members of CREA. The trademarks MLS®, Multiple Listing Service® and the associated logos are owned by The Canadian Real Estate Association (CREA) and identify the quality of services provided by real estate professionals who are members of CREA. The trademark DDF® is owned by The Canadian Real Estate Association (CREA) and identifies CREA's Data Distribution Facility (DDF®)
August 20 2026 08:21:11
London and St. Thomas Association of REALTORS®
Royal LePage Triland Realty