
1654 Upper West Avenue London South, Ontario N6K 0K6

$979,900
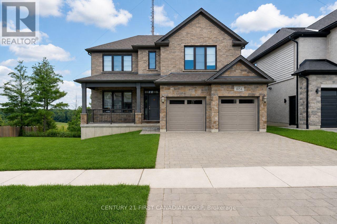
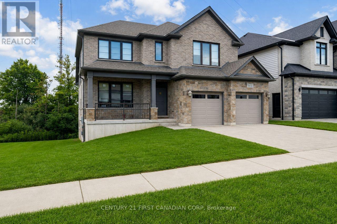
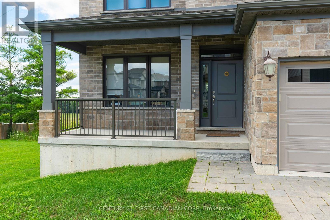
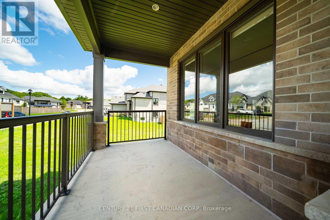
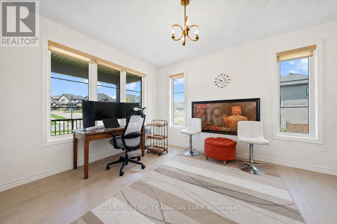
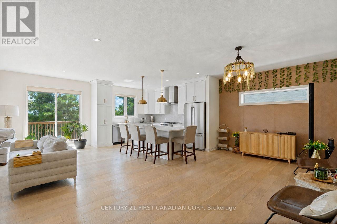
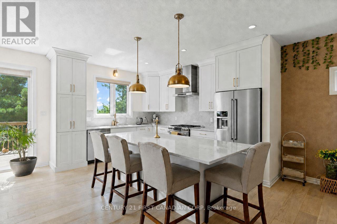
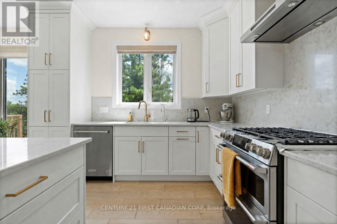
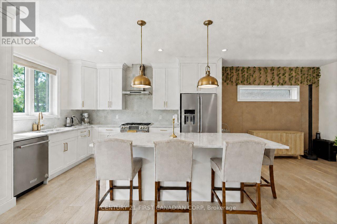
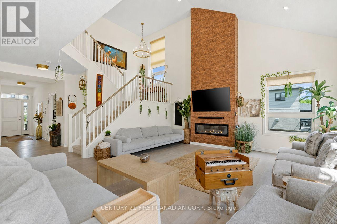
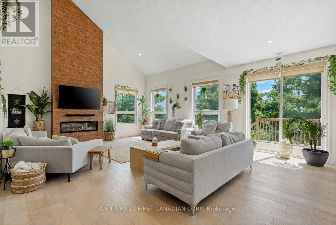
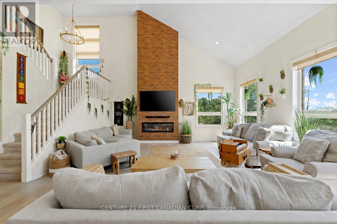
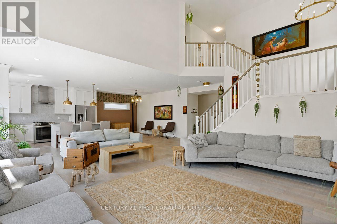
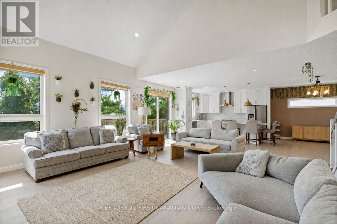
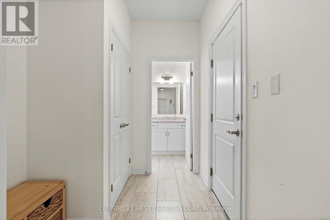
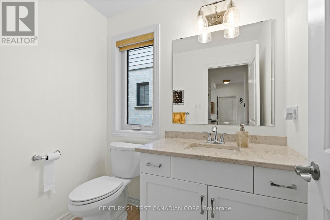
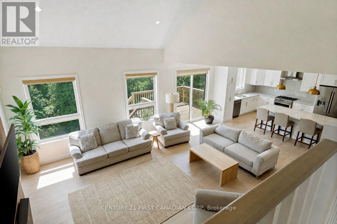
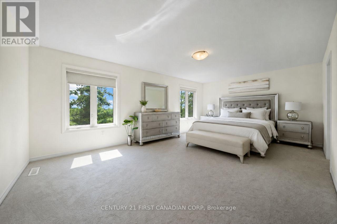
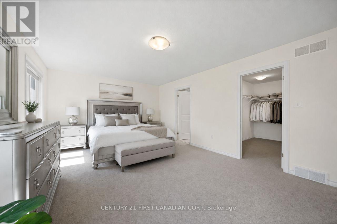
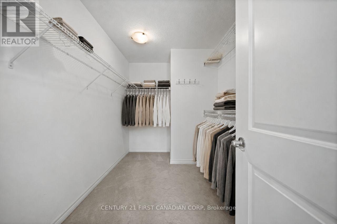
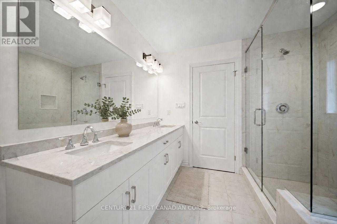
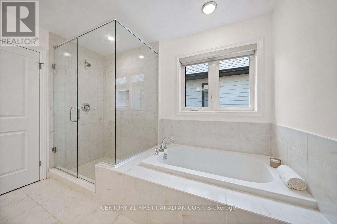
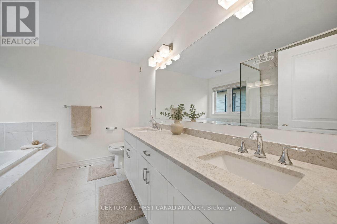
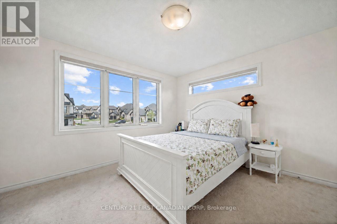
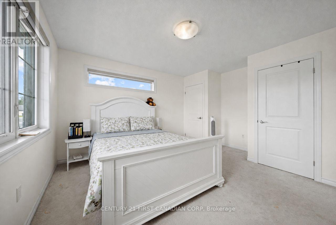
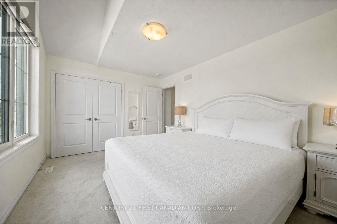
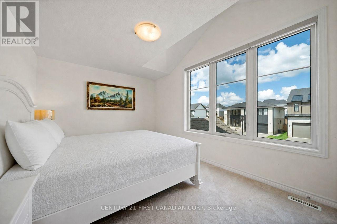
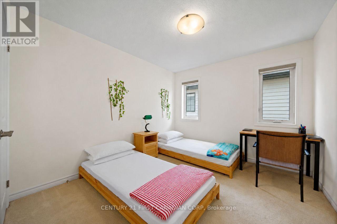
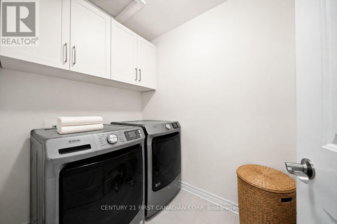
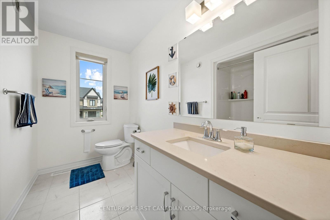
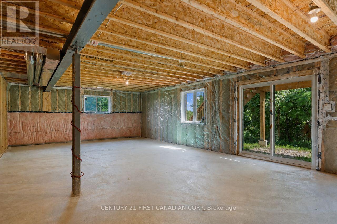
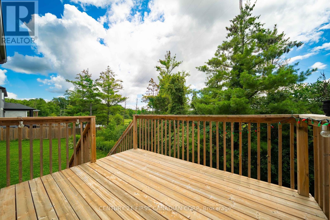
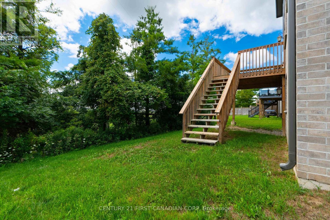
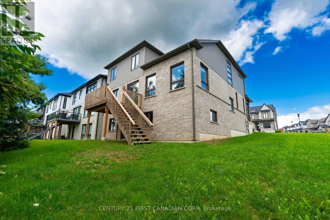
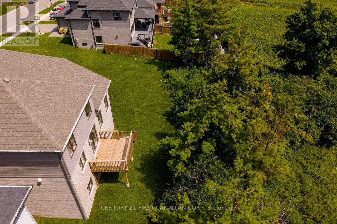
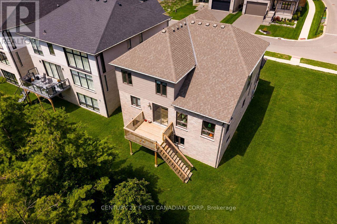
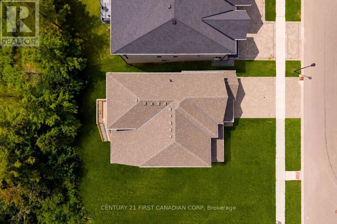
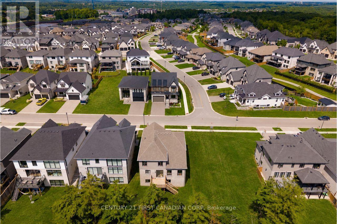
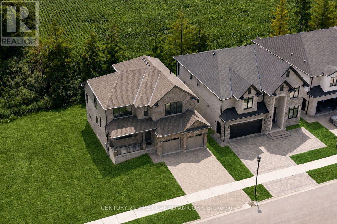
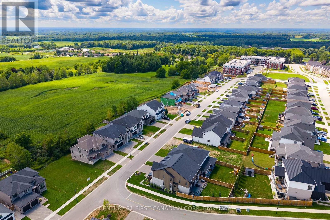
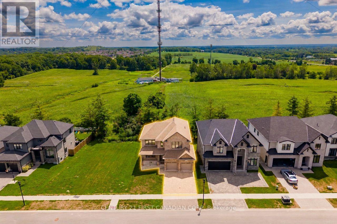
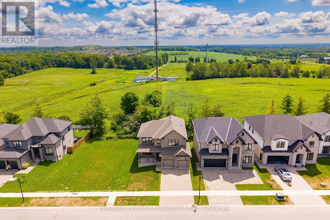
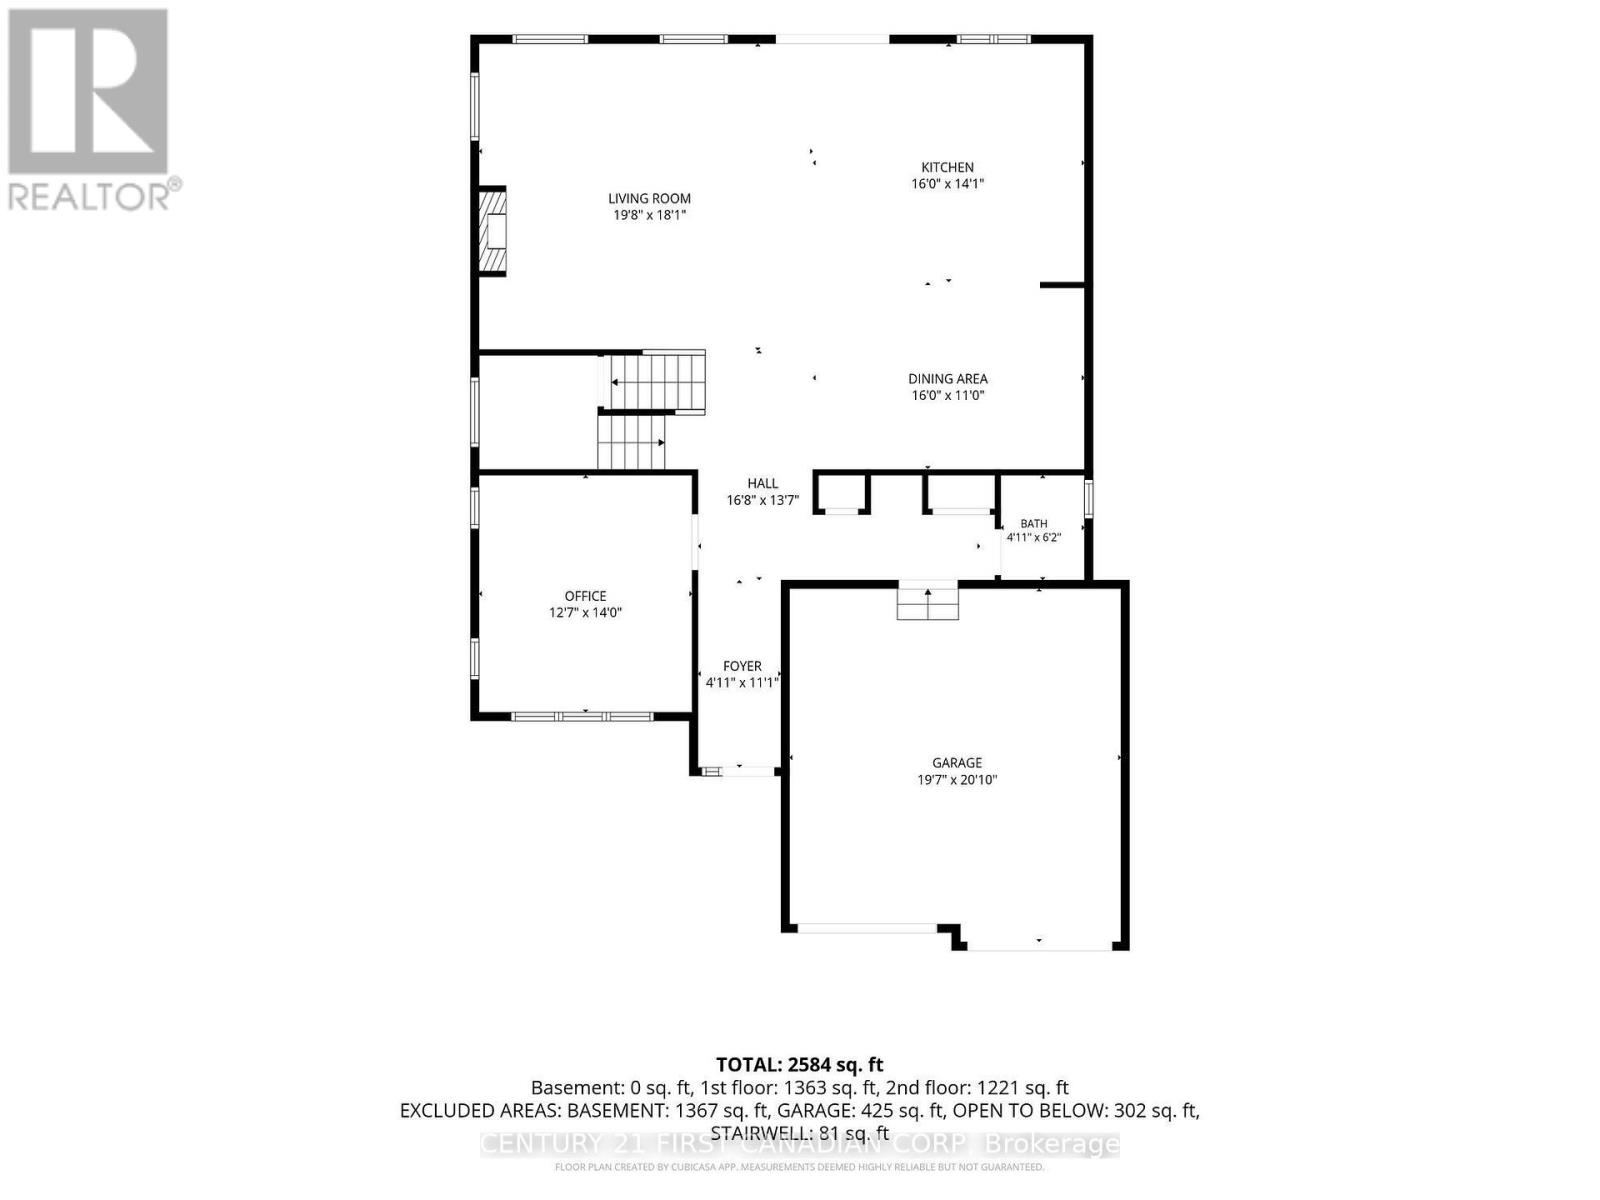
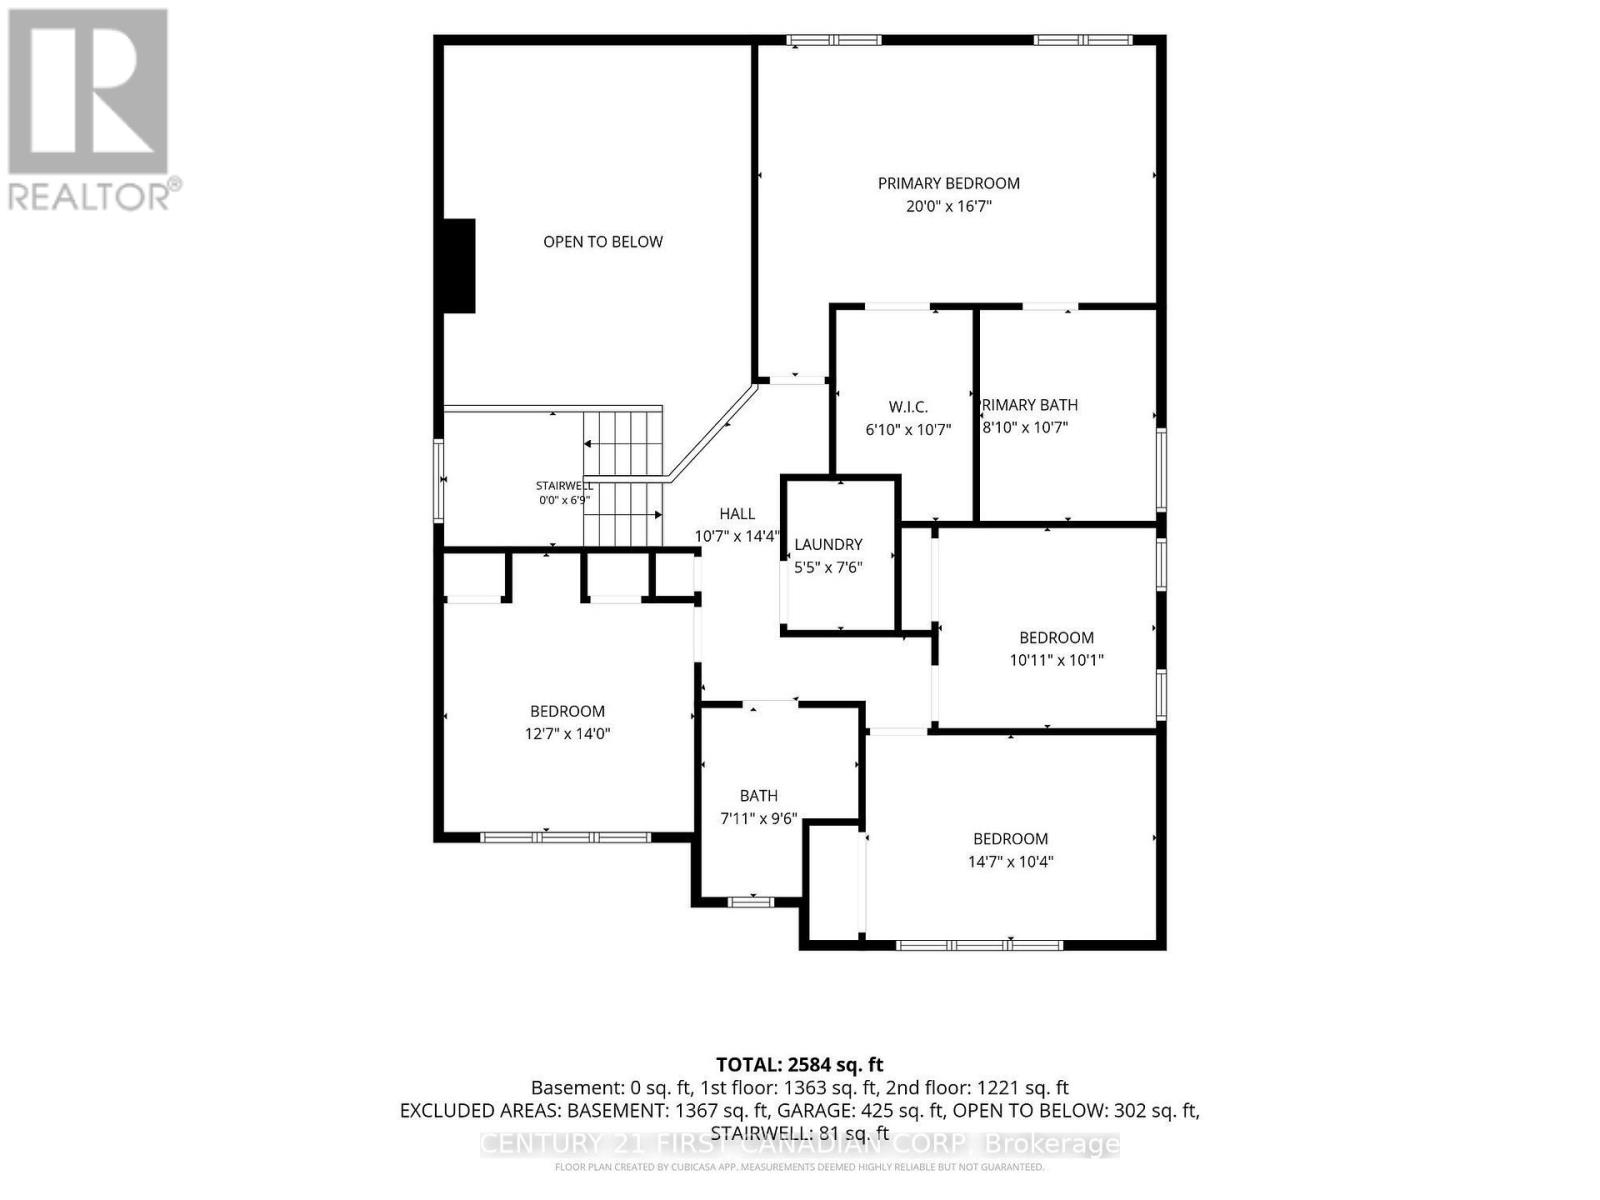
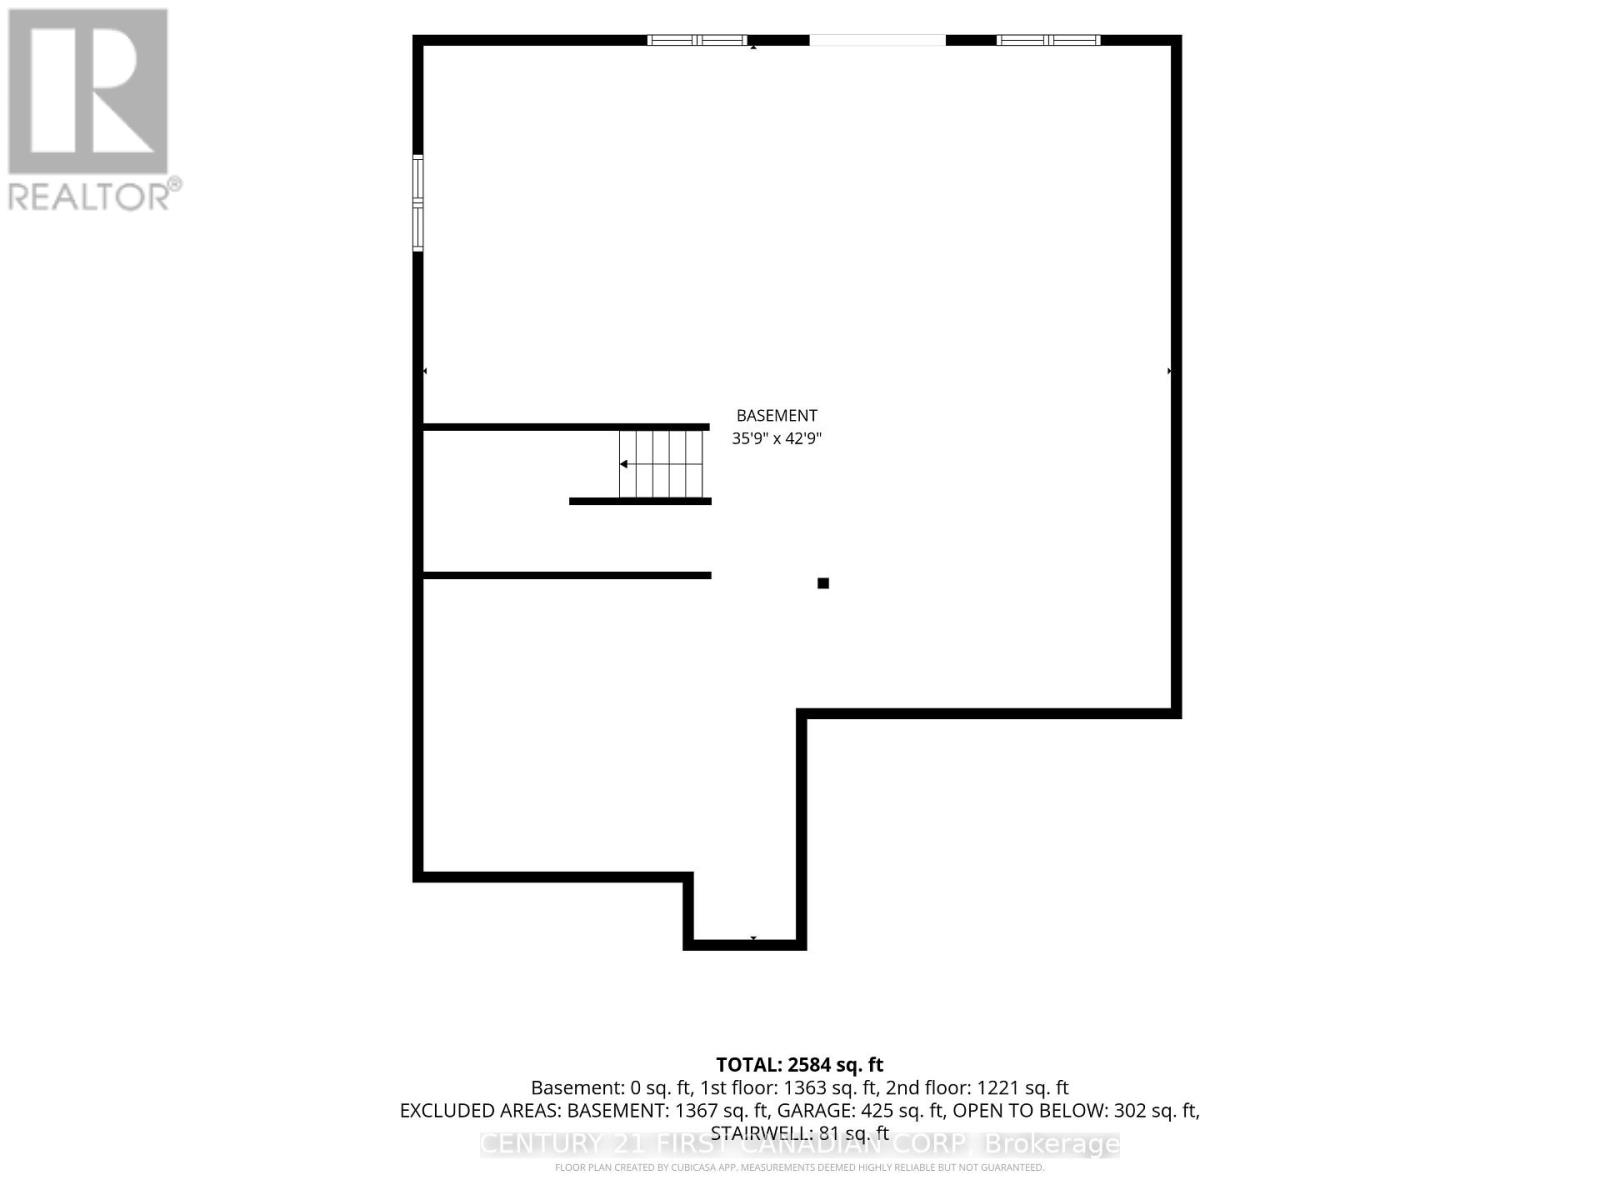
Welcome to 1654 Upper West Avenue, a striking two-storey walkout in sought-after Warbler Woods, just steps from West 5's restaurants, shops, trails and amenities. Offering just under 2,600 sq. ft. above grade, this thoughtfully designed home features four spacious bedrooms, a large main-floor office and convenient second-floor laundry. The showstopping two-storey living room is anchored by a fireplace and framed by views of mature trees and open farmland. The primary suite feels like a private retreat, complete with a spa-inspired ensuite featuring a soaker tub, oversized glass shower and an impressive walk-in closet. With a bright, unfinished walkout basement ready for your vision, this home offers the space, setting and flexibility to grow with you. (id:28006)
Property Details
| MLS® Number | X13694922 |
| Property Type | Single Family |
| Community Name | South B |
| Equipment Type | Water Heater |
| Parking Space Total | 4 |
| Rental Equipment Type | Water Heater |
Building
| Bathroom Total | 3 |
| Bedrooms Above Ground | 4 |
| Bedrooms Total | 4 |
| Appliances | Dishwasher, Dryer, Stove, Washer, Refrigerator |
| Basement Development | Unfinished |
| Basement Type | Full (unfinished) |
| Construction Style Attachment | Detached |
| Cooling Type | Central Air Conditioning |
| Exterior Finish | Brick, Stone |
| Fireplace Present | Yes |
| Foundation Type | Poured Concrete |
| Half Bath Total | 1 |
| Heating Fuel | Natural Gas |
| Heating Type | Forced Air |
| Stories Total | 2 |
| Size Interior | 2,500 - 3,000 Ft2 |
| Type | House |
| Utility Water | Municipal Water |
Parking
| Attached Garage | |
| Garage |
Land
| Acreage | No |
| Sewer | Sanitary Sewer |
| Size Depth | 132 Ft ,4 In |
| Size Frontage | 47 Ft ,10 In |
| Size Irregular | 47.9 X 132.4 Ft |
| Size Total Text | 47.9 X 132.4 Ft |
Rooms
| Level | Type | Length | Width | Dimensions |
|---|---|---|---|---|
| Second Level | Bedroom | 4.45 m | 3.14 m | 4.45 m x 3.14 m |
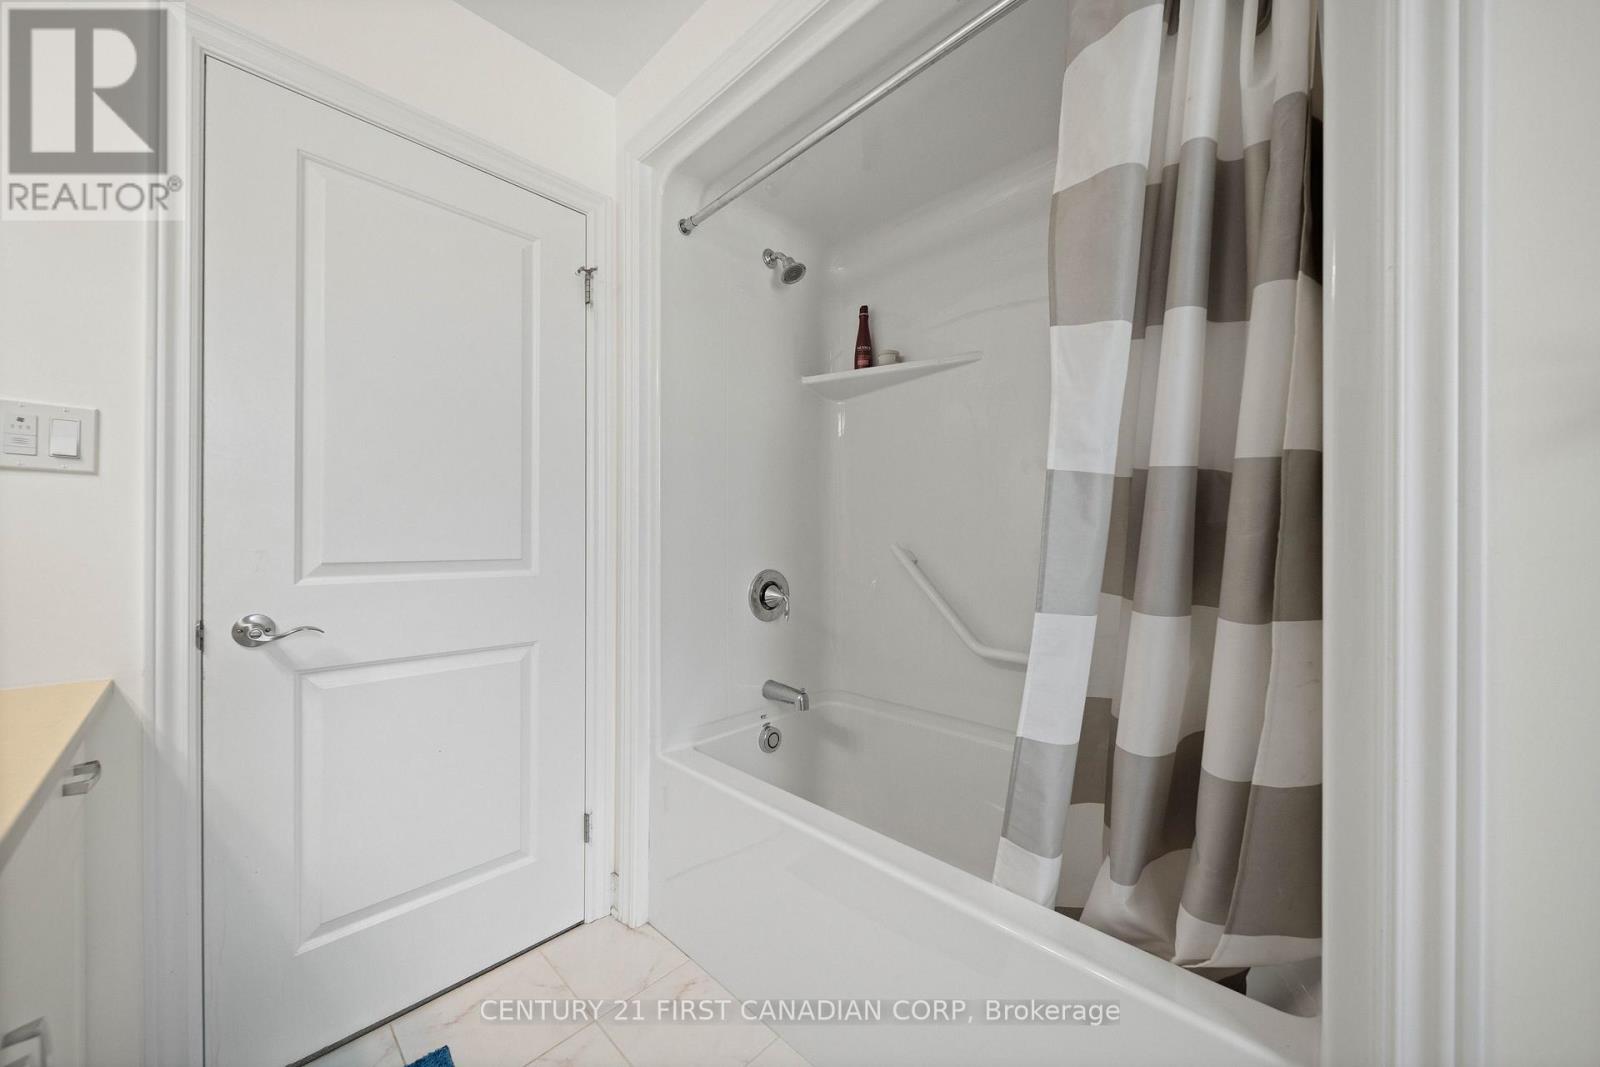
| Second Level | Bathroom | 2.41 m | 2.9 m | 2.41 m x 2.9 m |
| Second Level | Bedroom | 3.83 m | 4.26 m | 3.83 m x 4.26 m |
| Second Level | Laundry Room | 1.65 m | 2.28 m | 1.65 m x 2.28 m |
| Second Level | Primary Bedroom | 6.09 m | 5.07 m | 6.09 m x 5.07 m |
| Second Level | Bathroom | 2.7 m | 3.23 m | 2.7 m x 3.23 m |
| Second Level | Bedroom | 3.32 m | 3.06 m | 3.32 m x 3.06 m |
| Main Level | Foyer | 1.5 m | 3.37 m | 1.5 m x 3.37 m |
| Main Level | Office | 3 m | 4.27 m | 3 m x 4.27 m |
| Main Level | Bathroom | 1.51 m | 1.89 m | 1.51 m x 1.89 m |
| Main Level | Dining Room | 4.89 m | 3.36 m | 4.89 m x 3.36 m |
| Main Level | Kitchen | 4.89 m | 4.29 m | 4.89 m x 4.29 m |
| Main Level | Living Room | 6.01 m | 5.52 m | 6.01 m x 5.52 m |
https://www.realtor.ca/real-estate/30177391/1654-upper-west-avenue-london-south-south-b-south-b
Contact Us
Contact us for more information

The trademarks REALTOR®, REALTORS®, and the REALTOR® logo are controlled by The Canadian Real Estate Association (CREA) and identify real estate professionals who are members of CREA. The trademarks MLS®, Multiple Listing Service® and the associated logos are owned by The Canadian Real Estate Association (CREA) and identify the quality of services provided by real estate professionals who are members of CREA. The trademark DDF® is owned by The Canadian Real Estate Association (CREA) and identifies CREA's Data Distribution Facility (DDF®)
August 20 2026 01:50:47
London and St. Thomas Association of REALTORS®
Century 21 First Canadian Corp