
66 Inverary Road London North, Ontario N6G 3L6

$399,990
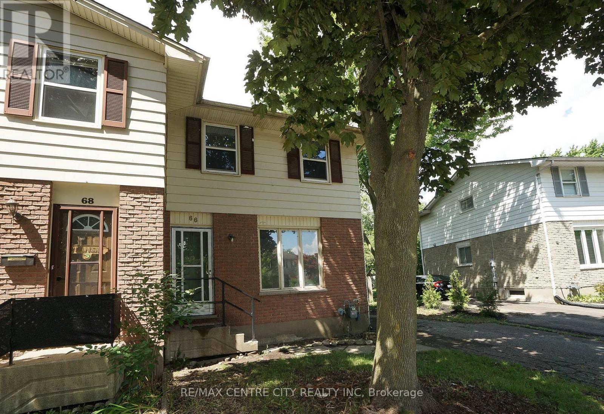
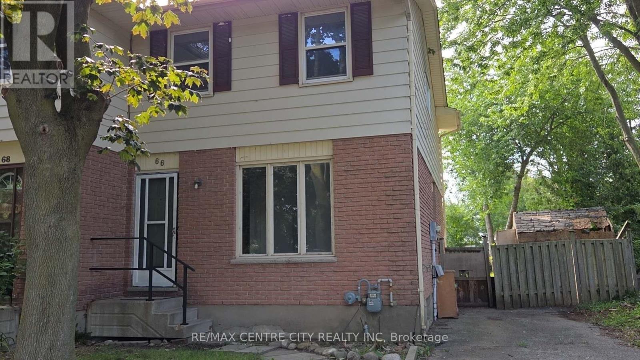
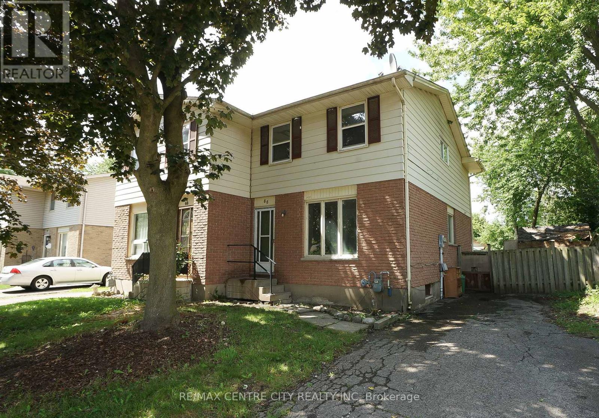
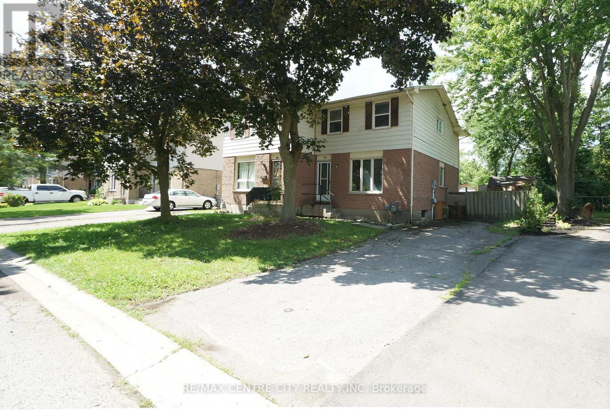
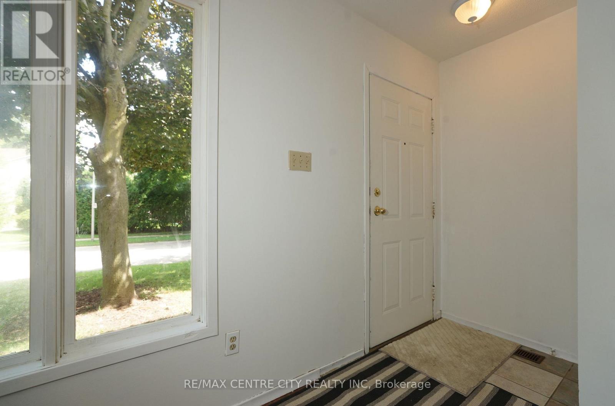
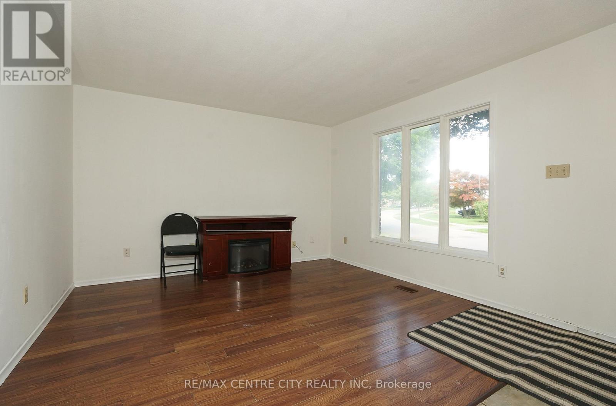
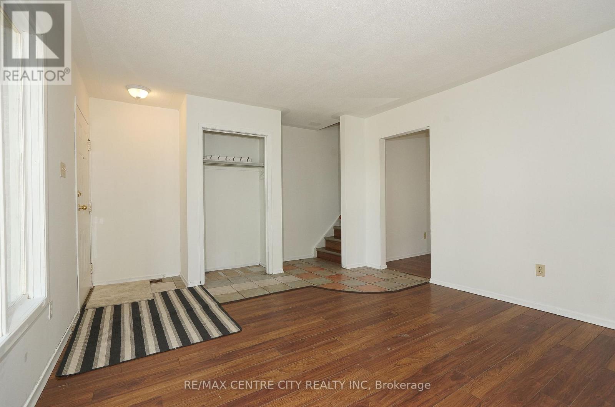
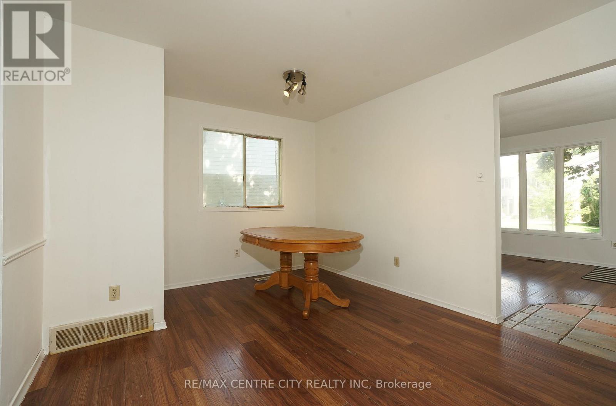
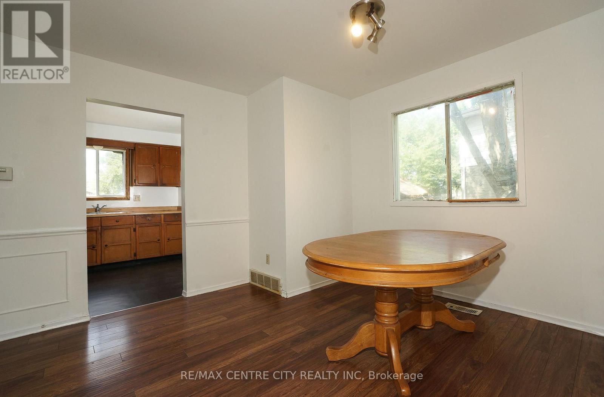
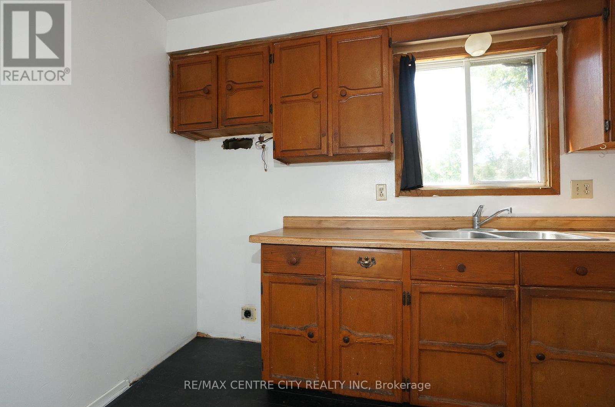
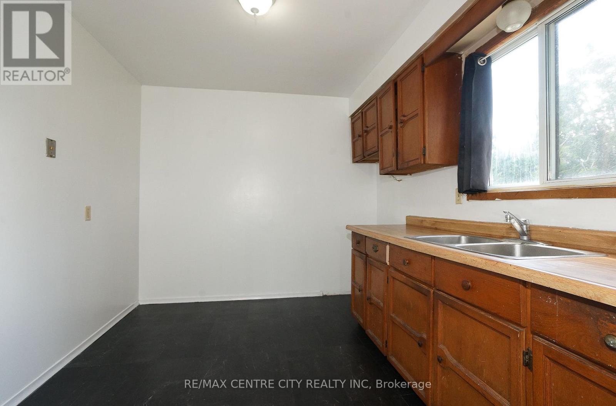
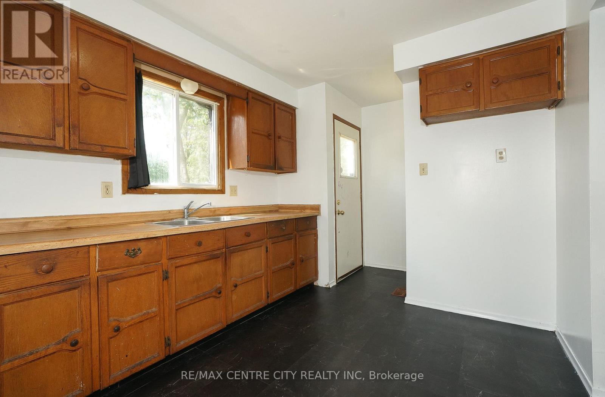
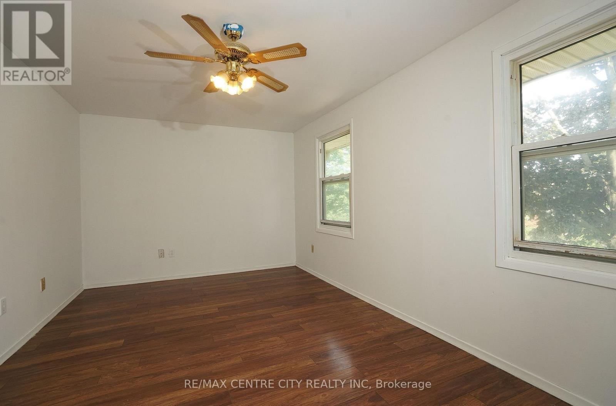
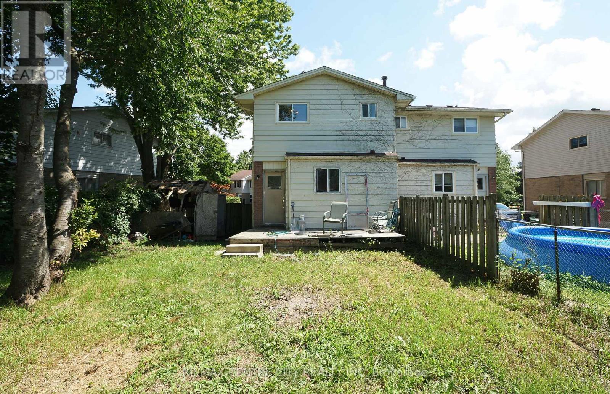
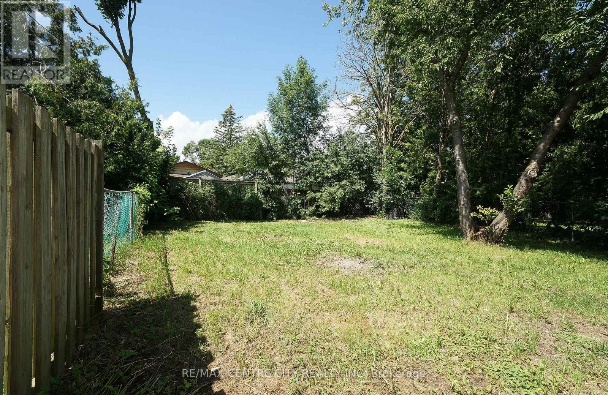
Perfect for the first home buyers or investors. This semi-detached in the neighbourhood: charming 3-Bedroom home located in the highly sought-after white Hills community of North London. Open concept main floor living-dining room, new floor and flesh paint. Kitchen over look the large backyard for growing family and fully fenced for summer backyard fun. Direct bus to Western University. minutes drive to all convenience around including the Sherwood Forest Mall; Costco, restaurants etc. Excellent for starter or investment. it's move-in condition. The best priced for sale! (id:28006)
Property Details
| MLS® Number | X13695840 |
| Property Type | Single Family |
| Community Name | North I |
| Amenities Near By | Public Transit |
| Community Features | Community Centre, School Bus |
| Features | Irregular Lot Size, Flat Site |
| Parking Space Total | 2 |
| Structure | Deck |
| View Type | City View |
Building
| Bathroom Total | 2 |
| Bedrooms Above Ground | 3 |
| Bedrooms Total | 3 |
| Age | 31 To 50 Years |
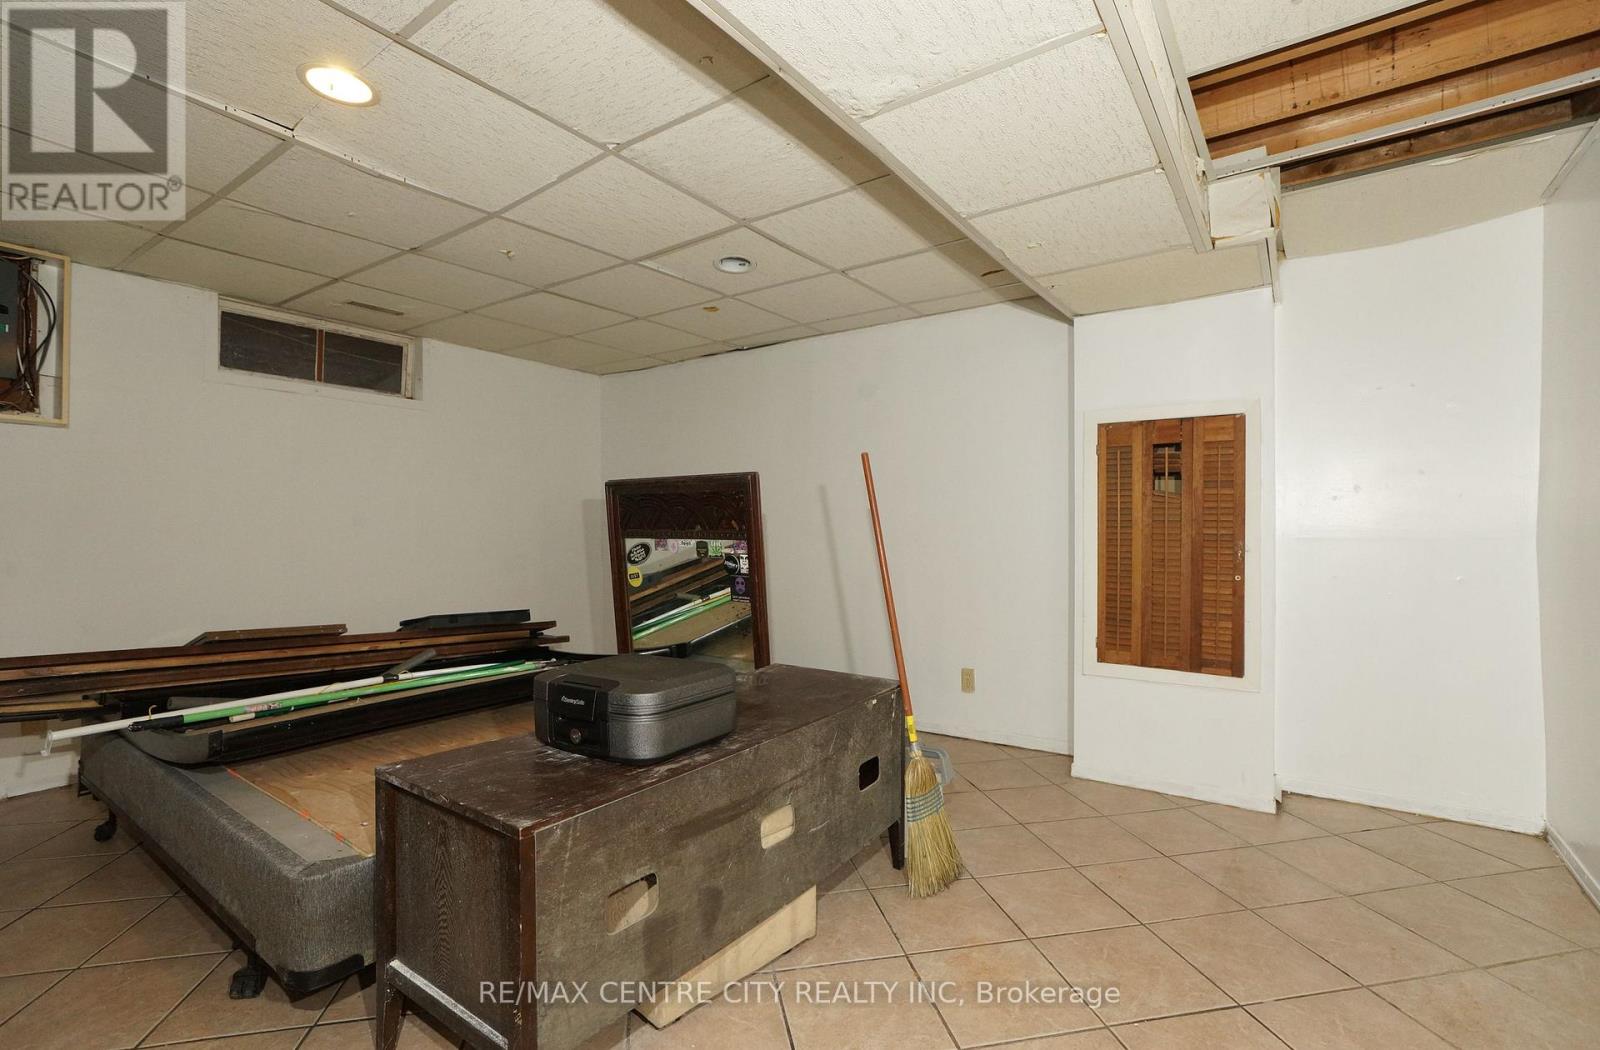
| Basement Development | Partially Finished |
| Basement Features | Walk-up |
| Basement Type | N/a, N/a (partially Finished) |
| Construction Style Attachment | Semi-detached |
| Cooling Type | None |
| Exterior Finish | Brick, Vinyl Siding |
| Fire Protection | Smoke Detectors |
| Foundation Type | Concrete |
| Half Bath Total | 1 |
| Heating Fuel | Natural Gas |
| Heating Type | Forced Air |
| Stories Total | 2 |
| Size Interior | 1,100 - 1,500 Ft2 |
| Type | House |
| Utility Water | Municipal Water |
Parking
| No Garage |
Land
| Acreage | No |
| Fence Type | Fully Fenced, Fenced Yard |
| Land Amenities | Public Transit |
| Landscape Features | Landscaped |
| Sewer | Sanitary Sewer |
| Size Depth | 100 Ft ,3 In |
| Size Frontage | 30 Ft |
| Size Irregular | 30 X 100.3 Ft ; 100.86 Ft X 37.03 Ft X 100.26 Ft X 19.54 |
| Size Total Text | 30 X 100.3 Ft ; 100.86 Ft X 37.03 Ft X 100.26 Ft X 19.54|under 1/2 Acre |
| Zoning Description | R2-2 |
Rooms
| Level | Type | Length | Width | Dimensions |
|---|---|---|---|---|
| Lower Level | Great Room | 6.67 m | 4.16 m | 6.67 m x 4.16 m |
| Lower Level | Laundry Room | 2.67 m | 2.33 m | 2.67 m x 2.33 m |
| Main Level | Kitchen | 3.83 m | 3 m | 3.83 m x 3 m |
| Main Level | Living Room | 4.13 m | 3.33 m | 4.13 m x 3.33 m |
| Main Level | Dining Room | 3.53 m | 3.33 m | 3.53 m x 3.33 m |
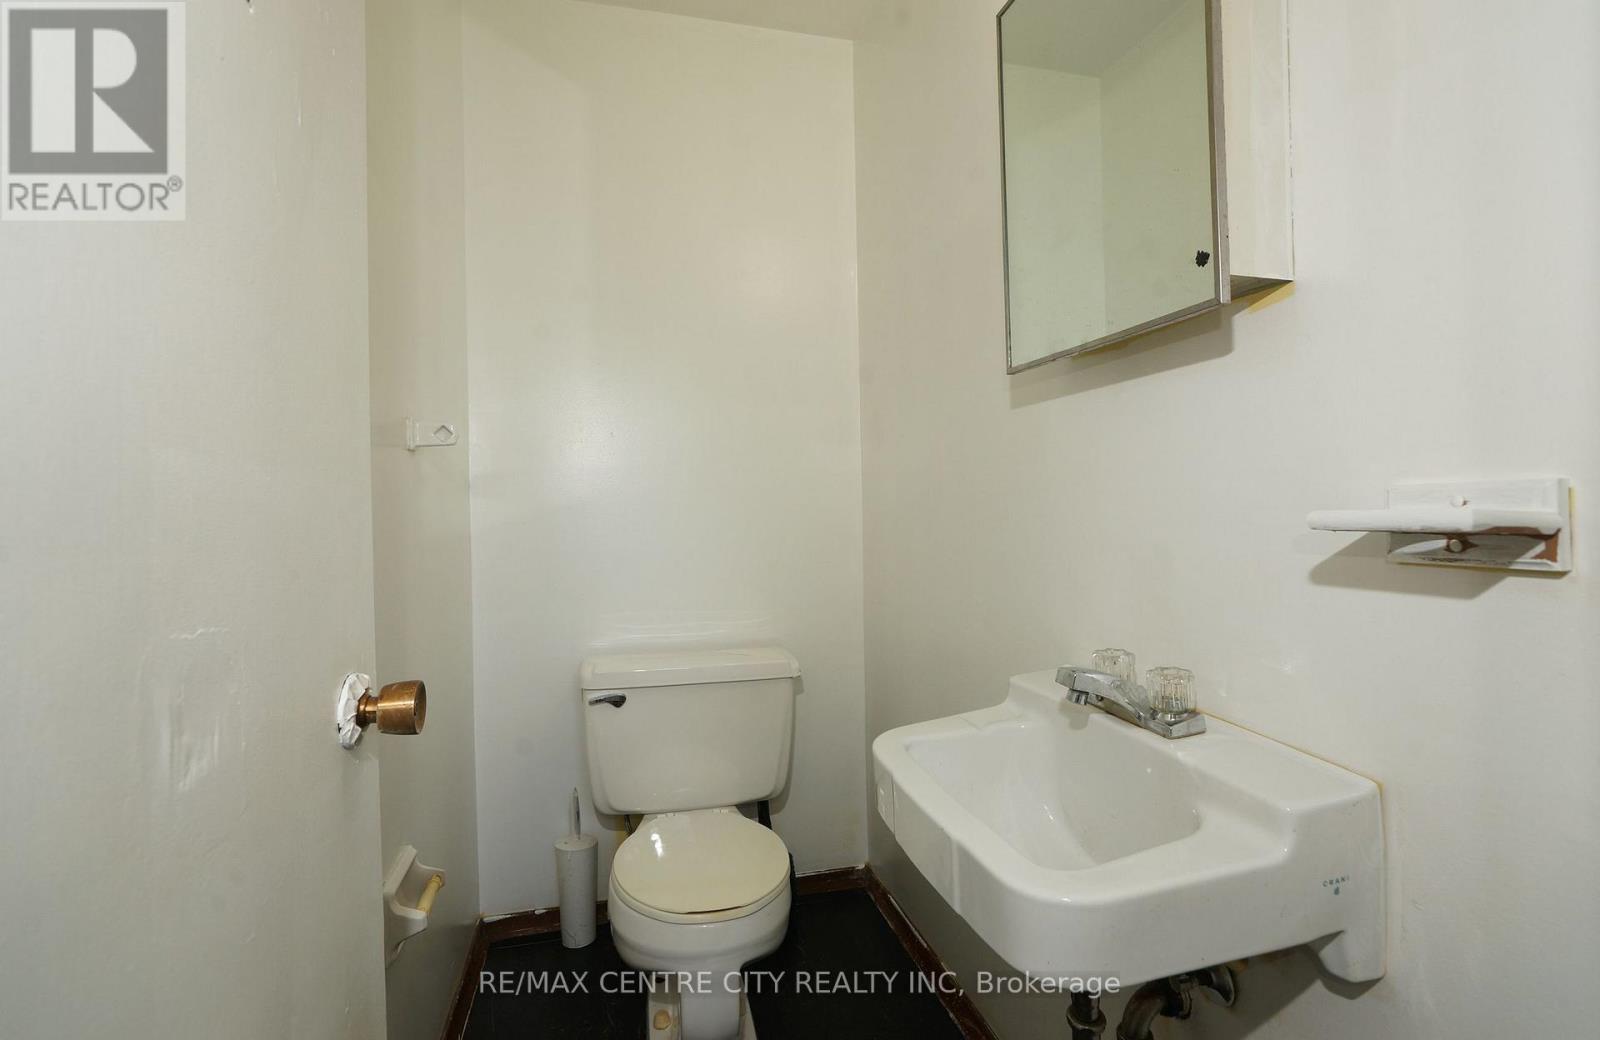
| Main Level | Bathroom | 2 m | 1.2 m | 2 m x 1.2 m |
| Upper Level | Primary Bedroom | 5.67 m | 3.33 m | 5.67 m x 3.33 m |
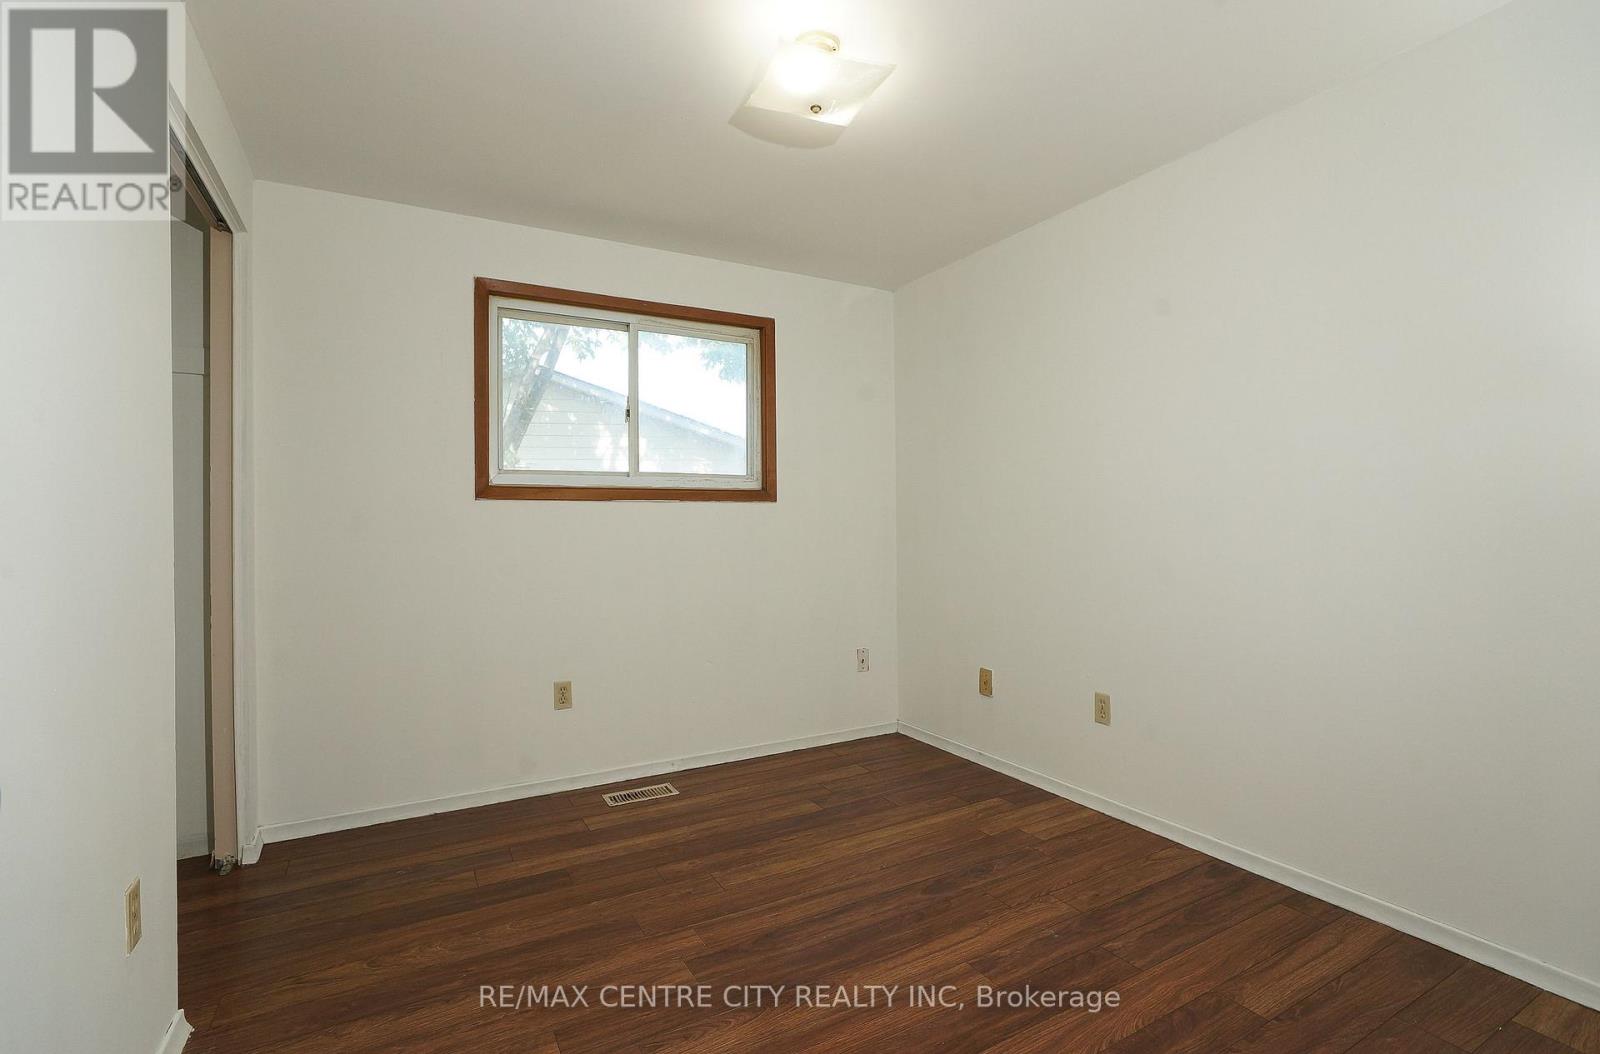
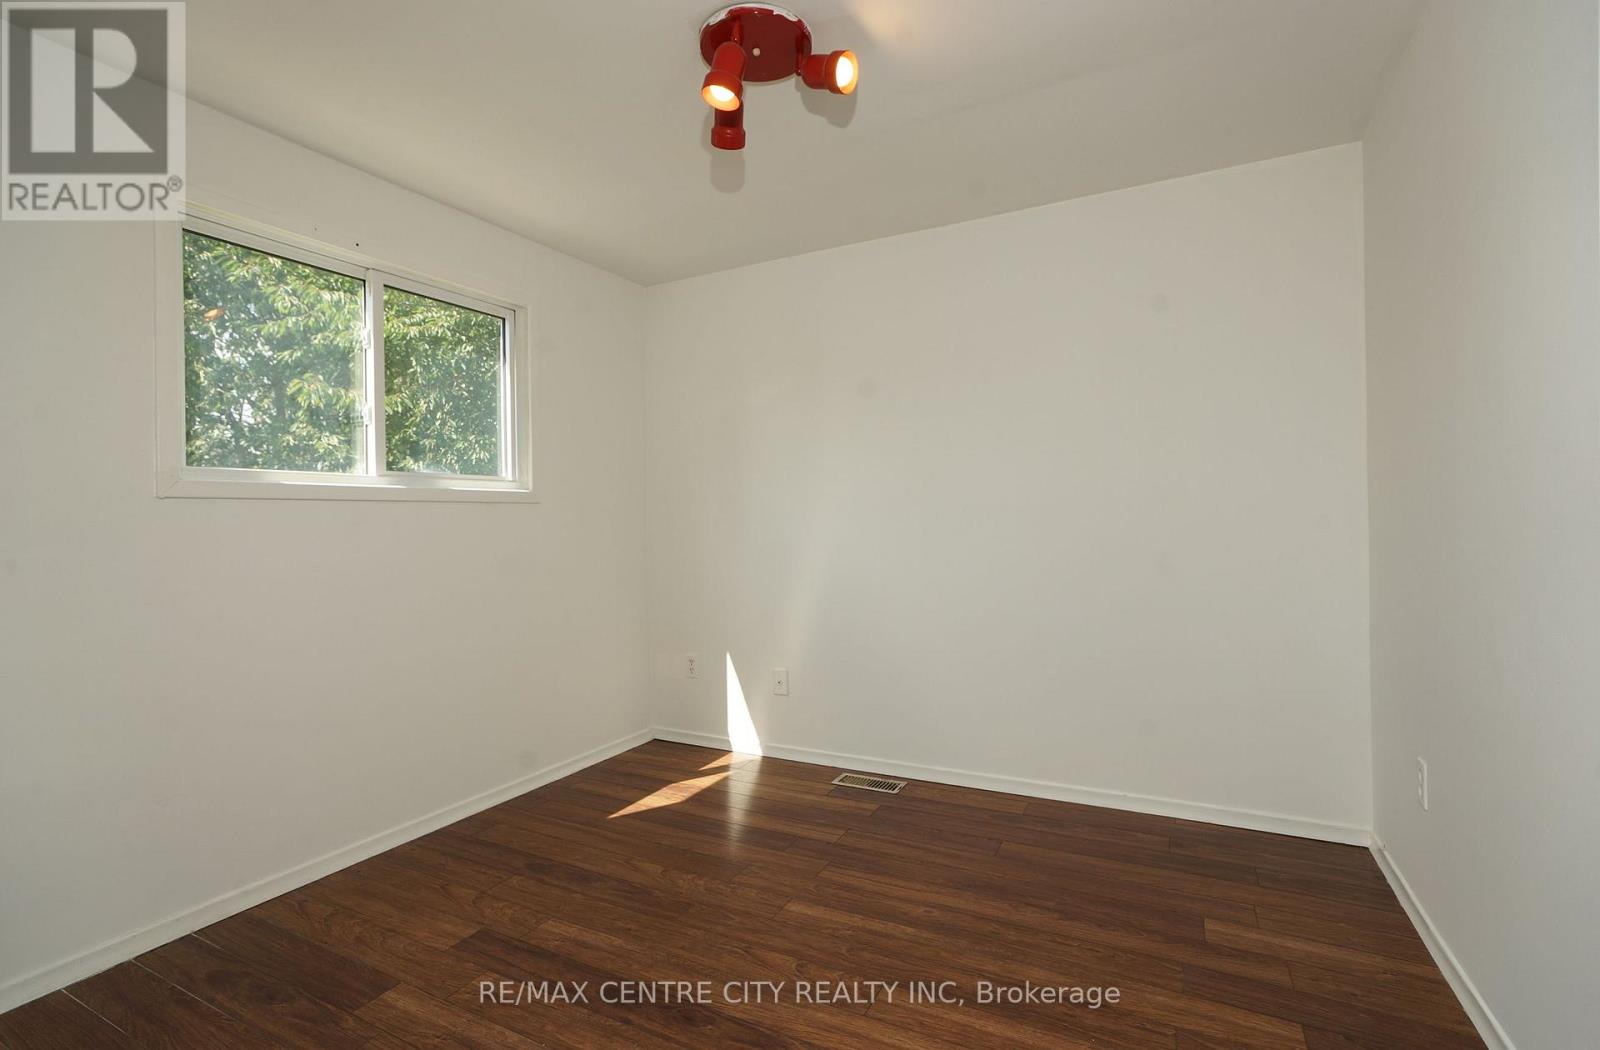
| Upper Level | Bedroom 2 | 3.33 m | 3.33 m | 3.33 m x 3.33 m |
| Upper Level | Bedroom 3 | 3.33 m | 9 m | 3.33 m x 9 m |
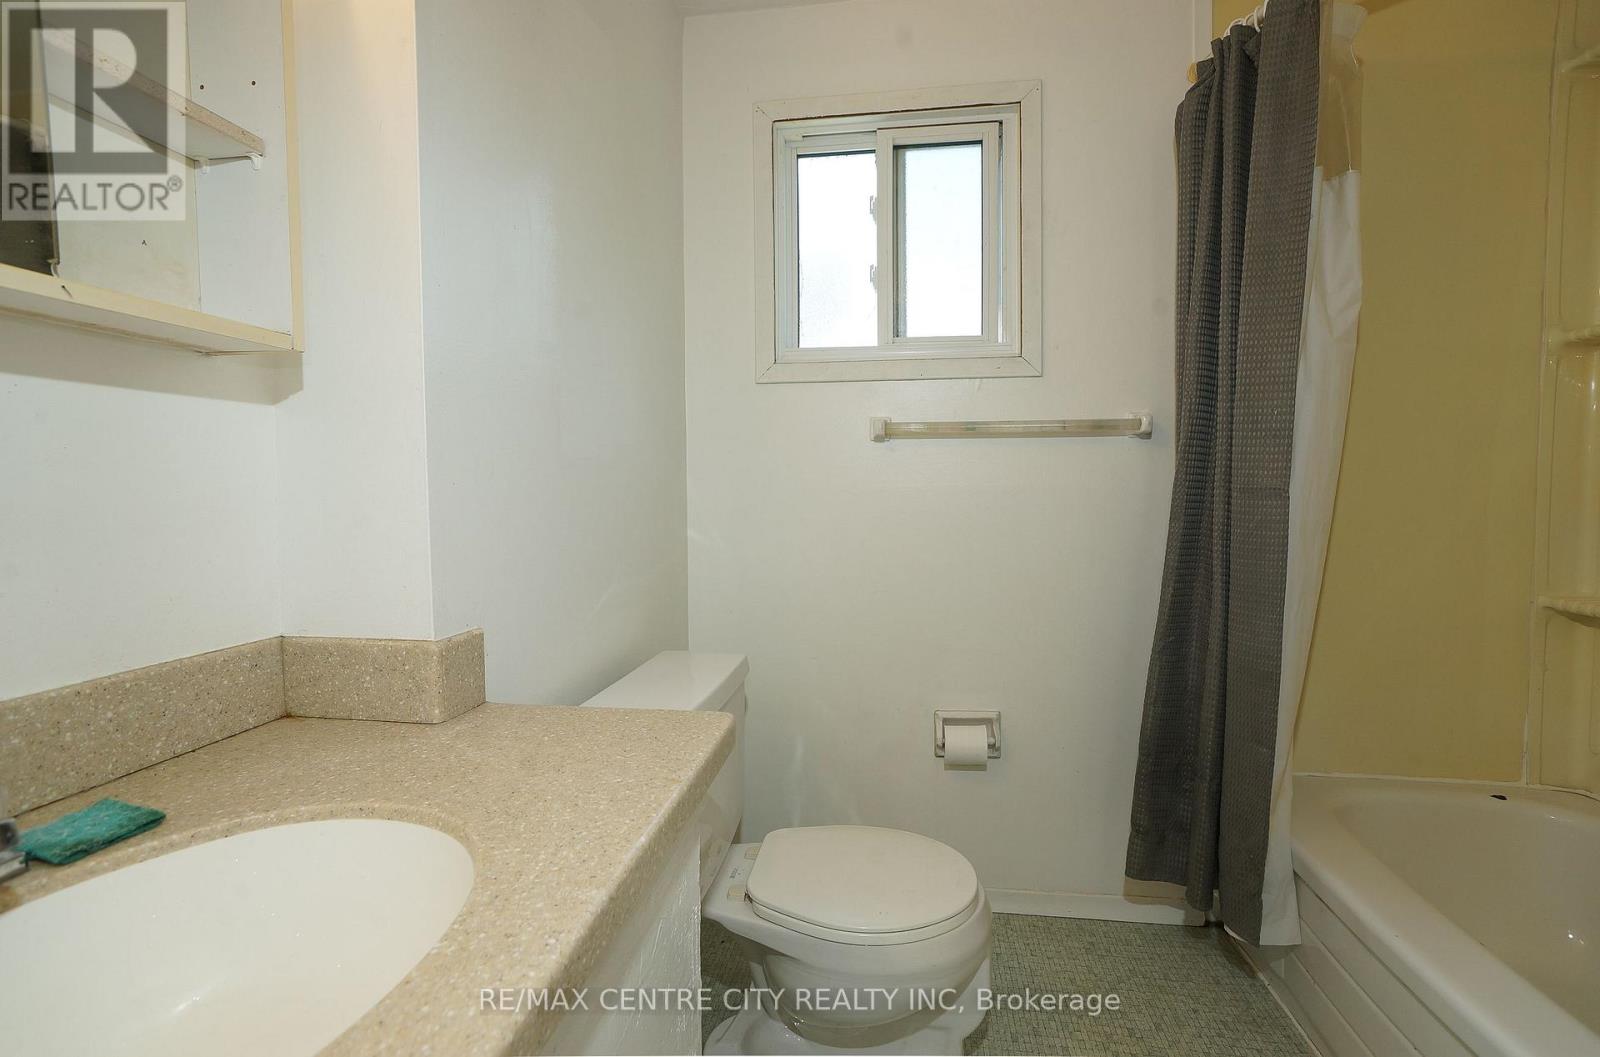
| Upper Level | Bathroom | 2.33 m | 1.83 m | 2.33 m x 1.83 m |
Utilities
| Cable | Available |
| Electricity | Installed |
| Sewer | Installed |
https://www.realtor.ca/real-estate/30178009/66-inverary-road-london-north-north-i-north-i
Contact Us
Contact us for more information

The trademarks REALTOR®, REALTORS®, and the REALTOR® logo are controlled by The Canadian Real Estate Association (CREA) and identify real estate professionals who are members of CREA. The trademarks MLS®, Multiple Listing Service® and the associated logos are owned by The Canadian Real Estate Association (CREA) and identify the quality of services provided by real estate professionals who are members of CREA. The trademark DDF® is owned by The Canadian Real Estate Association (CREA) and identifies CREA's Data Distribution Facility (DDF®)
October 21 2026 03:28:13
London and St. Thomas Association of REALTORS®
RE/MAX Centre City Realty Inc.