
19 Garden Avenue Middlesex Centre, Ontario N0L 1E0

$595,000
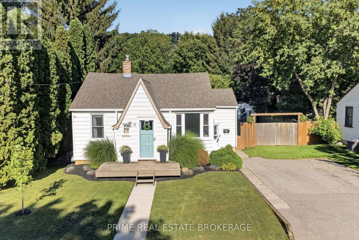
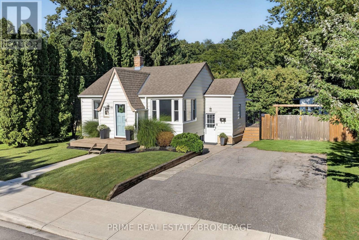
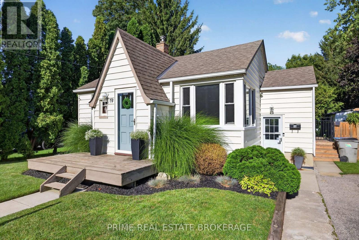
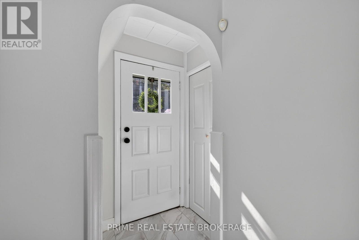
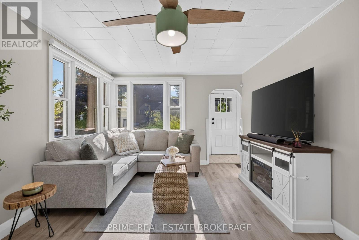
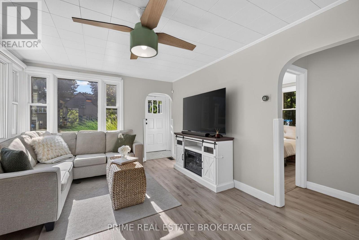
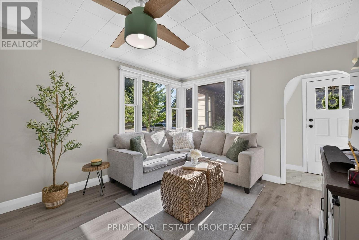
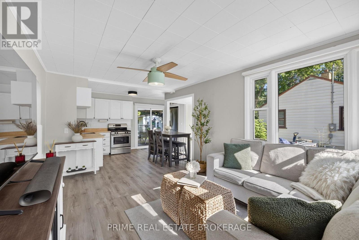
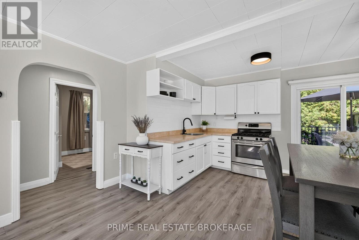
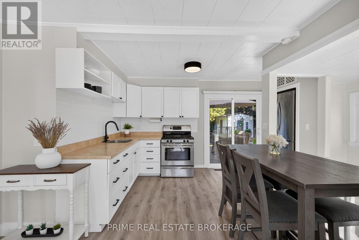
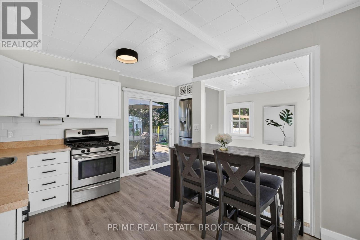
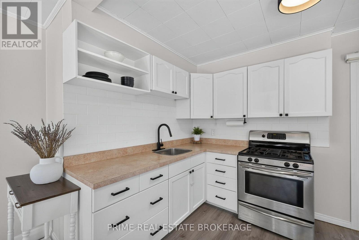
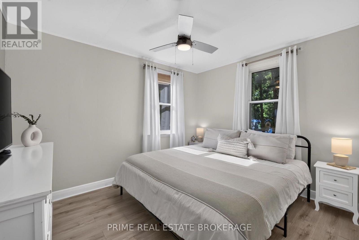
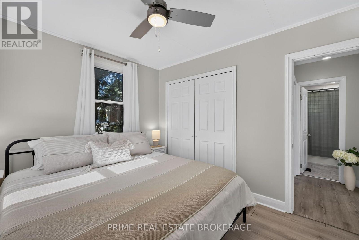
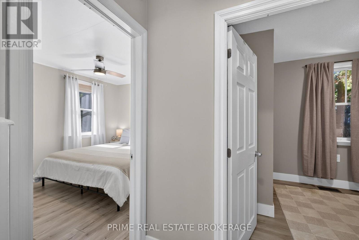
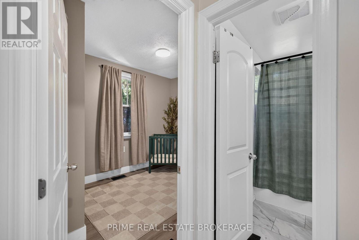
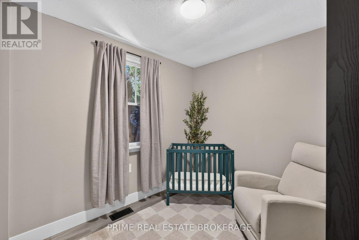
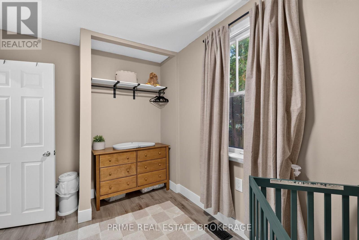
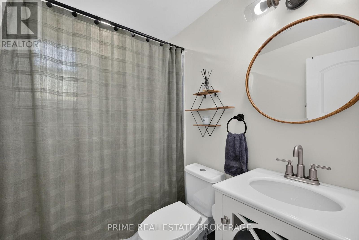
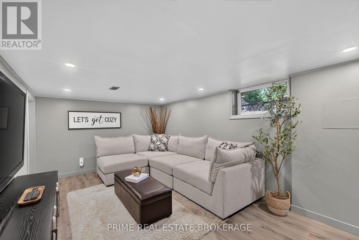
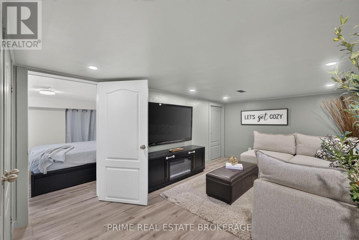
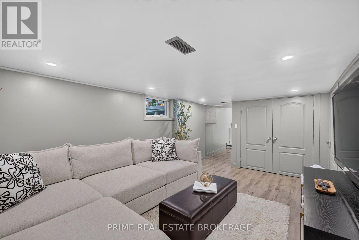
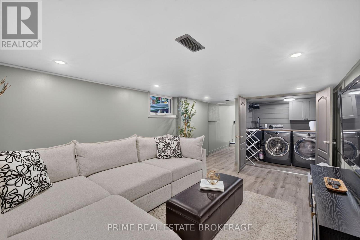
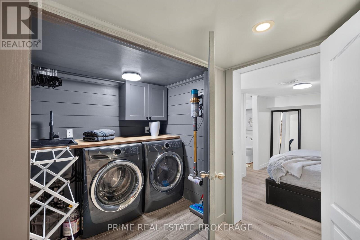
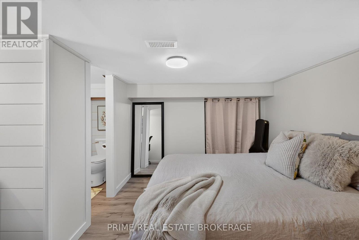
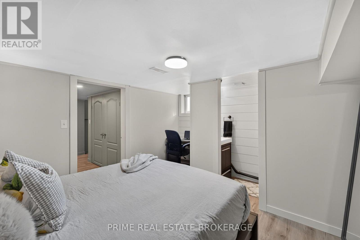
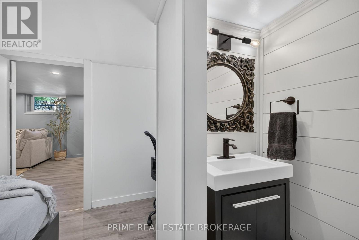
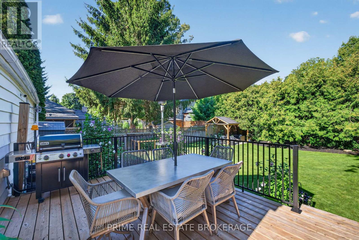
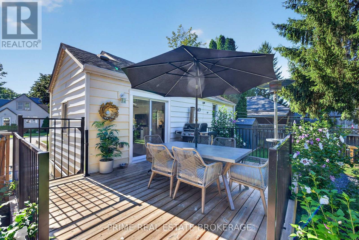
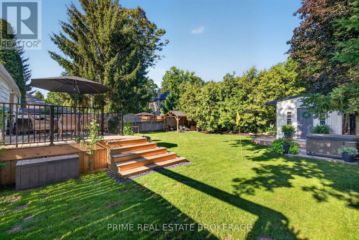
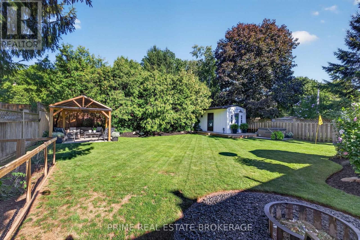
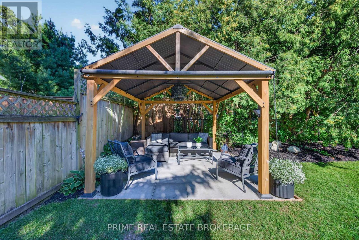
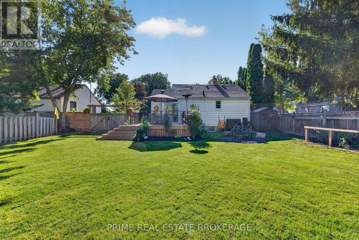
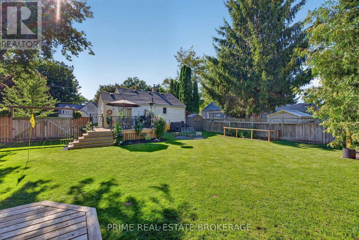
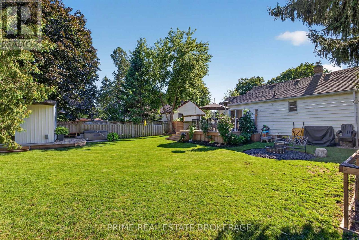
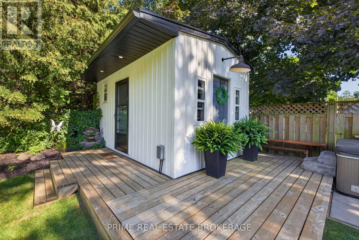
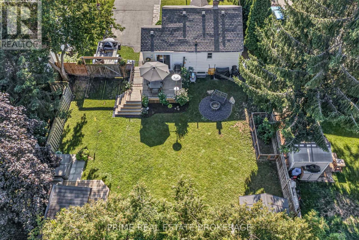
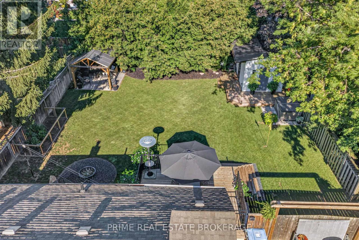
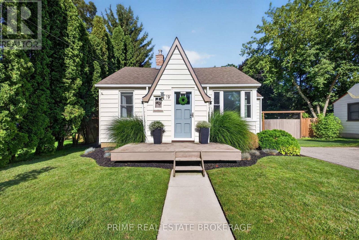
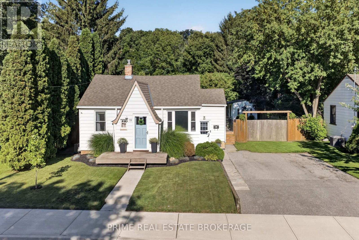
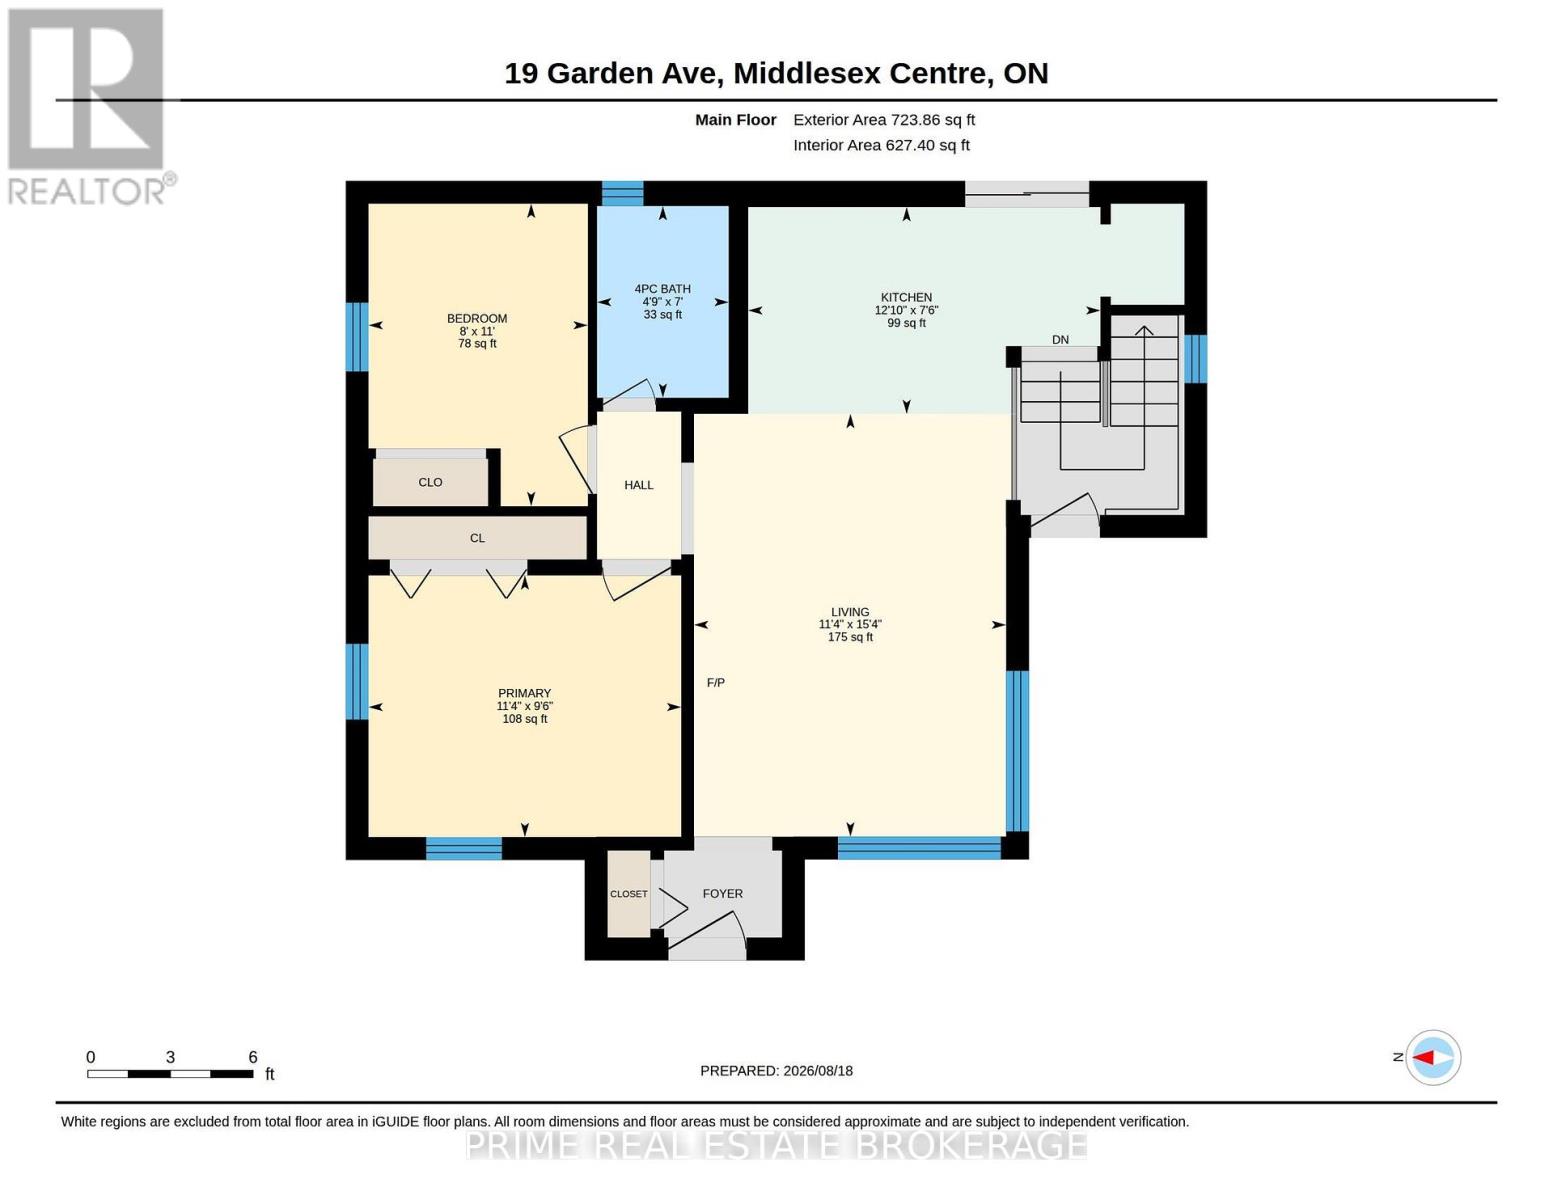
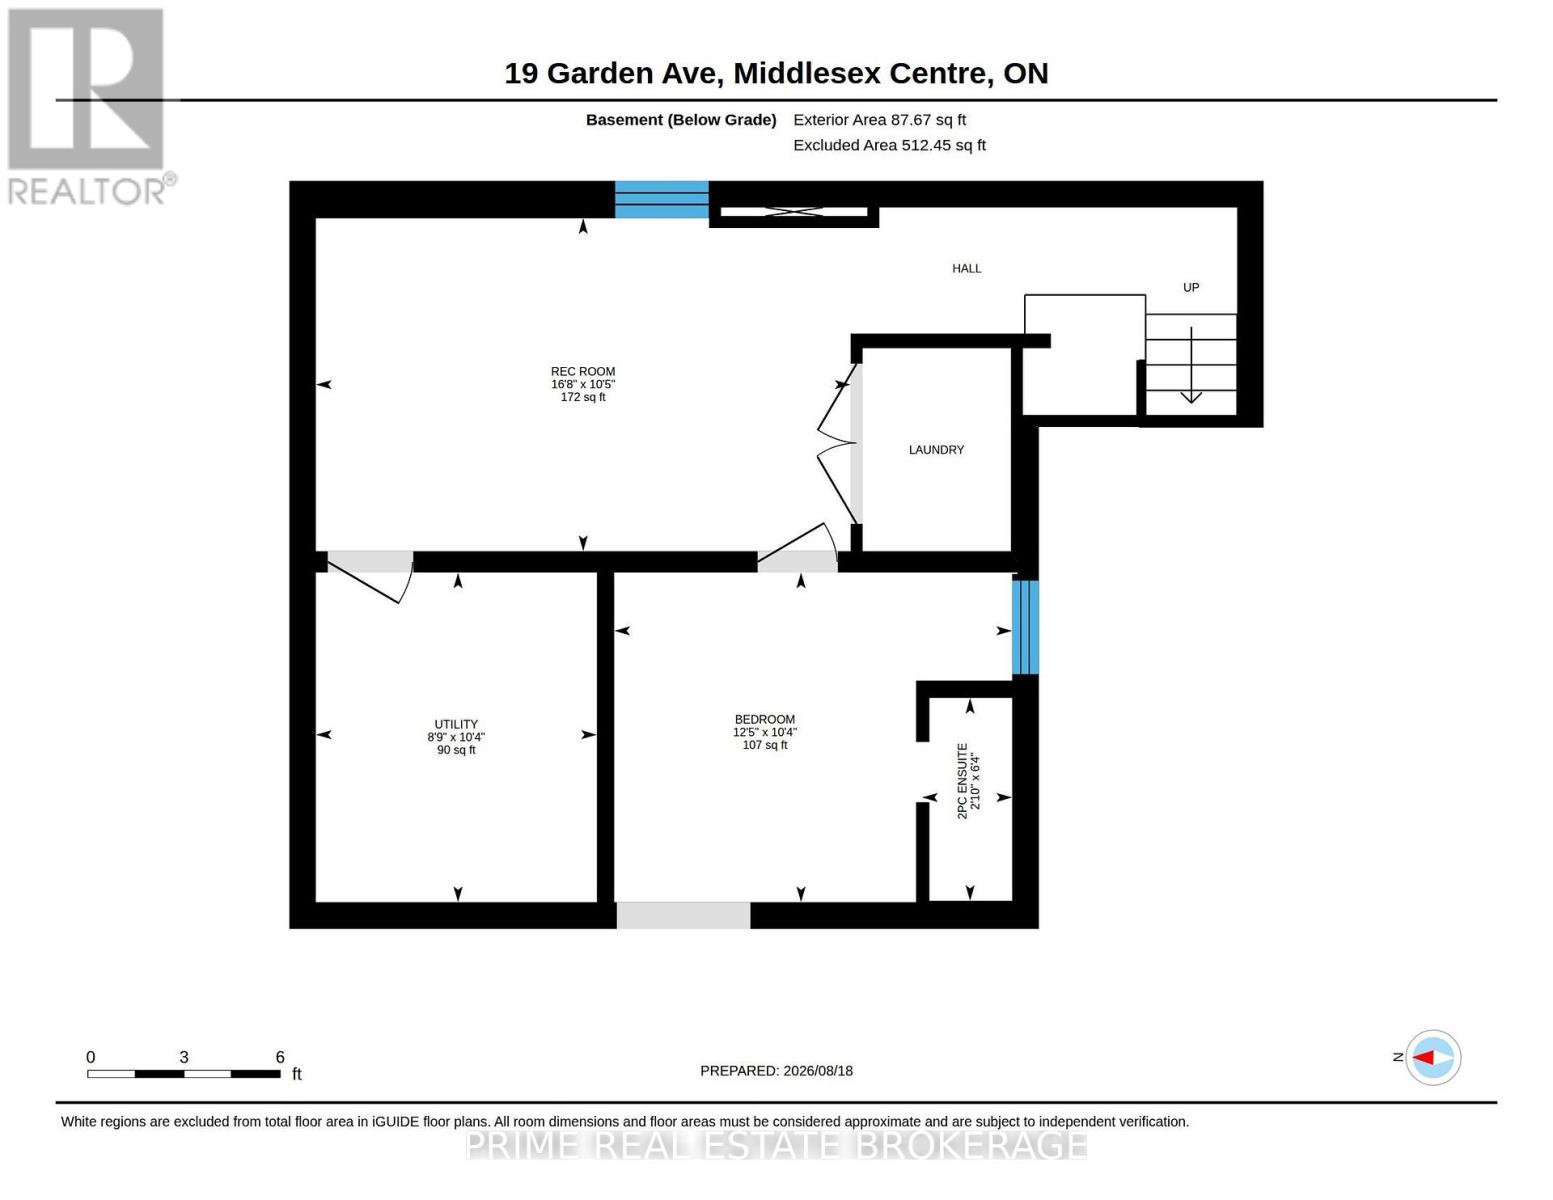
Welcome to this picture perfect bungalow in the highly sought after community of Delaware! Situated on a quiet street in a welcoming, family-friendly neighbourhood, this beautifully maintained home offers exceptional curb appeal and is an ideal fit for first-time buyers, young professionals or those looking to downsize without compromise. Step inside to a bright, inviting main floor featuring a spacious open concept living room and kitchen with large windows that fill the home with natural light. The generous primary bedroom, second bedroom and well-appointed 4-piece bathroom complete the main level, while patio doors provide easy access to the stunning backyard. Downstairs, the fully finished lower level offers even more living space with a comfortable rec room, third bedroom with its own 2-piece ensuite, plus a cleverly tucked-away laundry area. The backyard is a true highlight - fully fenced, meticulously landscaped and designed for relaxing and entertaining. Enjoy evenings around the fire pit, unwind beneath the beautiful gazebo, or take advantage of the custom-built, hydro-equipped backyard shed, perfect as a workshop, studio, home office, hobby room or the ultimate man cave/she shed. Pride of ownership is evident throughout, with numerous recent updates including fresh paint (2025), landscaping (2024), gazebo (2024), deck (2023), A/C (2023), fencing (2022), hydro-equipped backyard shed (2022), furnace (2021) and hot water tank (2019). Priced under $600,000, opportunities like this in Delaware are hard to come by. Beautifully finished, thoughtfully updated and move-in ready - this is one you won't want to miss! (id:28006)
Property Details
| MLS® Number | X13690928 |
| Property Type | Single Family |
| Community Name | Delaware Town |
| Amenities Near By | Golf Nearby, Park, Schools |
| Features | Irregular Lot Size, Flat Site, Dry, Carpet Free, Gazebo, Sump Pump |
| Parking Space Total | 4 |
| Structure | Shed |
Building
| Bathroom Total | 2 |
| Bedrooms Above Ground | 2 |
| Bedrooms Below Ground | 1 |
| Bedrooms Total | 3 |
| Age | 51 To 99 Years |
| Appliances | Water Heater, Dryer, Stove, Washer, Refrigerator |
| Architectural Style | Bungalow |
| Basement Development | Finished |
| Basement Type | Full (finished) |
| Construction Style Attachment | Detached |
| Cooling Type | Central Air Conditioning |
| Exterior Finish | Vinyl Siding |
| Foundation Type | Poured Concrete |
| Half Bath Total | 1 |
| Heating Fuel | Natural Gas |
| Heating Type | Forced Air |
| Stories Total | 1 |
| Size Interior | 700 - 1,100 Ft2 |
| Type | House |
| Utility Water | Municipal Water |
Parking
| No Garage |
Land
| Acreage | No |
| Fence Type | Fully Fenced, Fenced Yard |
| Land Amenities | Golf Nearby, Park, Schools |
| Landscape Features | Landscaped |
| Sewer | Septic System |
| Size Depth | 112 Ft ,3 In |
| Size Frontage | 60 Ft ,2 In |
| Size Irregular | 60.2 X 112.3 Ft ; 111.3 X 60.15 X 112.3 X 13.53 X 1 X 46.1 |
| Size Total Text | 60.2 X 112.3 Ft ; 111.3 X 60.15 X 112.3 X 13.53 X 1 X 46.1|under 1/2 Acre |
| Zoning Description | R134 |
Rooms
| Level | Type | Length | Width | Dimensions |
|---|---|---|---|---|
| Basement | Recreational, Games Room | 3.17 m | 5.09 m | 3.17 m x 5.09 m |
| Basement | Bedroom 3 | 3.14 m | 3.79 m | 3.14 m x 3.79 m |
| Basement | Utility Room | 3.14 m | 2.67 m | 3.14 m x 2.67 m |
| Basement | Bathroom | 1.93 m | 0.86 m | 1.93 m x 0.86 m |
| Main Level | Kitchen | 2.29 m | 3.9 m | 2.29 m x 3.9 m |
| Main Level | Living Room | 4.68 m | 3.46 m | 4.68 m x 3.46 m |
| Main Level | Bathroom | 2.12 m | 1.46 m | 2.12 m x 1.46 m |
| Main Level | Primary Bedroom | 2.9 m | 3.46 m | 2.9 m x 3.46 m |
| Main Level | Bedroom 2 | 3.35 m | 2.43 m | 3.35 m x 2.43 m |
Utilities
| Cable | Available |
| Electricity | Installed |
Contact Us
Contact us for more information

The trademarks REALTOR®, REALTORS®, and the REALTOR® logo are controlled by The Canadian Real Estate Association (CREA) and identify real estate professionals who are members of CREA. The trademarks MLS®, Multiple Listing Service® and the associated logos are owned by The Canadian Real Estate Association (CREA) and identify the quality of services provided by real estate professionals who are members of CREA. The trademark DDF® is owned by The Canadian Real Estate Association (CREA) and identifies CREA's Data Distribution Facility (DDF®)
August 19 2026 02:50:56
London and St. Thomas Association of REALTORS®
Prime Real Estate Brokerage