
6594 James Street Brooke-Alvinston, Ontario N0N 1K0

$399,900
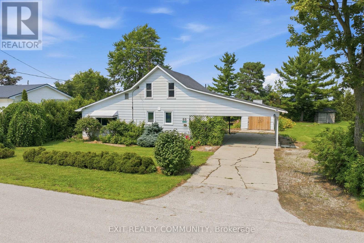
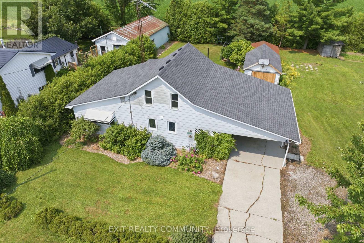
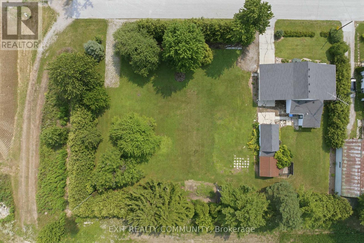
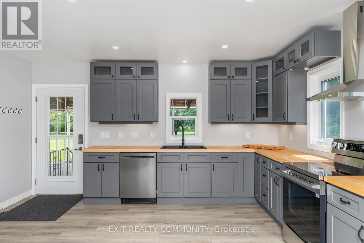
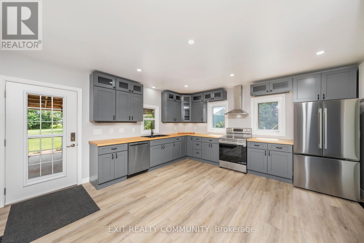
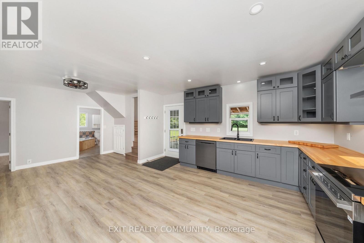
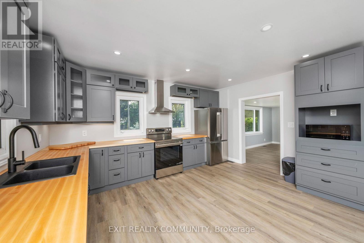
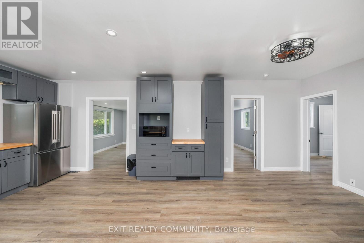
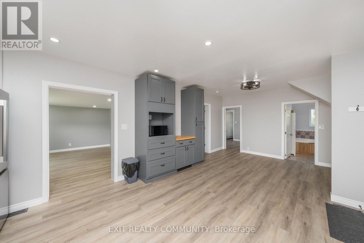
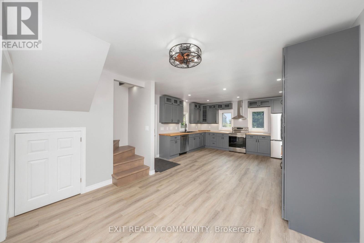
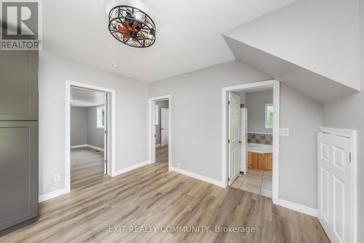
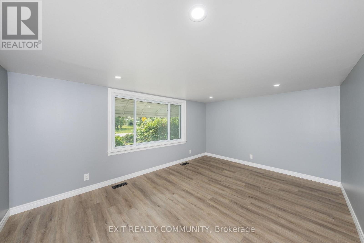
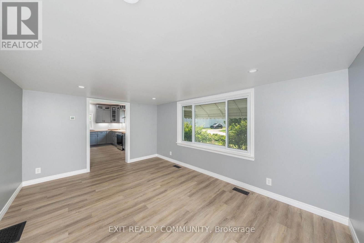
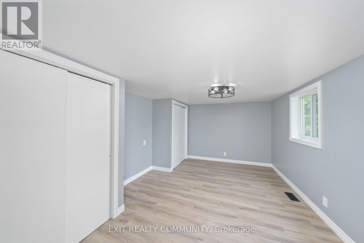
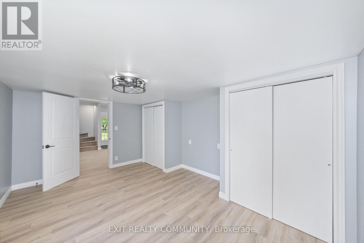
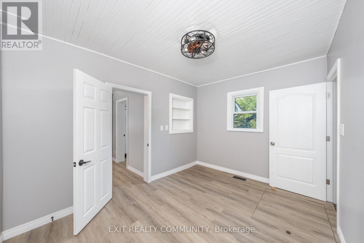
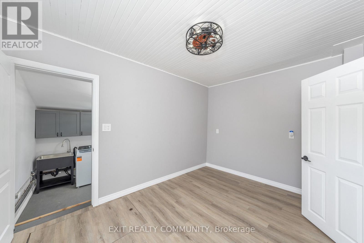
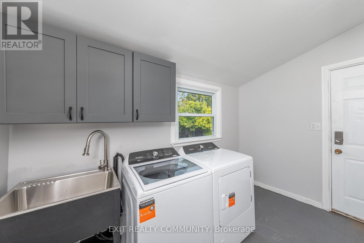
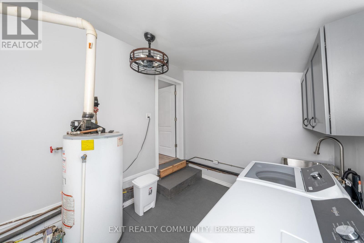
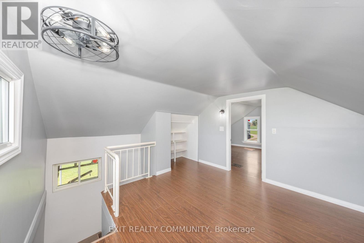
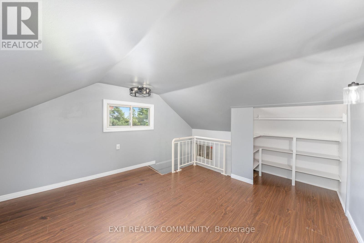
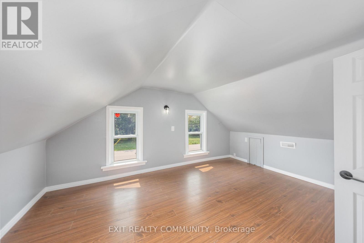
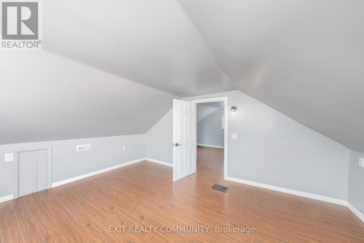
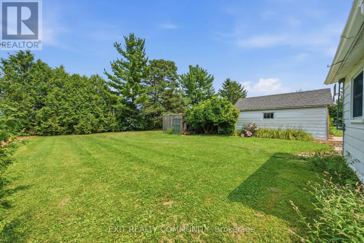
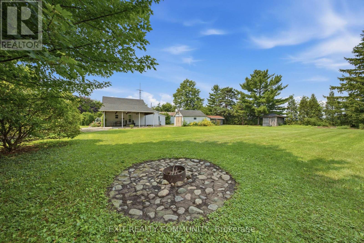
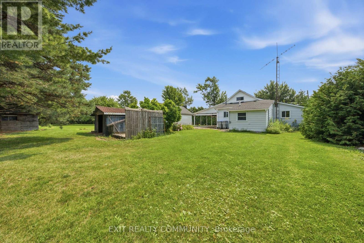
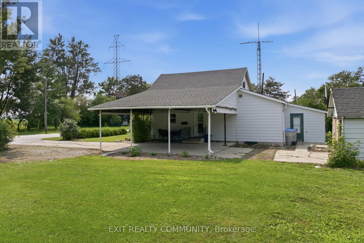
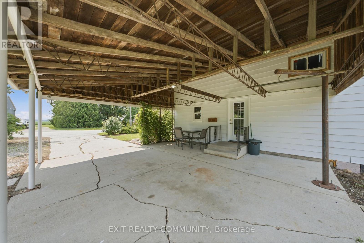
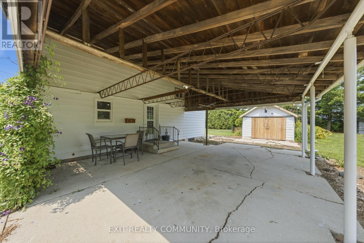
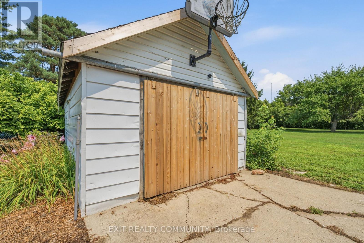
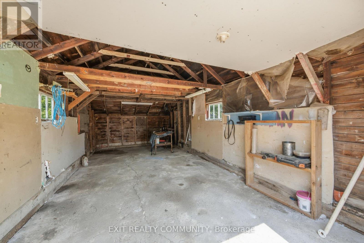
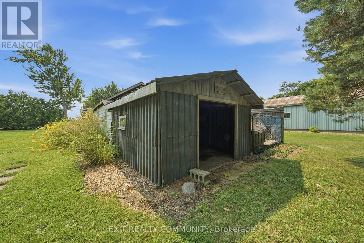
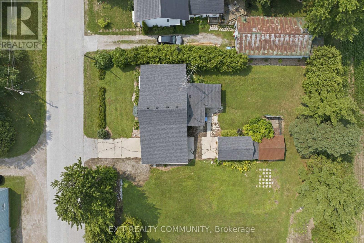
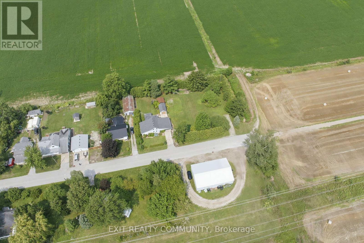
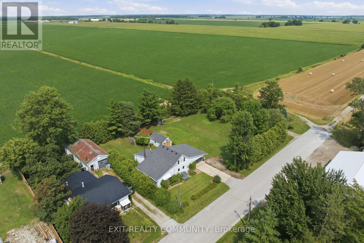
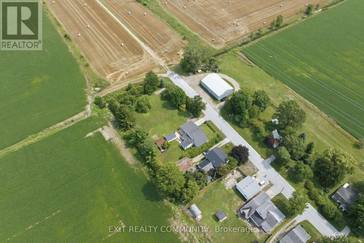
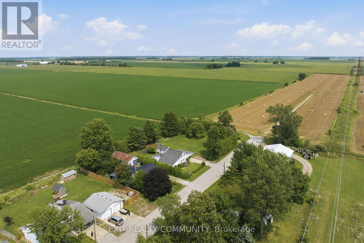
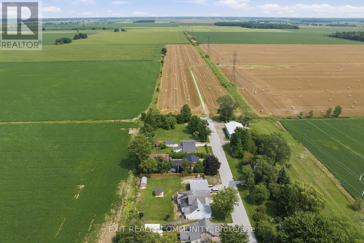
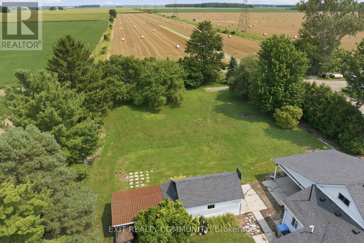
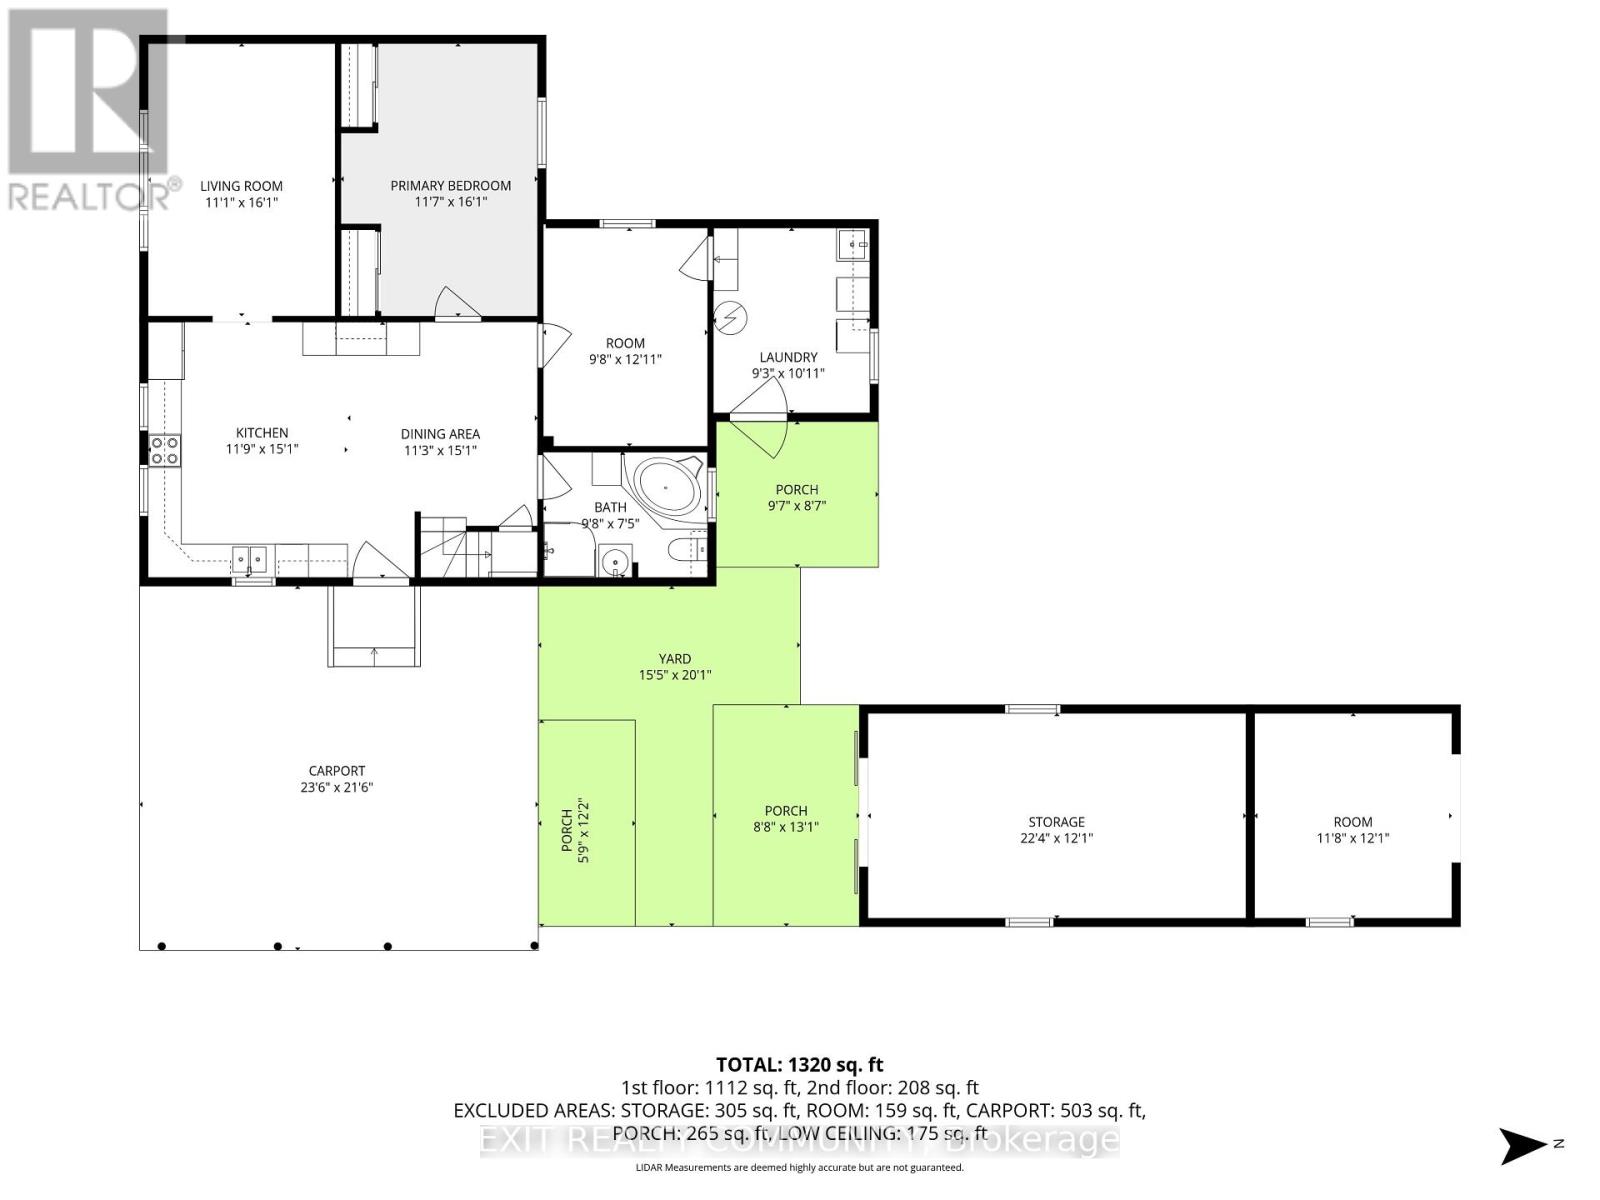
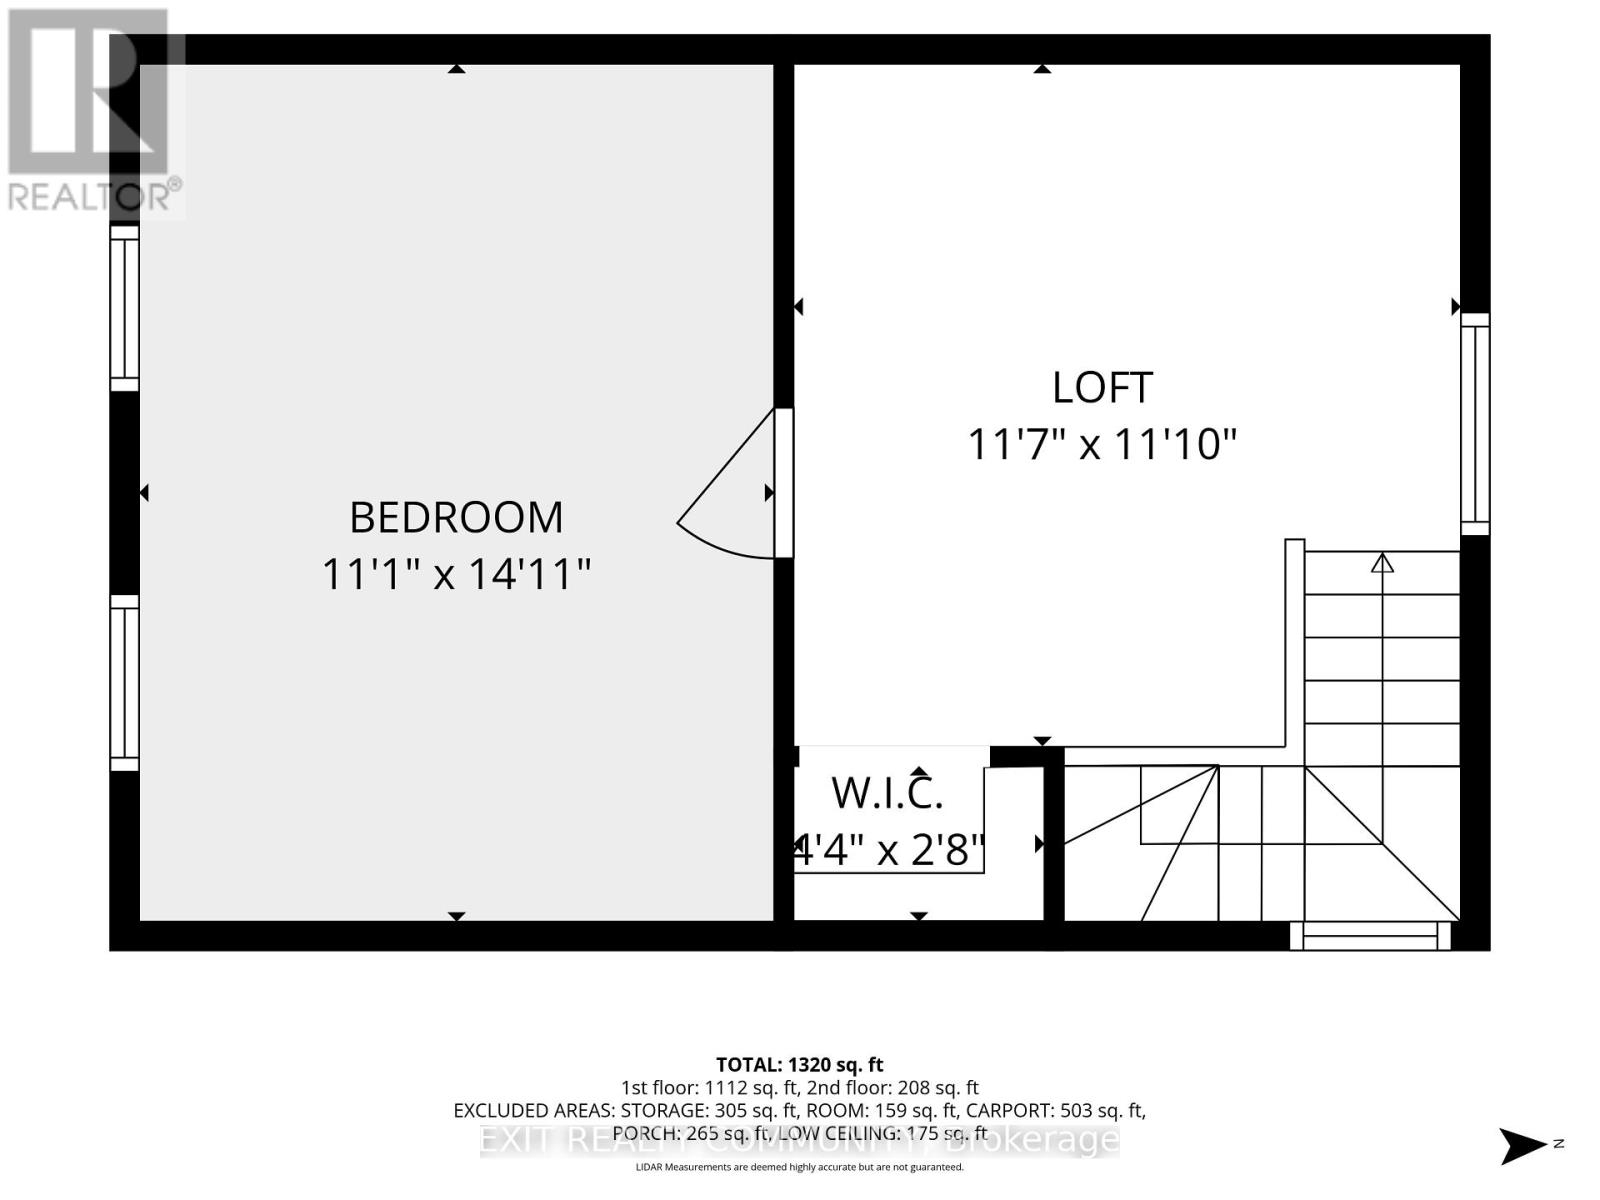
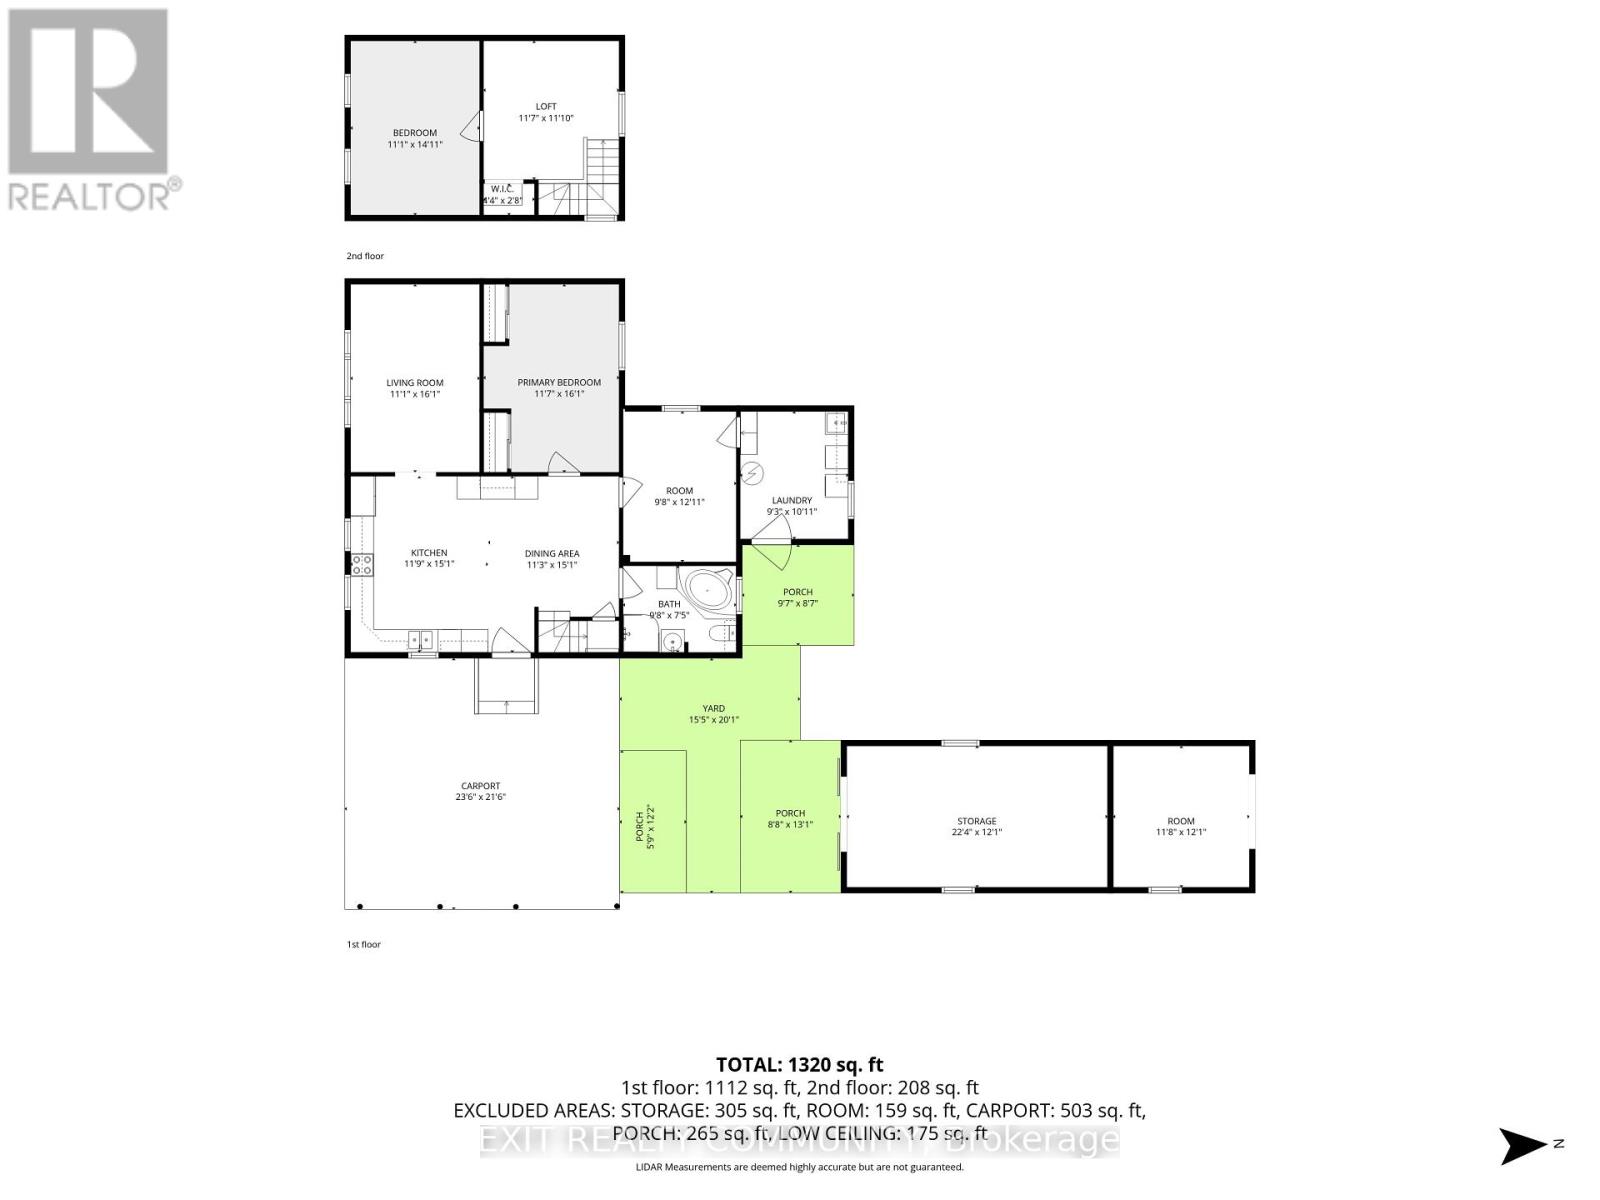
Welcome to small-town living in the quiet community of Inwood! Situated on approximately half an acre with only one immediate neighbour, this charming 1-storey home offers the space, privacy, and peaceful setting you've been looking for. Step inside to find a bright, move-in-ready interior featuring a brand-new kitchen with brand new appliances and consistent flooring throughout. The functional layout includes a main-floor bedroom and convenient main-floor laundry, making everyday living easy, while two additional bedrooms upstairs provide plenty of space for family, guests, or a home office. Outside, enjoy the privacy of the spacious lot along with an oversized carport, a detached single garage and plenty of room to relax, garden, entertain, or simply enjoy the outdoors. Experience the slower pace of small-town living while remaining conveniently located approximately 15 minutes from Petrolia, 30 minutes from Sarnia, and 30 minutes from Strathroy. A great opportunity for buyers looking for an affordable home with more space and privacy without being too far from everyday amenities. (id:28006)
Open House
This property has open houses!
12:00 pm
Ends at:1:30 pm
Property Details
| MLS® Number | X13689260 |
| Property Type | Single Family |
| Community Name | Brooke Alvinston |
| Equipment Type | Water Heater |
| Features | Lane, Guest Suite |
| Parking Space Total | 4 |
| Rental Equipment Type | Water Heater |
Building
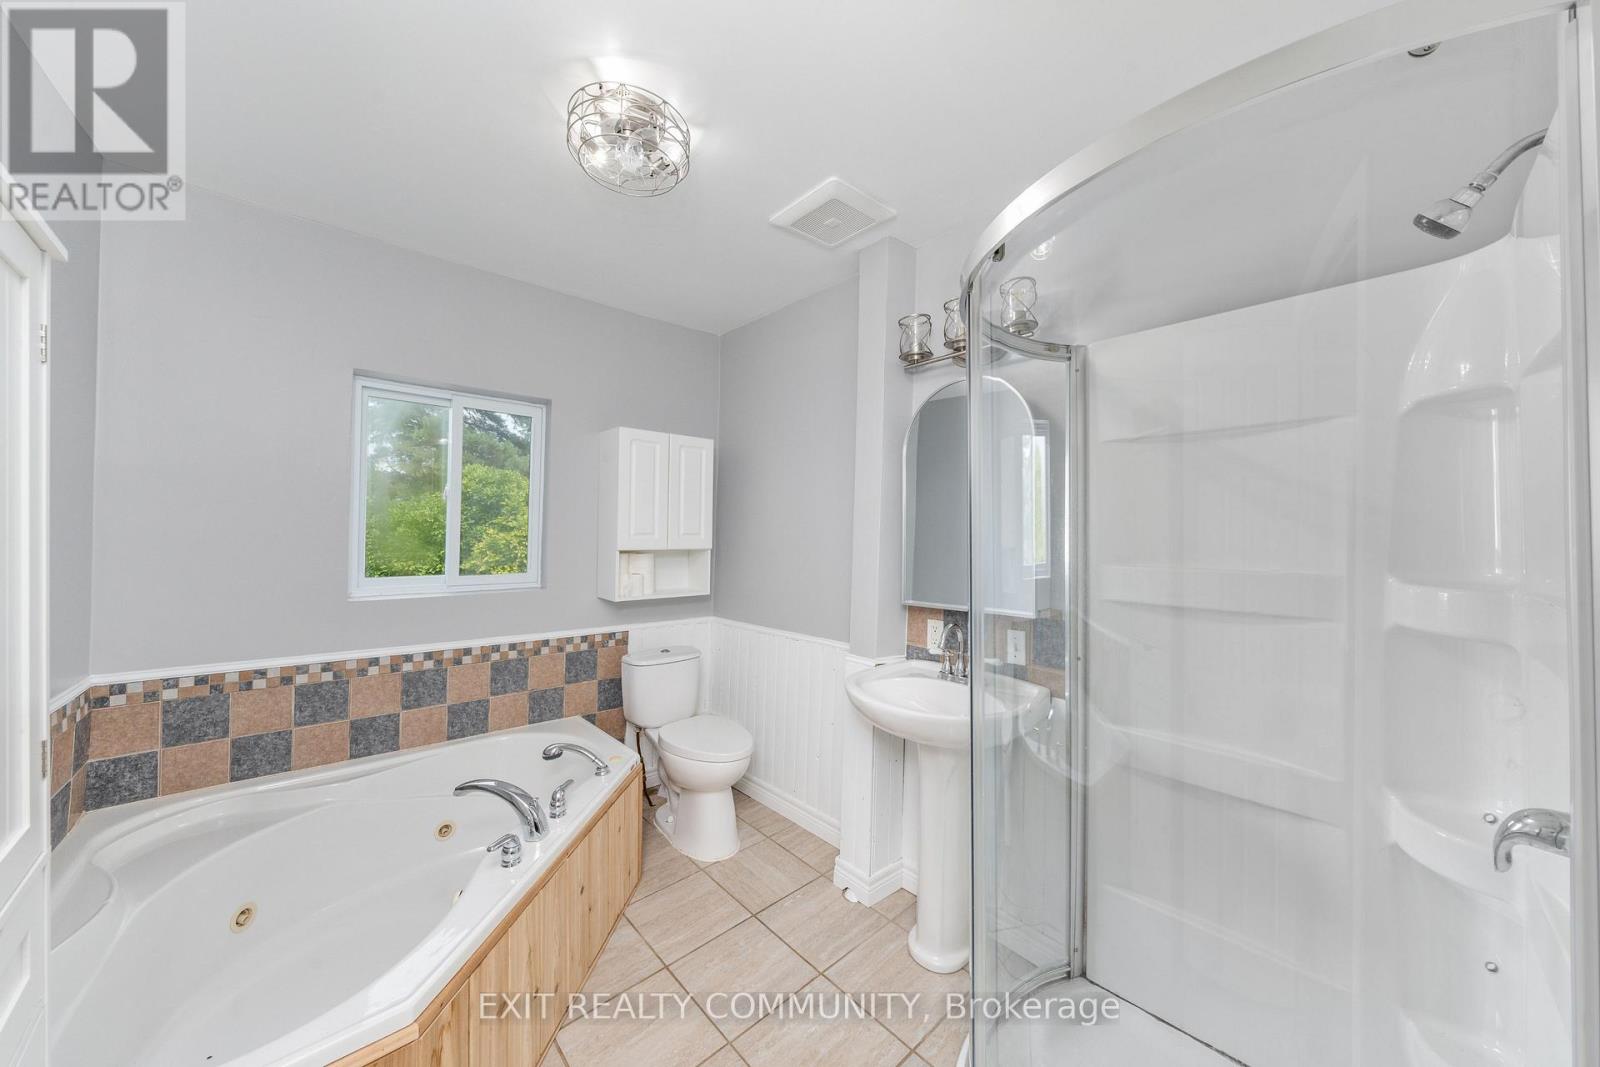
| Bathroom Total | 1 |
| Bedrooms Above Ground | 3 |
| Bedrooms Total | 3 |
| Appliances | Dishwasher, Dryer, Microwave, Stove, Washer, Refrigerator |
| Basement Type | Crawl Space |
| Construction Style Attachment | Detached |
| Cooling Type | Central Air Conditioning |
| Exterior Finish | Aluminum Siding, Vinyl Siding |
| Foundation Type | Concrete |
| Heating Fuel | Natural Gas |
| Heating Type | Forced Air |
| Stories Total | 2 |
| Size Interior | 1,100 - 1,500 Ft2 |
| Type | House |
| Utility Water | Municipal Water |
Parking
| Detached Garage | |
| Garage |
Land
| Acreage | No |
| Sewer | Sanitary Sewer |
| Size Depth | 133 Ft ,6 In |
| Size Frontage | 180 Ft |
| Size Irregular | 180 X 133.5 Ft |
| Size Total Text | 180 X 133.5 Ft |
| Zoning Description | R1 |
Rooms
| Level | Type | Length | Width | Dimensions |
|---|---|---|---|---|
| Second Level | Bedroom | 3.38 m | 4.3 m | 3.38 m x 4.3 m |
| Second Level | Bedroom | 3.38 m | 3.57 m | 3.38 m x 3.57 m |
| Main Level | Kitchen | 3.63 m | 4.6 m | 3.63 m x 4.6 m |
| Main Level | Primary Bedroom | 3.57 m | 4.91 m | 3.57 m x 4.91 m |
| Main Level | Bathroom | 0.1 m | 0.1 m | 0.1 m x 0.1 m |
| Main Level | Dining Room | 3.44 m | 4.6 m | 3.44 m x 4.6 m |
| Main Level | Den | 2.99 m | 3.69 m | 2.99 m x 3.69 m |
| Main Level | Living Room | 3.38 m | 4.91 m | 3.38 m x 4.91 m |
| Main Level | Laundry Room | 2.84 m | 3.08 m | 2.84 m x 3.08 m |
Contact Us
Contact us for more information

The trademarks REALTOR®, REALTORS®, and the REALTOR® logo are controlled by The Canadian Real Estate Association (CREA) and identify real estate professionals who are members of CREA. The trademarks MLS®, Multiple Listing Service® and the associated logos are owned by The Canadian Real Estate Association (CREA) and identify the quality of services provided by real estate professionals who are members of CREA. The trademark DDF® is owned by The Canadian Real Estate Association (CREA) and identifies CREA's Data Distribution Facility (DDF®)
August 18 2026 09:20:50
London and St. Thomas Association of REALTORS®
Exit Realty Community