
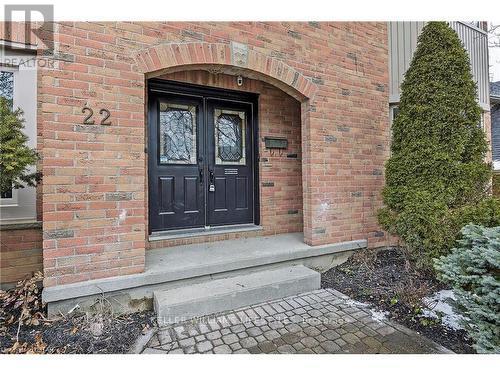
22 Penrith Crescent London North, Ontario N6G 4M8

$4,995 Monthly
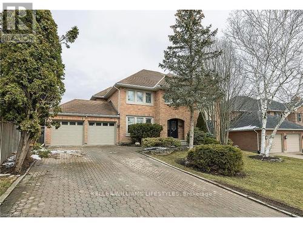
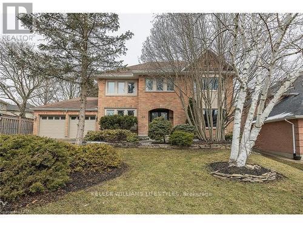
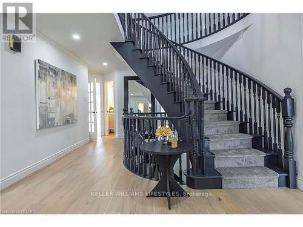
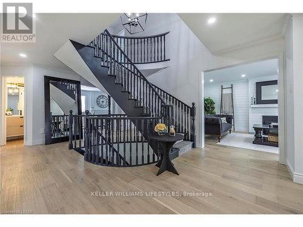
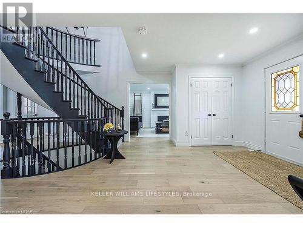
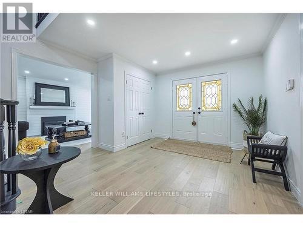
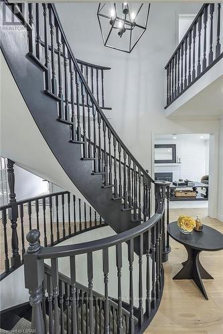
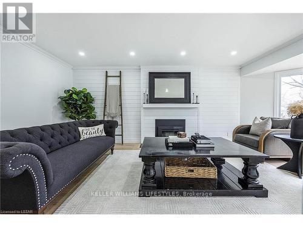
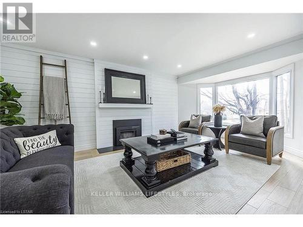
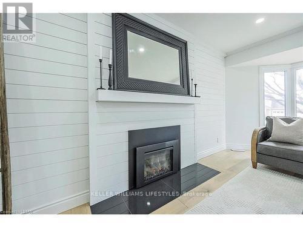
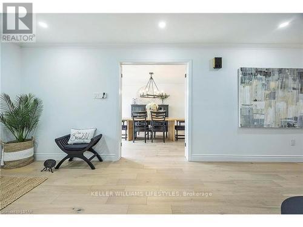
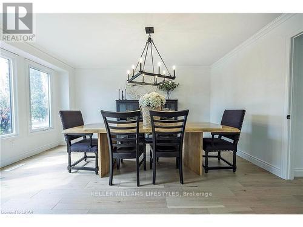
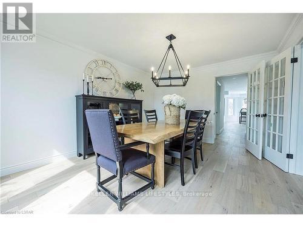
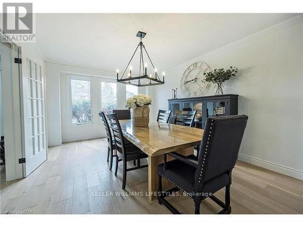
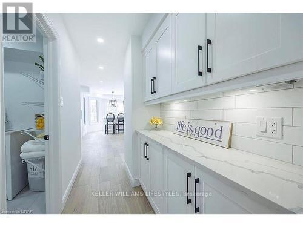
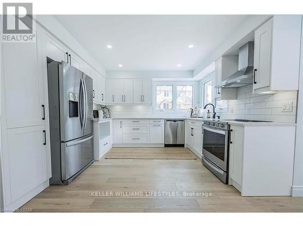
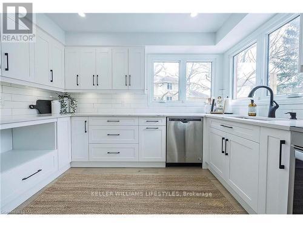
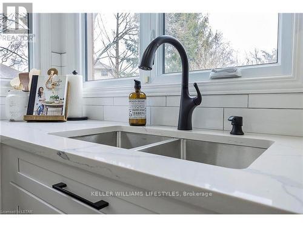
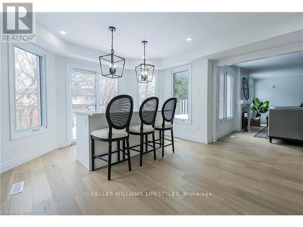
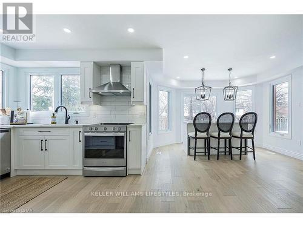
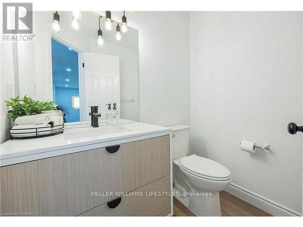
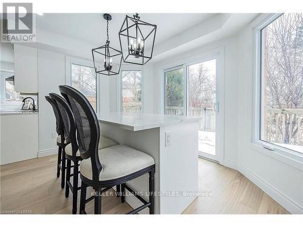
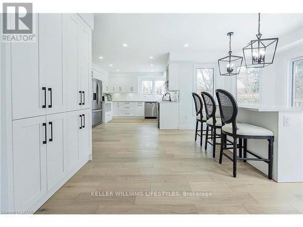
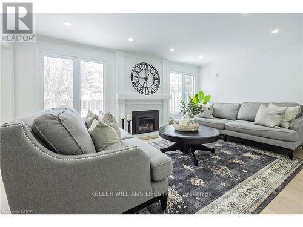
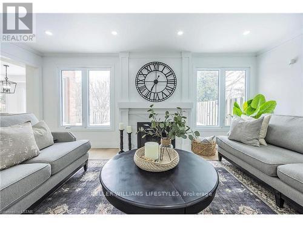
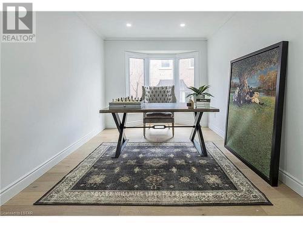
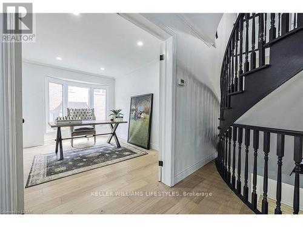
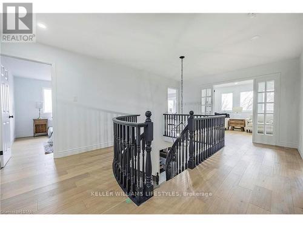
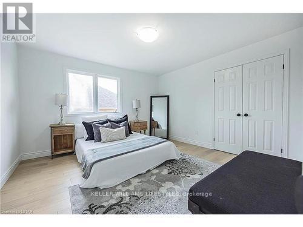
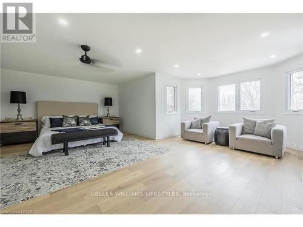
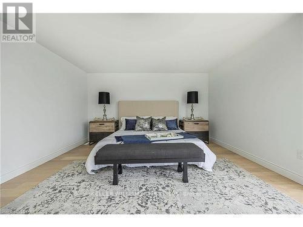
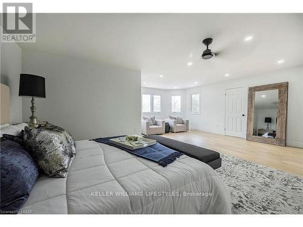
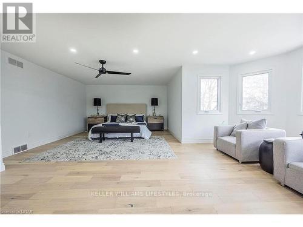
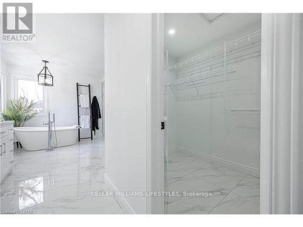
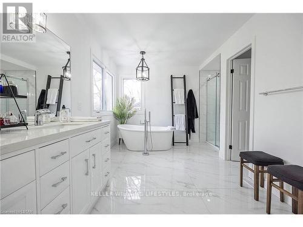
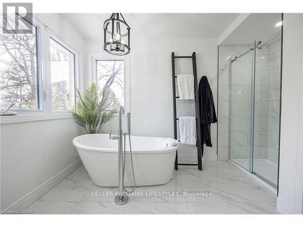
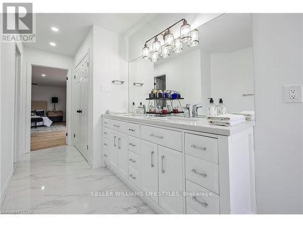
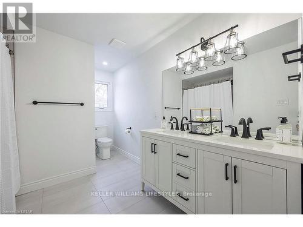
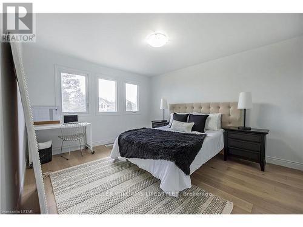
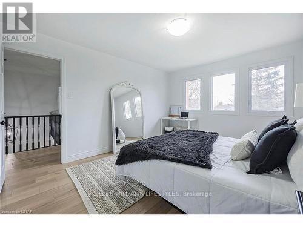
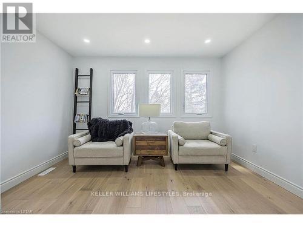
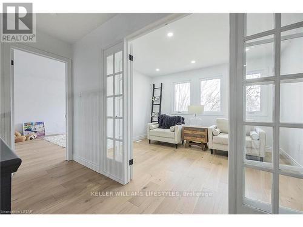
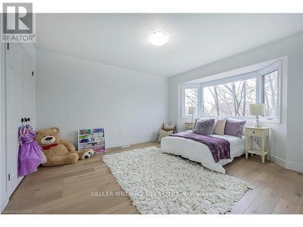
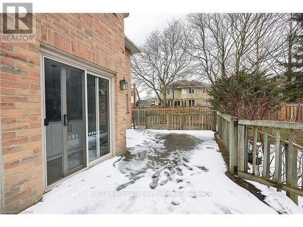
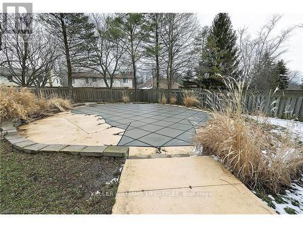
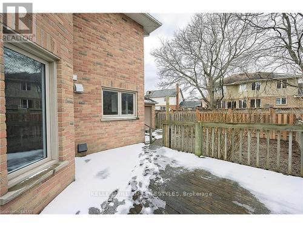
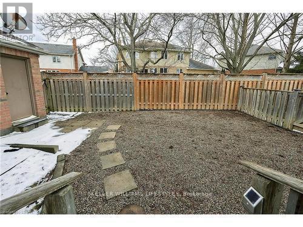
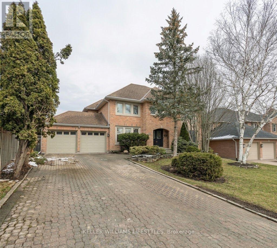
Welcome to this beautiful executive home situated on a private lot in a desirable North London neighbourhood. Offering approximately 3,500 square feet of thoughtfully designed living space, this impressive residence features a spacious open-concept main floor with a modern kitchen complete with a large island and updated appliances, formal dining room, inviting living room with fireplace, dedicated den, and convenient powder room.The upper level offers four generously sized bedrooms and a versatile media room, while the partially finished lower level provides additional living space with a family room, full bathroom, and fifth bedroom. Outside, enjoy a private backyard retreat featuring an inground saltwater pool. Additional highlights include a double-car garage with direct interior access, a grand foyer, and a quiet crescent location close to excellent schools, parks, shopping, and other North London amenities. (id:28006)
Property Details
| MLS® Number | X13687822 |
| Property Type | Single Family |
| Community Name | North A |
| Amenities Near By | Hospital |
| Features | Flat Site |
| Parking Space Total | 8 |
| Pool Type | Inground Pool |
Building
| Bathroom Total | 3 |
| Bedrooms Above Ground | 4 |
| Bedrooms Total | 4 |
| Age | 31 To 50 Years |
| Basement Development | Partially Finished |
| Basement Type | Partial (partially Finished) |
| Construction Style Attachment | Detached |
| Cooling Type | Central Air Conditioning |
| Exterior Finish | Vinyl Siding, Brick |
| Fire Protection | Smoke Detectors |
| Fireplace Fuel | Pellet |
| Fireplace Present | Yes |
| Fireplace Total | 2 |
| Fireplace Type | Stove |
| Foundation Type | Poured Concrete |
| Half Bath Total | 1 |
| Heating Fuel | Natural Gas |
| Heating Type | Forced Air |
| Stories Total | 2 |
| Size Interior | 3,500 - 5,000 Ft2 |
| Type | House |
| Utility Water | Municipal Water |
Parking
| Attached Garage | |
| Garage |
Land
| Acreage | No |
| Land Amenities | Hospital |
| Sewer | Sanitary Sewer |
| Size Depth | 145 Ft |
| Size Frontage | 61 Ft |
| Size Irregular | 61 X 145 Ft |
| Size Total Text | 61 X 145 Ft|under 1/2 Acre |
Rooms
| Level | Type | Length | Width | Dimensions |
|---|---|---|---|---|
| Second Level | Primary Bedroom | 6.43 m | 4.34 m | 6.43 m x 4.34 m |
| Second Level | Bathroom | 2 m | 2 m | 2 m x 2 m |
| Second Level | Bedroom | 3.38 m | 4.27 m | 3.38 m x 4.27 m |
| Second Level | Bedroom | 3.71 m | 4.11 m | 3.71 m x 4.11 m |
| Second Level | Bedroom | 3.71 m | 3.89 m | 3.71 m x 3.89 m |
| Second Level | Other | 2 m | 2 m | 2 m x 2 m |
| Lower Level | Other | 5.89 m | 3.35 m | 5.89 m x 3.35 m |
| Lower Level | Recreational, Games Room | 7.34 m | 5 m | 7.34 m x 5 m |
| Lower Level | Games Room | 2.82 m | 3.43 m | 2.82 m x 3.43 m |
| Lower Level | Bathroom | 2 m | 2 m | 2 m x 2 m |
| Main Level | Family Room | 3.07 m | 5.94 m | 3.07 m x 5.94 m |
| Main Level | Dining Room | 4.7 m | 3.58 m | 4.7 m x 3.58 m |
| Main Level | Kitchen | 4.98 m | 3.48 m | 4.98 m x 3.48 m |
| Main Level | Other | 4.65 m | 3.73 m | 4.65 m x 3.73 m |
| Main Level | Living Room | 5.49 m | 3.58 m | 5.49 m x 3.58 m |
| Main Level | Office | 3.66 m | 2.74 m | 3.66 m x 2.74 m |
| Main Level | Foyer | 7.44 m | 3.05 m | 7.44 m x 3.05 m |
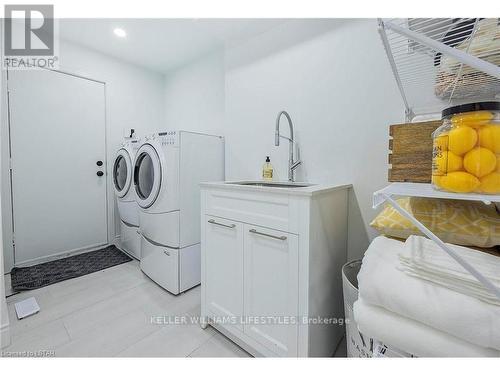
| Main Level | Laundry Room | 3.25 m | 1.55 m | 3.25 m x 1.55 m |
| Main Level | Pantry | 2.67 m | 1.42 m | 2.67 m x 1.42 m |
| Main Level | Bathroom | 2 m | 2 m | 2 m x 2 m |
Utilities
| Electricity | Available |
https://www.realtor.ca/real-estate/30169097/22-penrith-crescent-london-north-north-a-north-a
Contact Us
Contact us for more information

The trademarks REALTOR®, REALTORS®, and the REALTOR® logo are controlled by The Canadian Real Estate Association (CREA) and identify real estate professionals who are members of CREA. The trademarks MLS®, Multiple Listing Service® and the associated logos are owned by The Canadian Real Estate Association (CREA) and identify the quality of services provided by real estate professionals who are members of CREA. The trademark DDF® is owned by The Canadian Real Estate Association (CREA) and identifies CREA's Data Distribution Facility (DDF®)
August 18 2026 05:20:51
London and St. Thomas Association of REALTORS®
Keller Williams Lifestyles