
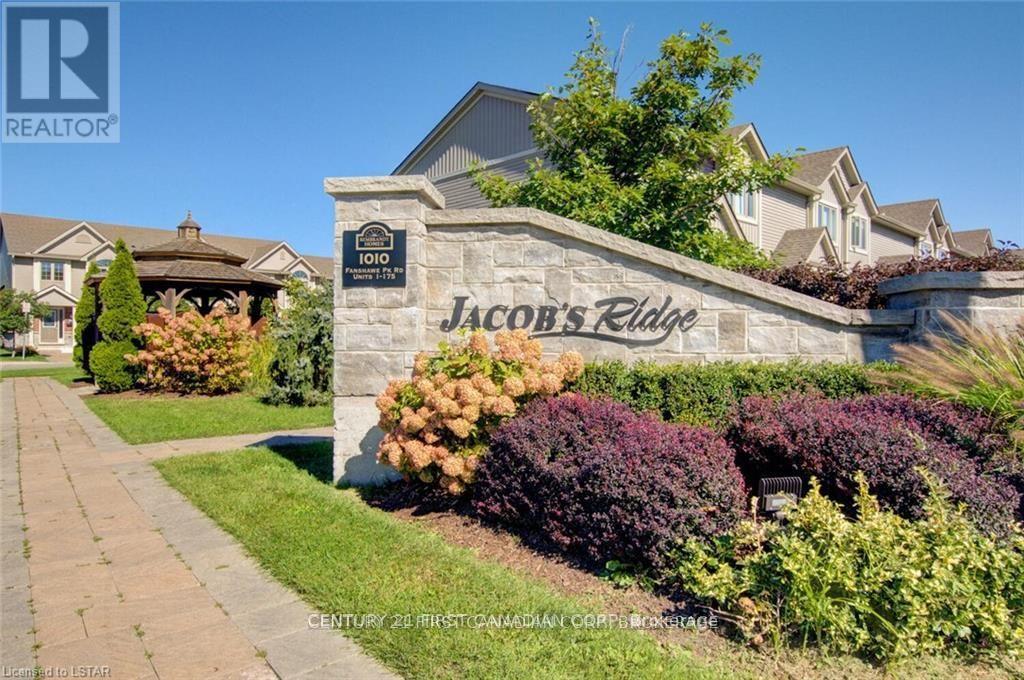
117 - 1010 Fanshawe Park Road E London North, Ontario N5X 0K9

$2,850 Monthly
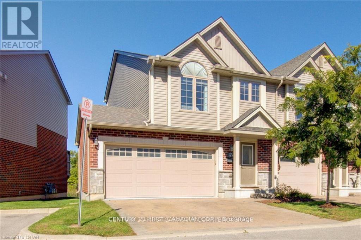
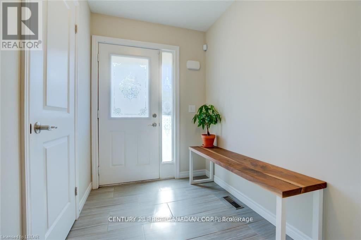
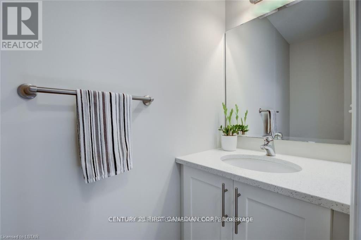
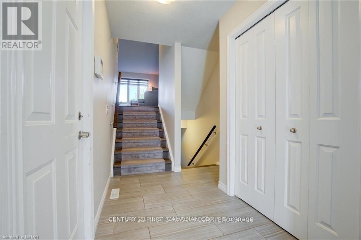
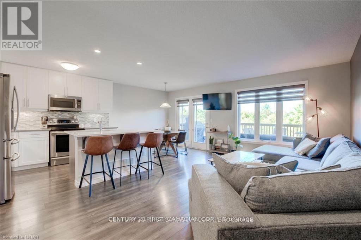
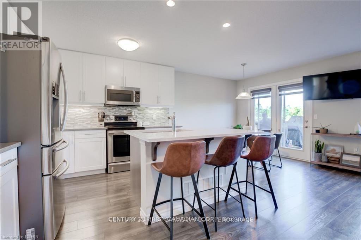
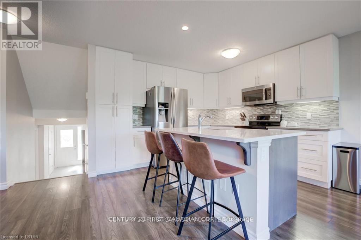
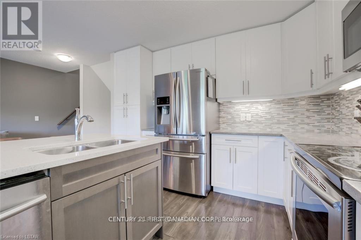
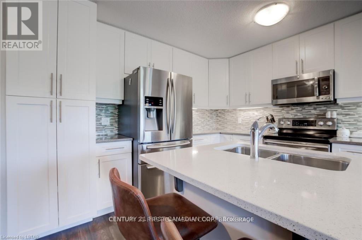
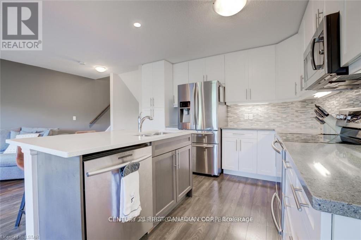
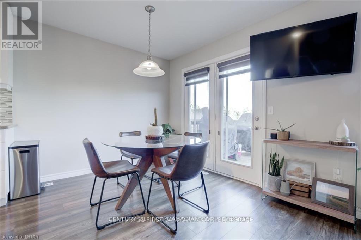
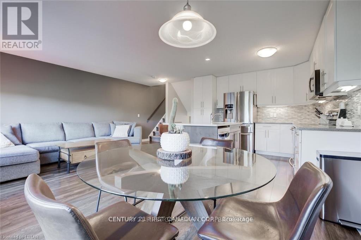
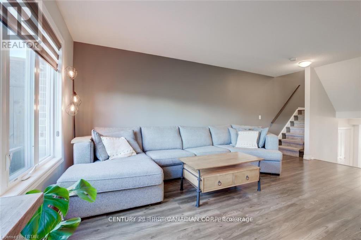
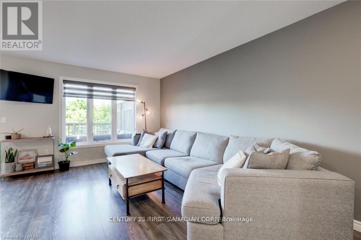
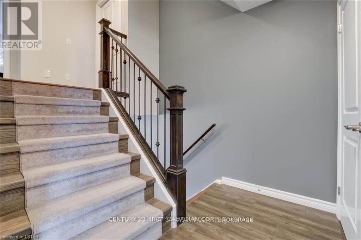
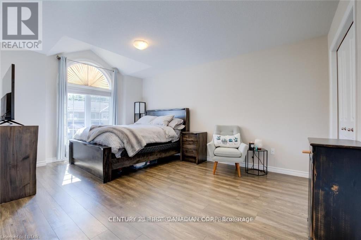
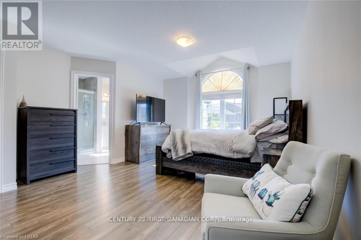
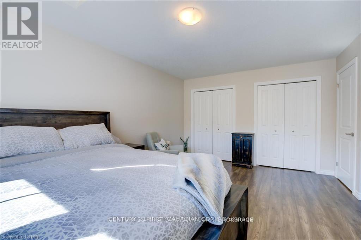
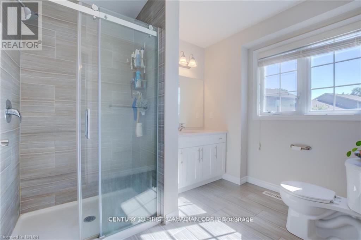
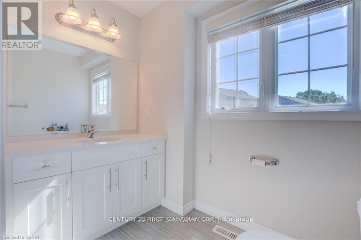
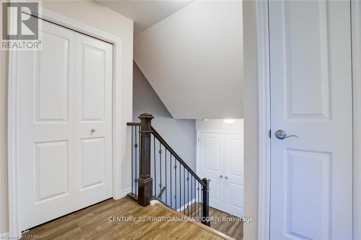
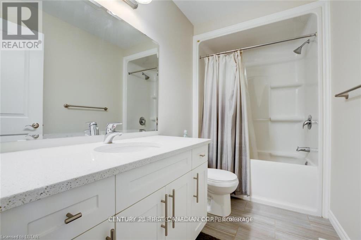
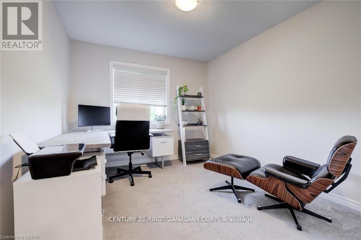
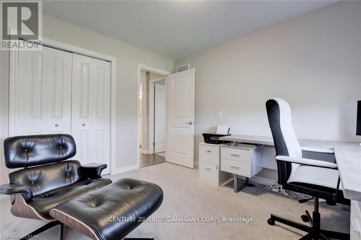
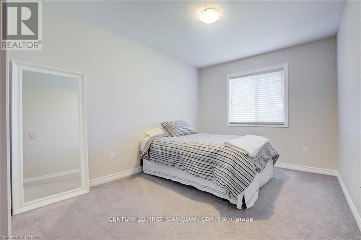
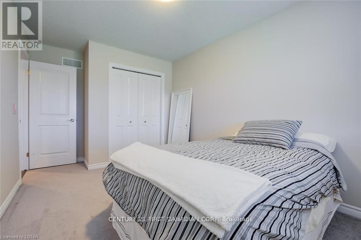
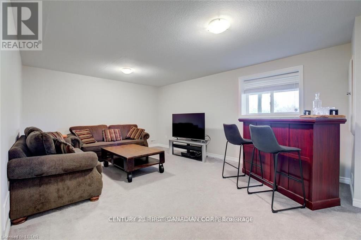
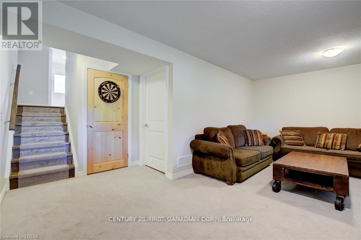
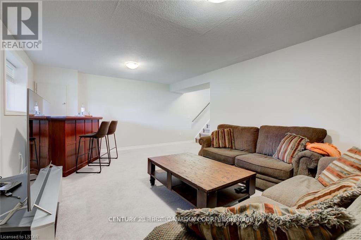
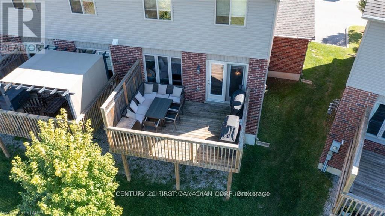
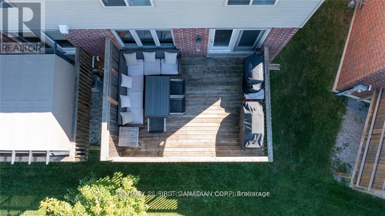
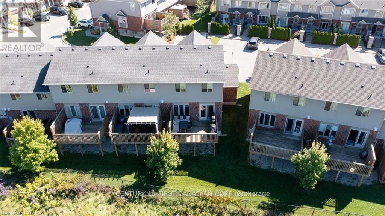
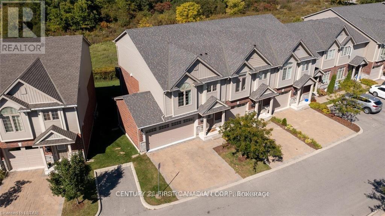
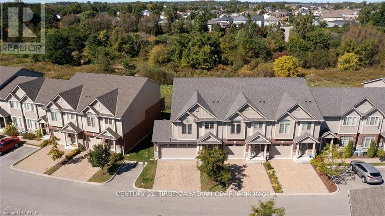
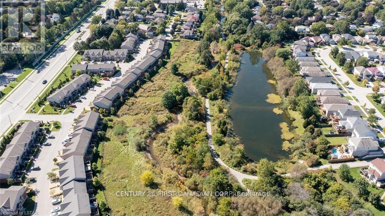
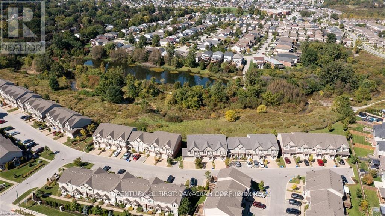
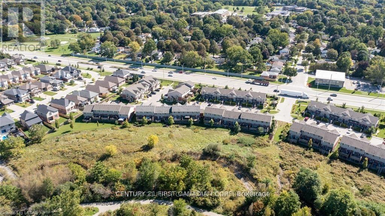
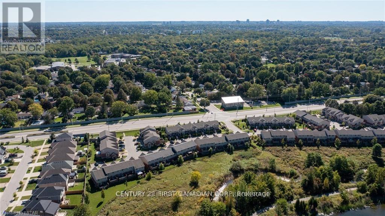
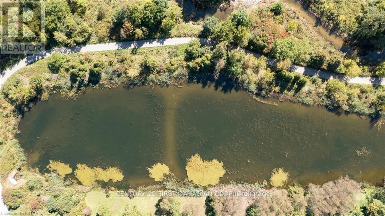
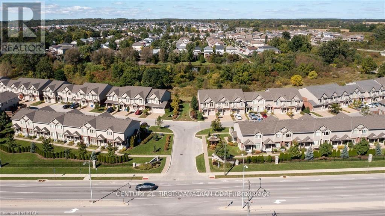
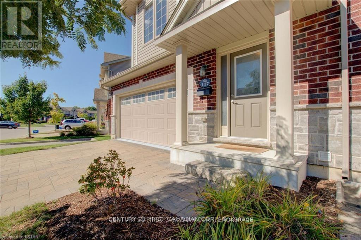
Welcome to Jacob's Ridge in North London's beautiful and peaceful Stoney Creek neighborhood. This rare end-unit Ravine view townhome is within walking distance of A.B. Lucas Secondary School and offers school bus access to Stoney Creek Public School. It is also close to LTC transit, shopping, restaurants, paved trails, the YMCA, Masonville Mall, Western University, and University Hospital. Featuring a double-car garage and private ravine setting, the home offers a spacious foyer, powder room, and a bright open-concept living area with oversized windows. The custom kitchen includes quartz countertops, stainless steel appliances, ample cabinetry, and a dining area with patio access overlooking the green space. Upstairs features three generous bedrooms, including a primary suite with double closets and a three-piece ensuite with a glass-tiled shower. The fully finished lower level provides excellent additional living or recreational space. A rare rental opportunity offering privacy, natural surroundings, and exceptional convenience. The landlord is seeking qualified long-term tenants with stable income, strong credit, and excellent references. Move-in date will be Nov 1st. (id:28006)
Property Details
| MLS® Number | X13687234 |
| Property Type | Single Family |
| Community Name | North C |
| Community Features | Pets Allowed With Restrictions |
| Equipment Type | Water Heater |
| Features | Balcony |
| Parking Space Total | 4 |
| Rental Equipment Type | Water Heater |
| View Type | City View |
Building
| Bathroom Total | 3 |
| Bedrooms Above Ground | 3 |
| Bedrooms Total | 3 |
| Appliances | Water Heater, Dishwasher, Dryer, Microwave, Stove, Washer, Refrigerator |
| Basement Development | Finished |
| Basement Type | Full (finished) |
| Cooling Type | Central Air Conditioning |
| Exterior Finish | Brick, Vinyl Siding |
| Half Bath Total | 1 |
| Heating Fuel | Natural Gas |
| Heating Type | Forced Air |
| Stories Total | 2 |
| Size Interior | 1,400 - 1,599 Ft2 |
| Type | Row / Townhouse |
Parking
| Attached Garage | |
| Garage |
Land
| Acreage | No |
Rooms
| Level | Type | Length | Width | Dimensions |
|---|---|---|---|---|
| Second Level | Bedroom | 3.515 m | 4.95 m | 3.515 m x 4.95 m |
| Second Level | Bedroom | 3.8629 m | 2.87 m | 3.8629 m x 2.87 m |
| Second Level | Bedroom | 3.5129 m | 2.9 m | 3.5129 m x 2.9 m |
| Lower Level | Recreational, Games Room | 5.69 m | 4.04 m | 5.69 m x 4.04 m |
| Main Level | Kitchen | 2.2932 m | 3.15 m | 2.2932 m x 3.15 m |
| Main Level | Living Room | 3.49 m | 5.44 m | 3.49 m x 5.44 m |
| Main Level | Dining Room | 2.393 m | 3 m | 2.393 m x 3 m |
Contact Us
Contact us for more information

The trademarks REALTOR®, REALTORS®, and the REALTOR® logo are controlled by The Canadian Real Estate Association (CREA) and identify real estate professionals who are members of CREA. The trademarks MLS®, Multiple Listing Service® and the associated logos are owned by The Canadian Real Estate Association (CREA) and identify the quality of services provided by real estate professionals who are members of CREA. The trademark DDF® is owned by The Canadian Real Estate Association (CREA) and identifies CREA's Data Distribution Facility (DDF®)
August 18 2026 04:21:23
London and St. Thomas Association of REALTORS®
Century 21 First Canadian Corp