
8 - 3103 Petty Road London South, Ontario N6L 0K1

$549,900Maintenance, Common Area Maintenance
$110 Monthly
Maintenance, Common Area Maintenance
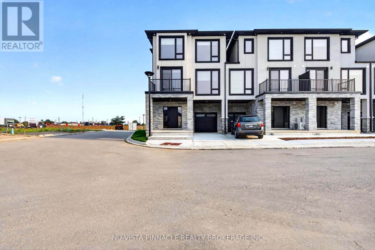
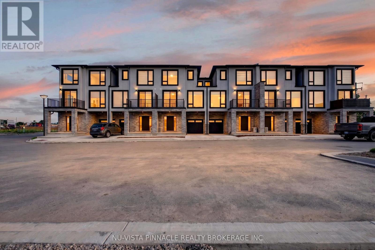
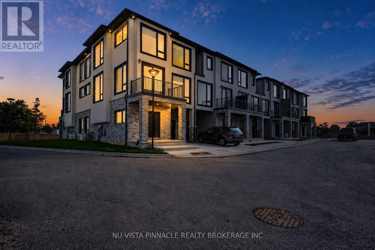
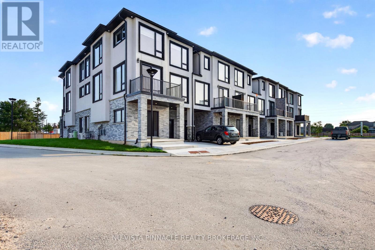
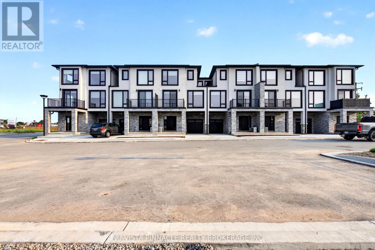
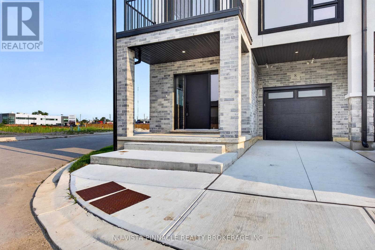
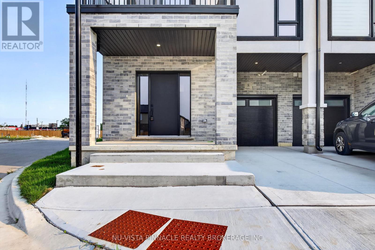
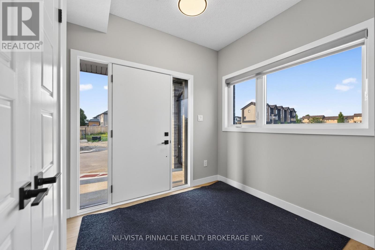
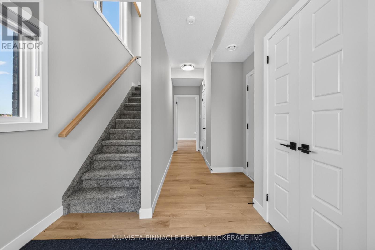
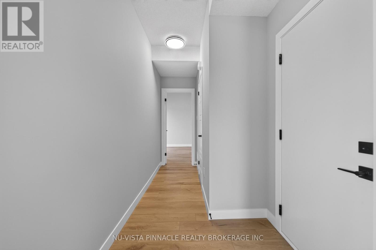
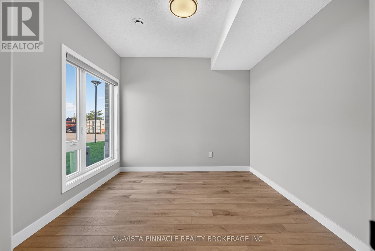
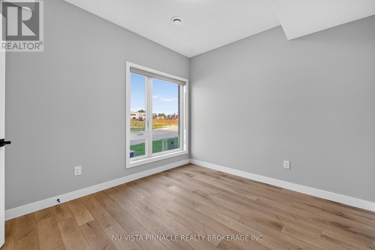
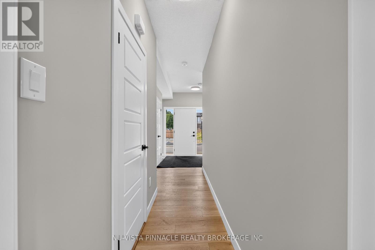
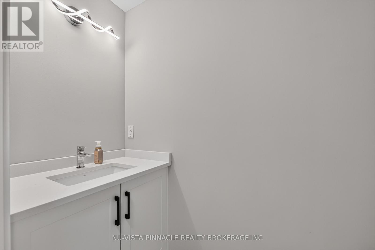
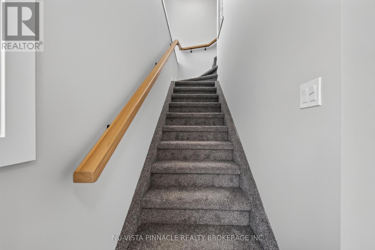
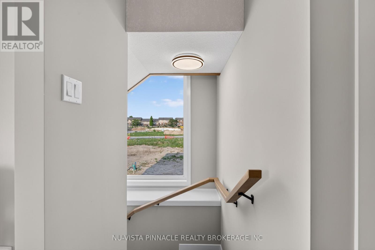
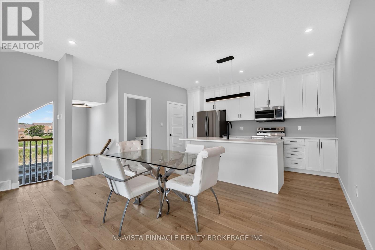
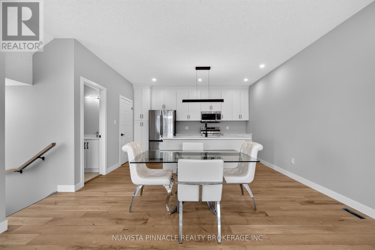
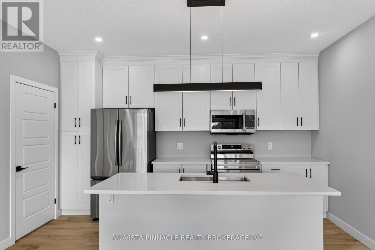
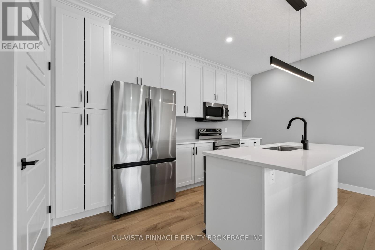
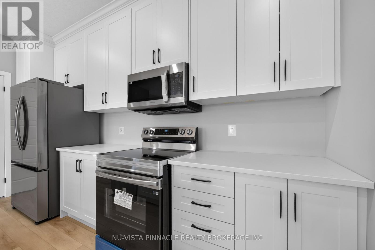
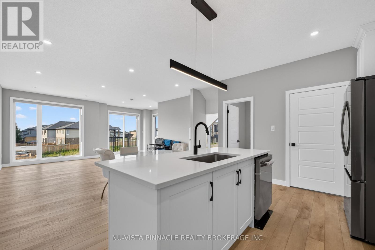
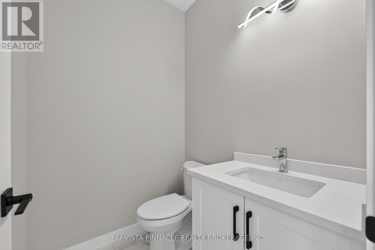
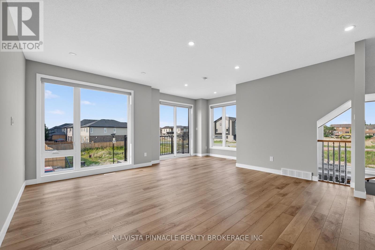
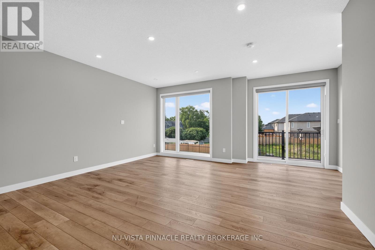
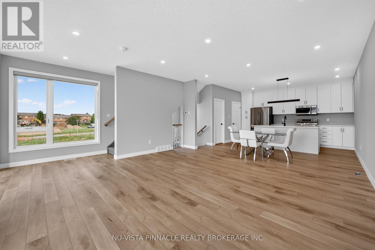
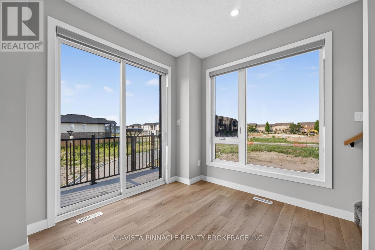
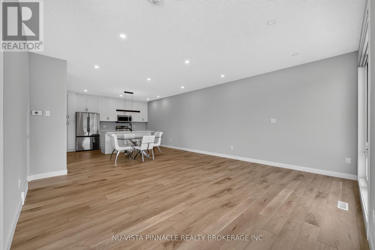
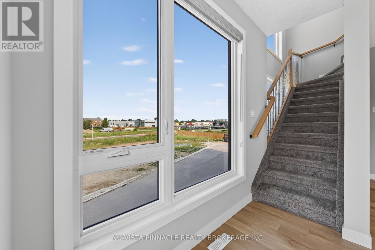
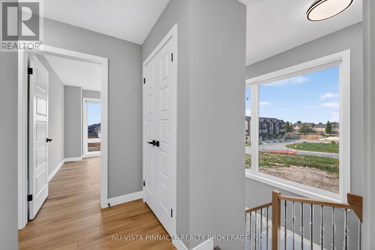
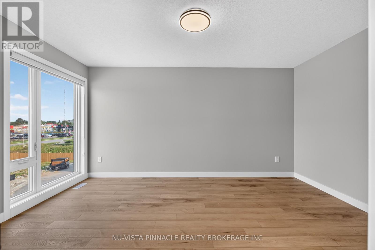
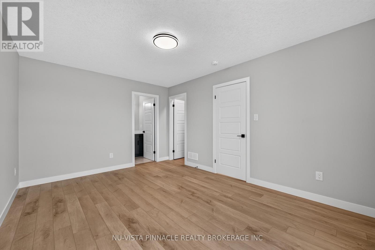
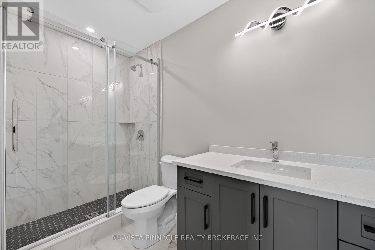
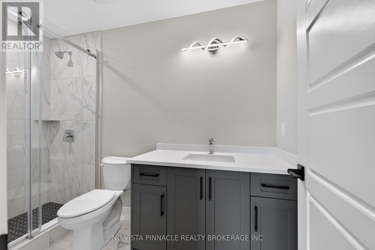
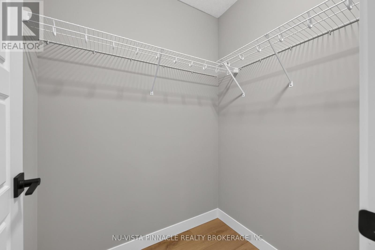
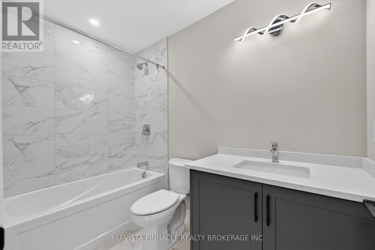
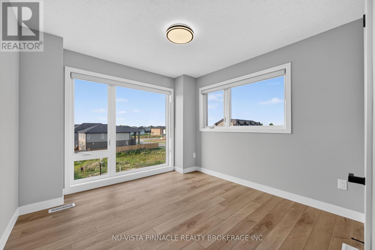
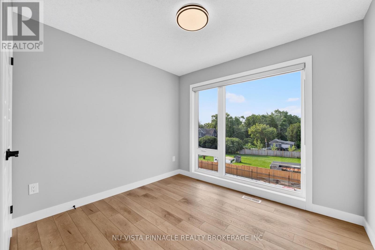
$110 MonthlyWelcome To Whiterock Promenade, One Of South London's Newest Communities Offering Modern, Stylish, And Affordable Luxury Townhomes. Designed With Today's Homebuyer In Mind, These Homes Combine Comfort, Functionality, Quality Construction, And Contemporary Finishes In A Great Location. This Beautiful 4 Bedroom Home Offers A Bright And Spacious Open-Concept Layout With Large California-Style Windows, Bringing In Plenty Of Natural Light Throughout The Main Living Areas. Enjoy Taller Ceiling Heights, Quartz Countertops Throughout, Quality Construction Materials, And Thoughtfully Planned Spaces That Provide Flexibility For Everyday Family Living.The Location Offers Easy Access To Highways 401 And 402, Along With Nearby Big-Box Shopping, Grocery Stores, Regional Malls, Schools, Places Of Worship, Restaurants, Entertainment, Fitness Centres, Parks, And Walking Trails. Western University, Downtown London, And Major Employment Areas Are Also Just A Short Drive Away. 4 Bedroom Designs Are Available With Quick Possession Options, Making This An Excellent Opportunity For First-Time Buyers, Investors, Or Growing Families Looking For A Modern Home In South London.Prices Reflect Applicable HST Rebates Where Eligible. **Only 1 Corner Model Remains - Don't Miss Your Opportunity To Own One Of The Last Available Corner Homes At Whiterock Promenade!** (id:28006)
Property Details
| MLS® Number | X13684532 |
| Property Type | Vacant Land |
| Community Name | South W |
| Community Features | Pets Allowed With Restrictions |
| Equipment Type | Water Heater - Tankless, Water Heater |
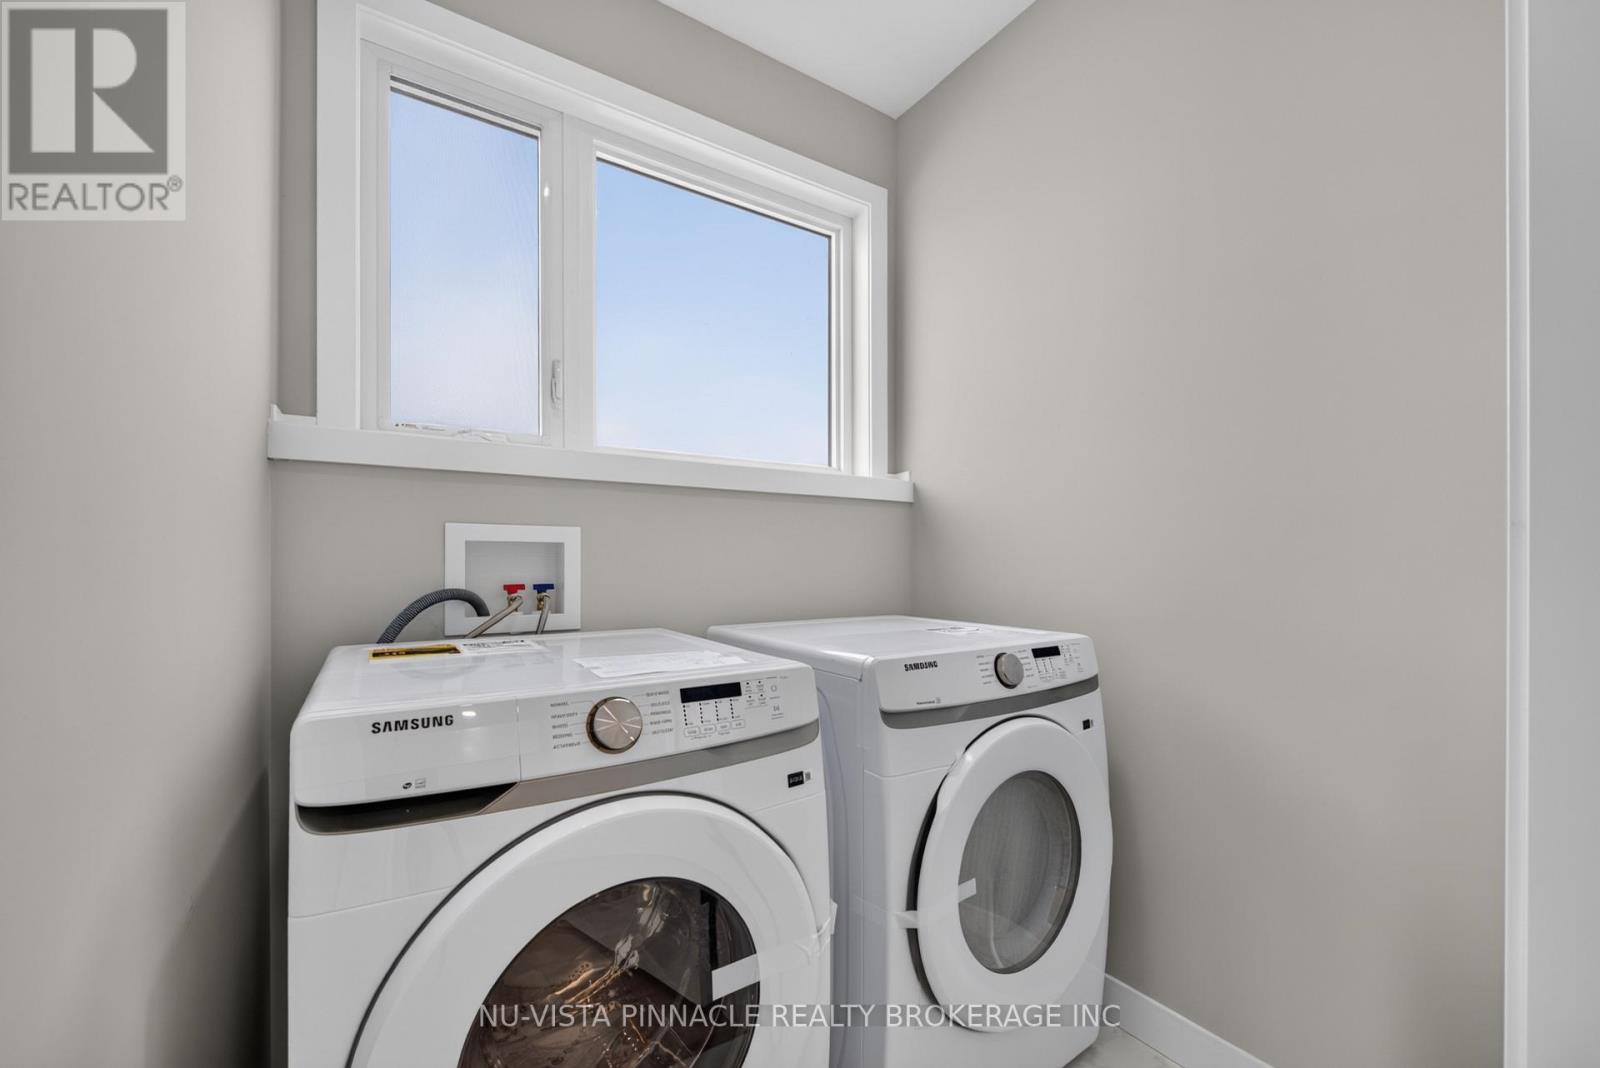
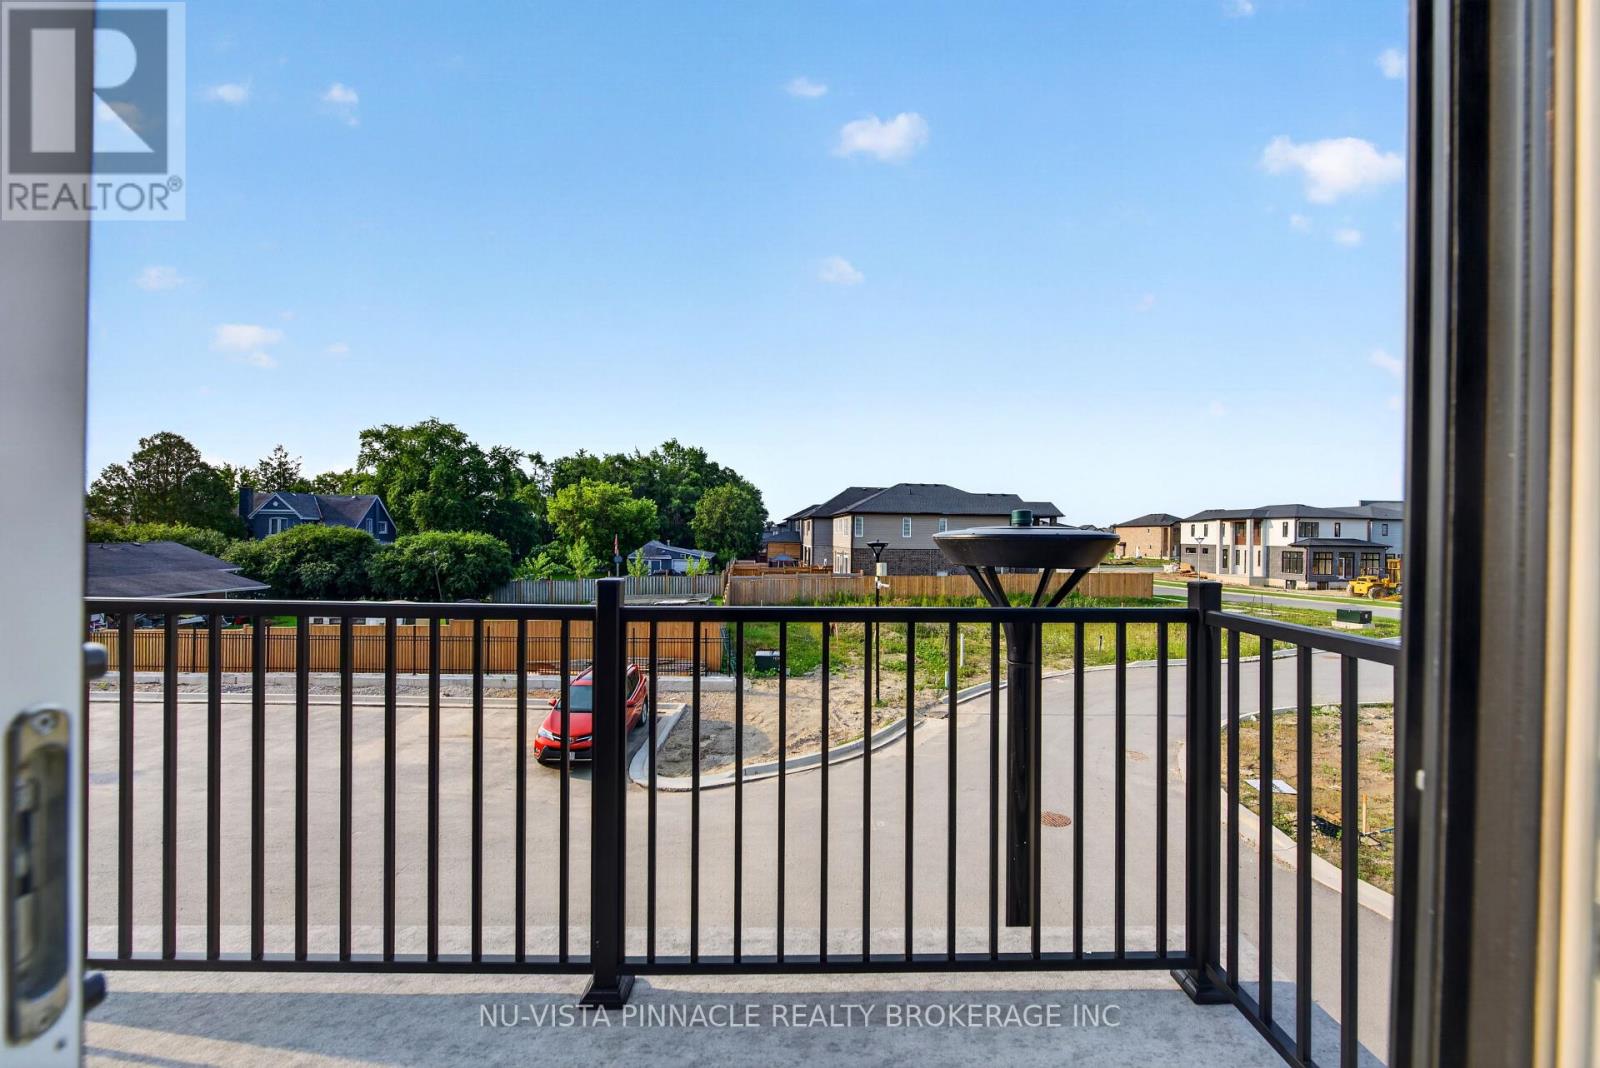
| Features | Flat Site, Balcony, In Suite Laundry |
| Parking Space Total | 2 |
| Rental Equipment Type | Water Heater - Tankless, Water Heater |
| View Type | City View |
Building
| Bathroom Total | 4 |
| Bedrooms Above Ground | 4 |
| Bedrooms Total | 4 |
| Age | New Building |
| Appliances | Water Heater - Tankless, Water Meter |
| Basement Type | None |
| Construction Status | Insulation Upgraded |
| Cooling Type | Central Air Conditioning |
| Exterior Finish | Brick, Concrete |
| Fire Protection | Smoke Detectors |
| Foundation Type | Poured Concrete |
| Half Bath Total | 2 |
| Heating Fuel | Natural Gas |
| Heating Type | Forced Air |
| Stories Total | 3 |
| Size Interior | 1,800 - 1,999 Ft2 |
Parking
| Garage | |
| Inside Entry |
Land
| Acreage | No |
| Size Irregular | . |
| Size Total Text | . |
Rooms
| Level | Type | Length | Width | Dimensions |
|---|---|---|---|---|
| Main Level | Great Room | 5.24 m | 6.86 m | 5.24 m x 6.86 m |
| Main Level | Kitchen | 3.84 m | 2.6 m | 3.84 m x 2.6 m |
| Main Level | Laundry Room | 1.84 m | 2.13 m | 1.84 m x 2.13 m |
| Upper Level | Primary Bedroom | 4.61 m | 3.35 m | 4.61 m x 3.35 m |
| Upper Level | Bedroom 2 | 3.17 m | 2.93 m | 3.17 m x 2.93 m |
| Upper Level | Bedroom 3 | 3.17 m | 2.72 m | 3.17 m x 2.72 m |
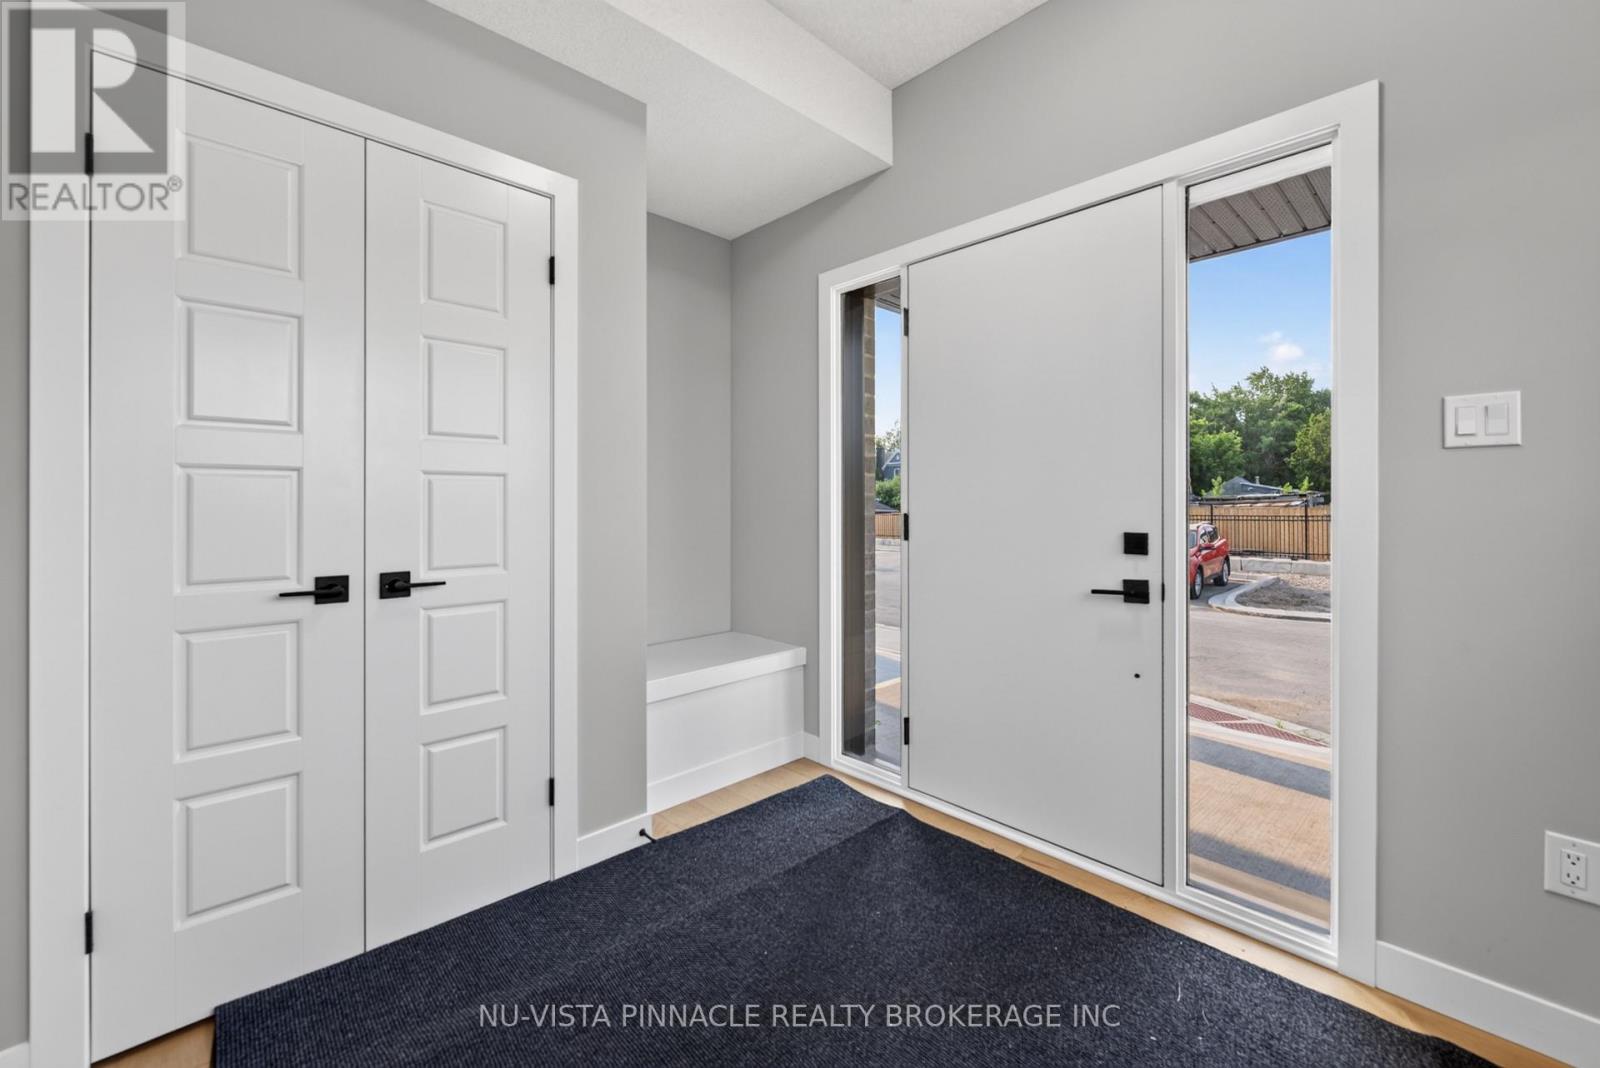
| Ground Level | Foyer | 3.07 m | 3.63 m | 3.07 m x 3.63 m |
| Ground Level | Bedroom 4 | 3.15 m | 3.35 m | 3.15 m x 3.35 m |
https://www.realtor.ca/real-estate/30165441/8-3103-petty-road-london-south-south-w-south-w
Contact Us
Contact us for more information

The trademarks REALTOR®, REALTORS®, and the REALTOR® logo are controlled by The Canadian Real Estate Association (CREA) and identify real estate professionals who are members of CREA. The trademarks MLS®, Multiple Listing Service® and the associated logos are owned by The Canadian Real Estate Association (CREA) and identify the quality of services provided by real estate professionals who are members of CREA. The trademark DDF® is owned by The Canadian Real Estate Association (CREA) and identifies CREA's Data Distribution Facility (DDF®)
August 17 2026 08:21:18
London and St. Thomas Association of REALTORS®
Nu-Vista Pinnacle Realty Brokerage Inc