
9 Ardsley Road London North, Ontario N6G 2W3

$420,000
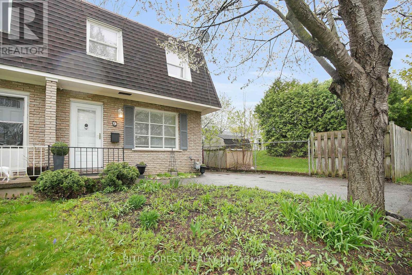
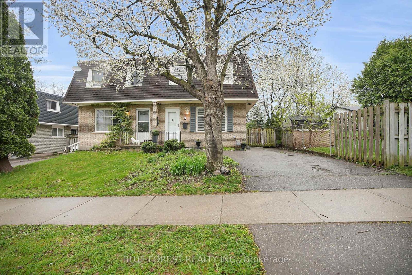
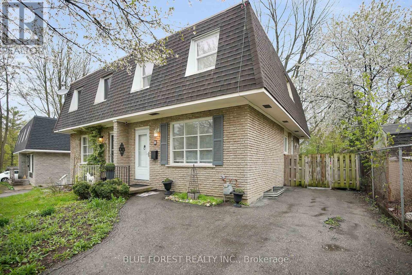
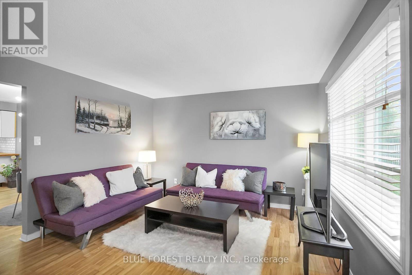
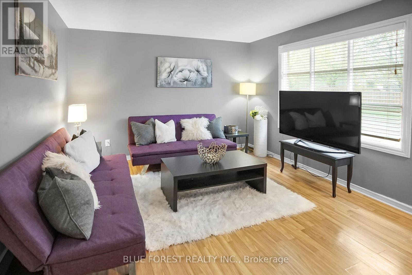
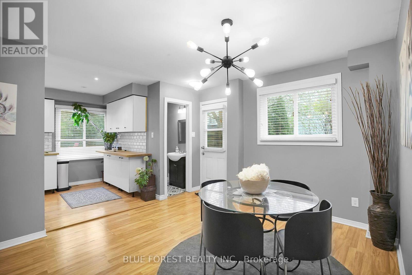
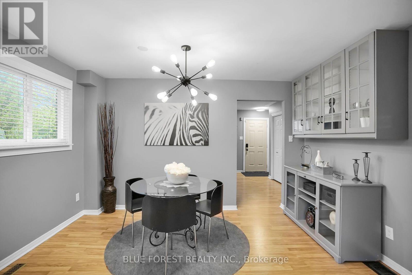
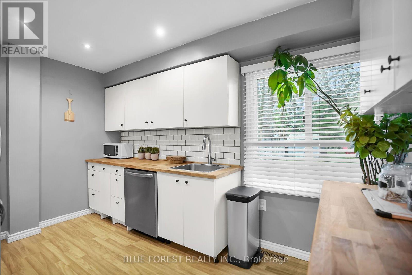
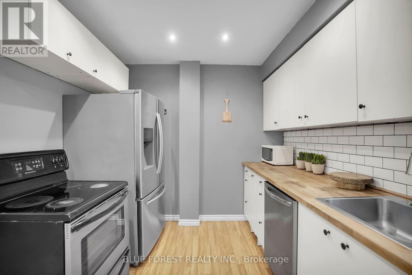
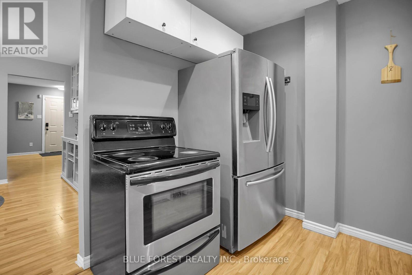
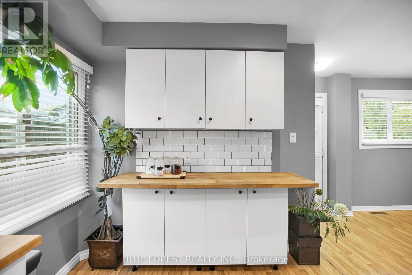
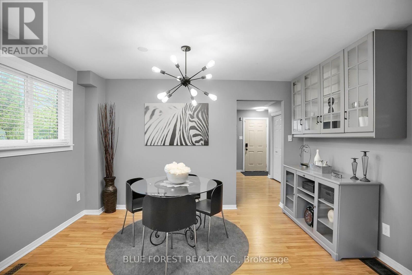
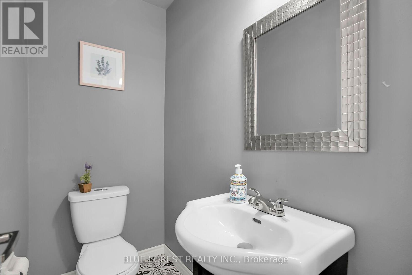
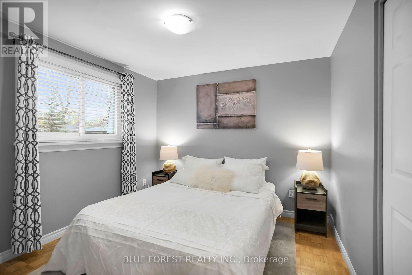
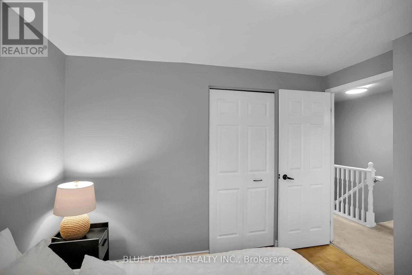
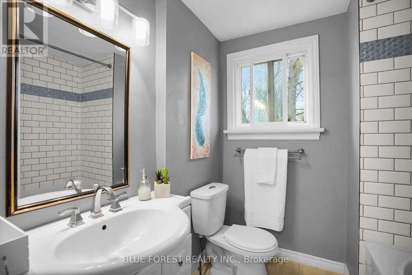
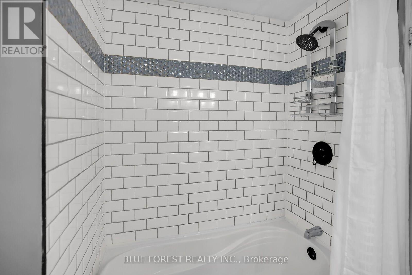
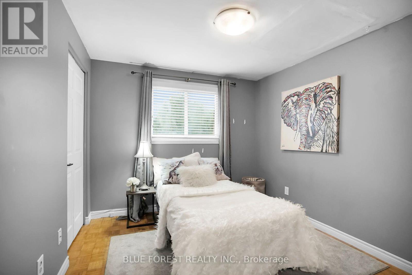
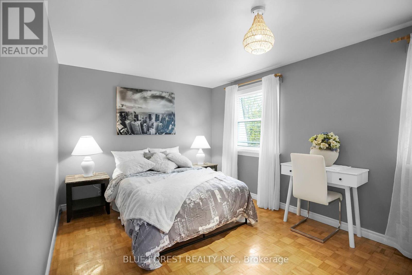
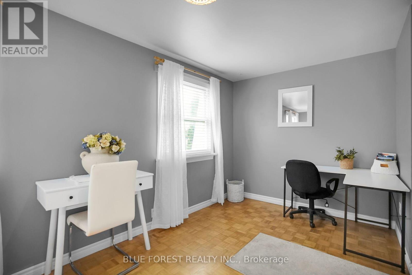
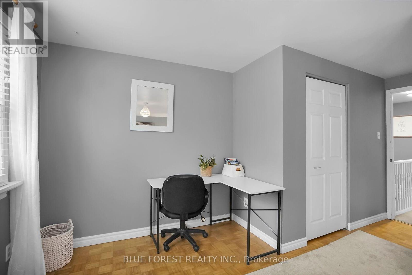
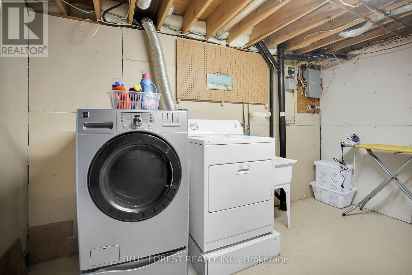
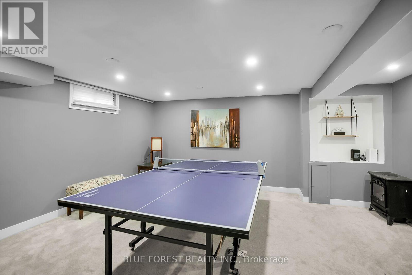
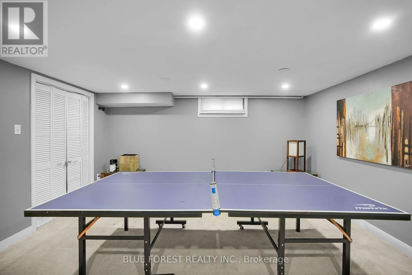
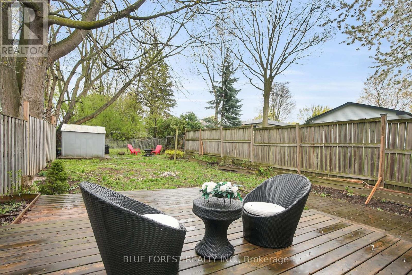
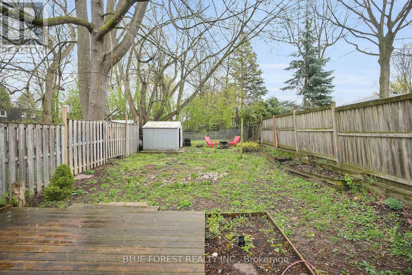
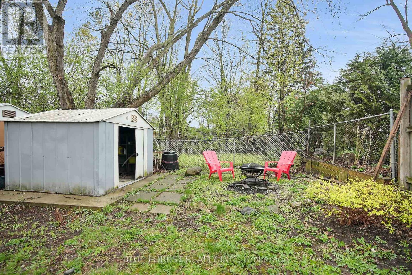
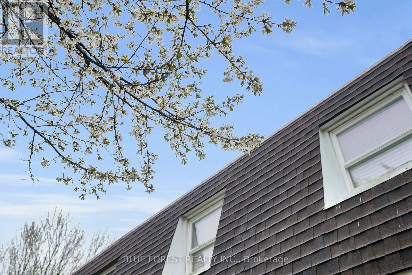
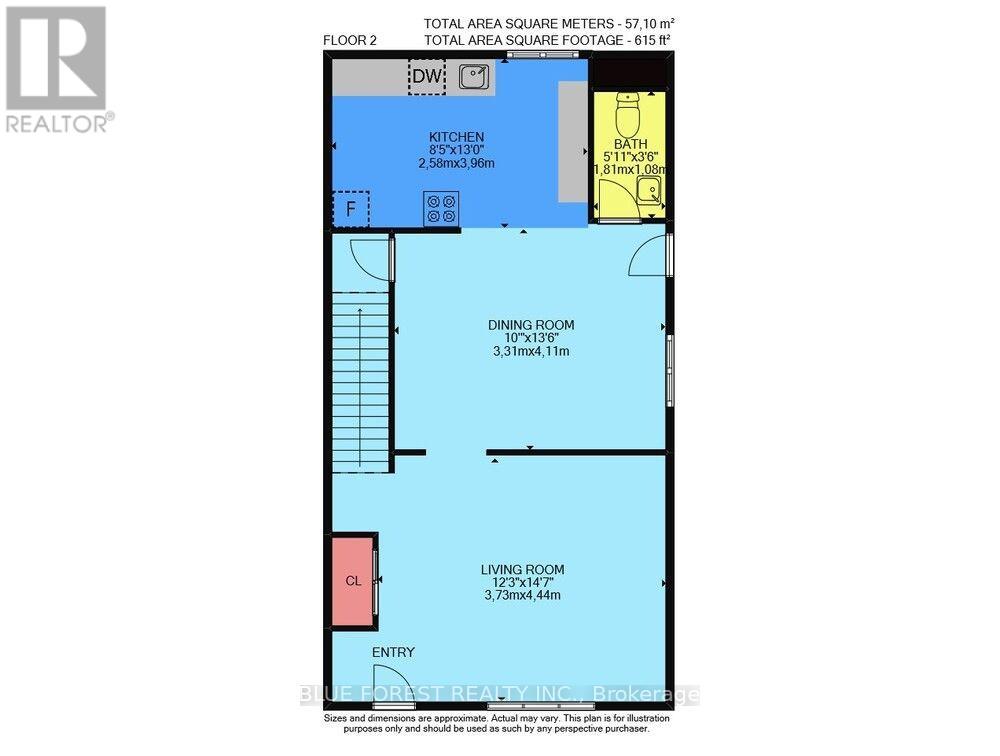
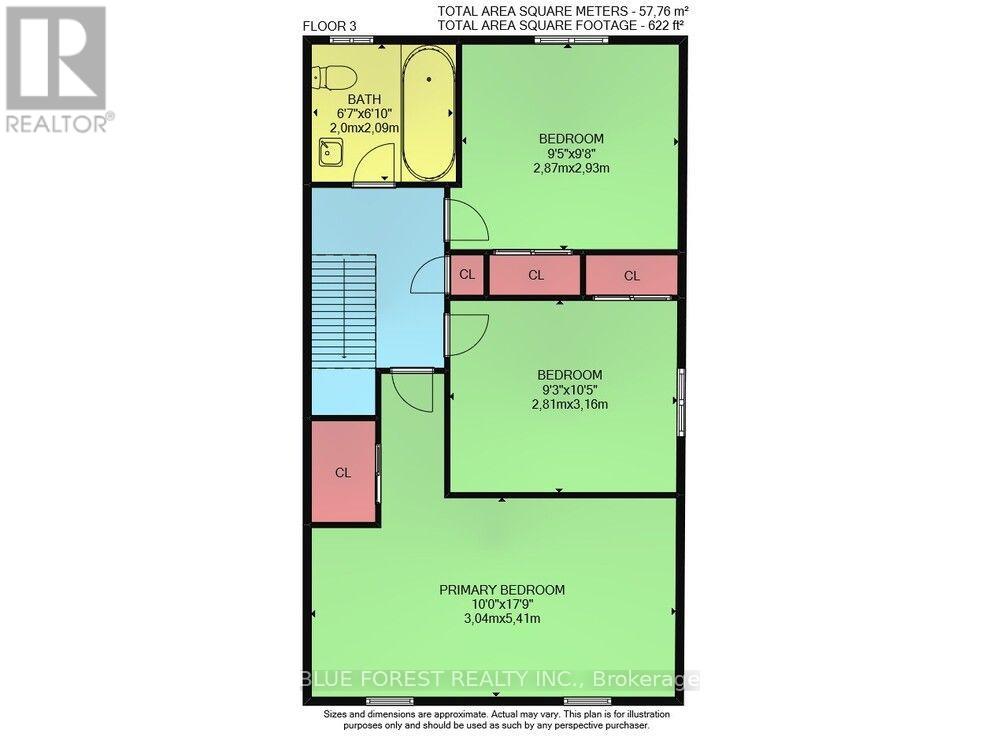
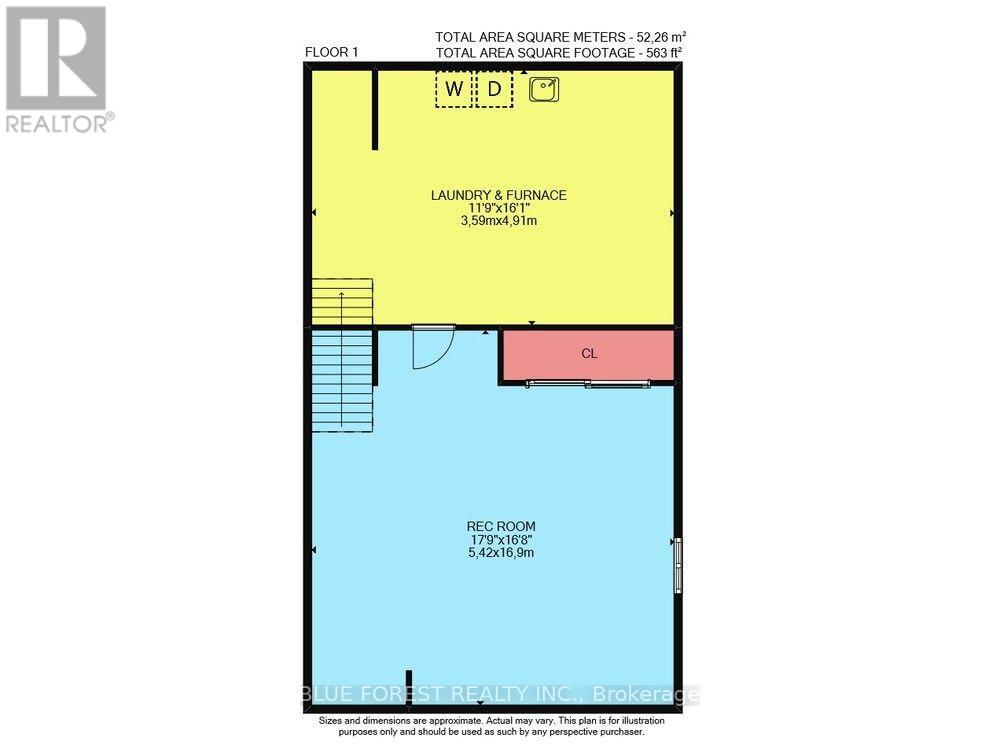
Don't miss your chance! This 3 bedroom, 1.5 bath Semi-Detached home, with no condo fees, is a great find for first time home buyers looking to step into home ownership. Located in North London, close to Western University, Kings College and University Hospital and surrounded by local shopping. The main floor features a bright and welcoming living space with large window that allows natural light to flood in. The updated kitchen (new LVP floors installed) offers ample storage and is open to the dining room and has access to backyard. Upstairs, you'll find 3 generous bedrooms with brand new LVP floors just installed. The primary suite has plenty of closet space. The main bath is clean, modern and recently updated. The finished lower level provides additional living space for a cozy rec room, play area, home gym or even a home office set up. Step outside to your private, fenced backyard with a wood deck - a rare feature in this price point. Bonus: Brand new roof completed in 2026 providing ease of mind for years to come. Furnace and A/C replaced in 2019. This home offers excellent value and location, all with no condo fees to worry about! Schedule a visit today. (id:28006)
Property Details
| MLS® Number | X13683506 |
| Property Type | Single Family |
| Community Name | North I |
| Parking Space Total | 1 |
Building
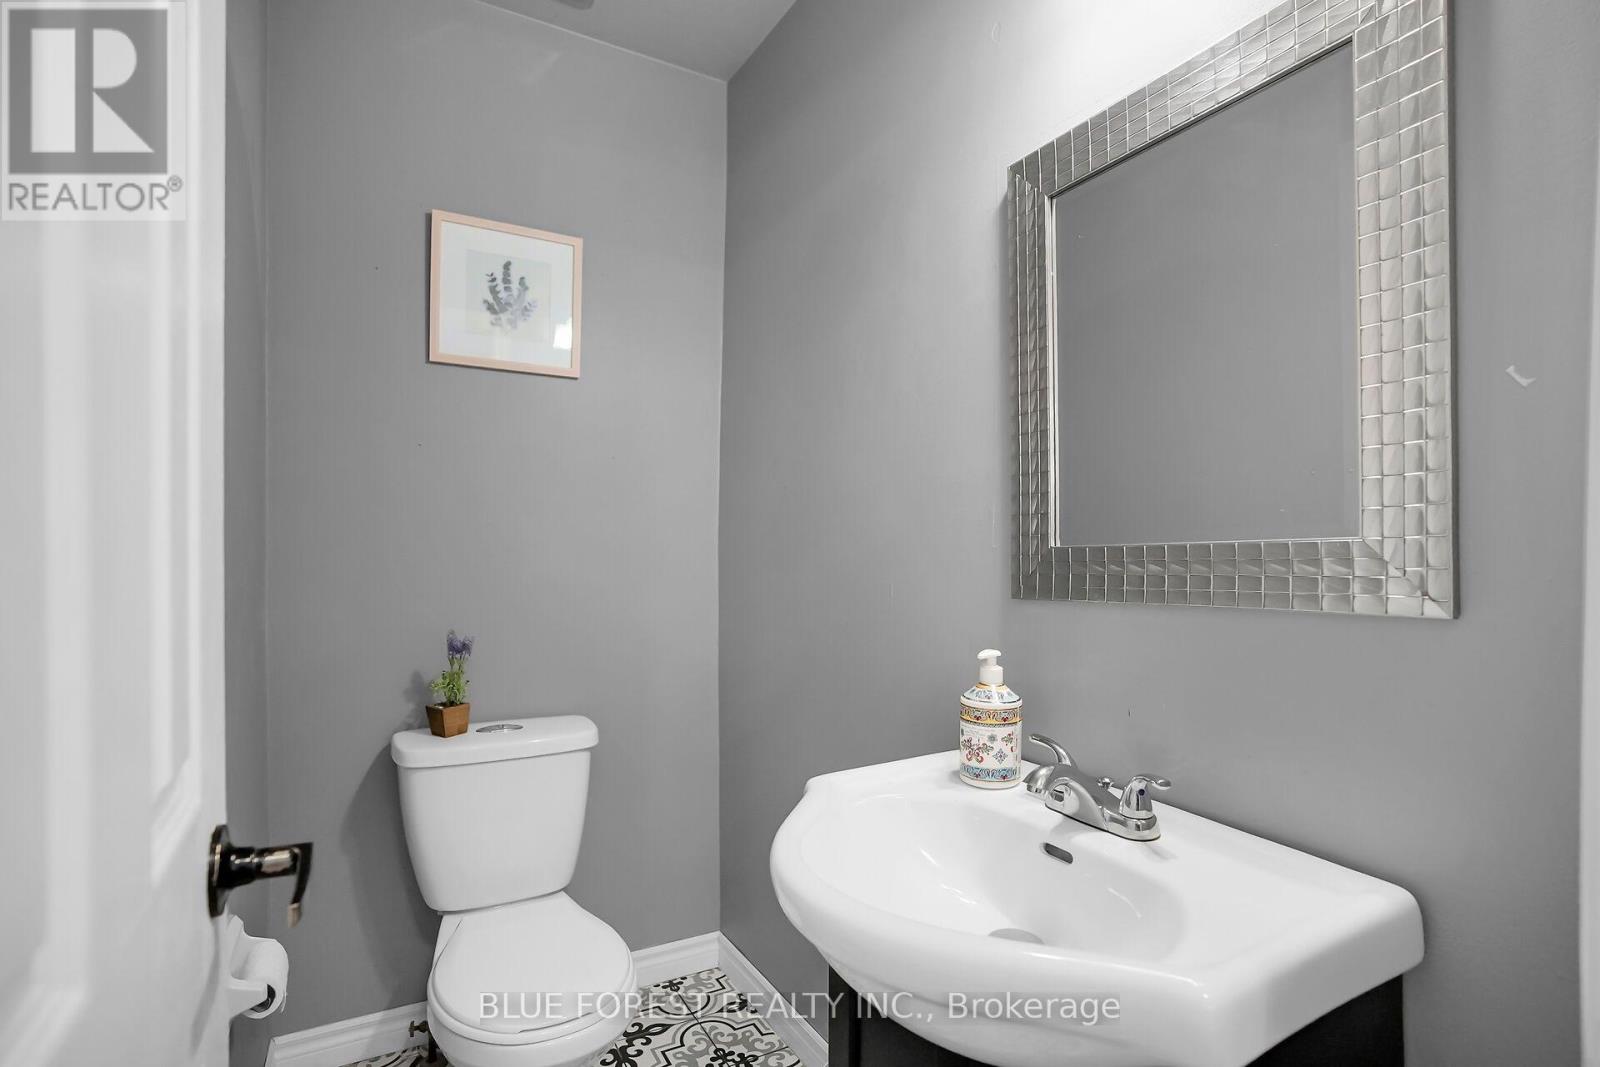
| Bathroom Total | 2 |
| Bedrooms Above Ground | 3 |
| Bedrooms Below Ground | 1 |
| Bedrooms Total | 4 |
| Age | 51 To 99 Years |
| Appliances | Dryer, Stove, Washer, Refrigerator |
| Basement Development | Finished |
| Basement Type | Full (finished) |
| Construction Style Attachment | Semi-detached |
| Cooling Type | Central Air Conditioning |
| Exterior Finish | Brick |
| Foundation Type | Poured Concrete |
| Half Bath Total | 1 |
| Heating Fuel | Natural Gas |
| Heating Type | Forced Air |
| Stories Total | 2 |
| Size Interior | 1,100 - 1,500 Ft2 |
| Type | House |
| Utility Water | Municipal Water |
Parking
| No Garage |
Land
| Acreage | No |
| Sewer | Sanitary Sewer |
| Size Depth | 120 Ft |
| Size Frontage | 27 Ft ,8 In |
| Size Irregular | 27.7 X 120 Ft |
| Size Total Text | 27.7 X 120 Ft |
| Zoning Description | R2-3 |
Rooms
| Level | Type | Length | Width | Dimensions |
|---|---|---|---|---|
| Lower Level | Recreational, Games Room | 5.05 m | 4.42 m | 5.05 m x 4.42 m |
| Lower Level | Utility Room | 5.05 m | 3.54 m | 5.05 m x 3.54 m |
| Main Level | Living Room | 4.34 m | 3.66 m | 4.34 m x 3.66 m |
| Main Level | Dining Room | 4.02 m | 3.48 m | 4.02 m x 3.48 m |
| Main Level | Kitchen | 3.97 m | 2.63 m | 3.97 m x 2.63 m |
| Upper Level | Primary Bedroom | 5.37 m | 2.98 m | 5.37 m x 2.98 m |
| Upper Level | Bedroom 2 | 3.29 m | 2.88 m | 3.29 m x 2.88 m |
| Upper Level | Bedroom 3 | 3.08 m | 2.99 m | 3.08 m x 2.99 m |
https://www.realtor.ca/real-estate/30164373/9-ardsley-road-london-north-north-i-north-i
Contact Us
Contact us for more information

The trademarks REALTOR®, REALTORS®, and the REALTOR® logo are controlled by The Canadian Real Estate Association (CREA) and identify real estate professionals who are members of CREA. The trademarks MLS®, Multiple Listing Service® and the associated logos are owned by The Canadian Real Estate Association (CREA) and identify the quality of services provided by real estate professionals who are members of CREA. The trademark DDF® is owned by The Canadian Real Estate Association (CREA) and identifies CREA's Data Distribution Facility (DDF®)
August 17 2026 05:50:39
London and St. Thomas Association of REALTORS®
Blue Forest Realty Inc.