
7 Finch Street North Middlesex, Ontario N0M 1A0

$599,900
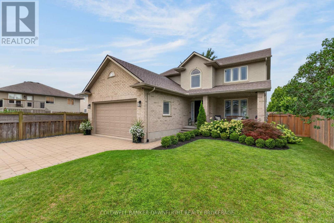
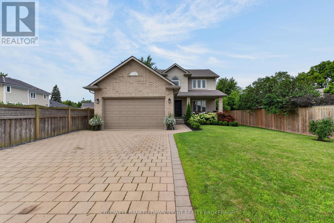
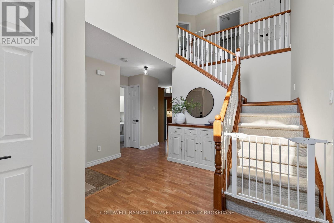
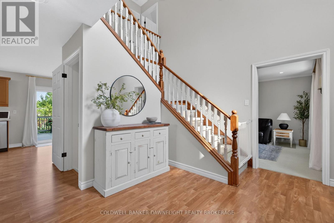
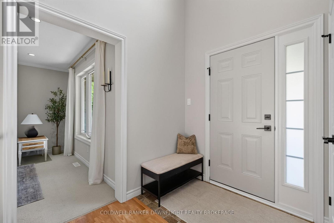
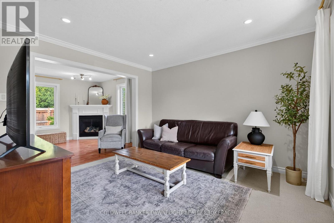
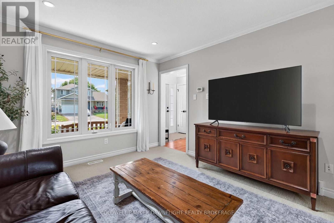
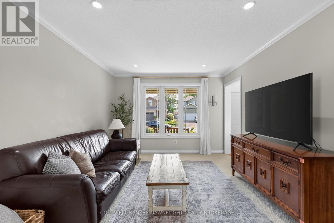
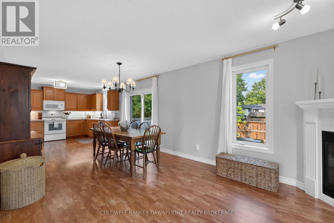
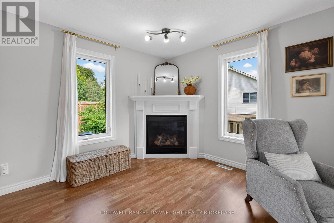
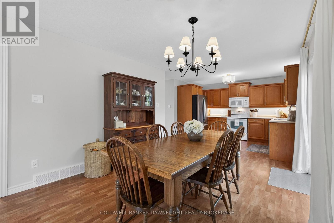
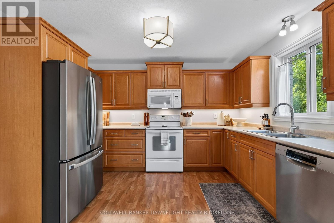
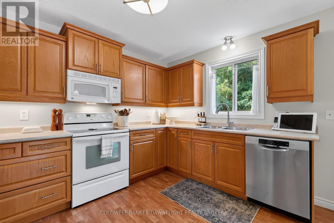
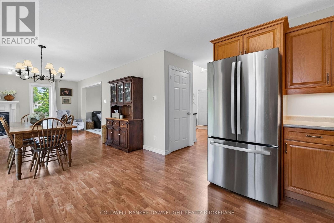
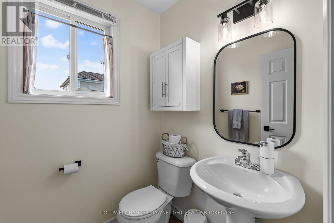
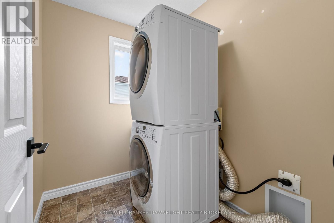
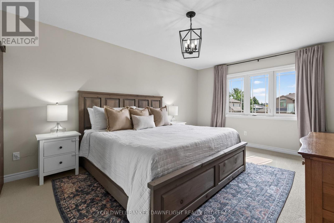
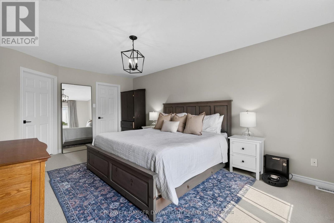
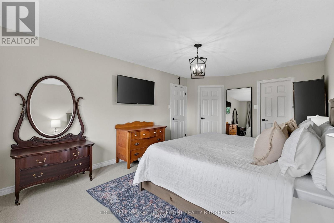
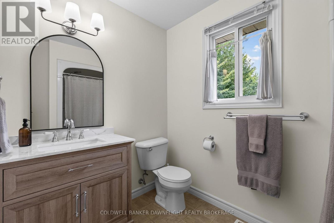
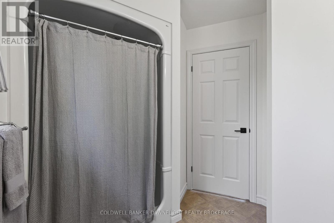
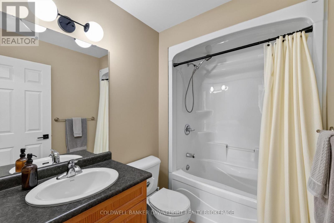
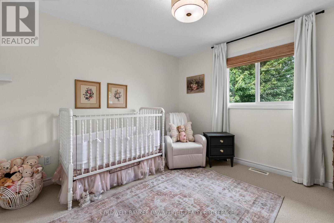
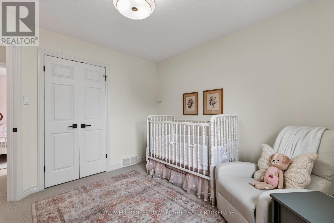
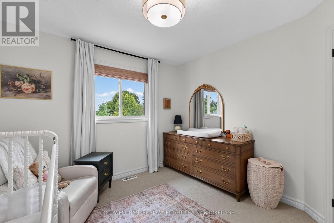
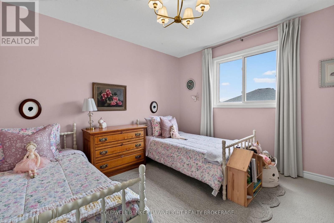
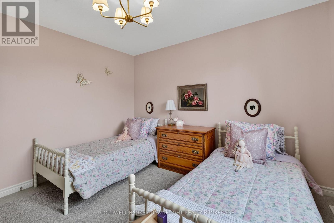
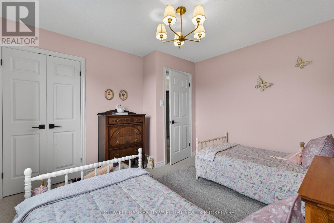
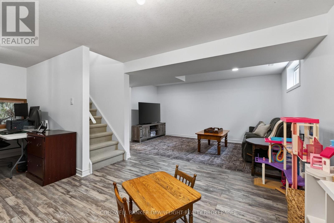
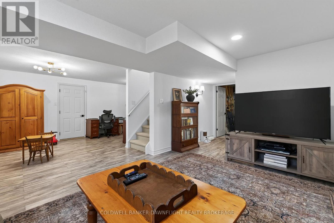
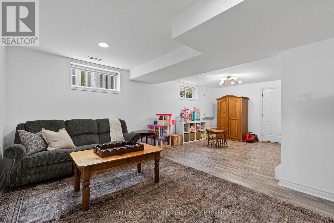
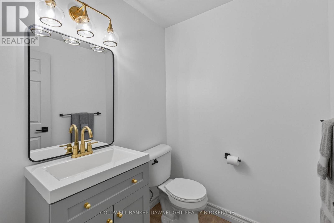
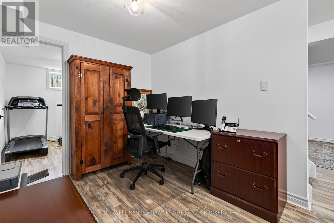
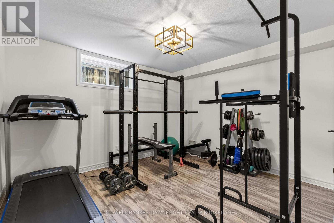
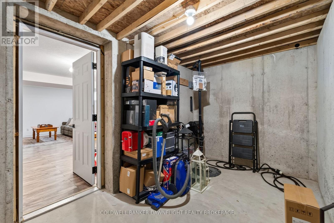
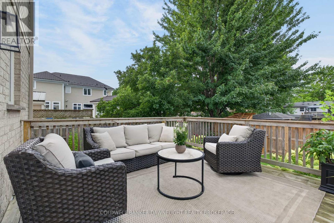
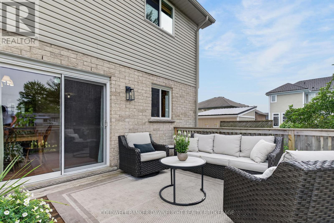
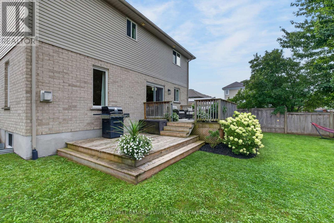
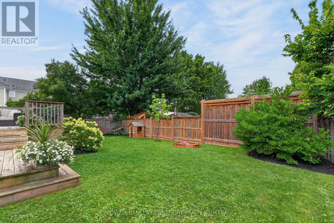
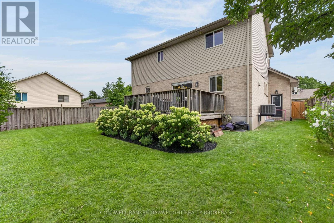
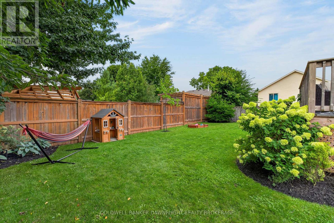
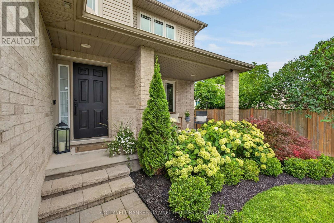
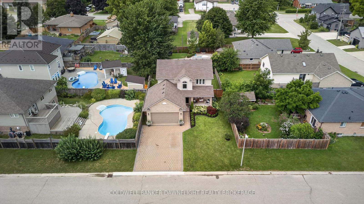
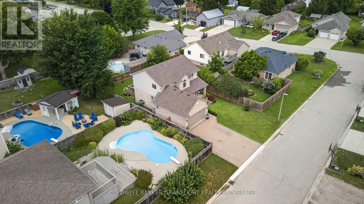
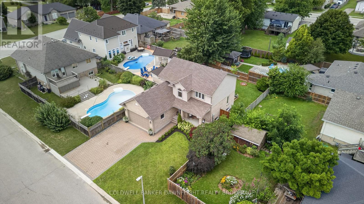
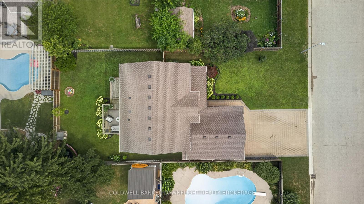
Welcome to this well maintained two-storey home, nestled on a quiet street in the charming Village of Ailsa Craig. With 3+1 bedrooms and 2 full and 2 half bathrooms, this home offers plenty of space for a growing family. The well-designed floor plan offers comfortable living spaces, a bright and inviting two-storey front foyer, 2-piece bathroom. main level laundry, and an open concept kitchen and dining area. The second level offers a large primary bedroom with a walk-in closet. A 3-piece en-suite, 4-piece bathroom, and two additional bedrooms complete the second level. The basement offers a large family room, bedroom, office area, and a 2-piece bathroom. This spacious family home provides the perfect blend of comfort, functionality, and timeless appeal for today's family. Pride of ownership is evident throughout, with thoughtful updates including a new roof in 2024 and a new central air unit in 2022, providing peace of mind for years to come. Outside, you'll appreciate the attractive curb appeal and peaceful setting on one of Ailsa Craig's quiet streets. Don't miss this opportunity to own a well cared-for home in a welcoming community, just a short drive from London and surrounding amenities. (id:28006)
Property Details
| MLS® Number | X13677318 |
| Property Type | Single Family |
| Community Name | Ailsa Craig |
| Equipment Type | None |
| Features | Sump Pump |
| Parking Space Total | 4 |
| Rental Equipment Type | None |
Building
| Bathroom Total | 4 |
| Bedrooms Above Ground | 3 |
| Bedrooms Below Ground | 1 |
| Bedrooms Total | 4 |
| Age | 16 To 30 Years |
| Amenities | Fireplace(s) |
| Appliances | Garage Door Opener Remote(s), Water Heater, Dishwasher, Dryer, Microwave, Stove, Washer, Refrigerator |
| Basement Development | Finished |
| Basement Type | N/a (finished) |
| Construction Style Attachment | Detached |
| Cooling Type | Central Air Conditioning |
| Exterior Finish | Brick, Vinyl Siding |
| Fireplace Present | Yes |
| Foundation Type | Poured Concrete |
| Half Bath Total | 2 |
| Heating Fuel | Natural Gas |
| Heating Type | Forced Air |
| Stories Total | 2 |
| Size Interior | 1,500 - 2,000 Ft2 |
| Type | House |
| Utility Water | Municipal Water |
Parking
| Attached Garage | |
| Garage |
Land
| Acreage | No |
| Sewer | Sanitary Sewer |
| Size Frontage | 53 Ft ,2 In |
| Size Irregular | 53.2 Ft |
| Size Total Text | 53.2 Ft |
Rooms
| Level | Type | Length | Width | Dimensions |
|---|---|---|---|---|
| Second Level | Primary Bedroom | 3.43 m | 5.31 m | 3.43 m x 5.31 m |
| Second Level | Bedroom 2 | 3.38 m | 3.18 m | 3.38 m x 3.18 m |
| Second Level | Bedroom 3 | 3.07 m | 3.25 m | 3.07 m x 3.25 m |
| Basement | Family Room | 6.47 m | 7.21 m | 6.47 m x 7.21 m |
| Basement | Bedroom 4 | 3.43 m | 3.79 m | 3.43 m x 3.79 m |
| Basement | Office | 2.62 m | 2.72 m | 2.62 m x 2.72 m |
| Main Level | Kitchen | 3.4 m | 3.8 m | 3.4 m x 3.8 m |
| Main Level | Dining Room | 6.18 m | 3.33 m | 6.18 m x 3.33 m |
| Main Level | Living Room | 3.43 m | 3.79 m | 3.43 m x 3.79 m |
Utilities
| Electricity | Installed |
| Sewer | Installed |
https://www.realtor.ca/real-estate/30158043/7-finch-street-north-middlesex-ailsa-craig-ailsa-craig
Contact Us
Contact us for more information

The trademarks REALTOR®, REALTORS®, and the REALTOR® logo are controlled by The Canadian Real Estate Association (CREA) and identify real estate professionals who are members of CREA. The trademarks MLS®, Multiple Listing Service® and the associated logos are owned by The Canadian Real Estate Association (CREA) and identify the quality of services provided by real estate professionals who are members of CREA. The trademark DDF® is owned by The Canadian Real Estate Association (CREA) and identifies CREA's Data Distribution Facility (DDF®)
August 14 2026 07:51:03
London and St. Thomas Association of REALTORS®
Coldwell Banker Dawnflight Realty Brokerage