
71 Brock Street Bluewater, Ontario N0M 1X0

$399,900
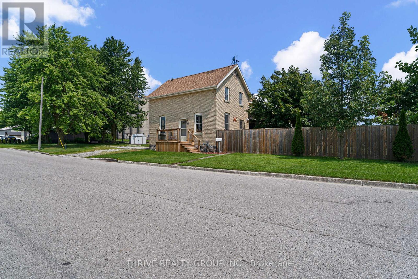
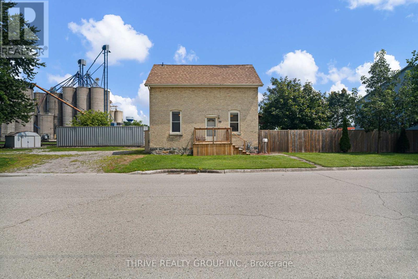
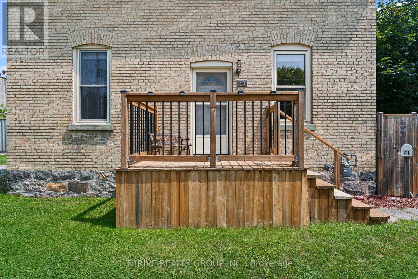
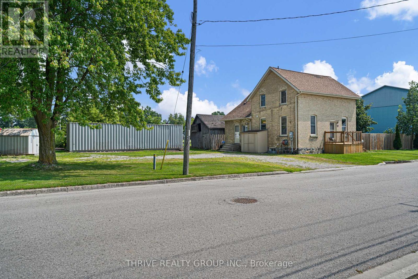
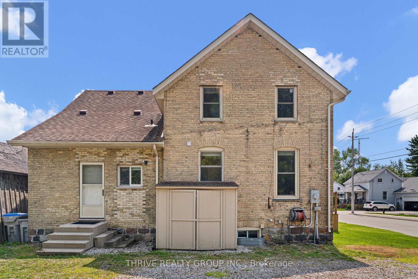
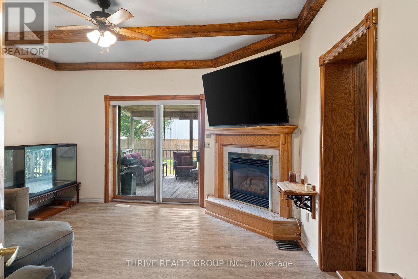
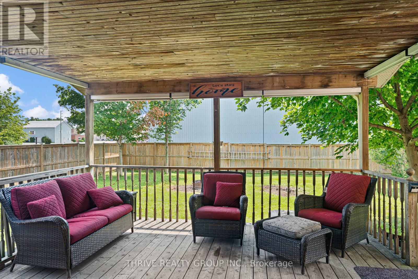
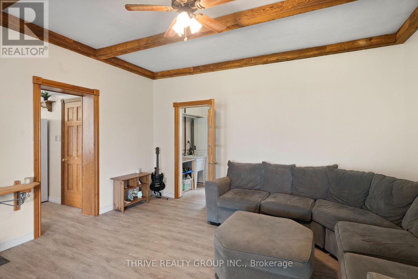
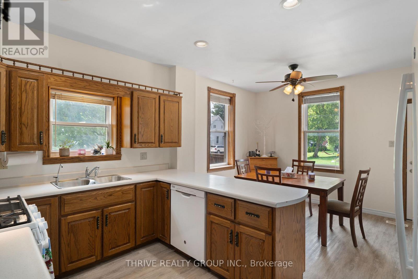
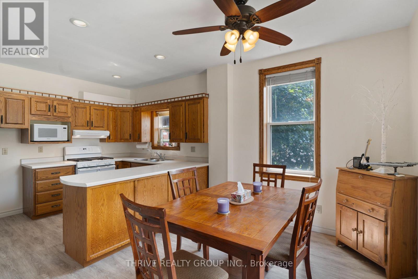
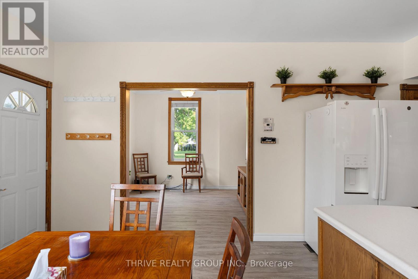
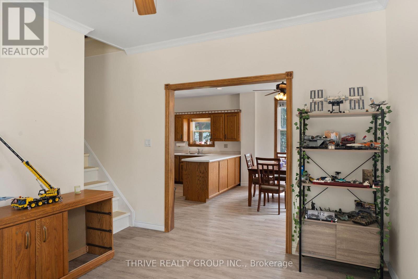
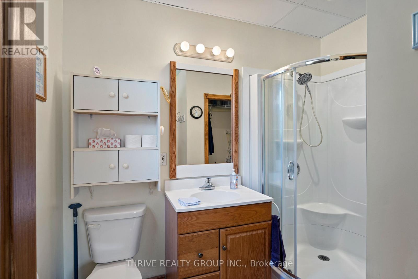
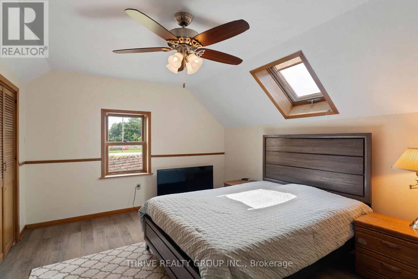
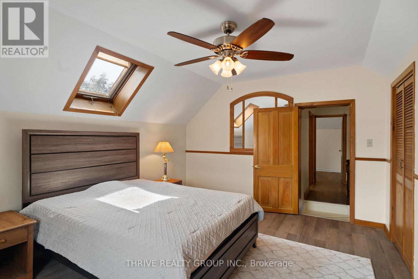
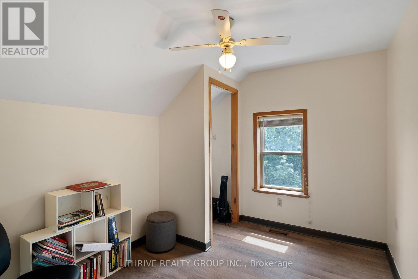
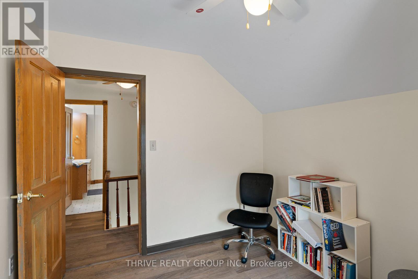
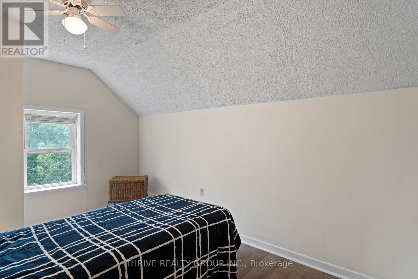
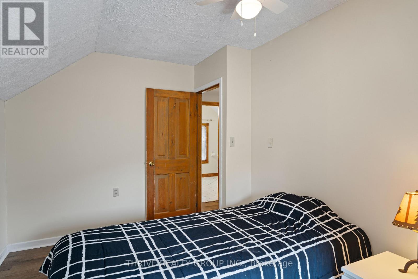
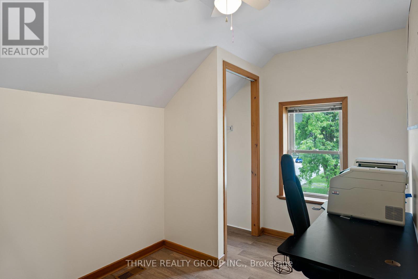
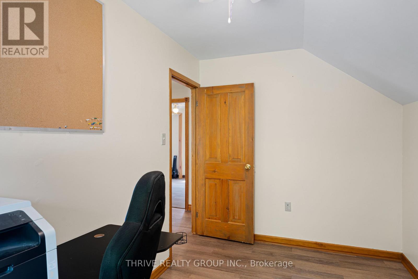
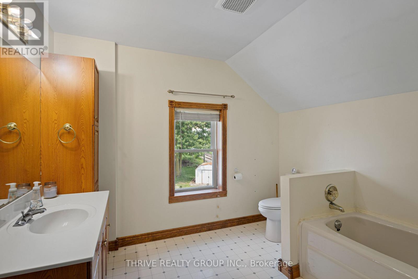
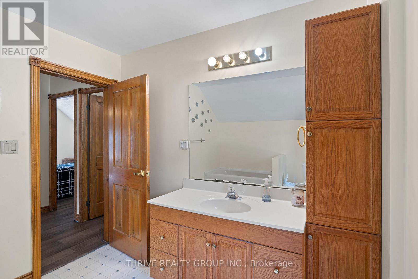

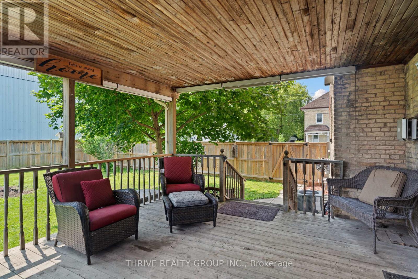
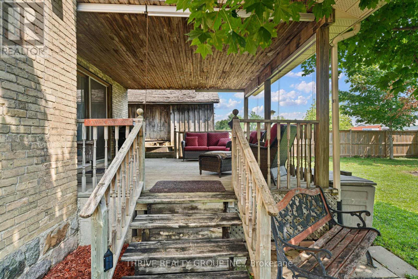
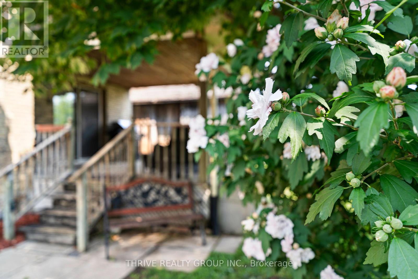
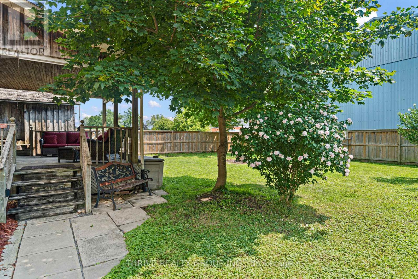
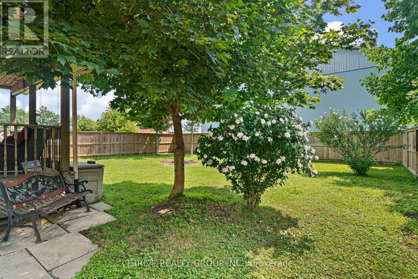
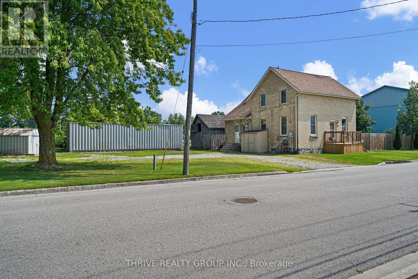
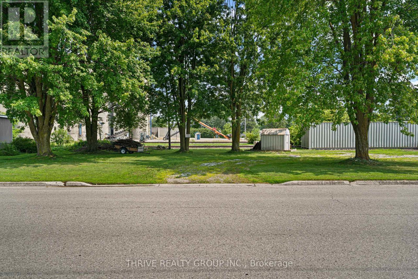
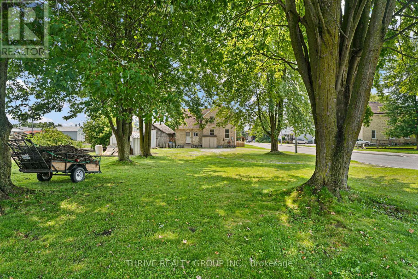
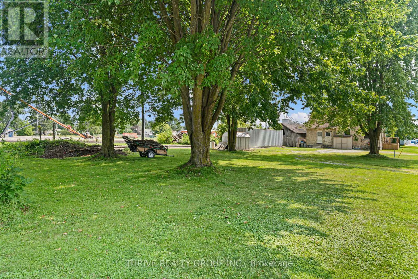
Fresh, move-in ready, and offering plenty of space to grow, this four-bedroom, two-bathroom home is a great opportunity for first-time buyers or anyone looking to put down roots in the friendly town of Hensall. Step inside to a bright and welcoming main floor, where 9-foot ceilings add to the spacious feel and durable vinyl flooring makes everyday living easy. The living room is made even more inviting by a natural gas fireplace, creating a comfortable place to unwind or gather with family and friends. Outside, enjoy a fully fenced backyard and impressive 14' x 16' covered deck, giving you a great outdoor living space to enjoy throughout the seasons. With four bedrooms, there's flexibility for a growing family, home office, or guest space, while the upper bathroom offers the potential to add a second shower for even more functionality. The home is equipped with a natural gas furnace, central air conditioning, and a 100-amp breaker panel. The property was historically two separate lots and may offer future severance potential, subject to municipal approval and applicable requirements. With its combination of move-in-ready condition, comfortable indoor and outdoor living spaces, and future potential, this Hensall home is one you'll want to see! (id:28006)
Property Details
| MLS® Number | X13667128 |
| Property Type | Single Family |
| Community Name | Hensall |
| Equipment Type | Water Heater - Gas |
| Features | Sump Pump |
| Parking Space Total | 3 |
| Rental Equipment Type | Water Heater - Gas |
Building
| Bathroom Total | 2 |
| Bedrooms Above Ground | 4 |
| Bedrooms Total | 4 |
| Age | 100+ Years |
| Amenities | Fireplace(s) |
| Appliances | Water Meter |
| Basement Development | Unfinished |
| Basement Type | Full (unfinished) |
| Construction Style Attachment | Detached |
| Cooling Type | Central Air Conditioning |
| Exterior Finish | Brick |
| Fireplace Present | Yes |
| Fireplace Total | 1 |
| Foundation Type | Stone |
| Heating Fuel | Natural Gas |
| Heating Type | Forced Air |
| Stories Total | 2 |
| Size Interior | 1,500 - 2,000 Ft2 |
| Type | House |
| Utility Water | Municipal Water |
Parking
| No Garage |
Land
| Acreage | No |
| Sewer | Sanitary Sewer |
| Size Depth | 60 Ft ,1 In |
| Size Frontage | 241 Ft ,6 In |
| Size Irregular | 241.5 X 60.1 Ft |
| Size Total Text | 241.5 X 60.1 Ft |
| Zoning Description | Fd |
Rooms
| Level | Type | Length | Width | Dimensions |
|---|---|---|---|---|
| Second Level | Primary Bedroom | 4.49 m | 3.63 m | 4.49 m x 3.63 m |
| Second Level | Bedroom 2 | 3.17 m | 2.67 m | 3.17 m x 2.67 m |
| Second Level | Bedroom 3 | 4.14 m | 2.71 m | 4.14 m x 2.71 m |
| Second Level | Bedroom 4 | 3.69 m | 2.31 m | 3.69 m x 2.31 m |
| Second Level | Bathroom | 2.69 m | 3.02 m | 2.69 m x 3.02 m |
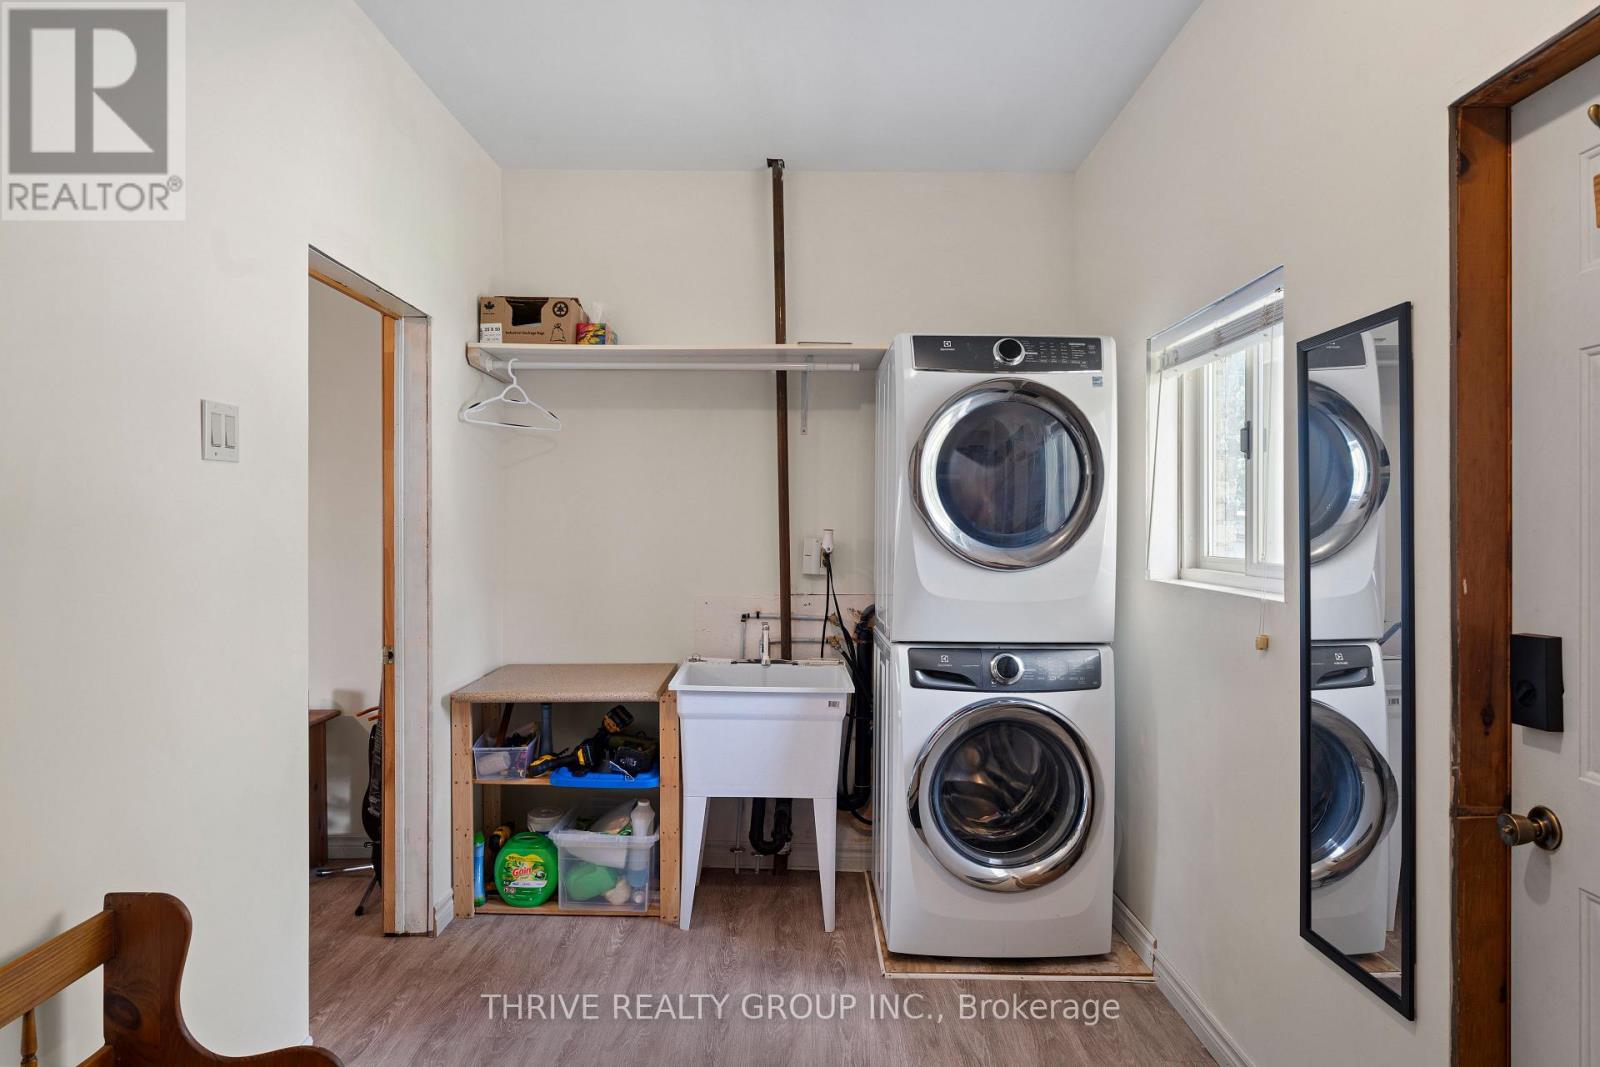
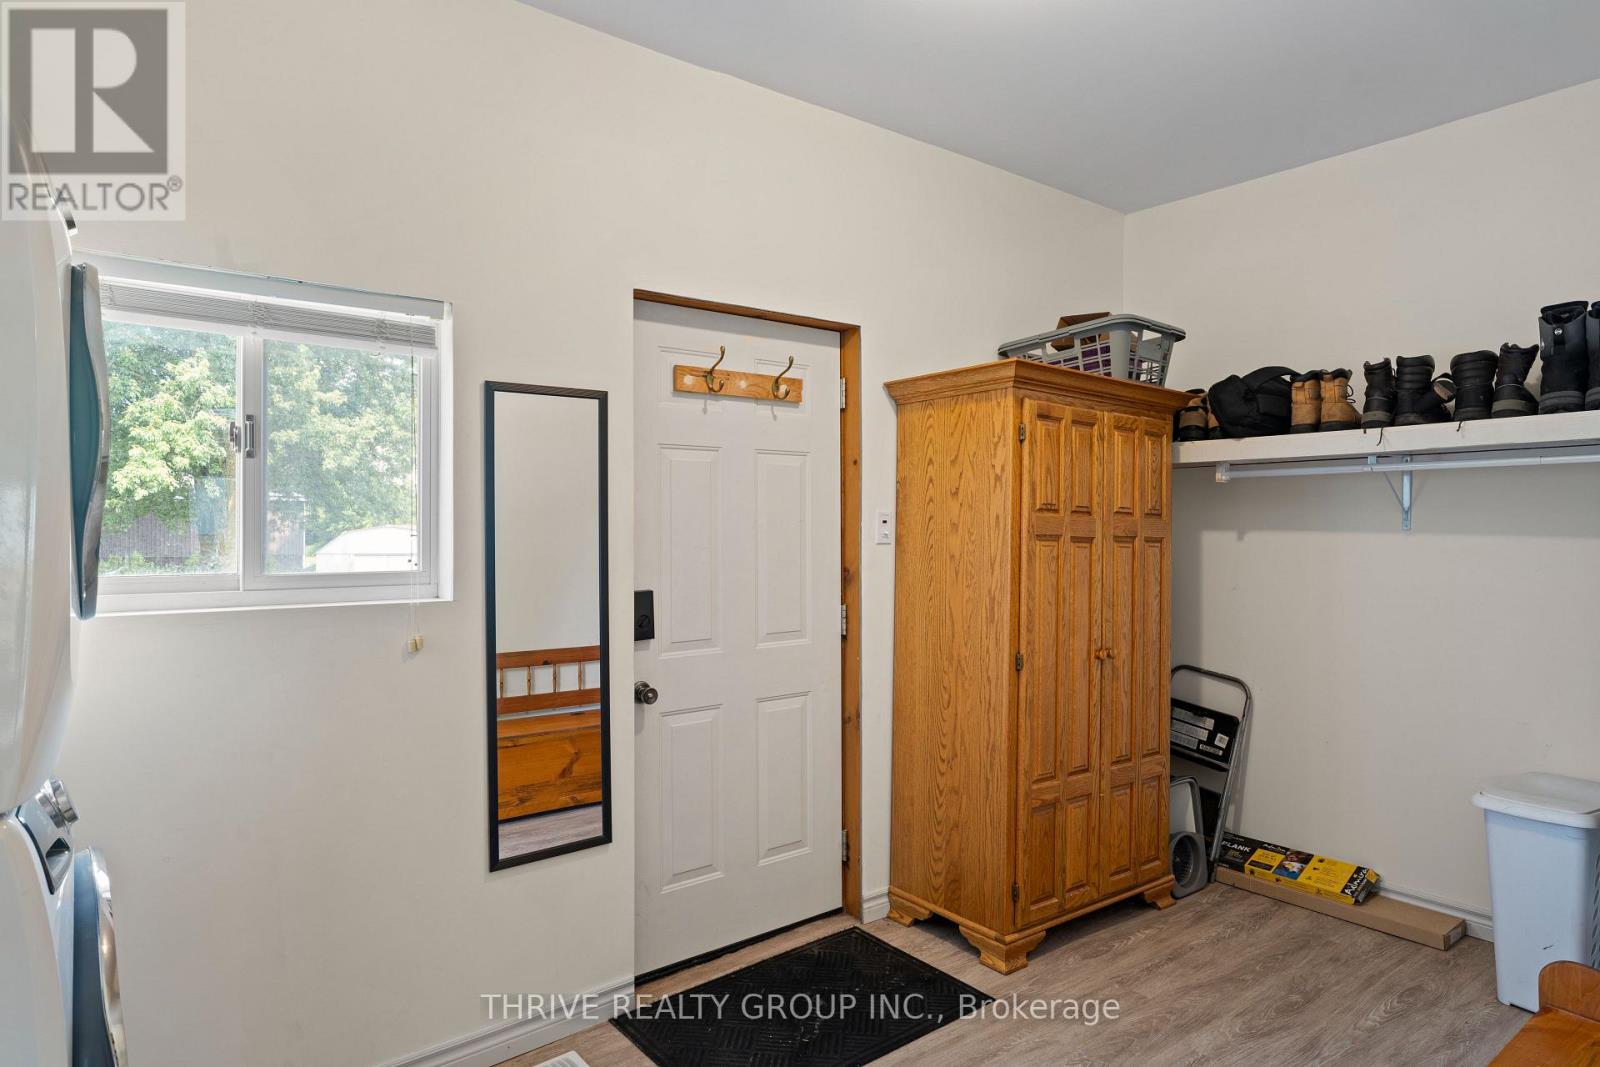
| Main Level | Laundry Room | 4.54 m | 7.35 m | 4.54 m x 7.35 m |
| Main Level | Living Room | 4.57 m | 4.5 m | 4.57 m x 4.5 m |
| Main Level | Kitchen | 4.08 m | 2.74 m | 4.08 m x 2.74 m |
| Main Level | Dining Room | 2.8 m | 4.05 m | 2.8 m x 4.05 m |
| Main Level | Bathroom | 2.7 m | 2.08 m | 2.7 m x 2.08 m |
Utilities
| Cable | Available |
| Electricity | Installed |
| Sewer | Installed |
https://www.realtor.ca/real-estate/30146433/71-brock-street-bluewater-hensall-hensall
Contact Us
Contact us for more information

The trademarks REALTOR®, REALTORS®, and the REALTOR® logo are controlled by The Canadian Real Estate Association (CREA) and identify real estate professionals who are members of CREA. The trademarks MLS®, Multiple Listing Service® and the associated logos are owned by The Canadian Real Estate Association (CREA) and identify the quality of services provided by real estate professionals who are members of CREA. The trademark DDF® is owned by The Canadian Real Estate Association (CREA) and identifies CREA's Data Distribution Facility (DDF®)
August 12 2026 04:51:10
London and St. Thomas Association of REALTORS®
Thrive Realty Group Inc.