
283 Winlow Way Middlesex Centre, Ontario N0L 1R0

$549,900
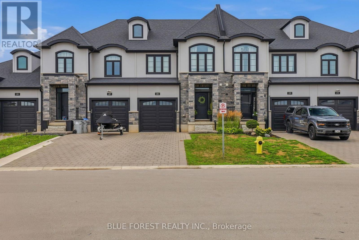
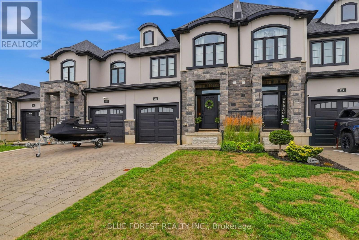
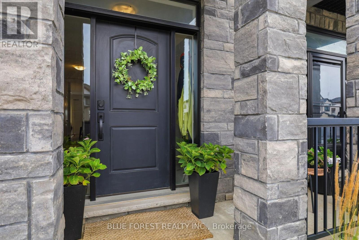
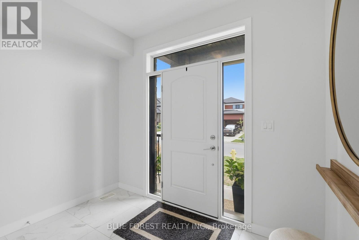
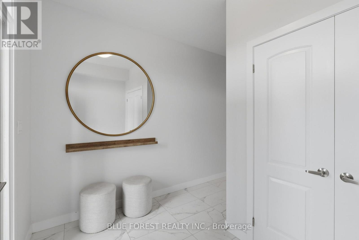
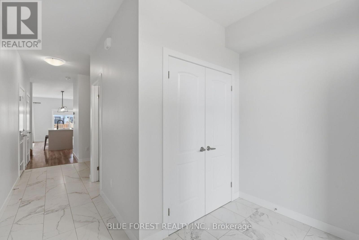
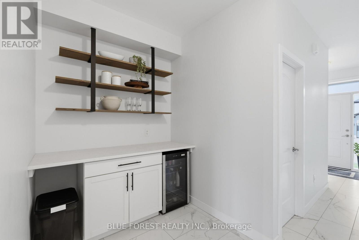
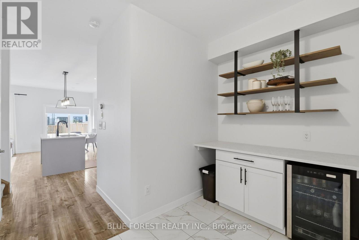
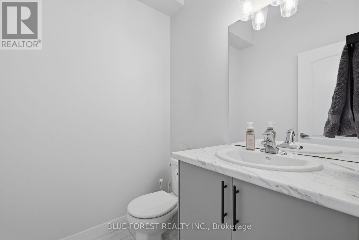
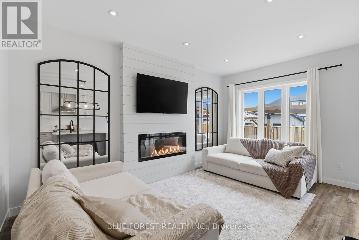
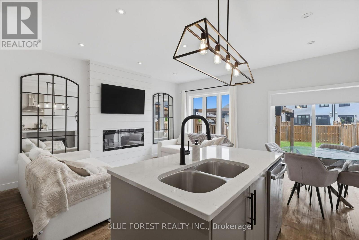
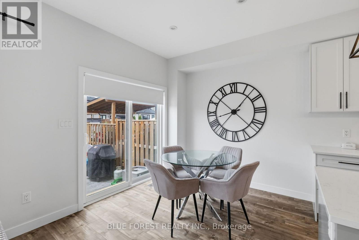
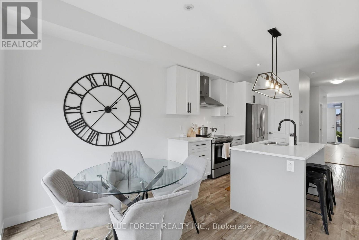
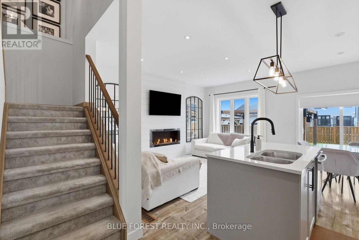
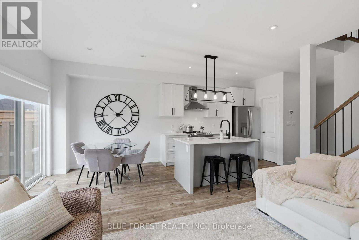
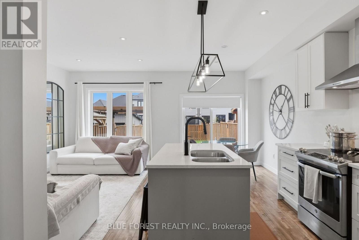
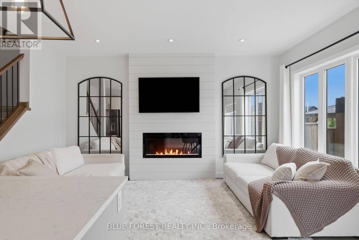
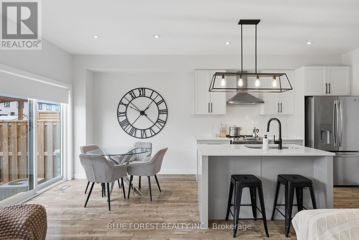
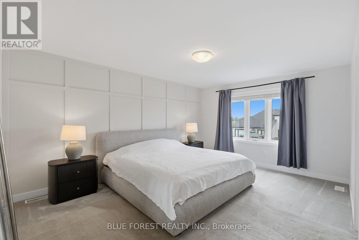
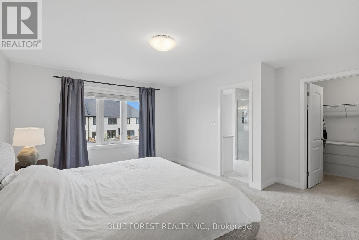
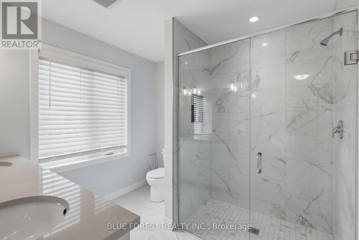
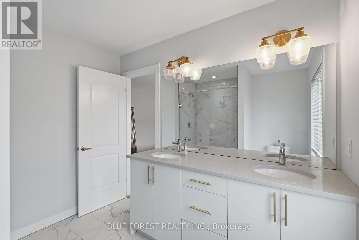
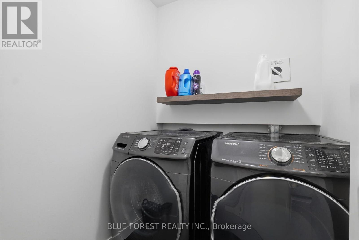
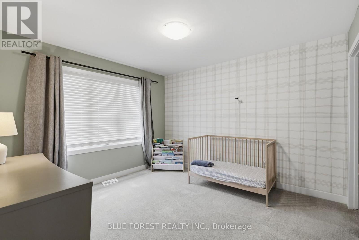
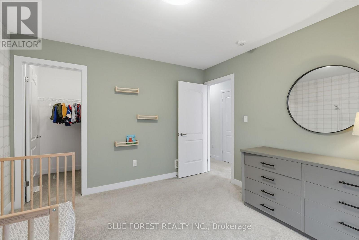
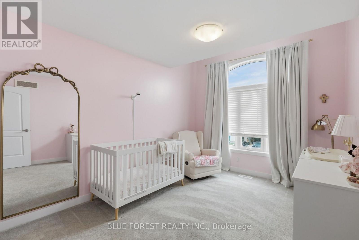
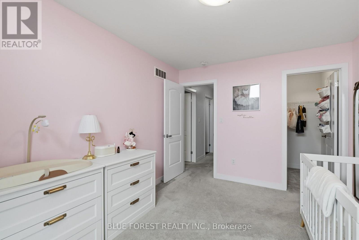
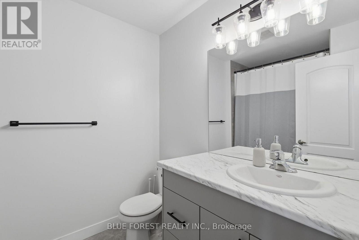
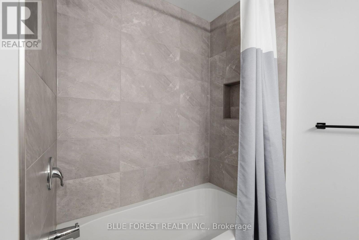
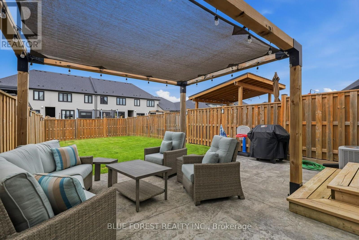
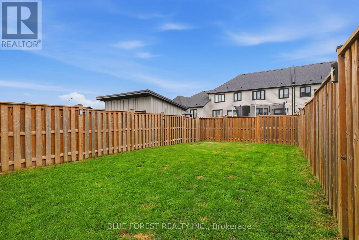
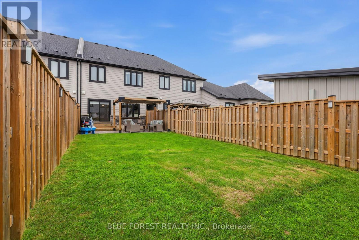
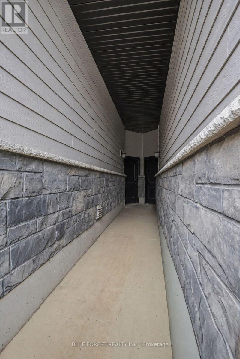
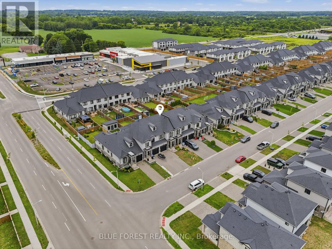
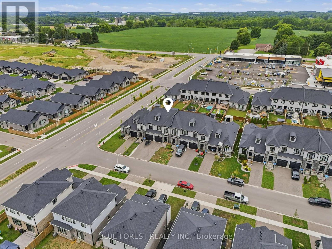
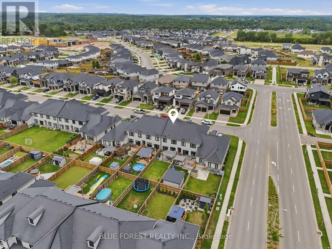
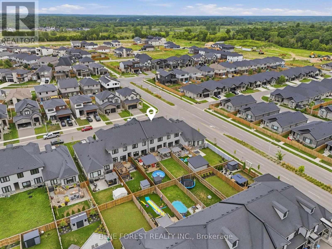
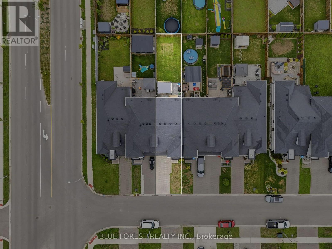
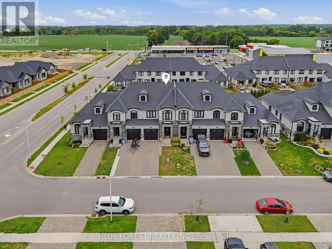
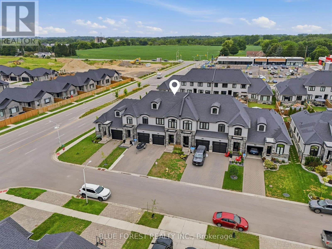
Welcome to 283 Winlow Way, in the beautiful community of Komoka. Why build new when you can have this perfectly maintained, six year old FREEHOLD townhome? That means bye bye condo fees.Be welcomed by a modern brick and stone exterior and an attached garage. Step into this 1,900 sq ft home and notice the grand entryway with a large closet. Walk past the dry bar, easily converted into a coffee bar or mudroom, into your open concept, timeless kitchen featuring white cabinetry, quartz counters, and a corner pantry for extra storage. Natural light pours across the dining room and family room, where an electric fireplace and warm tones make every night in feel cozy.Upstairs, each of the three generously sized bedrooms features a walk in closet. The primary suite offers a spacious ensuite with timeless finishes, a glass shower, and a double vanity, making getting ready easy. Tired of carrying laundry up and down the stairs? Take the load off with an upstairs laundry room and a large linen closet just across the hall.Looking for extra space? The partially finished basement is a bright, open canvas ready for your vision, whether that's a home gym, media room, or playroom.This townhome's yard is larger than you'd expect, giving you plenty of room for entertaining, gardening, and enjoying the outdoors, all with low maintenance.This home checks every box: the luxury of new construction, an affordable price point, low maintenance, and no condo fees.Welcome home. Welcome to Komoka. (id:28006)
Property Details
| MLS® Number | X13667284 |
| Property Type | Single Family |
| Community Name | Komoka |
| Amenities Near By | Park |
| Community Features | School Bus |
| Equipment Type | Water Heater |
| Features | Flat Site, Sump Pump |
| Parking Space Total | 3 |
| Rental Equipment Type | Water Heater |
| Structure | Patio(s) |
Building
| Bathroom Total | 3 |
| Bedrooms Above Ground | 3 |
| Bedrooms Total | 3 |
| Amenities | Fireplace(s) |
| Appliances | Garage Door Opener Remote(s), Dishwasher, Dryer, Garage Door Opener, Stove, Washer, Refrigerator |
| Basement Development | Partially Finished |
| Basement Type | Full (partially Finished) |
| Construction Style Attachment | Attached |
| Cooling Type | Central Air Conditioning |
| Exterior Finish | Brick, Stone |
| Fireplace Present | Yes |
| Fireplace Total | 1 |
| Foundation Type | Poured Concrete |
| Half Bath Total | 1 |
| Heating Fuel | Natural Gas |
| Heating Type | Forced Air |
| Stories Total | 2 |
| Size Interior | 1,500 - 2,000 Ft2 |
| Type | Row / Townhouse |
| Utility Water | Municipal Water |
Parking
| Attached Garage | |
| Garage |
Land
| Acreage | No |
| Fence Type | Fenced Yard |
| Land Amenities | Park |
| Landscape Features | Landscaped |
| Sewer | Sanitary Sewer |
| Size Depth | 37.87 M |
| Size Frontage | 6.8 M |
| Size Irregular | 6.8 X 37.9 M |
| Size Total Text | 6.8 X 37.9 M |
Rooms
| Level | Type | Length | Width | Dimensions |
|---|---|---|---|---|
| Second Level | Bedroom 2 | 3.33 m | 3.61 m | 3.33 m x 3.61 m |
| Second Level | Bedroom 3 | 2.96 m | 3.84 m | 2.96 m x 3.84 m |
| Second Level | Laundry Room | 1.35 m | 1.49 m | 1.35 m x 1.49 m |
| Second Level | Primary Bedroom | 4.38 m | 4.87 m | 4.38 m x 4.87 m |
| Second Level | Bathroom | 2.47 m | 2.71 m | 2.47 m x 2.71 m |
| Second Level | Other | 1.91 m | 2.65 m | 1.91 m x 2.65 m |
| Main Level | Foyer | 2.96 m | 3.84 m | 2.96 m x 3.84 m |
| Main Level | Bathroom | 1.66 m | 1.55 m | 1.66 m x 1.55 m |
| Main Level | Other | 1.76 m | 1.93 m | 1.76 m x 1.93 m |
| Main Level | Pantry | 1.56 m | 1.19 m | 1.56 m x 1.19 m |
| Main Level | Kitchen | 2.49 m | 3.31 m | 2.49 m x 3.31 m |
| Main Level | Dining Room | 2.49 m | 2.67 m | 2.49 m x 2.67 m |
| Main Level | Living Room | 2.99 m | 4.86 m | 2.99 m x 4.86 m |
Utilities
| Cable | Installed |
| Electricity | Installed |
| Sewer | Installed |
https://www.realtor.ca/real-estate/30146610/283-winlow-way-middlesex-centre-komoka-komoka
Contact Us
Contact us for more information

The trademarks REALTOR®, REALTORS®, and the REALTOR® logo are controlled by The Canadian Real Estate Association (CREA) and identify real estate professionals who are members of CREA. The trademarks MLS®, Multiple Listing Service® and the associated logos are owned by The Canadian Real Estate Association (CREA) and identify the quality of services provided by real estate professionals who are members of CREA. The trademark DDF® is owned by The Canadian Real Estate Association (CREA) and identifies CREA's Data Distribution Facility (DDF®)
August 12 2026 05:51:27
London and St. Thomas Association of REALTORS®
Blue Forest Realty Inc.