
17 Rose Street Dutton/dunwich, Ontario N0L 2M0

$649,900
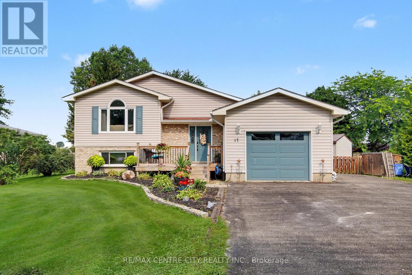
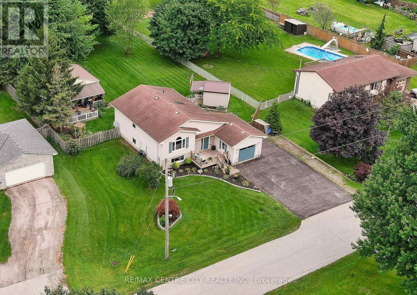
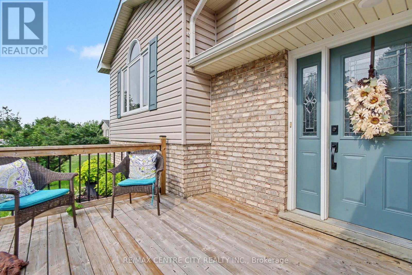
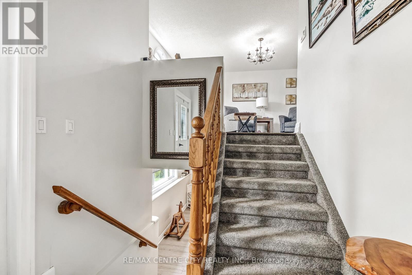
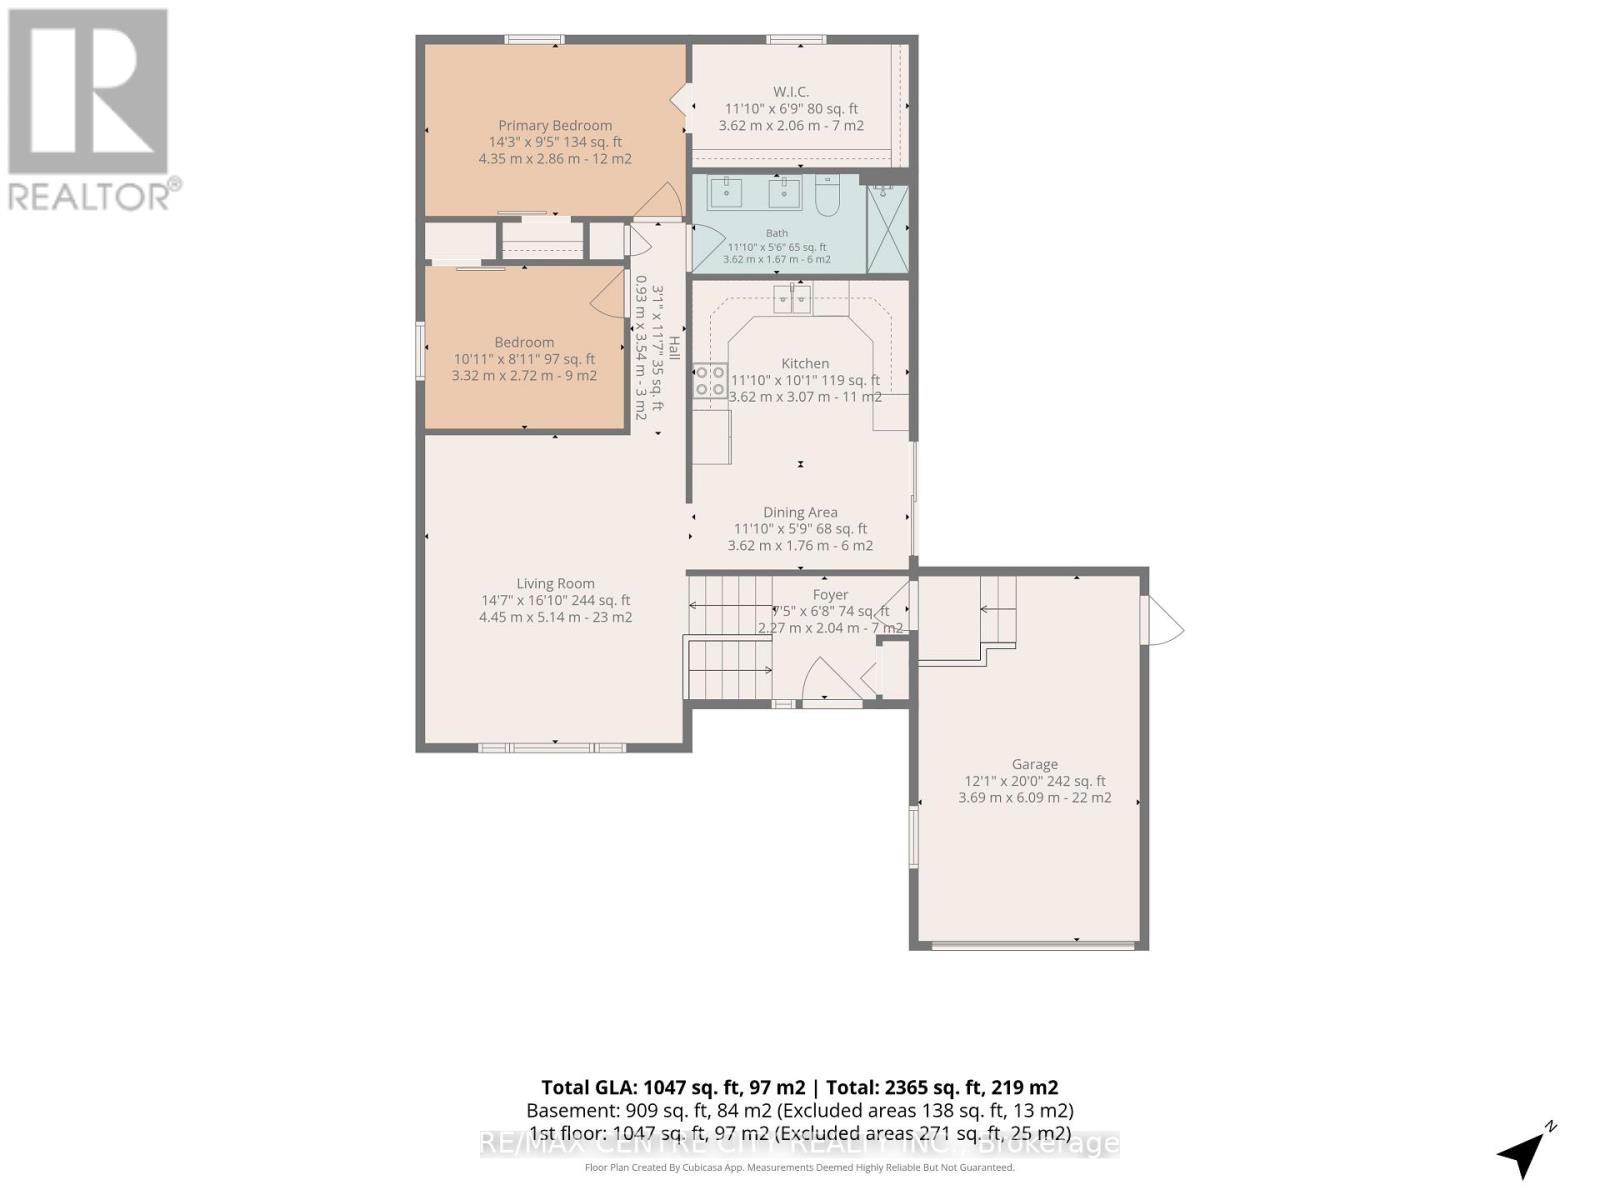
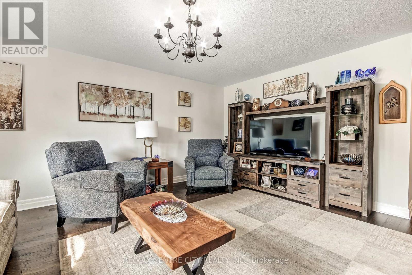
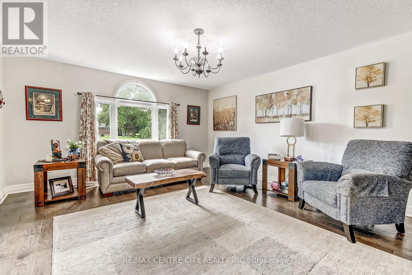
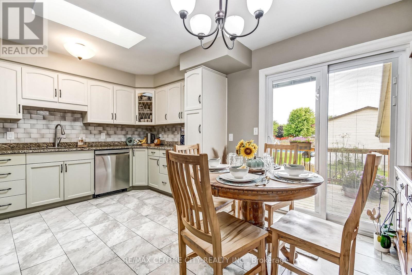
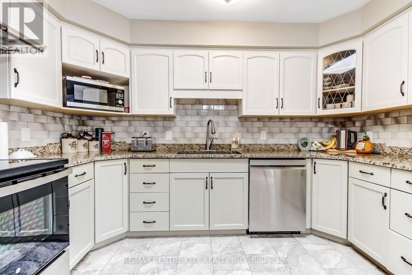
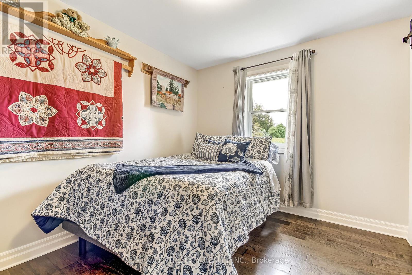
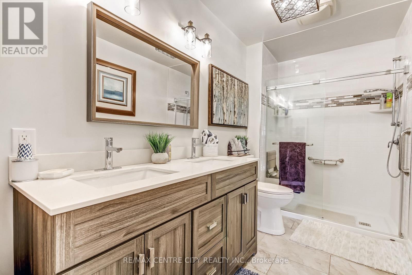
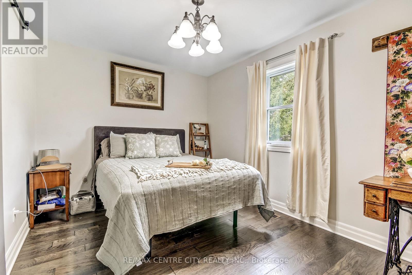
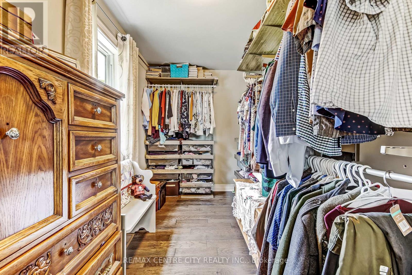
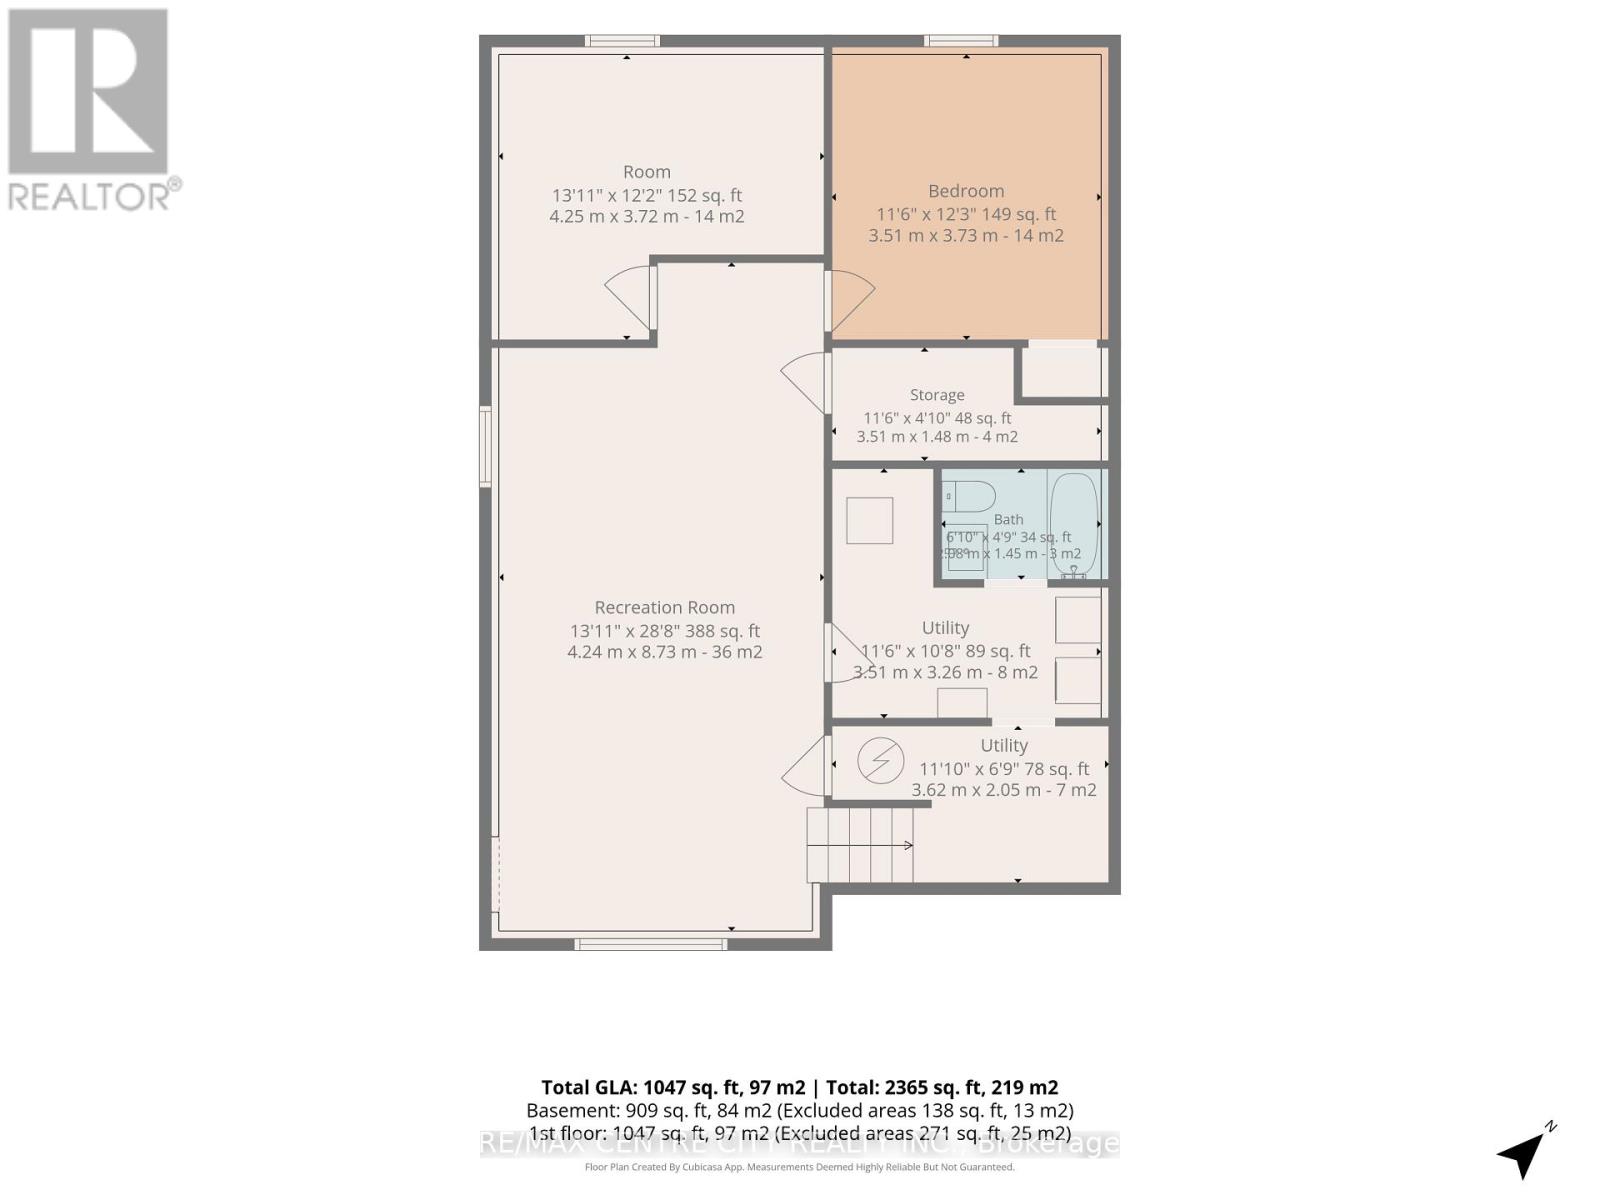
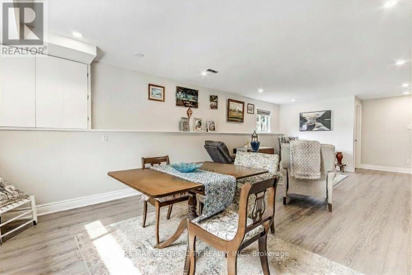
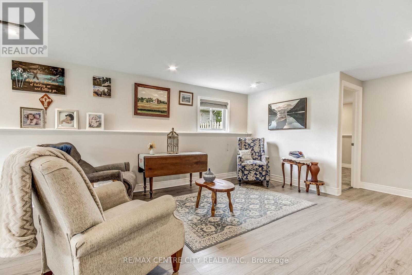
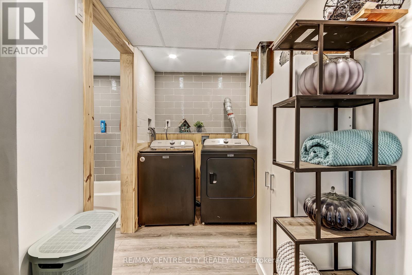
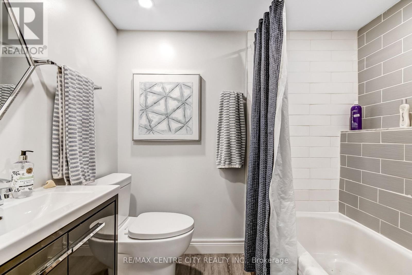
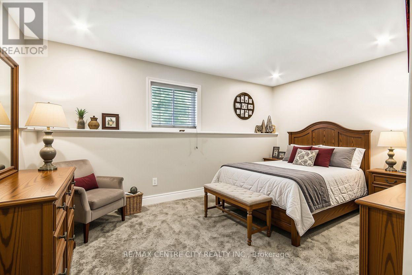
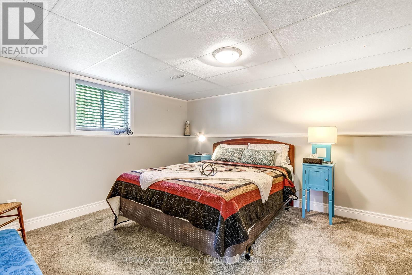
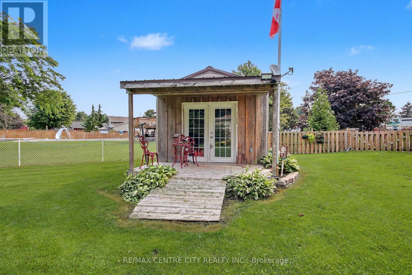
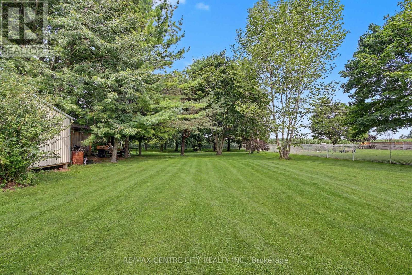
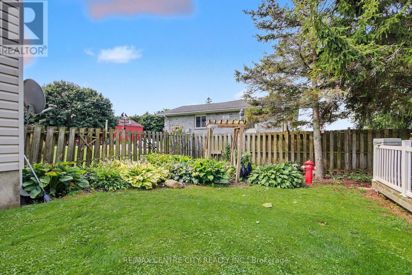
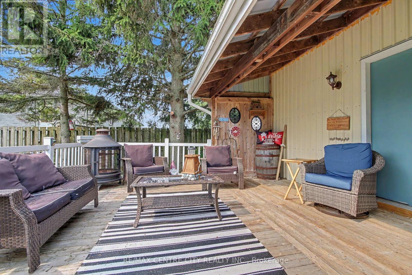
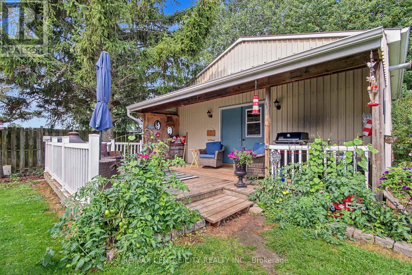
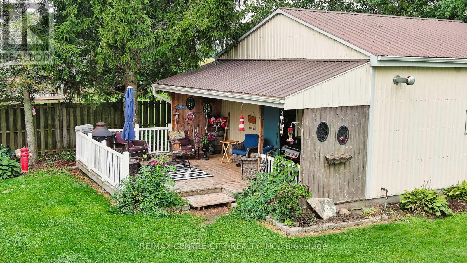
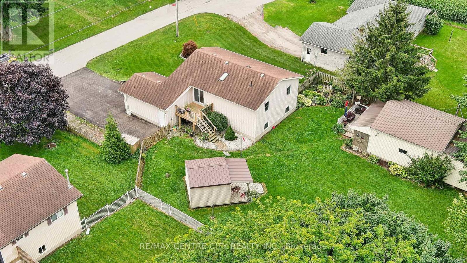
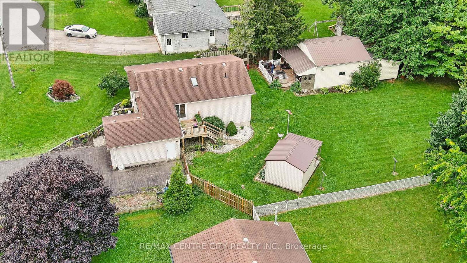
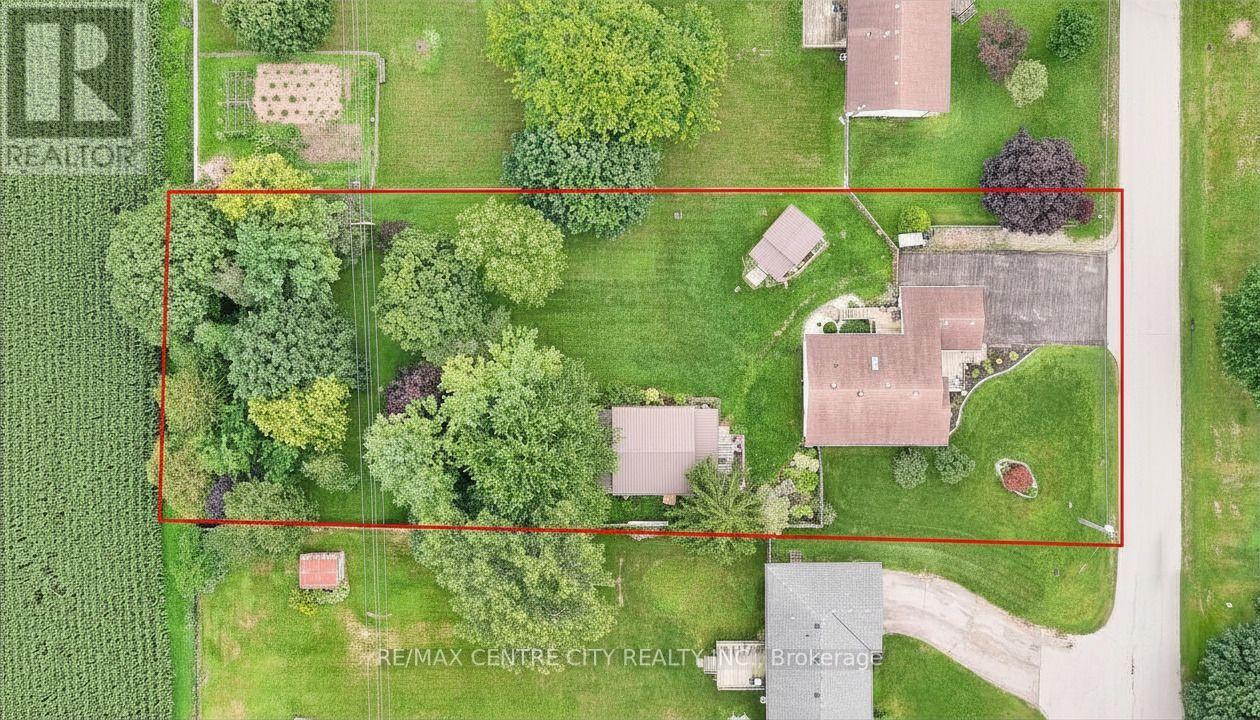
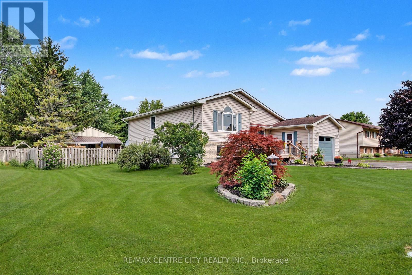
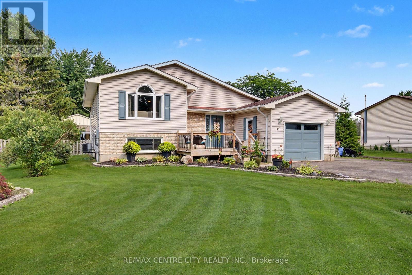
FIRST TIME ON THE MARKET! Discover the charm and space of 17 Rose Street, a well-maintained one-owner raised ranch situated on a quiet dead-end street in the welcoming community of Wallacetown. Nestled on over half an acre and backing onto farm land, this property offers a peaceful setting, added privacy, and a backyard with endless possibilities. The main level features a spacious foyer with access to the attached single-car garage, up the stairs to a bright living room, and an eat-in kitchen with sliding doors leading to the deck overlooking your expansive backyard. Down the hall you'll find a 4-piece bathroom double vanity w/ walk in shower, guest bedroom, and generous primary bedroom with an enlarged walk-in closet. The lower level provides excellent additional living space with a large recreation room, 3-piece bathroom, laundry, ample storage, and two additional bedrooms ideal for a large or multi generational family. Outside, enjoy the quaint front porch, established landscaping, shed, and impressive detached 24' x 40' workshop-perfect for the hobbyist, car enthusiast, home business, or anyone needing additional workspace and storage. The oversized lot provides plenty of room to garden, entertain, play, or create your own backyard retreat. Ideally situated in a quiet rural community with convenient access to nearby towns, local shops, groceries, services, and Highway 401. Offering space, privacy, functionality, and pride of ownership, this is a rare Wallacetown opportunity you won't want to miss! (id:28006)
Property Details
| MLS® Number | X13667440 |
| Property Type | Single Family |
| Community Name | Wallacetown |
| Amenities Near By | Golf Nearby, Park, Place Of Worship, Schools |
| Features | Cul-de-sac, Flat Site |
| Parking Space Total | 8 |
| Structure | Deck, Porch, Shed, Workshop |
Building
| Bathroom Total | 2 |
| Bedrooms Above Ground | 2 |
| Bedrooms Below Ground | 2 |
| Bedrooms Total | 4 |
| Age | 31 To 50 Years |
| Appliances | Dishwasher, Dryer, Stove, Washer, Refrigerator |
| Architectural Style | Raised Bungalow |
| Basement Development | Finished |
| Basement Type | N/a (finished) |
| Construction Status | Insulation Upgraded |
| Construction Style Attachment | Detached |
| Cooling Type | Central Air Conditioning |
| Exterior Finish | Brick, Vinyl Siding |
| Fire Protection | Smoke Detectors |
| Foundation Type | Poured Concrete |
| Heating Fuel | Natural Gas |
| Heating Type | Forced Air |
| Stories Total | 1 |
| Size Interior | 700 - 1,100 Ft2 |
| Type | House |
| Utility Water | Municipal Water |
Parking
| Attached Garage | |
| Garage |
Land
| Acreage | No |
| Fence Type | Fully Fenced, Fenced Yard |
| Land Amenities | Golf Nearby, Park, Place Of Worship, Schools |
| Landscape Features | Landscaped |
| Sewer | Septic System |
| Size Depth | 265 Ft ,1 In |
| Size Frontage | 100 Ft ,4 In |
| Size Irregular | 100.4 X 265.1 Ft ; 100.36ft X 265.03ft X 100.36ft X 265.08f |
| Size Total Text | 100.4 X 265.1 Ft ; 100.36ft X 265.03ft X 100.36ft X 265.08f|1/2 - 1.99 Acres |
| Zoning Description | Hr |
Rooms
| Level | Type | Length | Width | Dimensions |
|---|---|---|---|---|
| Lower Level | Bedroom 4 | 4.25 m | 3.72 m | 4.25 m x 3.72 m |
| Lower Level | Recreational, Games Room | 424 m | 8.73 m | 424 m x 8.73 m |
| Lower Level | Bathroom | 1.89 m | 1.45 m | 1.89 m x 1.45 m |
| Lower Level | Other | 3.61 m | 3.26 m | 3.61 m x 3.26 m |
| Lower Level | Bedroom 3 | 3.51 m | 3.73 m | 3.51 m x 3.73 m |
| Main Level | Foyer | 2.27 m | 2.04 m | 2.27 m x 2.04 m |
| Main Level | Living Room | 4.45 m | 5.14 m | 4.45 m x 5.14 m |
| Main Level | Kitchen | 3.62 m | 3.07 m | 3.62 m x 3.07 m |
| Main Level | Bedroom 2 | 3.32 m | 2.72 m | 3.32 m x 2.72 m |
| Main Level | Primary Bedroom | 4.35 m | 2.86 m | 4.35 m x 2.86 m |
| Main Level | Bathroom | 3.62 m | 1.67 m | 3.62 m x 1.67 m |
Utilities
| Cable | Installed |
| Electricity | Installed |
https://www.realtor.ca/real-estate/30146615/17-rose-street-duttondunwich-wallacetown-wallacetown
Contact Us
Contact us for more information

The trademarks REALTOR®, REALTORS®, and the REALTOR® logo are controlled by The Canadian Real Estate Association (CREA) and identify real estate professionals who are members of CREA. The trademarks MLS®, Multiple Listing Service® and the associated logos are owned by The Canadian Real Estate Association (CREA) and identify the quality of services provided by real estate professionals who are members of CREA. The trademark DDF® is owned by The Canadian Real Estate Association (CREA) and identifies CREA's Data Distribution Facility (DDF®)
September 14 2026 04:20:53
London and St. Thomas Association of REALTORS®
RE/MAX Centre City Realty Inc.