
2705 Oriole Drive London South, Ontario N6M 0G6

$959,000
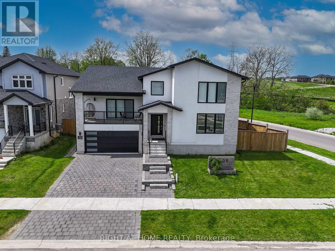
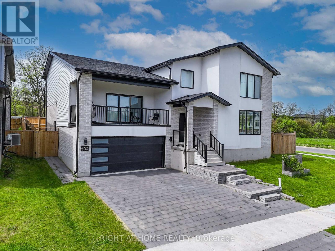
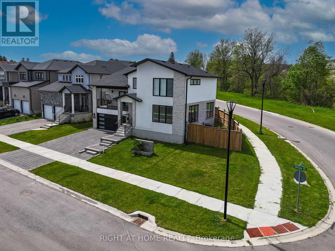
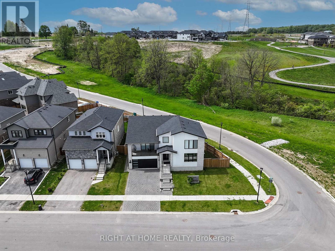
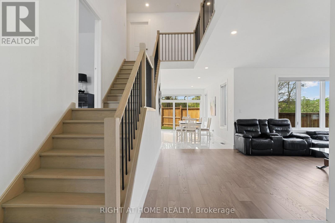
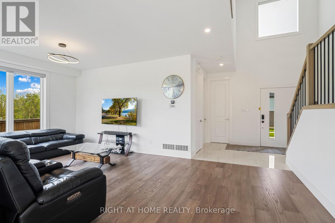
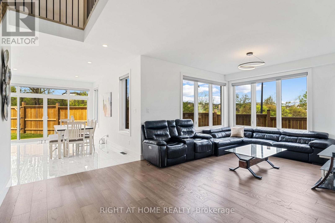
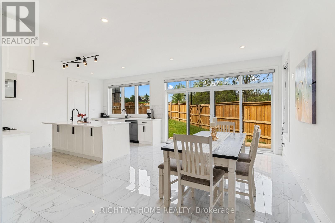
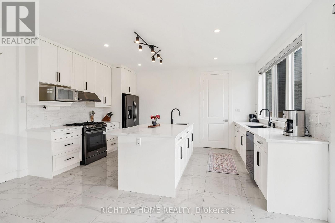
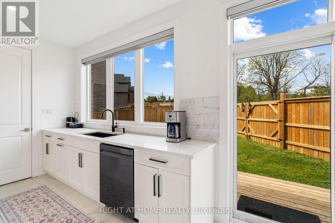
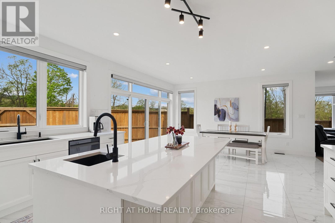
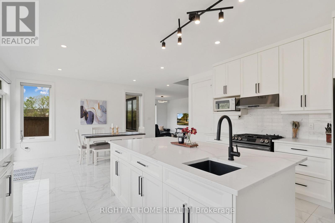
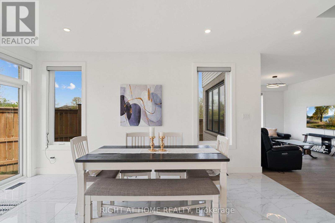
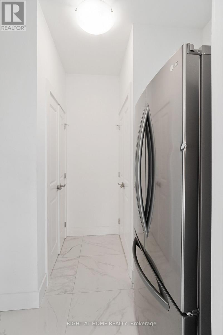
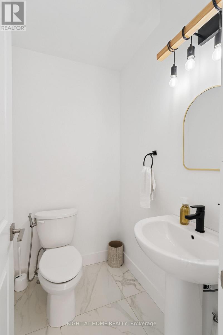
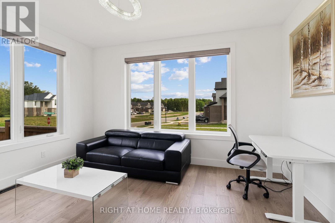
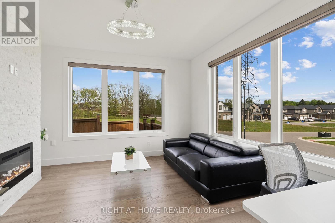
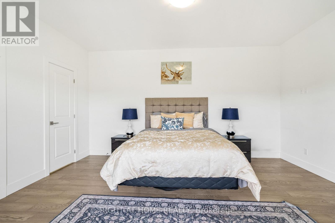
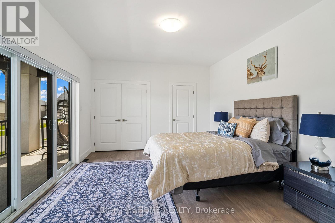
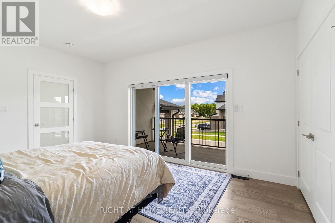
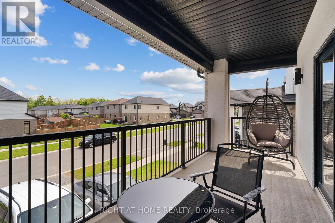
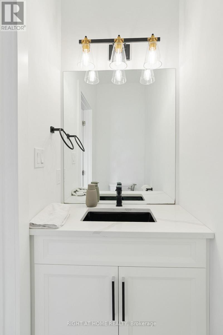
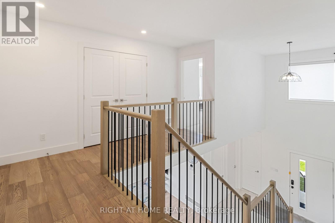
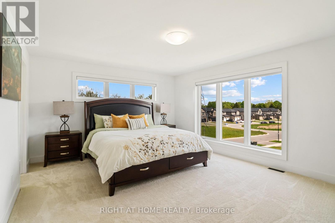
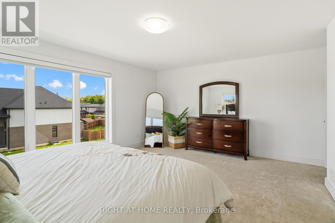
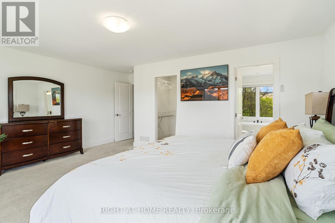
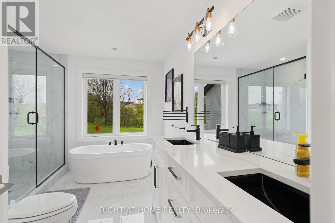
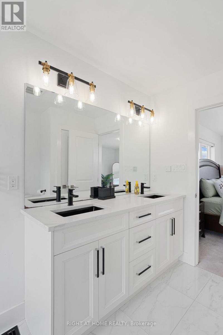
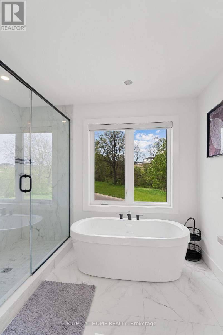
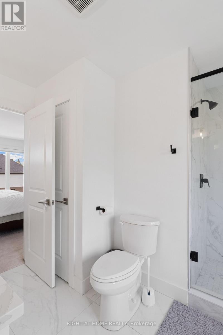
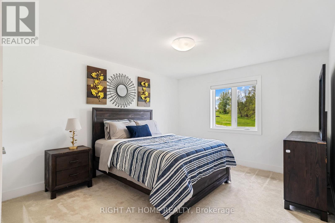
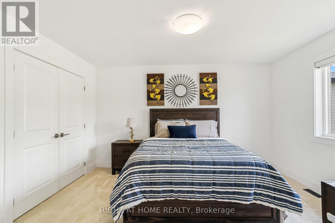
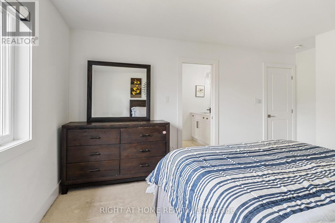
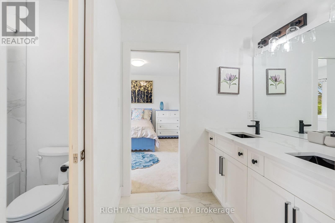
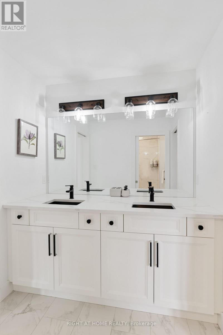
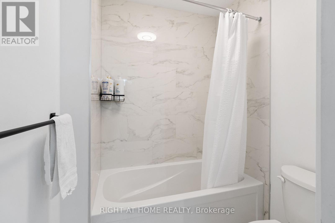
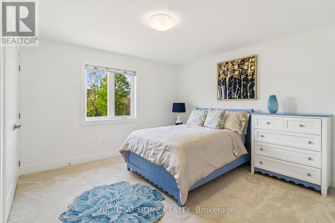
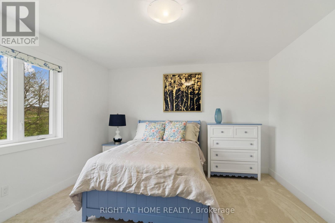
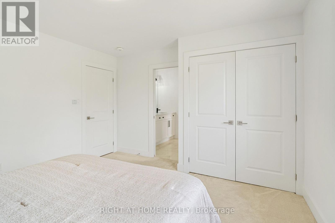
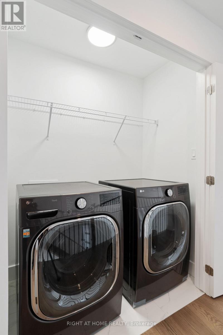
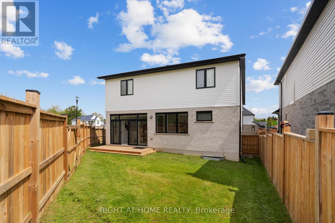
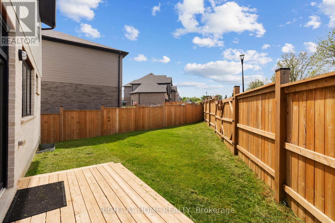
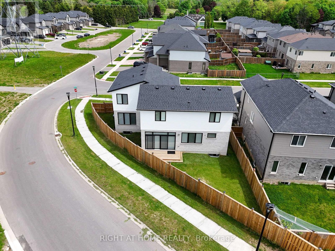
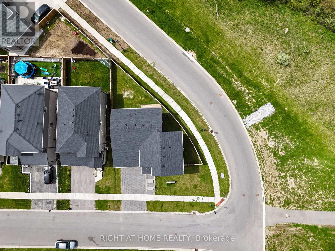
Welcome to 2705 Oriole drive!! A Custom Designed 2608 SF, 2.5 Storey, 4 bedroom, 4 Bathroom house. This home is situated on a 73' x 129' premium corner lot with a separate entrance to basement siding onto protected green space with river trails. Main floor, open concept features a Den & Formal Dining Area. A specious bedroom with attached bathroom and 155 SF of luxury covered balcony space. Upper features oversized 2 bedrooms with a Jack-n-Jill bathroom, laundry and bright master bedroom with a spa-like ensuite. Great layout, double garage, side entrance for lower level. All upgraded windows with fully motorized blinds! Basement roughted in for secondary suite. Fully fenced lot with a finished modern style deck. Seller is ready to sell the furniture for a reasonable price. A perfect blend of elegance and functionality, this home is ready for your family to move in and enjoy! (id:28006)
Property Details
| MLS® Number | X13665822 |
| Property Type | Single Family |
| Community Name | South U |
| Equipment Type | Water Heater |
| Features | Sump Pump |
| Parking Space Total | 4 |
| Rental Equipment Type | Water Heater |
Building
| Bathroom Total | 4 |
| Bedrooms Above Ground | 4 |
| Bedrooms Total | 4 |
| Appliances | Central Vacuum, Dryer, Microwave, Stove, Washer, Refrigerator |
| Basement Features | Separate Entrance |
| Basement Type | Full |
| Construction Style Attachment | Detached |
| Cooling Type | Central Air Conditioning |
| Exterior Finish | Brick, Stucco |
| Fireplace Present | Yes |
| Flooring Type | Tile, Hardwood |
| Foundation Type | Poured Concrete |
| Half Bath Total | 2 |
| Heating Fuel | Natural Gas |
| Heating Type | Forced Air |
| Stories Total | 3 |
| Size Interior | 2,500 - 3,000 Ft2 |
| Type | House |
| Utility Water | Municipal Water |
Parking
| Attached Garage | |
| Garage |
Land
| Acreage | No |
| Sewer | Sanitary Sewer |
| Size Depth | 129 Ft |
| Size Frontage | 73 Ft |
| Size Irregular | 73 X 129 Ft |
| Size Total Text | 73 X 129 Ft|under 1/2 Acre |
Rooms
| Level | Type | Length | Width | Dimensions |
|---|---|---|---|---|
| Second Level | Primary Bedroom | 5.42 m | 5.12 m | 5.42 m x 5.12 m |
| Second Level | Bedroom | 4.15 m | 3.79 m | 4.15 m x 3.79 m |
| Second Level | Bedroom | 4.95 m | 3.59 m | 4.95 m x 3.59 m |
| Main Level | Foyer | 3.49 m | 2.44 m | 3.49 m x 2.44 m |
| Main Level | Living Room | 5.55 m | 3.9 m | 5.55 m x 3.9 m |
| Main Level | Dining Room | 5.09 m | 3.8 m | 5.09 m x 3.8 m |
| Main Level | Kitchen | 4.81 m | 3.43 m | 4.81 m x 3.43 m |
| Main Level | Bedroom | 4.86 m | 3.81 m | 4.86 m x 3.81 m |
| Main Level | Office | 4.31 m | 3.94 m | 4.31 m x 3.94 m |
https://www.realtor.ca/real-estate/30145078/2705-oriole-drive-london-south-south-u-south-u
Contact Us
Contact us for more information

The trademarks REALTOR®, REALTORS®, and the REALTOR® logo are controlled by The Canadian Real Estate Association (CREA) and identify real estate professionals who are members of CREA. The trademarks MLS®, Multiple Listing Service® and the associated logos are owned by The Canadian Real Estate Association (CREA) and identify the quality of services provided by real estate professionals who are members of CREA. The trademark DDF® is owned by The Canadian Real Estate Association (CREA) and identifies CREA's Data Distribution Facility (DDF®)
August 12 2026 02:21:26
London and St. Thomas Association of REALTORS®
Right At Home Realty