
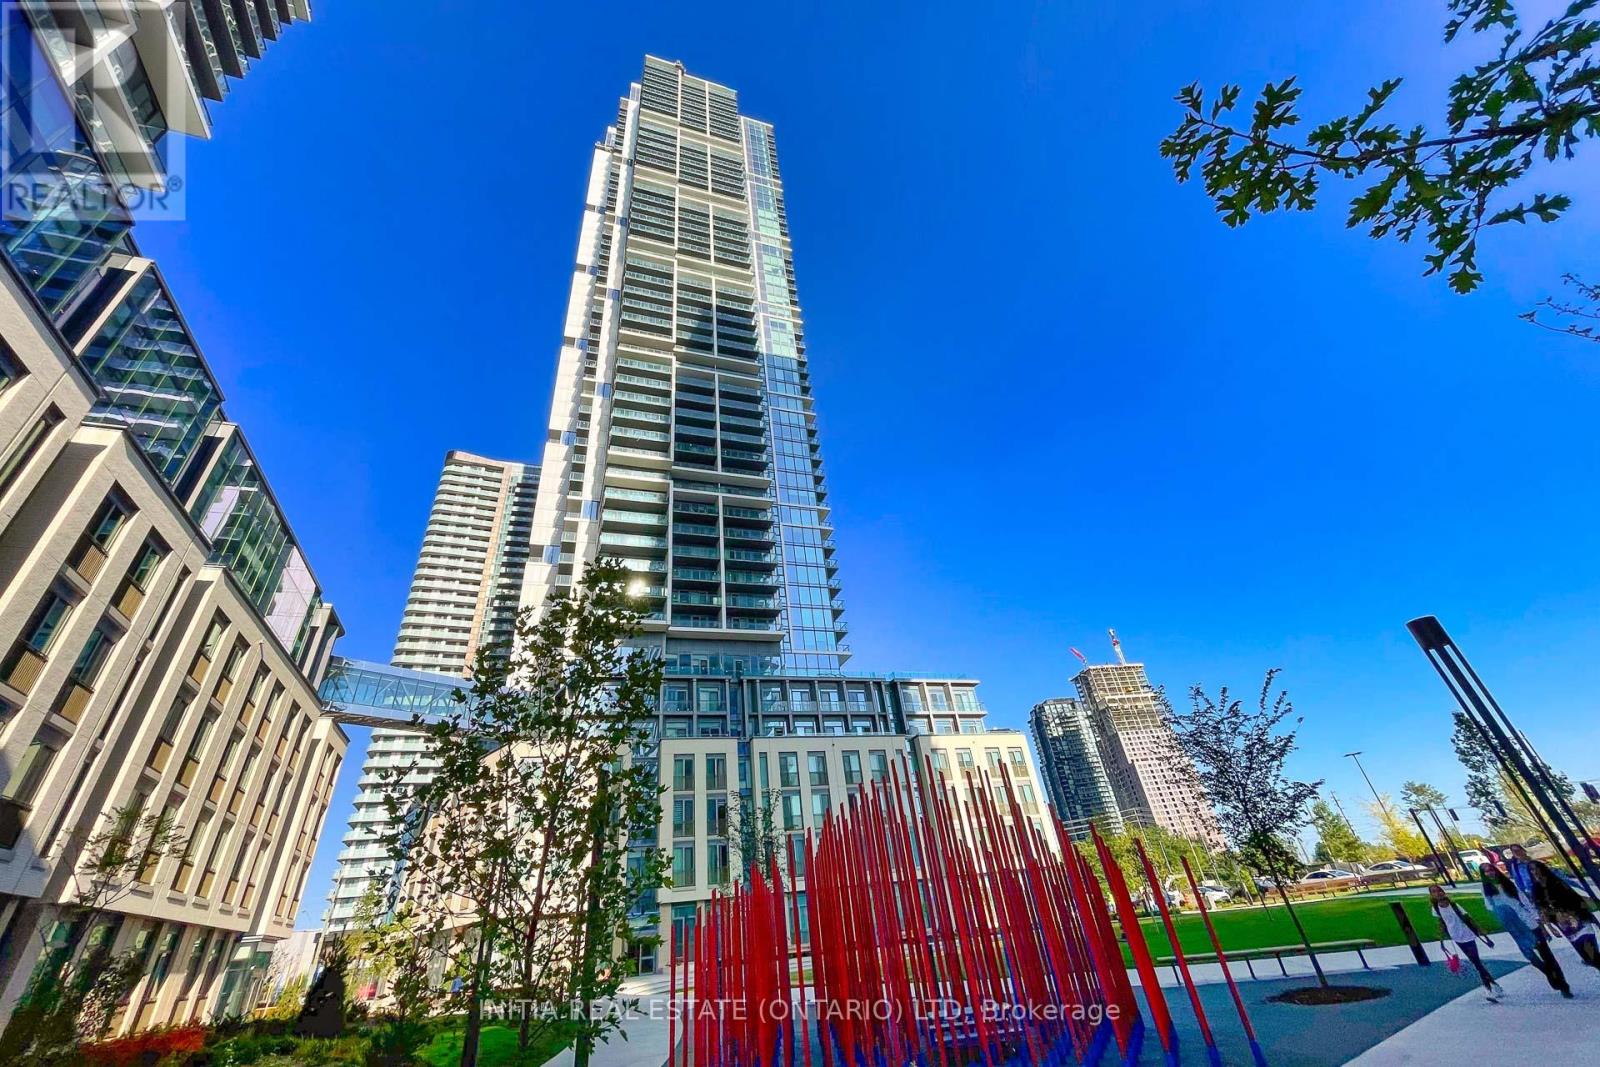
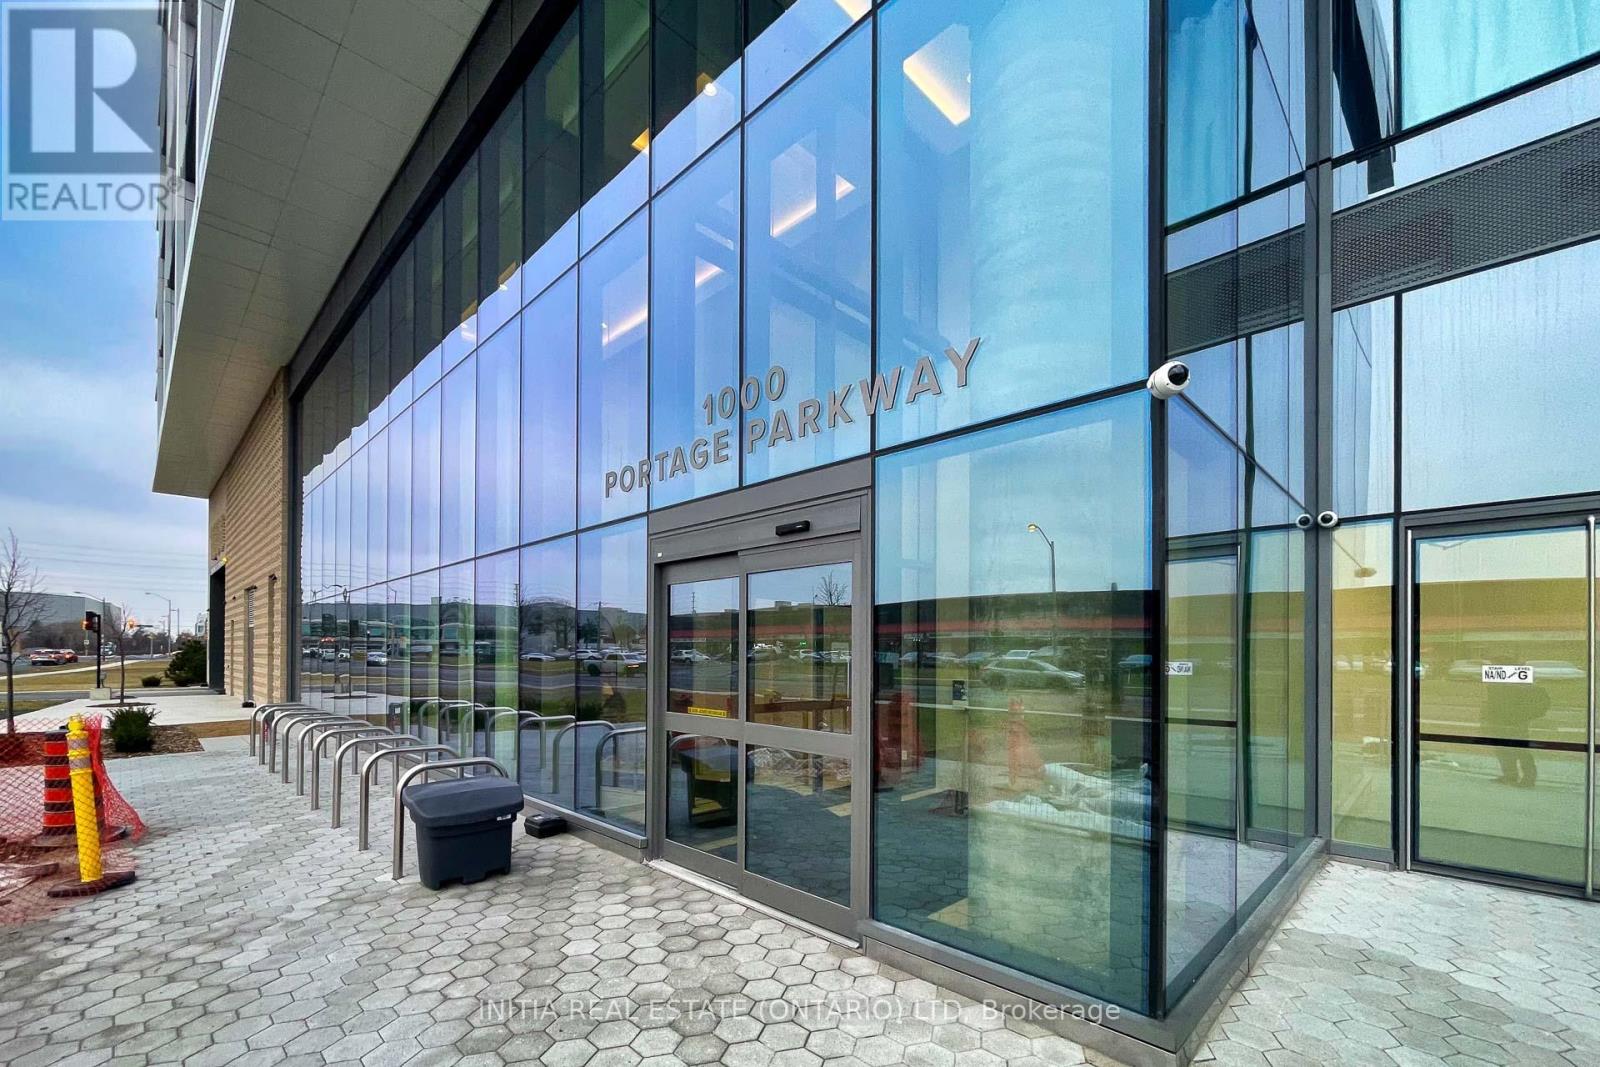
3306 - 1000 Portage Parkway Vaughan, Ontario L4K 0L1

$2,400 Monthly
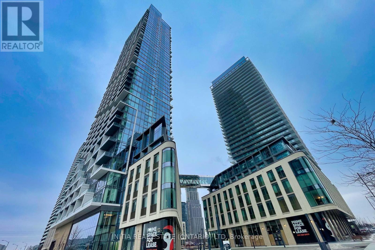
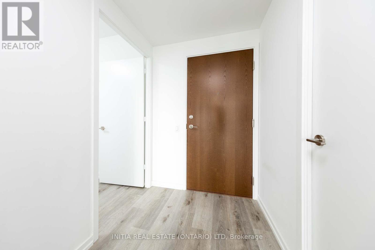
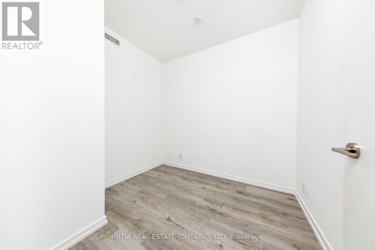
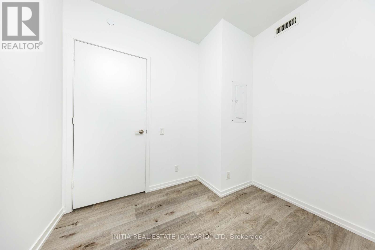
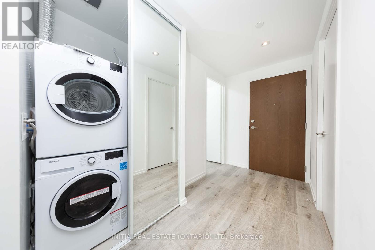
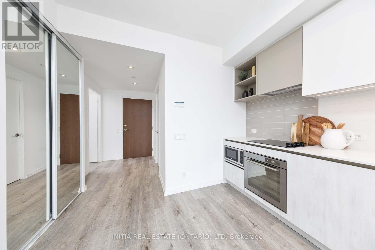
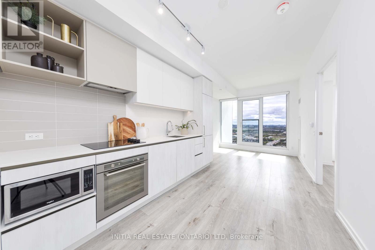
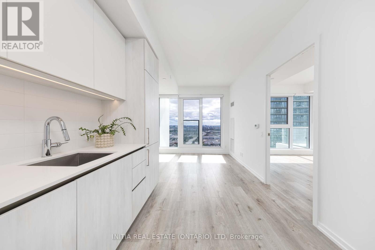
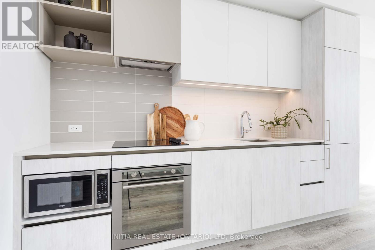
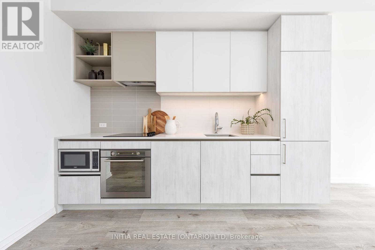
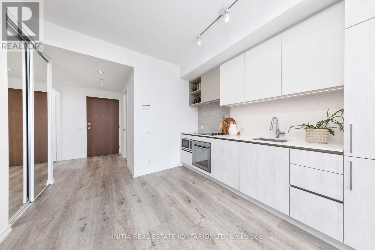
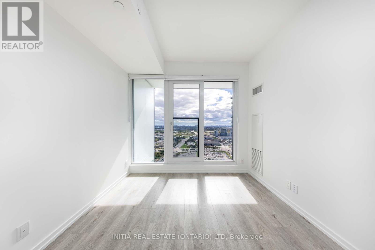
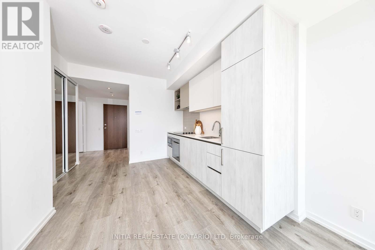
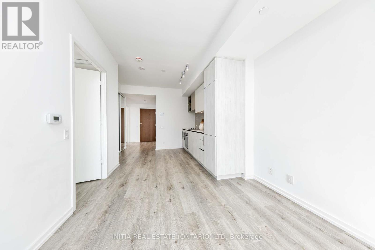
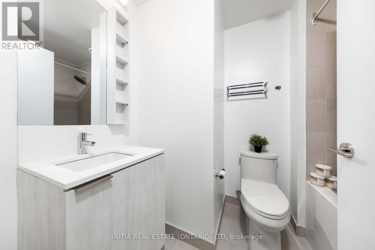
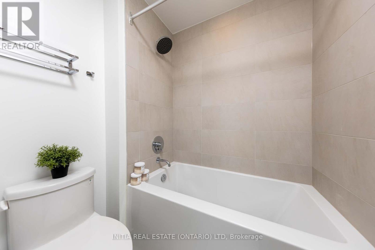
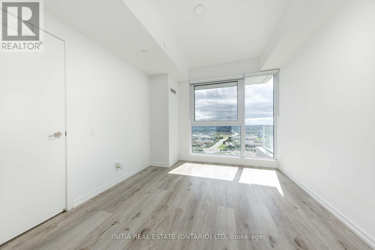
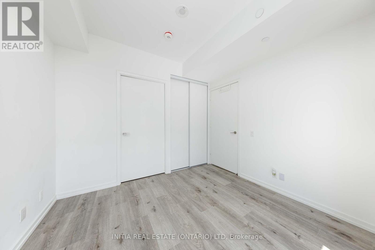
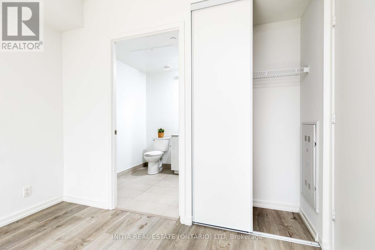
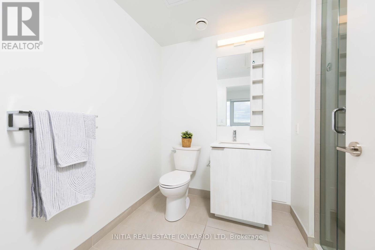
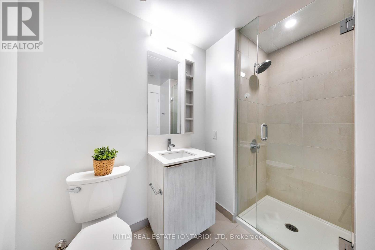
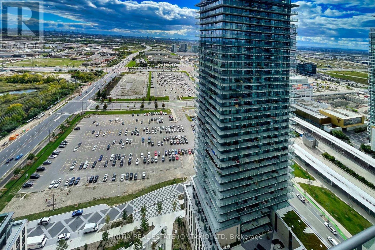
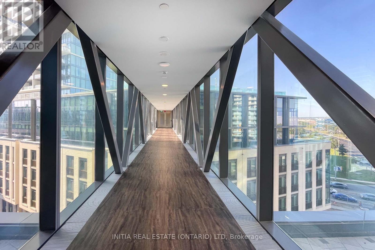
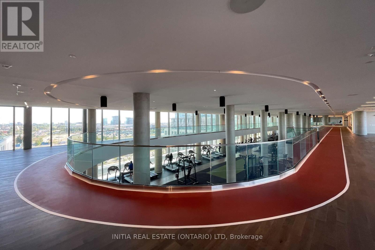
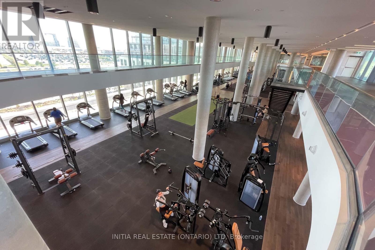
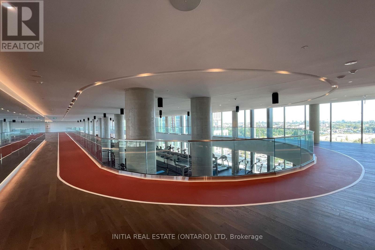
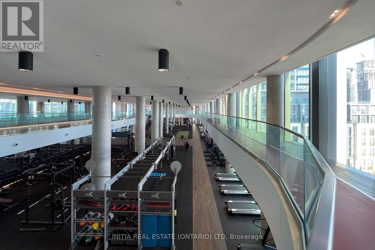
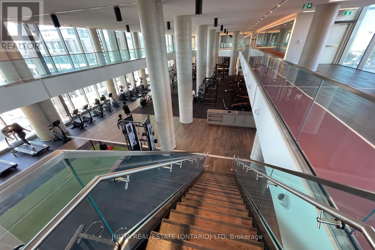
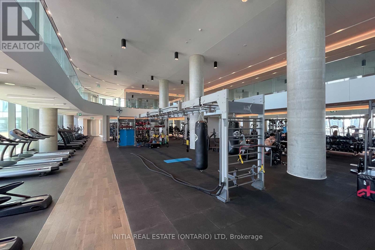
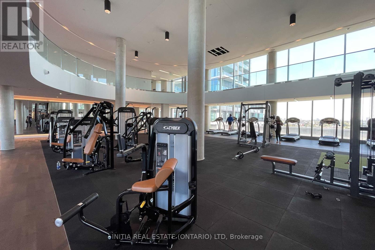
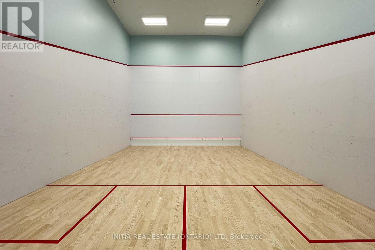
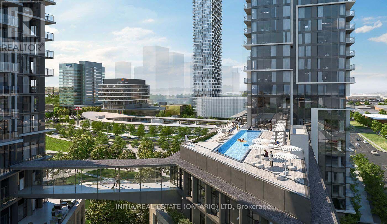
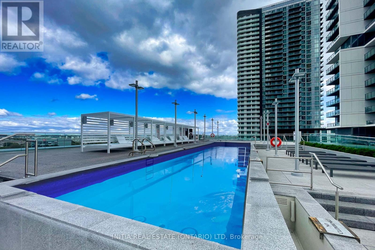
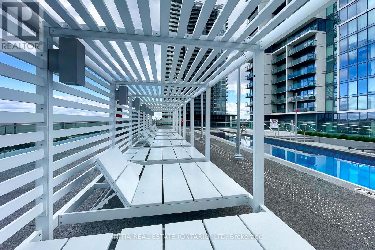
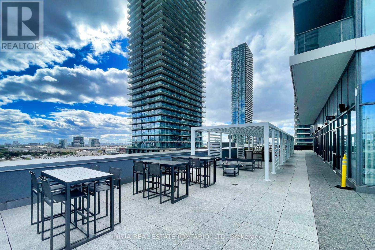
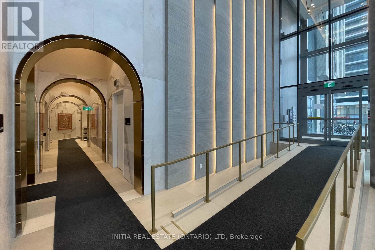
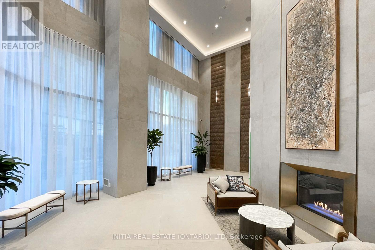
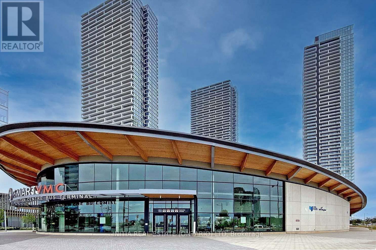
Available Immediately! Enjoy breathtaking south-facing views from this spacious 1+Den, 2-Bath unit on the 33rd floor of Transit City 4! This suite features a gorgeous modern open-concept kitchen, smooth 9 ft ceilings, floor-to-ceiling windows, and laminate flooring throughout. Built by CentreCourt, this high-demand building is located in the heart of Vaughan Metropolitan Centre. Unbeatable location-just minutes to the VMC Subway Station, Regional Bus Terminal, Hwy 400/407, York University, Vaughan Mills, IKEA, Walmart, and Costco. Plus, enjoy a 9-acre central park right at your doorstep! Take advantage of over 24,000 sq. ft. of world-class amenities: indoor/outdoor training club, indoor running track, cardio zone, yoga studio, half basketball court, squash court, rooftop pool & sauna with luxury cabanas, co-working space, Hermes-furnished lobby, and 24-hr concierge. Don't miss out on this exceptional opportunity! EXTRAS: Includes 1 Parking, 1 Locker, and High-Speed Bell Fibe Internet (1.5 Gbps). Floor plans and video tours are available upon request! (id:28006)
Property Details
| MLS® Number | N13663402 |
| Property Type | Single Family |
| Community Name | Vaughan Corporate Centre |
| Communication Type | High Speed Internet |
| Community Features | Pets Allowed With Restrictions |
| Features | Balcony, Carpet Free, In Suite Laundry |
| Parking Space Total | 1 |
| Pool Type | Outdoor Pool |
Building
| Bathroom Total | 2 |
| Bedrooms Above Ground | 1 |
| Bedrooms Below Ground | 1 |
| Bedrooms Total | 2 |
| Amenities | Exercise Centre, Party Room, Storage - Locker |
| Appliances | Oven - Built-in, Dishwasher, Dryer, Microwave, Stove, Washer, Window Coverings, Refrigerator |
| Basement Type | None |
| Cooling Type | Central Air Conditioning |
| Exterior Finish | Concrete |
| Heating Fuel | Natural Gas |
| Heating Type | Forced Air |
| Size Interior | 600 - 699 Ft2 |
| Type | Apartment |
Parking
| Underground | |
| Garage |
Land
| Acreage | No |
Rooms
| Level | Type | Length | Width | Dimensions |
|---|---|---|---|---|
| Flat | Kitchen | 5.82 m | 3.12 m | 5.82 m x 3.12 m |
| Flat | Dining Room | 5.82 m | 3.12 m | 5.82 m x 3.12 m |
| Flat | Living Room | 5.82 m | 3.12 m | 5.82 m x 3.12 m |
| Flat | Primary Bedroom | 3.56 m | 3 m | 3.56 m x 3 m |
| Flat | Den | 2.79 m | 3 m | 2.79 m x 3 m |
| Flat | Bathroom | 0.5 m | 0.5 m | 0.5 m x 0.5 m |
| Flat | Bathroom | 0.5 m | 0.5 m | 0.5 m x 0.5 m |
Contact Us
Contact us for more information

The trademarks REALTOR®, REALTORS®, and the REALTOR® logo are controlled by The Canadian Real Estate Association (CREA) and identify real estate professionals who are members of CREA. The trademarks MLS®, Multiple Listing Service® and the associated logos are owned by The Canadian Real Estate Association (CREA) and identify the quality of services provided by real estate professionals who are members of CREA. The trademark DDF® is owned by The Canadian Real Estate Association (CREA) and identifies CREA's Data Distribution Facility (DDF®)
August 11 2026 06:49:50
London and St. Thomas Association of REALTORS®
Initia Real Estate (Ontario) Ltd