
38 Erin Place Lambton Shores, Ontario N0M 1T0

$1,170,000
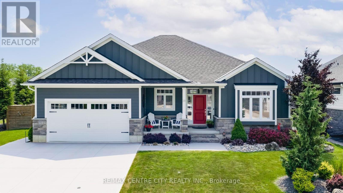
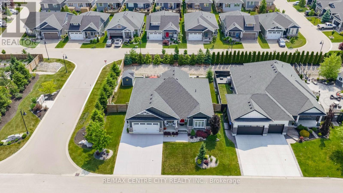
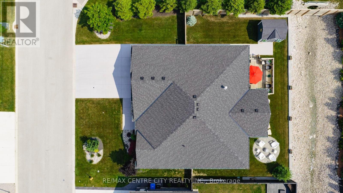
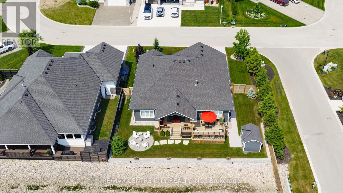
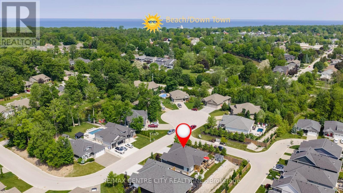
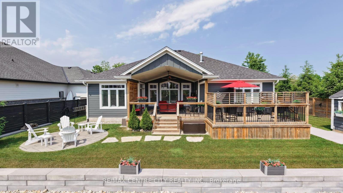
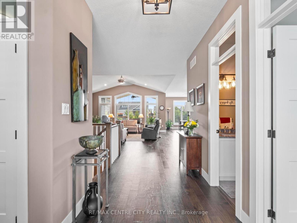
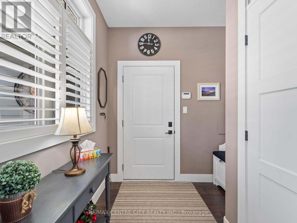
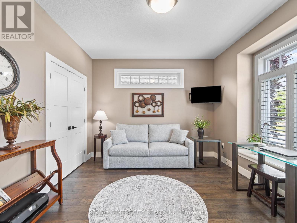
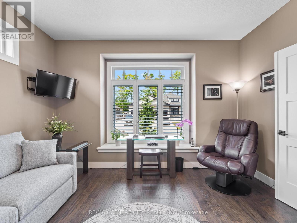
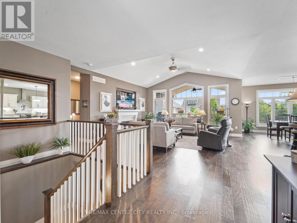
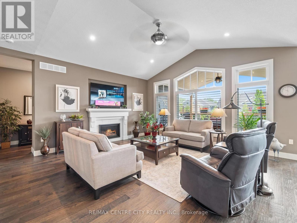
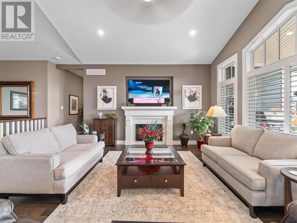
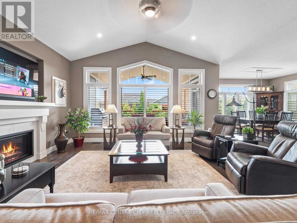
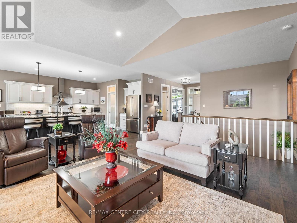
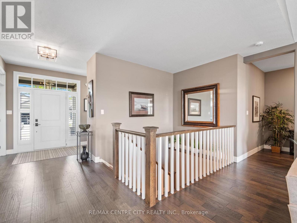
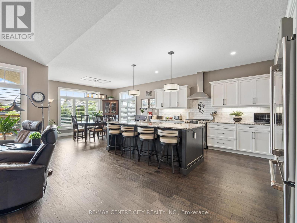
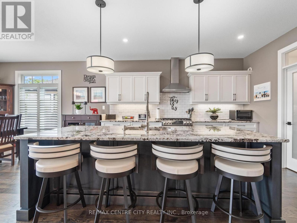
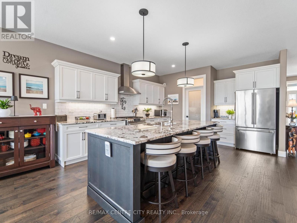
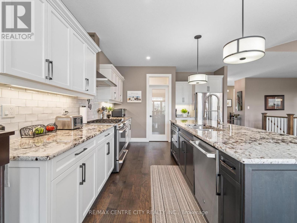
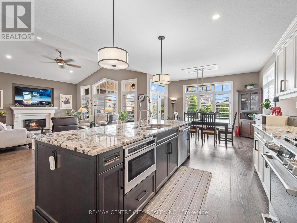
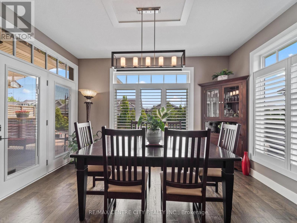
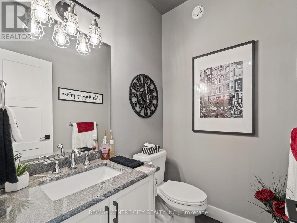
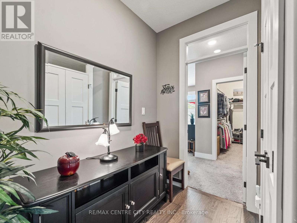
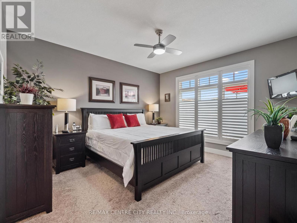
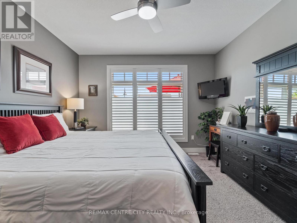
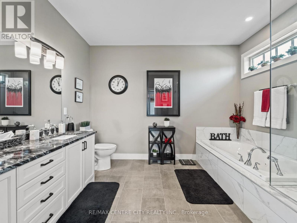
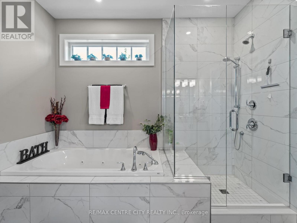
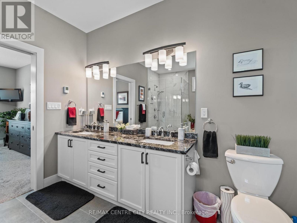
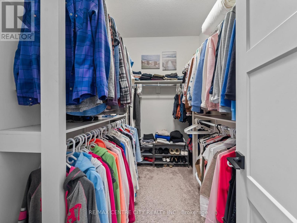
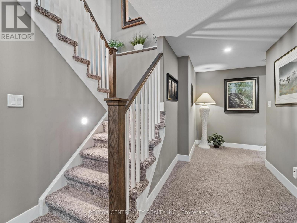
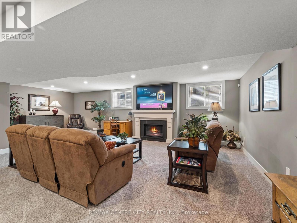
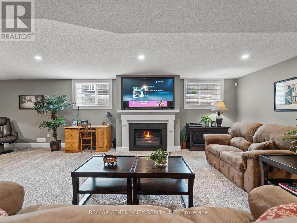
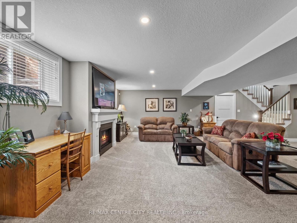
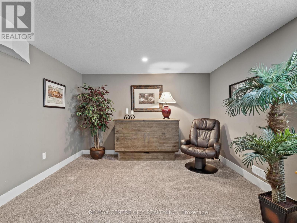
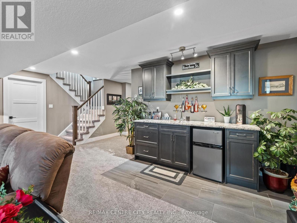
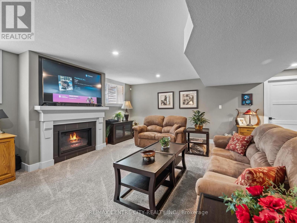
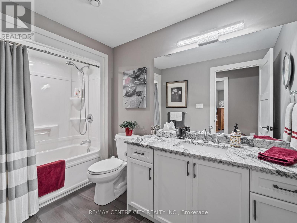
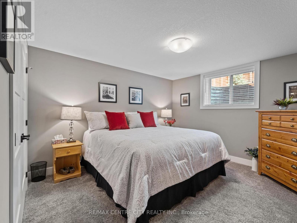
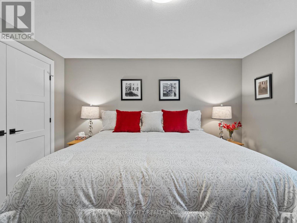
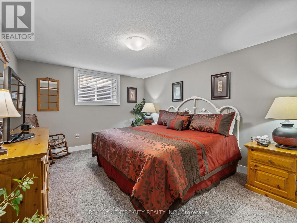
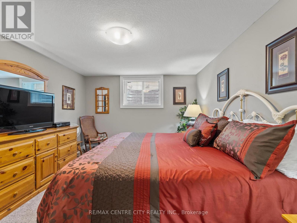
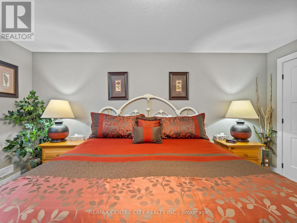
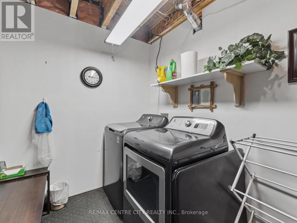
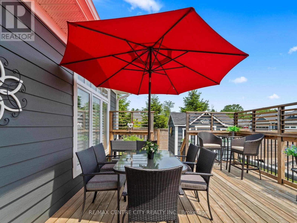
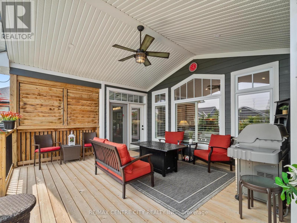
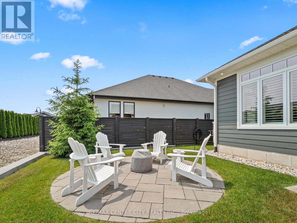
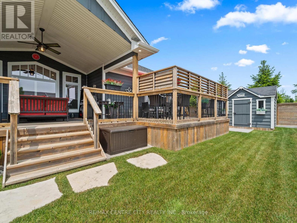
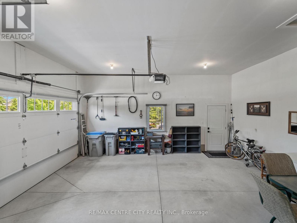
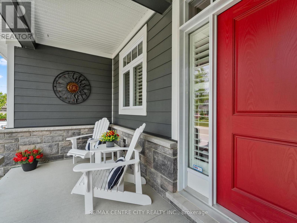
Welcome to this exceptional custom-built Medway Home in the highly sought-after Harbourside community of Grand Bend. offering 1,756 sq. ft. above grade plus 1,482 sq. ft. of beautifully finished lower-level living space, this impressive 4-bedroom, 3-bathroom bungalow provides over 3,200 sq. ft. of finished living space. Designed for both everyday living and entertaining, the bright open-concept main floor features a spacious great room with a gas fireplace, an abundance of natural light, and a chef-inspired kitchen with a large center island, walk-in pantry, and generous dining area. The main level offers two spacious bedrooms, including a beautiful primary retreat with a walk-in closet and luxurious ensuite featuring heated floors. The second bedroom is ideally suited for guests, family, or a home office. Main-floor laundry hookups are also available in the side entrance mudroom. The professionally finished lower level is built for entertaining, featuring a massive recreation room with a second gas fireplace, wet bar, two additional large bedrooms, a full bathroom, and laundry room. Step outside to your private backyard oasis featuring a covered deck, an adjoining entertainment deck, and a separate stone patio with fire pit, providing multiple outdoor spaces to relax or entertain. The partially fenced yard also features a landscaped river rock swale, mature coniferous trees, and a powered garden shed. Located just minutes from Grand Band's renowned beaches, marina, golf courses, shopping, and restaurants, this quality-built home offers an exceptional combination of luxury, comfort, and lifestyle. (id:28006)
Property Details
| MLS® Number | X13661376 |
| Property Type | Single Family |
| Community Name | Grand Bend |
| Equipment Type | Water Heater - Gas, Water Heater |
| Features | Sump Pump |
| Parking Space Total | 4 |
| Rental Equipment Type | Water Heater - Gas, Water Heater |
| Structure | Deck, Patio(s), Porch, Shed |
Building
| Bathroom Total | 3 |
| Bedrooms Above Ground | 2 |
| Bedrooms Below Ground | 2 |
| Bedrooms Total | 4 |
| Age | 6 To 15 Years |
| Amenities | Fireplace(s) |
| Appliances | Garage Door Opener Remote(s), Dishwasher, Dryer, Freezer, Hood Fan, Stove, Washer, Refrigerator |
| Architectural Style | Bungalow |
| Basement Development | Finished |
| Basement Type | N/a (finished) |
| Construction Style Attachment | Detached |
| Cooling Type | Central Air Conditioning, Air Exchanger |
| Exterior Finish | Hardboard, Stone |
| Fire Protection | Alarm System |
| Fireplace Present | Yes |
| Fireplace Total | 2 |
| Foundation Type | Poured Concrete |
| Half Bath Total | 1 |
| Heating Fuel | Natural Gas |
| Heating Type | Forced Air |
| Stories Total | 1 |
| Size Interior | 1,500 - 2,000 Ft2 |
| Type | House |
| Utility Power | Generator |
| Utility Water | Municipal Water |
Parking
| Attached Garage | |
| Garage |
Land
| Acreage | No |
| Fence Type | Partially Fenced, Fenced Yard |
| Landscape Features | Landscaped, Lawn Sprinkler |
| Sewer | Sanitary Sewer |
| Size Depth | 132 Ft ,1 In |
| Size Frontage | 80 Ft ,7 In |
| Size Irregular | 80.6 X 132.1 Ft |
| Size Total Text | 80.6 X 132.1 Ft |
Rooms
| Level | Type | Length | Width | Dimensions |
|---|---|---|---|---|
| Lower Level | Recreational, Games Room | 8.41 m | 6.95 m | 8.41 m x 6.95 m |
| Lower Level | Bedroom 3 | 3.54 m | 4.57 m | 3.54 m x 4.57 m |
| Lower Level | Bedroom 4 | 3.52 m | 4.59 m | 3.52 m x 4.59 m |
| Lower Level | Utility Room | 4.87 m | 8.48 m | 4.87 m x 8.48 m |
| Main Level | Foyer | 4.4 m | 4.79 m | 4.4 m x 4.79 m |
| Main Level | Living Room | 5.44 m | 5.64 m | 5.44 m x 5.64 m |
| Main Level | Kitchen | 4.85 m | 4.1 m | 4.85 m x 4.1 m |
| Main Level | Dining Room | 3.8 m | 4.05 m | 3.8 m x 4.05 m |
| Main Level | Primary Bedroom | 4.81 m | 5.71 m | 4.81 m x 5.71 m |
| Main Level | Bedroom 2 | 3.44 m | 3.98 m | 3.44 m x 3.98 m |
Utilities
| Cable | Installed |
| Electricity | Installed |
| Sewer | Installed |
https://www.realtor.ca/real-estate/30140043/38-erin-place-lambton-shores-grand-bend-grand-bend
Contact Us
Contact us for more information

The trademarks REALTOR®, REALTORS®, and the REALTOR® logo are controlled by The Canadian Real Estate Association (CREA) and identify real estate professionals who are members of CREA. The trademarks MLS®, Multiple Listing Service® and the associated logos are owned by The Canadian Real Estate Association (CREA) and identify the quality of services provided by real estate professionals who are members of CREA. The trademark DDF® is owned by The Canadian Real Estate Association (CREA) and identifies CREA's Data Distribution Facility (DDF®)
August 11 2026 02:21:35
London and St. Thomas Association of REALTORS®
RE/MAX Centre City Realty Inc.