
122 Windsor Crescent London South, Ontario N6C 1V8

$599,900
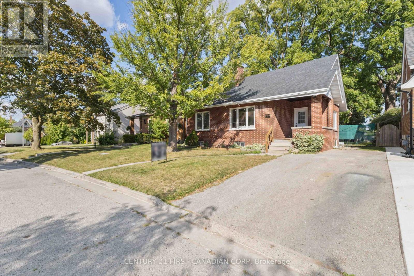
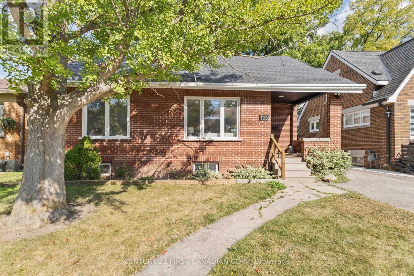
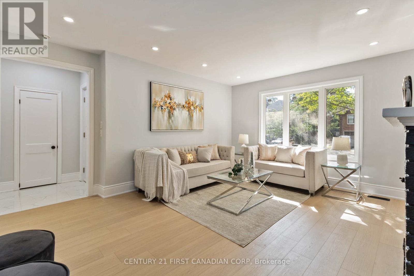
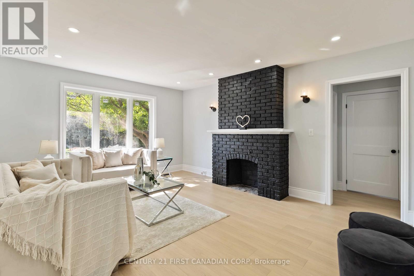
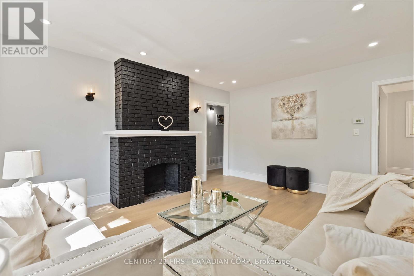
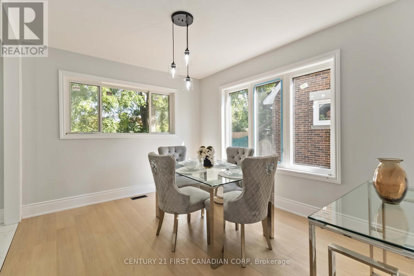
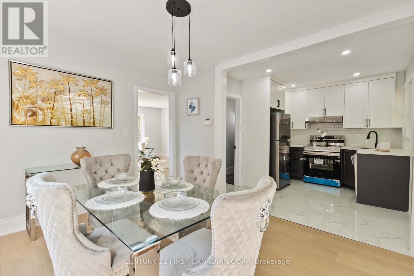
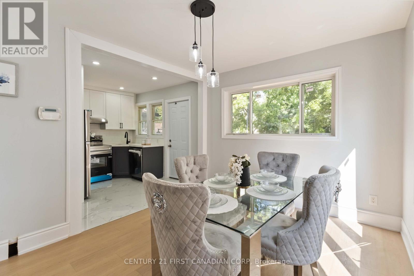
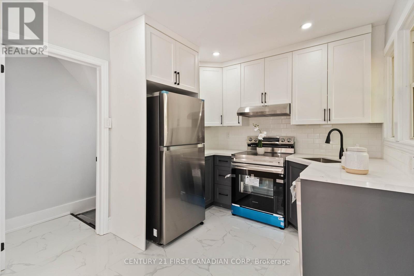
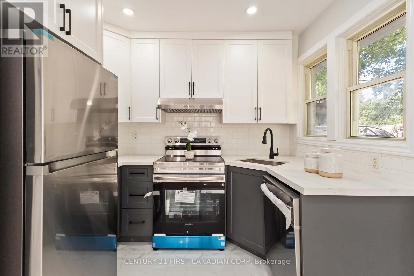
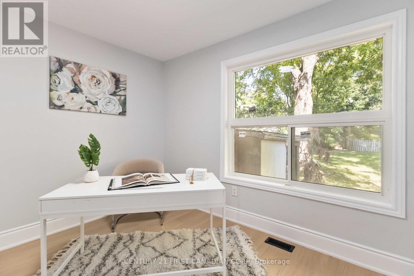
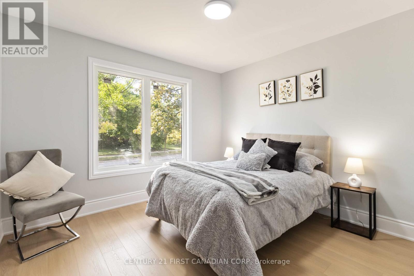

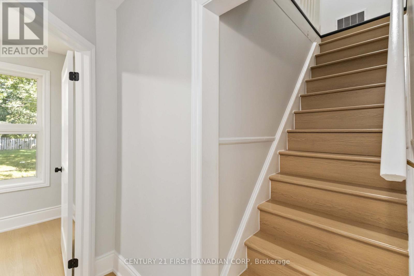
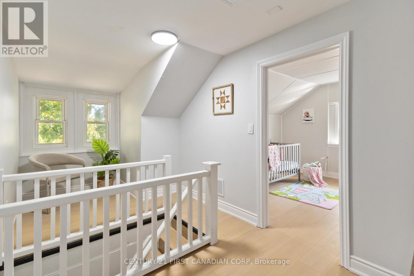
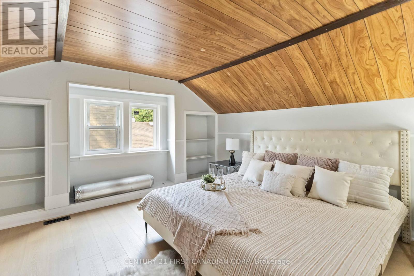
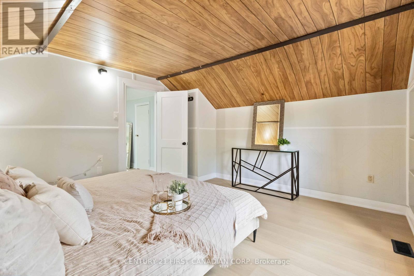
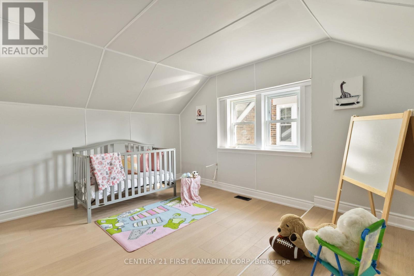
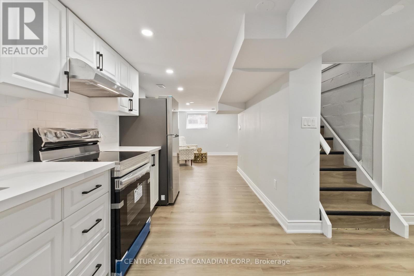
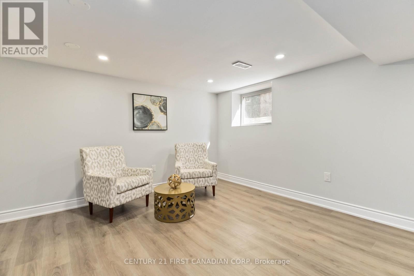
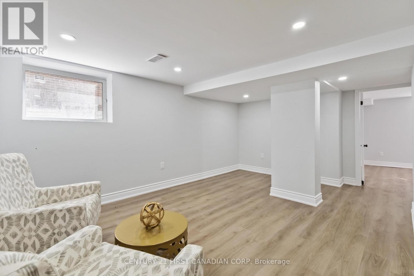
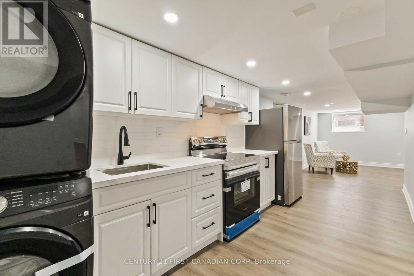
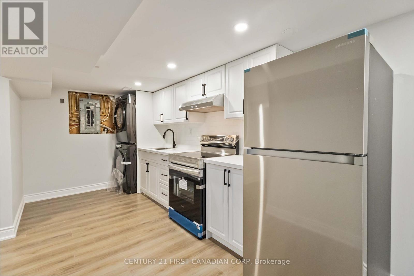
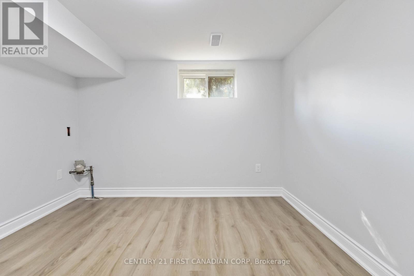
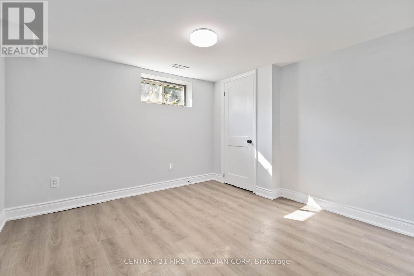
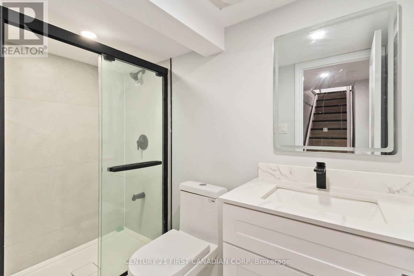
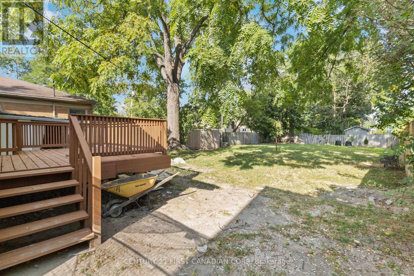
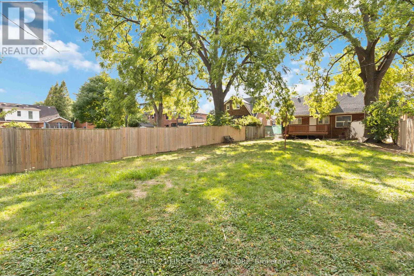
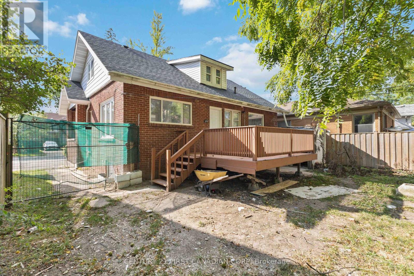
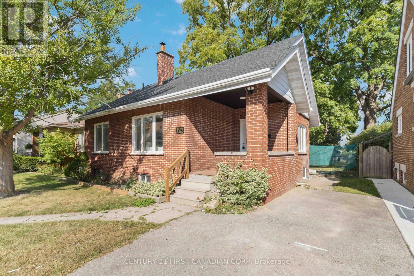
Welcome to 122 Windsor Crescent, a beautifully renovated home in the heart of London's highly desirable Old South neighbourhood! Offering 6 bedrooms, 3 full levels of finished living space, and exceptional flexibility, this move-in-ready property is perfect for growing families, multi-generational living, or those seeking extra space to work from home. Every major update has already been completed, including the roof, windows, exterior doors, furnace, central air, electrical panel, kitchen, bathrooms, flooring, lighting, and more, allowing you to move in with confidence. The stunning kitchen features modern cabinetry, granite countertops, and stainless steel appliances, while the bright, functional layout offers comfortable living throughout. The finished lower level includes 2 bedrooms, a full bathroom, and a kitchenette, providing excellent in-law or guest suite potential. Situated on a deep lot with plenty of outdoor space for entertaining, gardening, or family activities. Enjoy the convenience of being just minutes from Wortley Village, Victoria Hospital, excellent schools, parks, shopping, restaurants, downtown London, and easy access to major routes. This is a rare opportunity to own a fully renovated home in one of London's most established and sought-after neighbourhoods. Book your private showing today! (id:28006)
Property Details
| MLS® Number | X13661648 |
| Property Type | Single Family |
| Community Name | South F |
| Amenities Near By | Public Transit |
| Community Features | School Bus |
| Features | Irregular Lot Size |
| Parking Space Total | 2 |
| Structure | Porch, Shed |
Building
| Bathroom Total | 2 |
| Bedrooms Above Ground | 4 |
| Bedrooms Below Ground | 2 |
| Bedrooms Total | 6 |
| Amenities | Fireplace(s) |
| Appliances | Water Heater, Water Meter, Dishwasher, Dryer, Stove, Washer, Refrigerator |
| Basement Development | Partially Finished |
| Basement Features | Separate Entrance |
| Basement Type | N/a, N/a (partially Finished) |
| Construction Style Attachment | Detached |
| Cooling Type | Central Air Conditioning |
| Exterior Finish | Brick |
| Fireplace Present | Yes |
| Fireplace Total | 1 |
| Foundation Type | Poured Concrete |
| Heating Fuel | Natural Gas |
| Heating Type | Forced Air |
| Stories Total | 2 |
| Size Interior | 1,100 - 1,500 Ft2 |
| Type | House |
| Utility Water | Municipal Water |
Parking
| No Garage |
Land
| Acreage | No |
| Land Amenities | Public Transit |
| Sewer | Sanitary Sewer |
| Size Depth | 153 Ft ,4 In |
| Size Frontage | 45 Ft |
| Size Irregular | 45 X 153.4 Ft |
| Size Total Text | 45 X 153.4 Ft |
| Zoning Description | R2-2 |
Rooms
| Level | Type | Length | Width | Dimensions |
|---|---|---|---|---|
| Second Level | Bedroom 3 | 4.11 m | 3.2 m | 4.11 m x 3.2 m |
| Second Level | Bedroom 4 | 3.99 m | 4.08 m | 3.99 m x 4.08 m |
| Second Level | Sitting Room | 5.09 m | 2.29 m | 5.09 m x 2.29 m |
| Basement | Kitchen | 4.27 m | 2.29 m | 4.27 m x 2.29 m |
| Basement | Bedroom 4 | 2.17 m | 2.8 m | 2.17 m x 2.8 m |
| Basement | Bedroom 5 | 3.11 m | 3.29 m | 3.11 m x 3.29 m |
| Basement | Living Room | 4.79 m | 4.6 m | 4.79 m x 4.6 m |
| Main Level | Living Room | 5.02 m | 4.02 m | 5.02 m x 4.02 m |
| Main Level | Dining Room | 3.78 m | 3.14 m | 3.78 m x 3.14 m |
| Main Level | Kitchen | 2.77 m | 2.87 m | 2.77 m x 2.87 m |
| Main Level | Foyer | 2.04 m | 1.4 m | 2.04 m x 1.4 m |
| Main Level | Bedroom | 3.75 m | 3.41 m | 3.75 m x 3.41 m |
| Main Level | Bedroom 2 | 3.41 m | 3.69 m | 3.41 m x 3.69 m |
https://www.realtor.ca/real-estate/30140612/122-windsor-crescent-london-south-south-f-south-f
Contact Us
Contact us for more information

The trademarks REALTOR®, REALTORS®, and the REALTOR® logo are controlled by The Canadian Real Estate Association (CREA) and identify real estate professionals who are members of CREA. The trademarks MLS®, Multiple Listing Service® and the associated logos are owned by The Canadian Real Estate Association (CREA) and identify the quality of services provided by real estate professionals who are members of CREA. The trademark DDF® is owned by The Canadian Real Estate Association (CREA) and identifies CREA's Data Distribution Facility (DDF®)
August 11 2026 03:31:48
London and St. Thomas Association of REALTORS®
Century 21 First Canadian Corp