
21 - 990 Deveron Crescent London South, Ontario N5Z 0B7

$2,399 Monthly
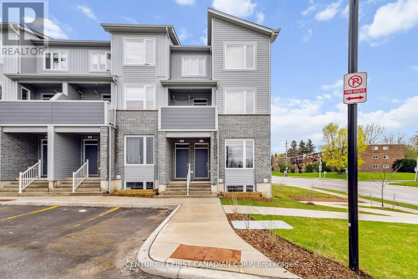
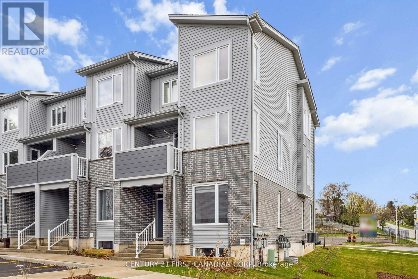
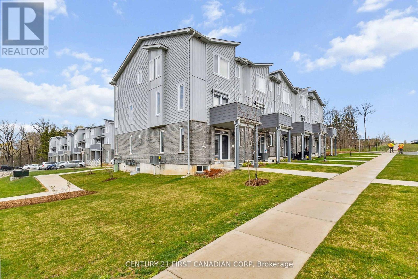
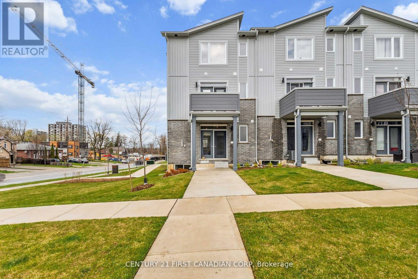
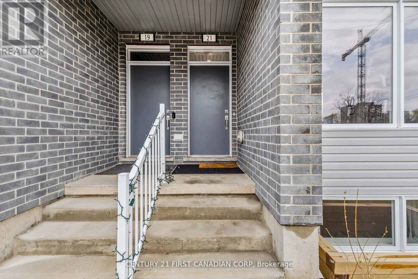
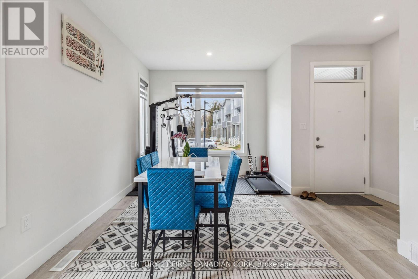
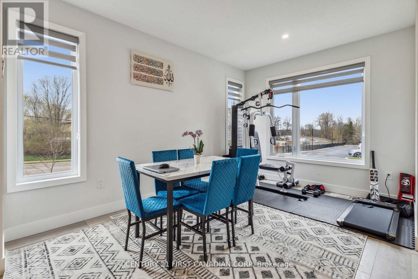
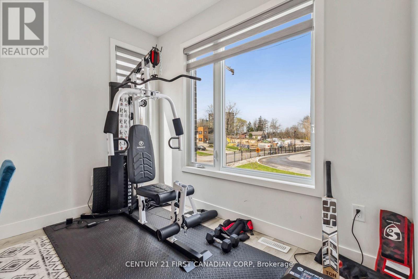
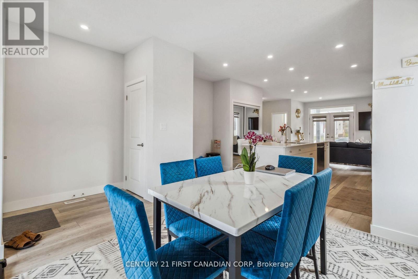
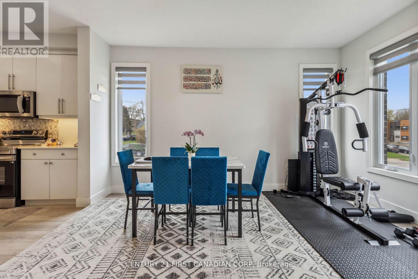
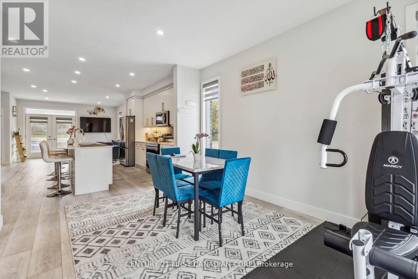
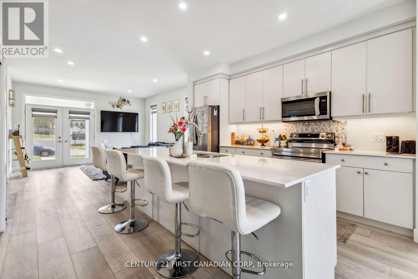
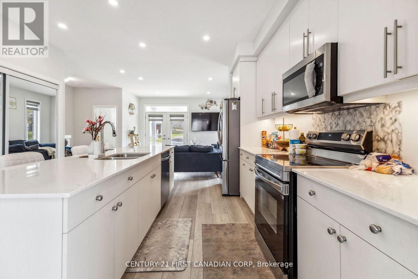
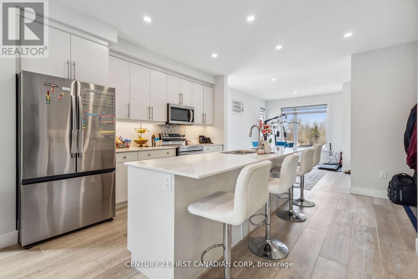
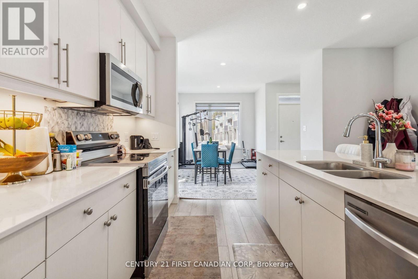
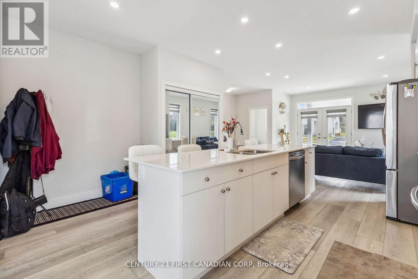
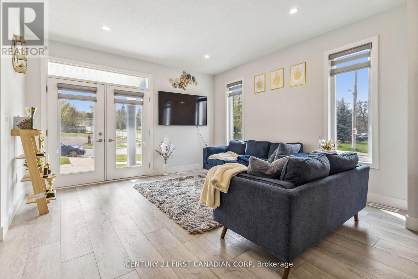
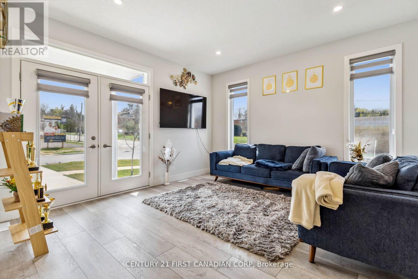
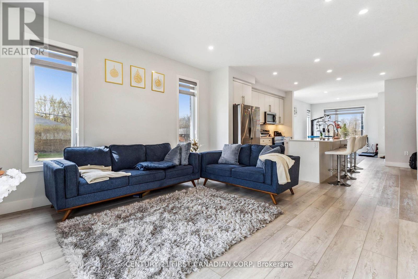
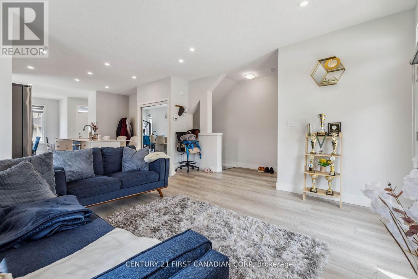
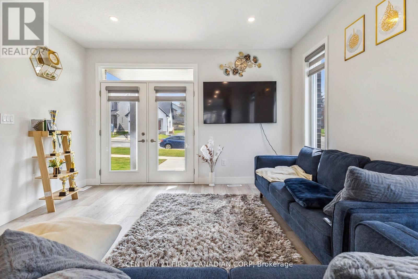
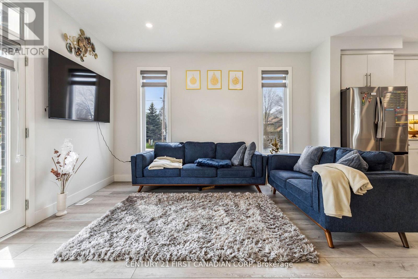
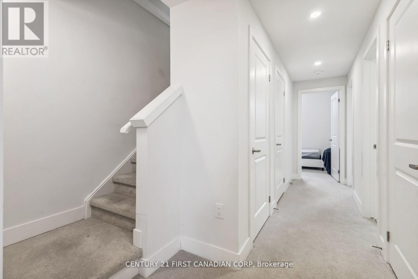
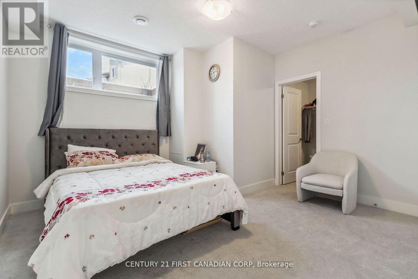
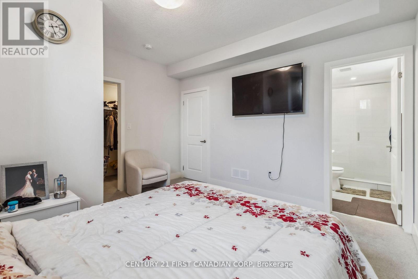
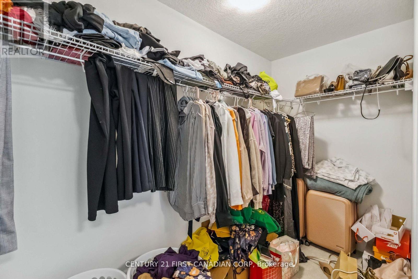
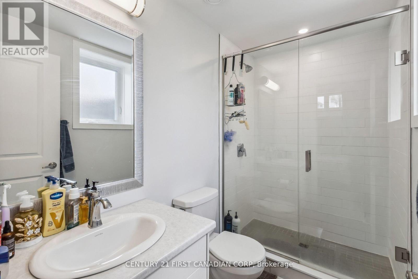
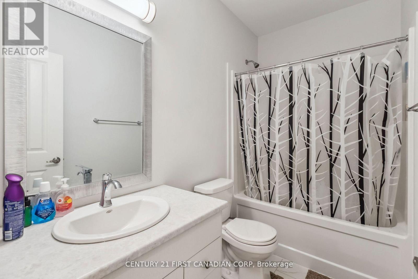
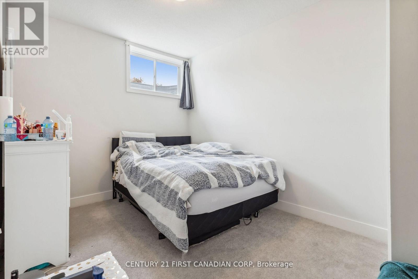
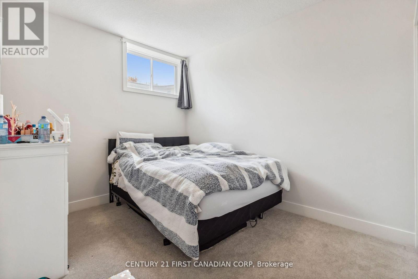
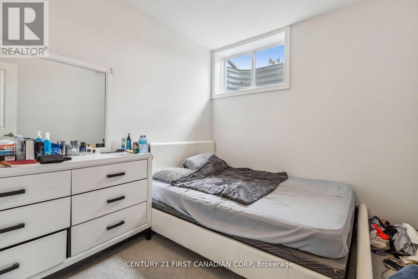
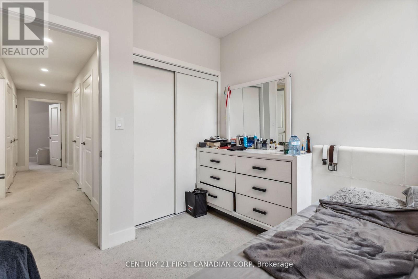
Beautiful and spacious end-unit stacked townhouse offering nearly 1,650 sq. ft. of modern living space with 3 bedrooms and 2.5 bathrooms. Features an open-concept layout, bright living/dining area, gourmet kitchen with quartz countertops, stainless steel appliances, ceiling-height cabinetry, and large 8-ft island. Primary bedroom includes a walk-in closet and 3-piece ensuite.Great South J location close to schools, parks, shopping, hospitals, public transit, and Highway 401. Move-in ready and perfect for a family! (id:28006)
Property Details
| MLS® Number | X13659866 |
| Property Type | Single Family |
| Community Name | South J |
| Community Features | Pets Allowed With Restrictions |
| Features | Sump Pump |
| Parking Space Total | 1 |
Building
| Bathroom Total | 3 |
| Bedrooms Above Ground | 3 |
| Bedrooms Total | 3 |
| Age | 0 To 5 Years |
| Appliances | Water Heater |
| Basement Type | None |
| Cooling Type | Central Air Conditioning, Ventilation System |
| Exterior Finish | Vinyl Siding, Brick |
| Half Bath Total | 1 |
| Heating Fuel | Natural Gas |
| Heating Type | Forced Air |
| Size Interior | 1,600 - 1,799 Ft2 |
| Type | Row / Townhouse |
Parking
| No Garage |
Land
| Acreage | No |
Rooms
| Level | Type | Length | Width | Dimensions |
|---|---|---|---|---|
| Lower Level | Utility Room | 1.75 m | 1.06 m | 1.75 m x 1.06 m |
| Lower Level | Primary Bedroom | 3.05 m | 3.05 m | 3.05 m x 3.05 m |
| Lower Level | Bathroom | 2.74 m | 1.5 m | 2.74 m x 1.5 m |
| Lower Level | Bedroom 2 | 3.04 m | 2.74 m | 3.04 m x 2.74 m |
| Lower Level | Bedroom 3 | 3.35 m | 2.74 m | 3.35 m x 2.74 m |
| Lower Level | Bathroom | 2.74 m | 1.5 m | 2.74 m x 1.5 m |
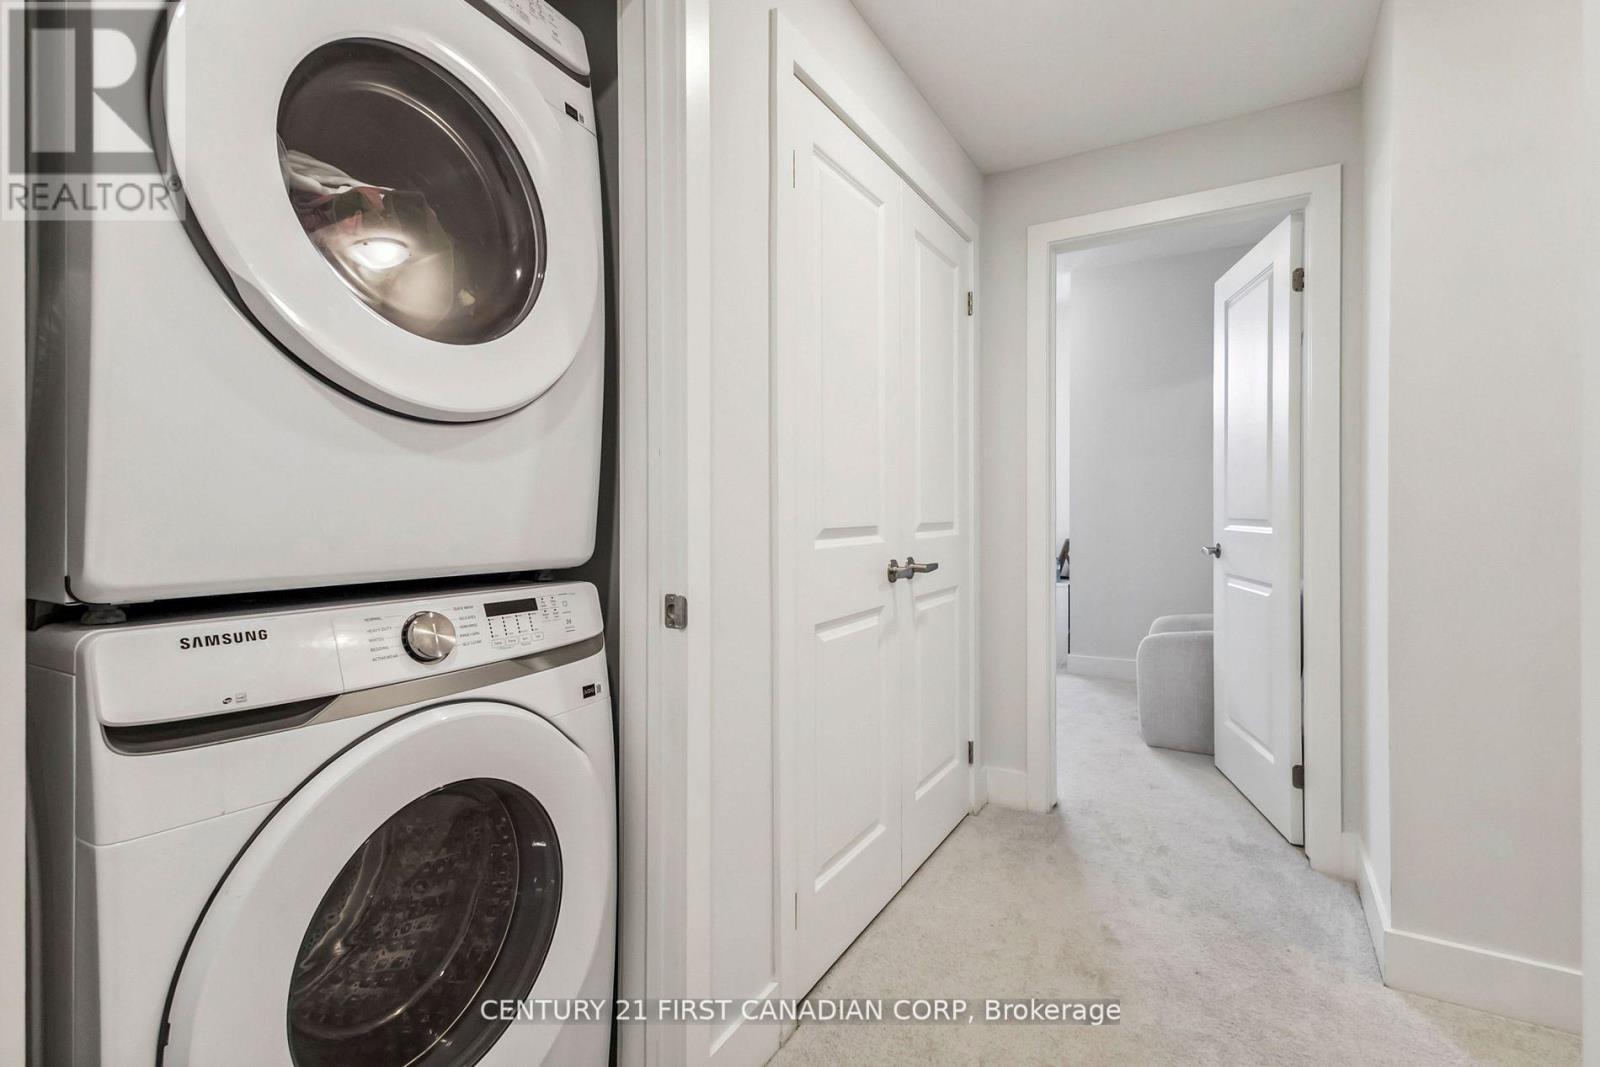
| Lower Level | Laundry Room | 1.06 m | 1.06 m | 1.06 m x 1.06 m |
| Main Level | Living Room | 3.96 m | 4.23 m | 3.96 m x 4.23 m |
| Main Level | Kitchen | 3.96 m | 4.15 m | 3.96 m x 4.15 m |
| Main Level | Dining Room | 3.05 m | 4.42 m | 3.05 m x 4.42 m |
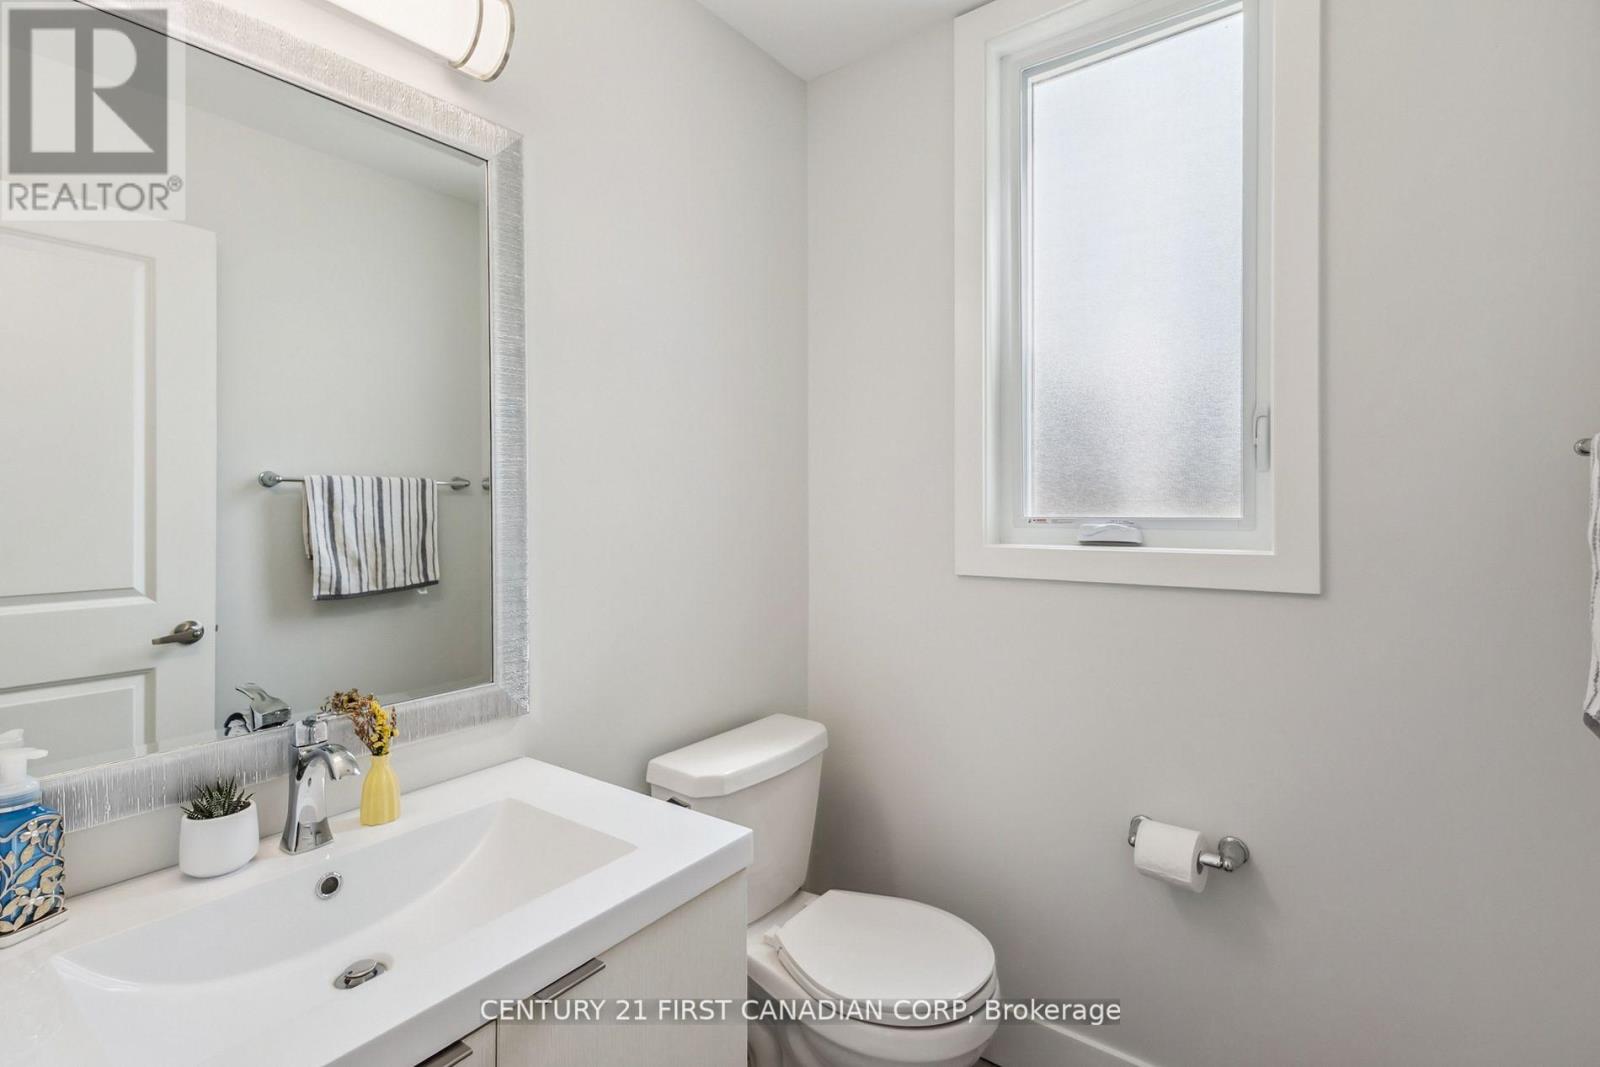
| Main Level | Bathroom | 1.52 m | 1.82 m | 1.52 m x 1.82 m |
https://www.realtor.ca/real-estate/30138441/21-990-deveron-crescent-london-south-south-j-south-j
Contact Us
Contact us for more information

The trademarks REALTOR®, REALTORS®, and the REALTOR® logo are controlled by The Canadian Real Estate Association (CREA) and identify real estate professionals who are members of CREA. The trademarks MLS®, Multiple Listing Service® and the associated logos are owned by The Canadian Real Estate Association (CREA) and identify the quality of services provided by real estate professionals who are members of CREA. The trademark DDF® is owned by The Canadian Real Estate Association (CREA) and identifies CREA's Data Distribution Facility (DDF®)
August 10 2026 10:20:56
London and St. Thomas Association of REALTORS®
Century 21 First Canadian Corp