
224 Chelton Road London South, Ontario N6M 1B5

$679,999
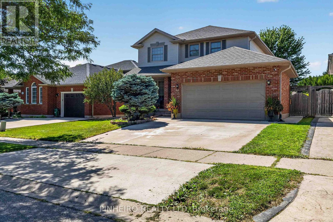
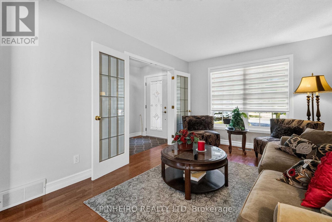
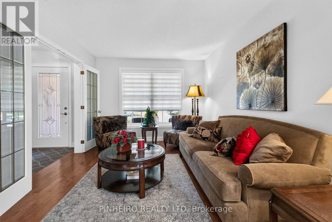
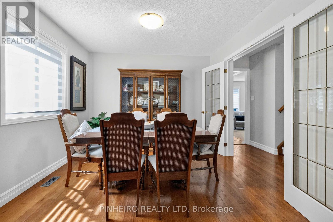
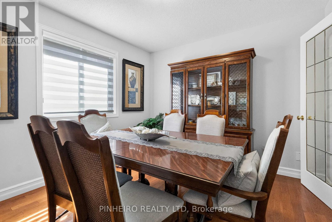
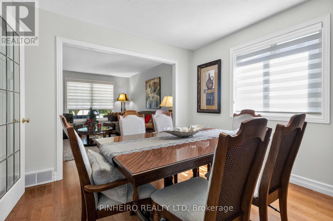
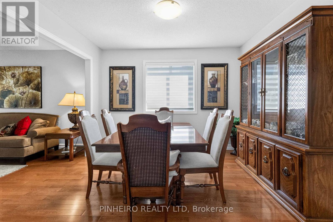
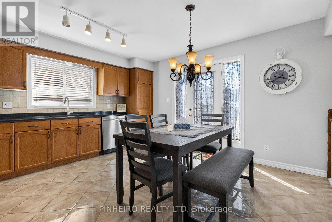
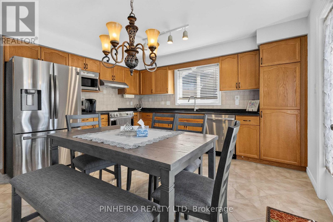
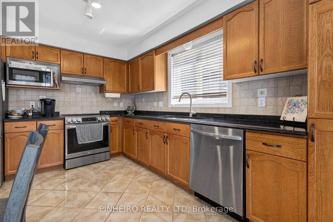
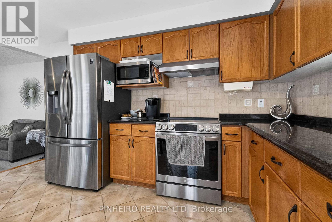
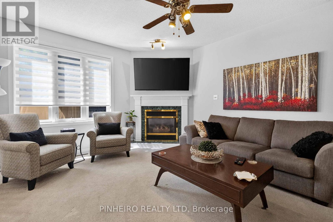
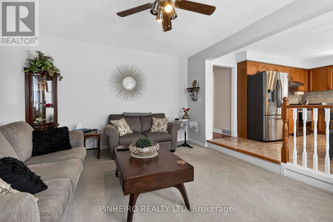
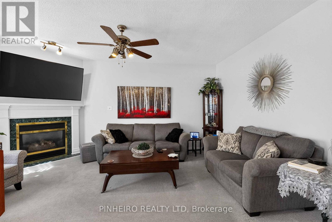
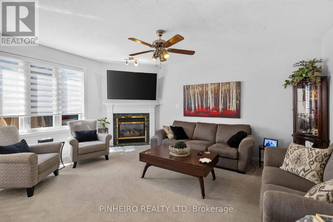
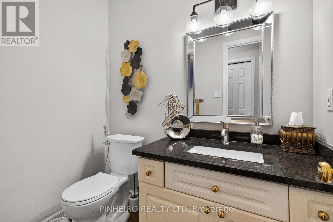
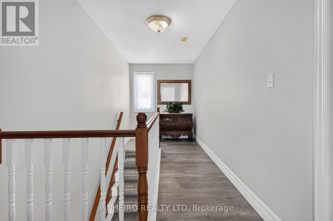
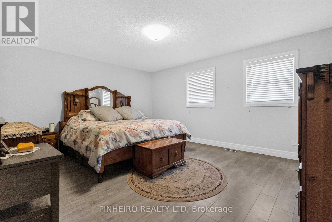
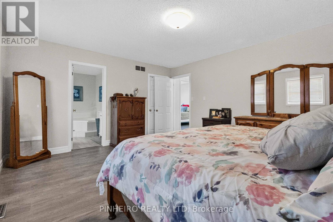
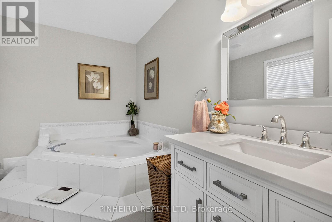
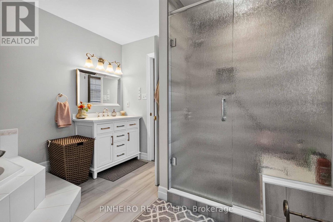
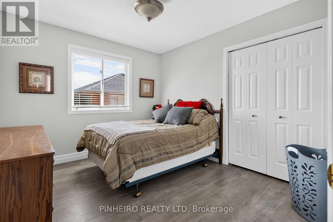
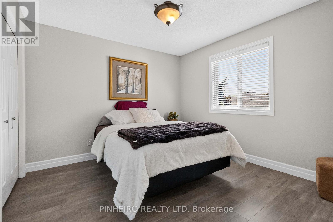
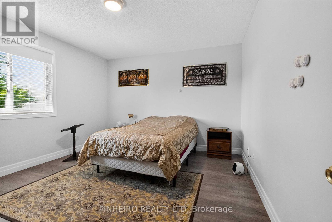
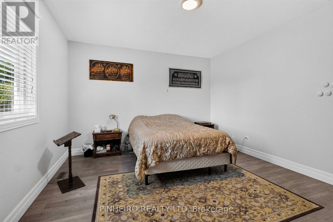
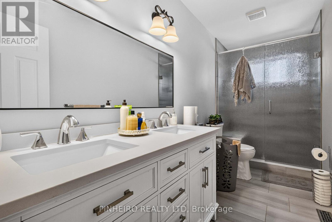
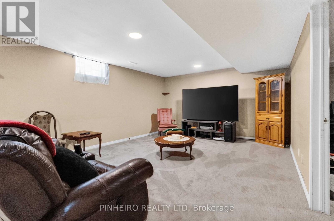
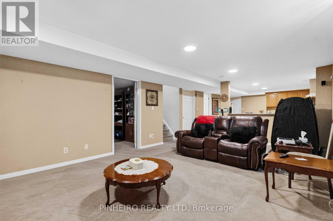
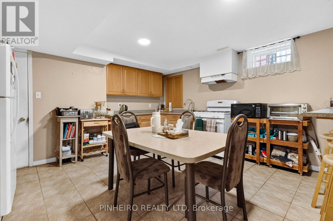
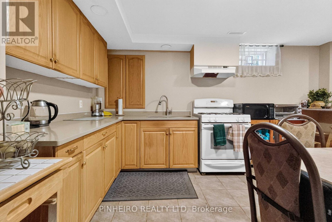
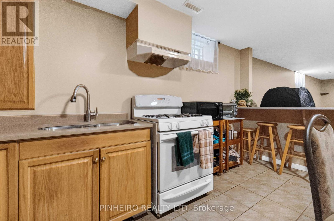
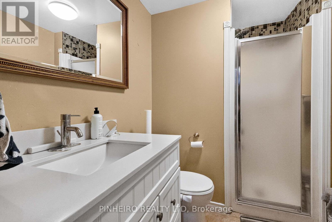
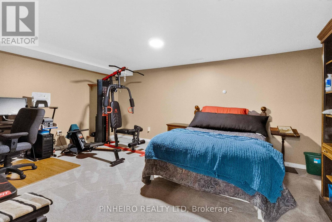
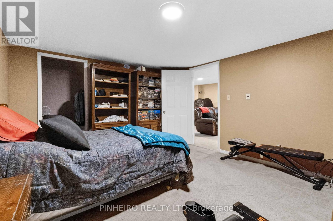
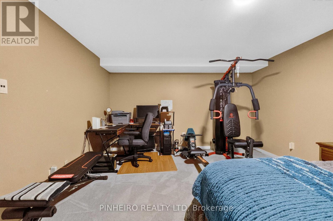
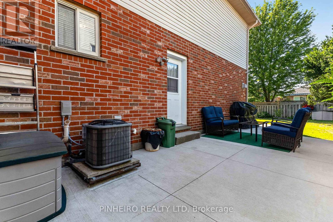
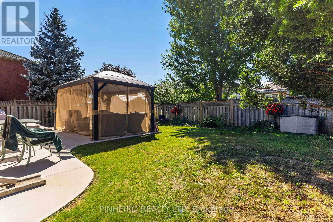
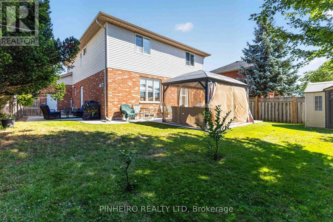
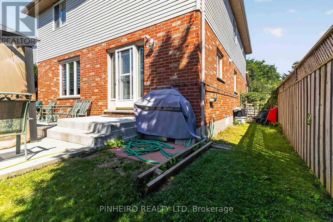
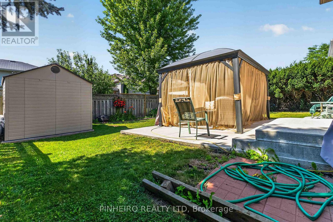
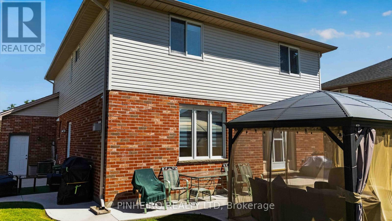
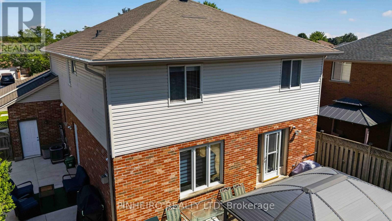
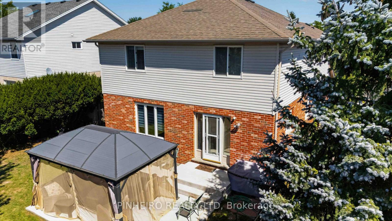
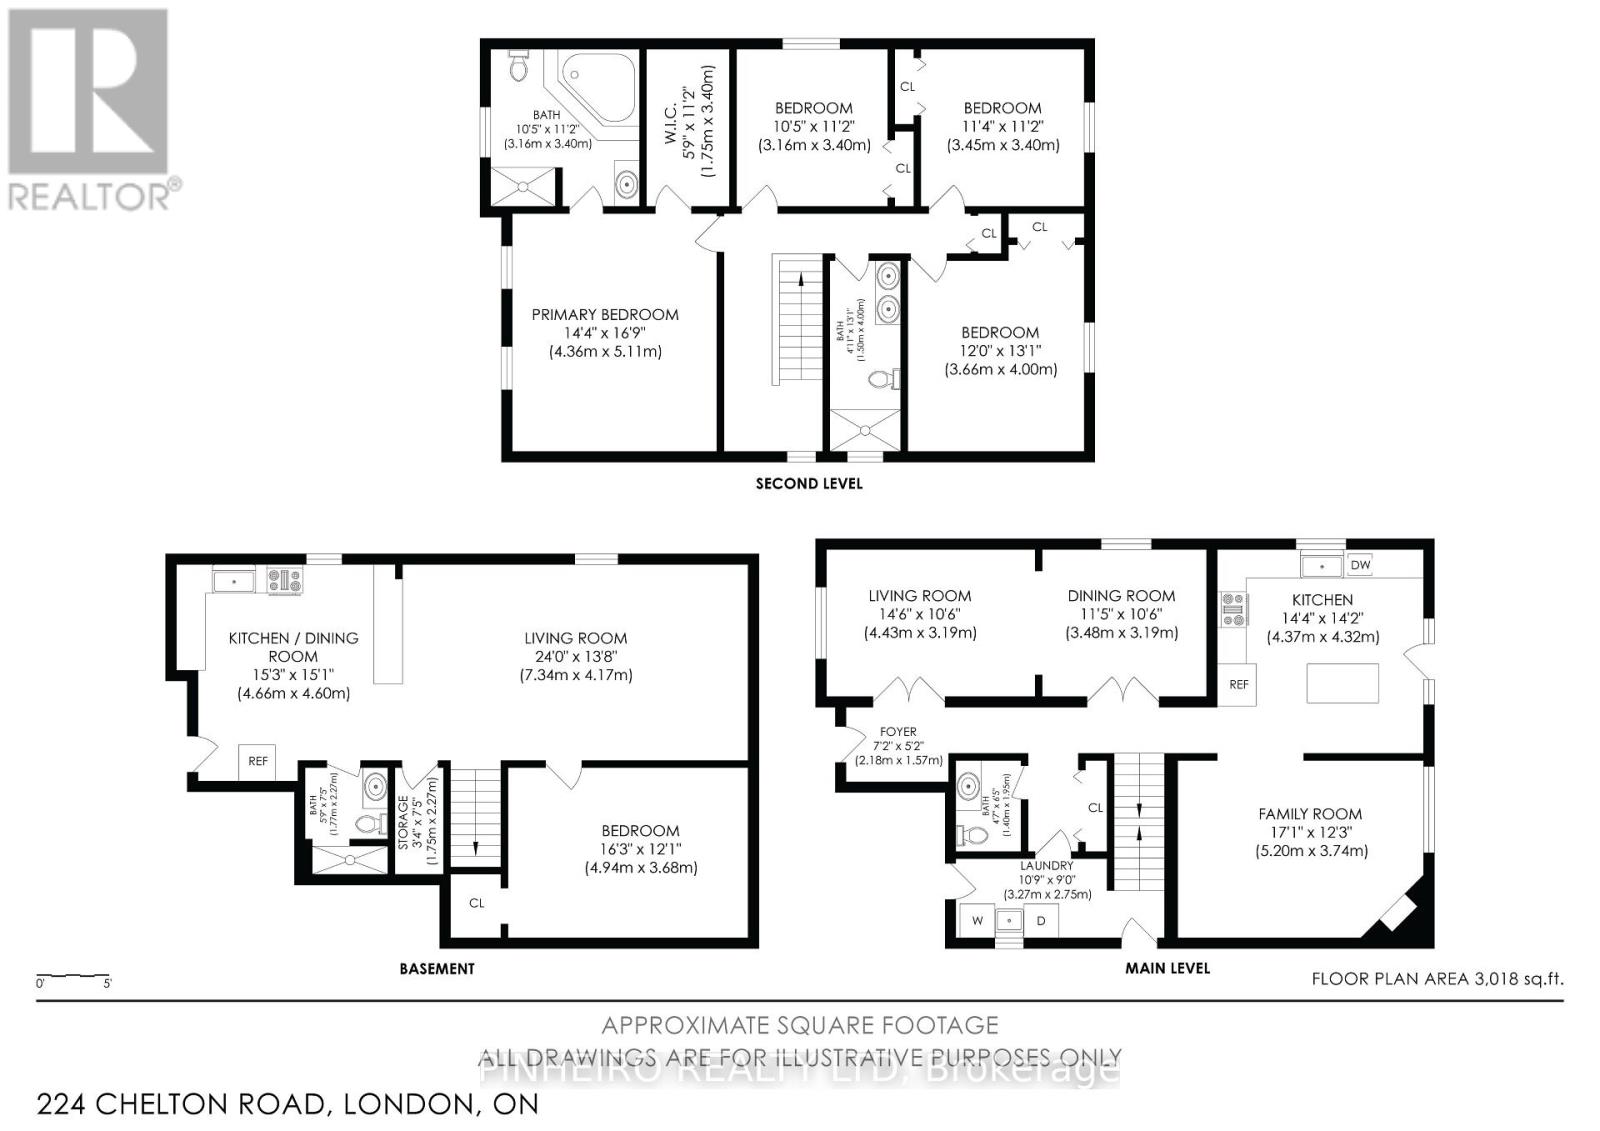
Welcome to 224 Chelton Road in desirable Summerside!This beautifully maintained one-owner home offers approximately 3,000 sq. ft. of finishedliving space with 4 spacious bedrooms and 3.5 bathrooms. The home also features a selfcontained granny suite with a separate entrance, making it ideal for extended family, multigenerational living, or added flexibility.Step outside to enjoy a new concrete patio overlooking a generous, fully usablebackyard-perfect for entertaining or relaxing.Located in one of London's most sought-after family communities, you'll be close to excellentpublic, Catholic, and French immersion schools, parks, sports facilities, shopping, and havequick access to Highway 401 for an easy commute.Whether you're looking for room to grow or a home that accommodates multiple generations, 224Chelton Road is a must-see.Don't miss this incredible opportunity. Contact the listing agent today to book your privateshowing to 224 Chelton Road in desirable Summerside (id:28006)
Property Details
| MLS® Number | X13658416 |
| Property Type | Single Family |
| Community Name | South U |
| Amenities Near By | Hospital, Park, Schools |
| Community Features | Community Centre |
| Equipment Type | Water Heater |
| Features | Gazebo, In-law Suite |
| Parking Space Total | 4 |
| Rental Equipment Type | Water Heater |
| Structure | Shed |
Building
| Bathroom Total | 4 |
| Bedrooms Above Ground | 4 |
| Bedrooms Below Ground | 1 |
| Bedrooms Total | 5 |
| Amenities | Fireplace(s) |
| Appliances | All, Stove, Refrigerator |
| Basement Development | Finished |
| Basement Features | Apartment In Basement, Separate Entrance, Walk-up |
| Basement Type | N/a, N/a, N/a, N/a (finished) |
| Construction Style Attachment | Detached |
| Cooling Type | Central Air Conditioning |
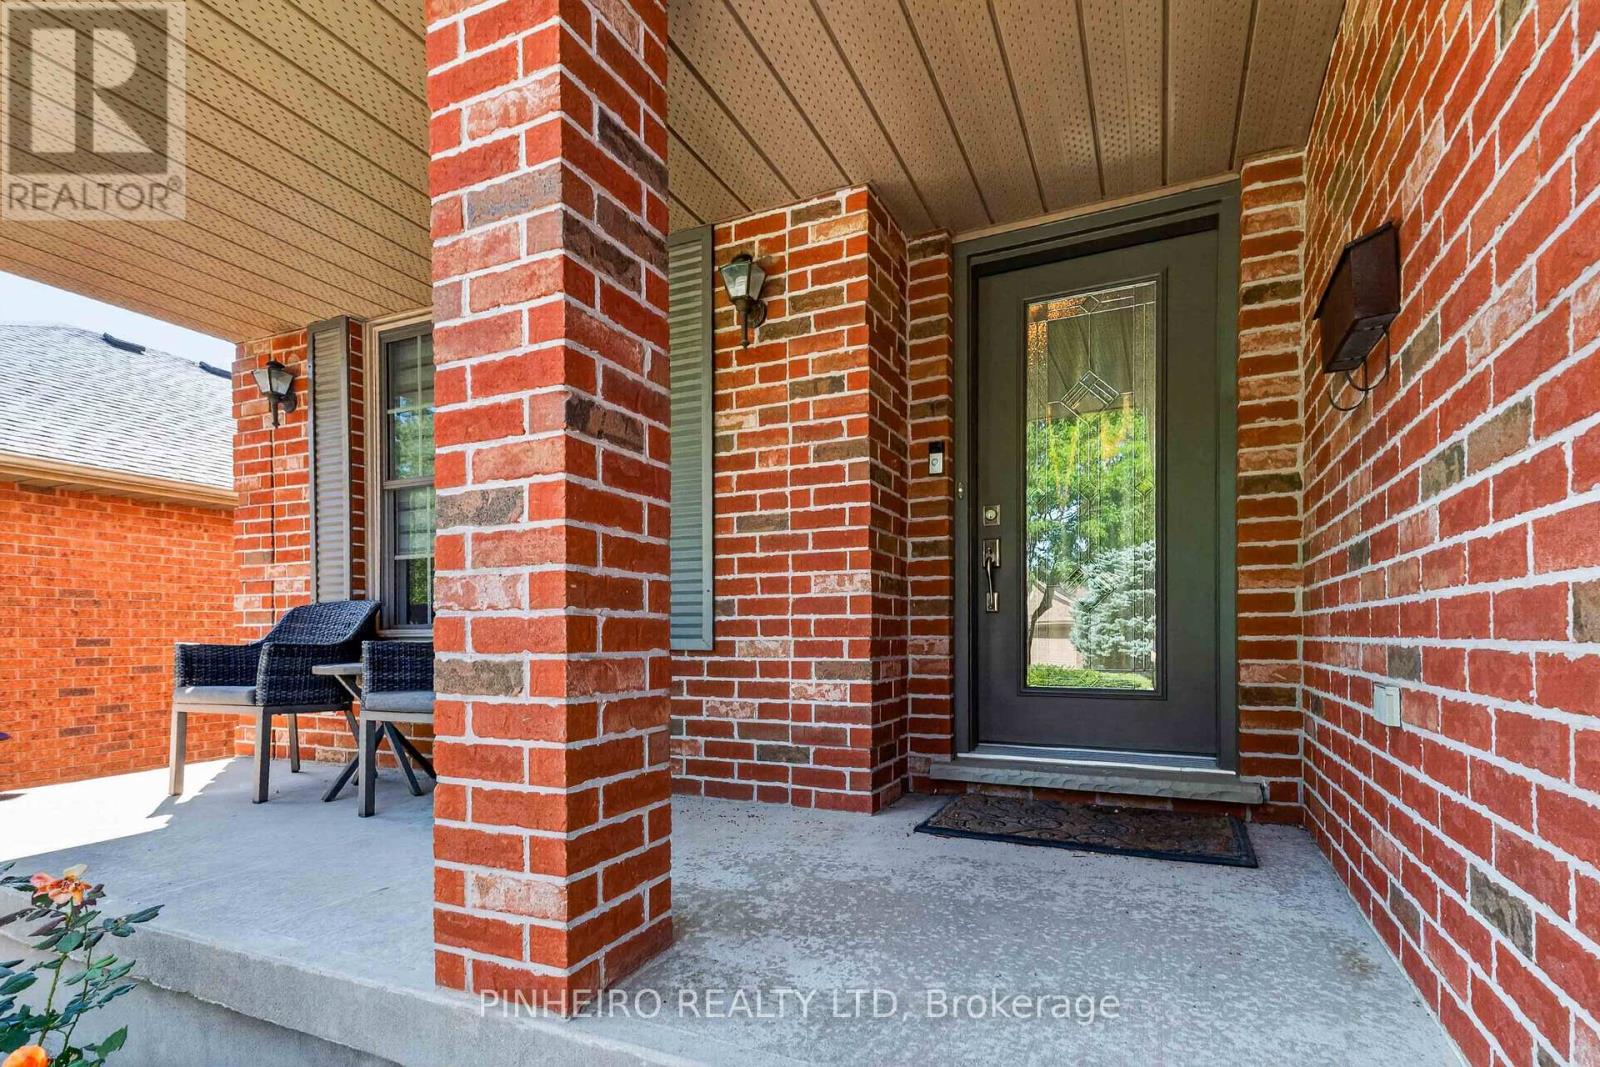
| Exterior Finish | Aluminum Siding, Brick |
| Fire Protection | Smoke Detectors |
| Fireplace Present | Yes |
| Fireplace Total | 1 |
| Foundation Type | Block |
| Half Bath Total | 1 |
| Heating Fuel | Natural Gas |
| Heating Type | Forced Air |
| Stories Total | 2 |
| Size Interior | 2,000 - 2,500 Ft2 |
| Type | House |
| Utility Water | Municipal Water |
Parking
| Attached Garage | |
| Garage |
Land
| Acreage | No |
| Fence Type | Fully Fenced, Fenced Yard |
| Land Amenities | Hospital, Park, Schools |
| Sewer | Sanitary Sewer |
| Size Depth | 106 Ft ,6 In |
| Size Frontage | 48 Ft |
| Size Irregular | 48 X 106.5 Ft |
| Size Total Text | 48 X 106.5 Ft |
Rooms
| Level | Type | Length | Width | Dimensions |
|---|---|---|---|---|
| Second Level | Primary Bedroom | 5.1 m | 5.13 m | 5.1 m x 5.13 m |
| Second Level | Bedroom 2 | 4.87 m | 3.65 m | 4.87 m x 3.65 m |
| Second Level | Bedroom 3 | 3.35 m | 3.04 m | 3.35 m x 3.04 m |
| Second Level | Bedroom 4 | 3.35 m | 2.99 m | 3.35 m x 2.99 m |
| Lower Level | Family Room | 7.34 m | 4.17 m | 7.34 m x 4.17 m |
| Lower Level | Bedroom | 4.94 m | 3.68 m | 4.94 m x 3.68 m |
| Lower Level | Kitchen | 4.87 m | 3.96 m | 4.87 m x 3.96 m |
| Main Level | Kitchen | 4.37 m | 4.32 m | 4.37 m x 4.32 m |
| Main Level | Family Room | 5.1 m | 3.88 m | 5.1 m x 3.88 m |
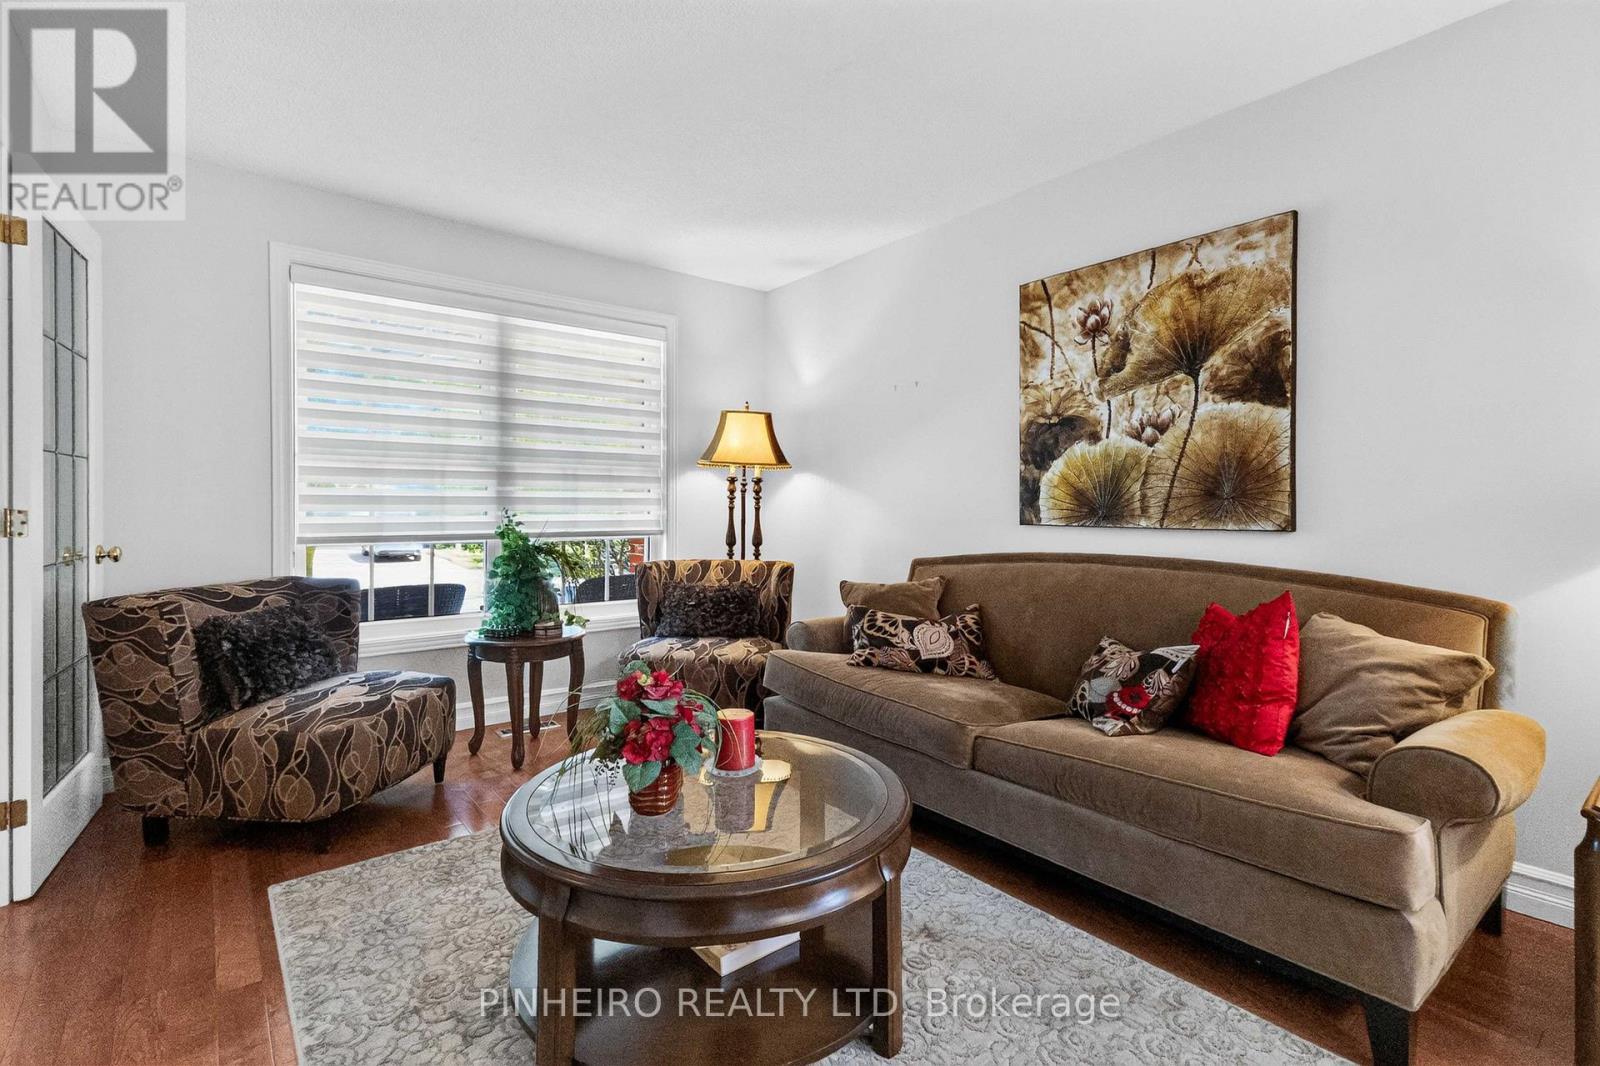
| Main Level | Living Room | 4.43 m | 3.2 m | 4.43 m x 3.2 m |
| Main Level | Dining Room | 3.48 m | 3.2 m | 3.48 m x 3.2 m |
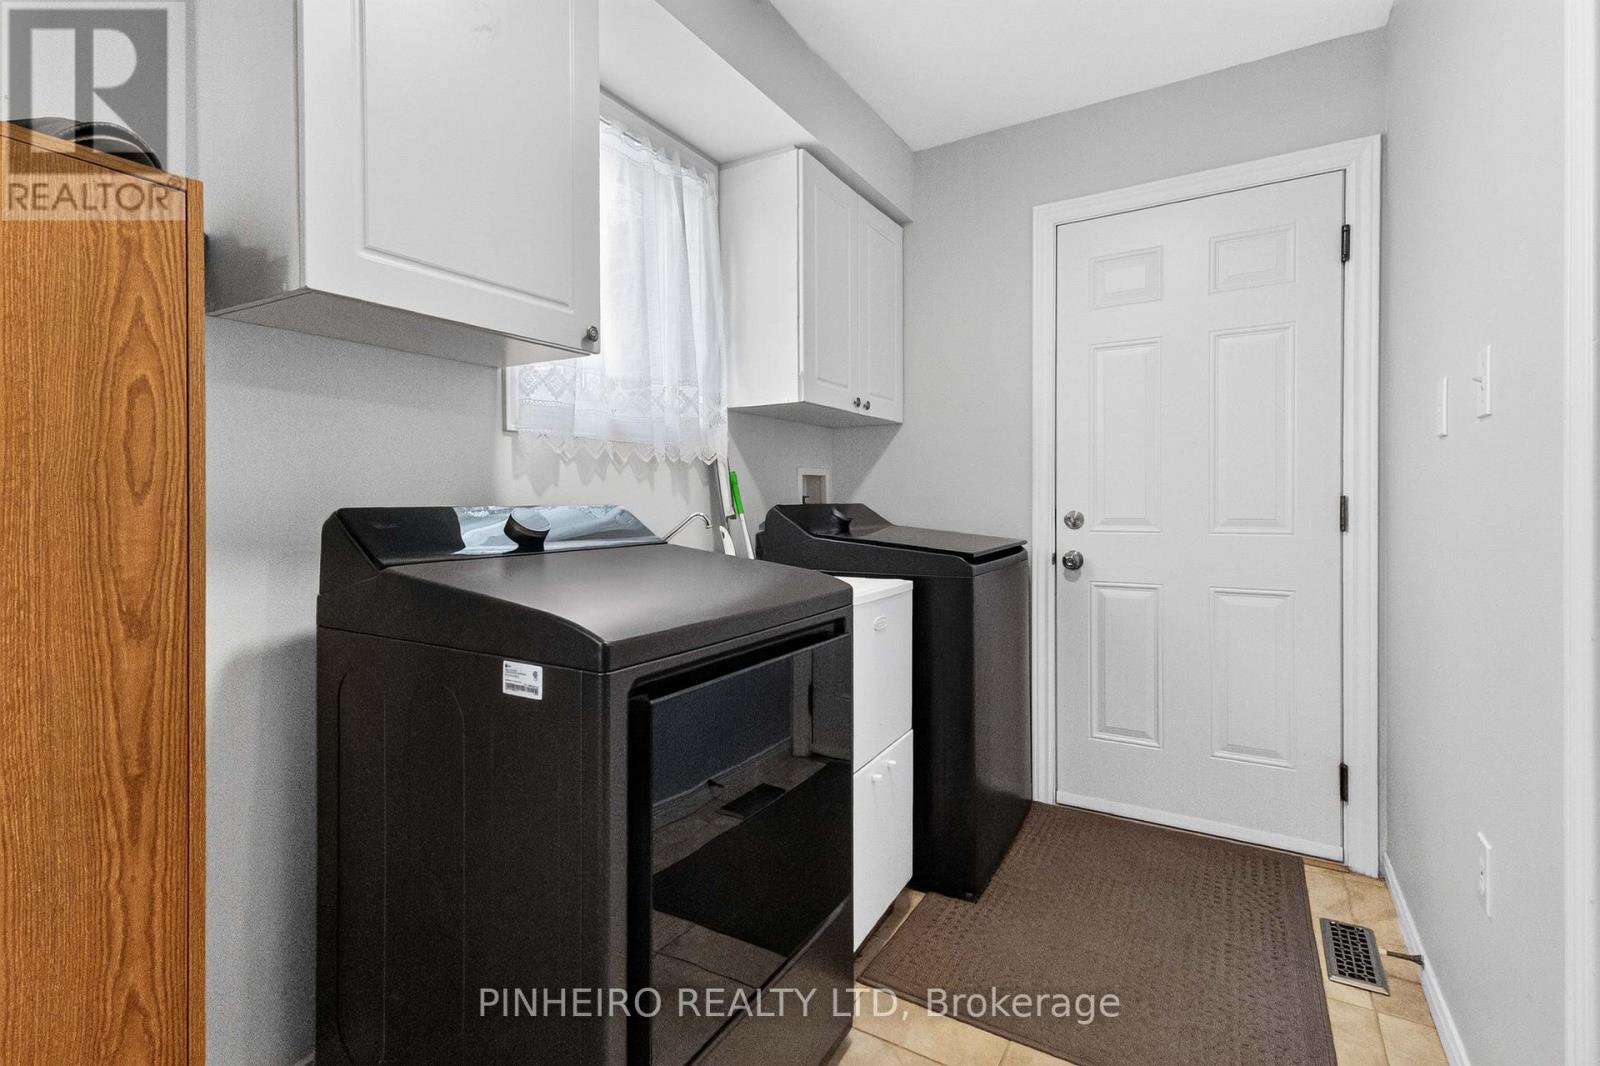
| Main Level | Laundry Room | 3.12 m | 1.75 m | 3.12 m x 1.75 m |
Utilities
| Cable | Installed |
| Electricity | Installed |
| Sewer | Installed |
https://www.realtor.ca/real-estate/30136951/224-chelton-road-london-south-south-u-south-u
Contact Us
Contact us for more information

The trademarks REALTOR®, REALTORS®, and the REALTOR® logo are controlled by The Canadian Real Estate Association (CREA) and identify real estate professionals who are members of CREA. The trademarks MLS®, Multiple Listing Service® and the associated logos are owned by The Canadian Real Estate Association (CREA) and identify the quality of services provided by real estate professionals who are members of CREA. The trademark DDF® is owned by The Canadian Real Estate Association (CREA) and identifies CREA's Data Distribution Facility (DDF®)
August 10 2026 06:31:42
London and St. Thomas Association of REALTORS®
Pinheiro Realty Ltd