
548 Elizabeth Street London East, Ontario N5W 3S4

$349,900
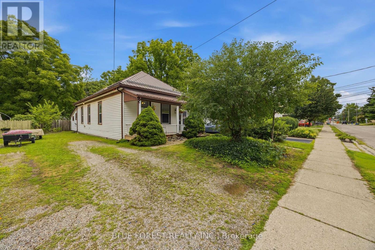
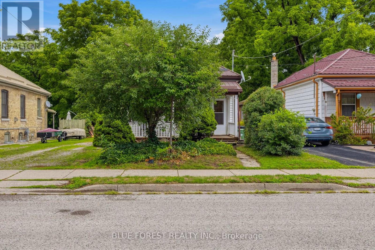
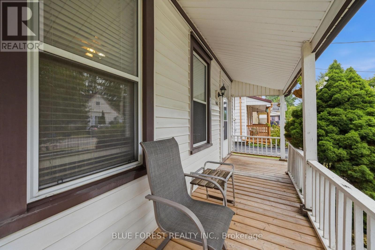
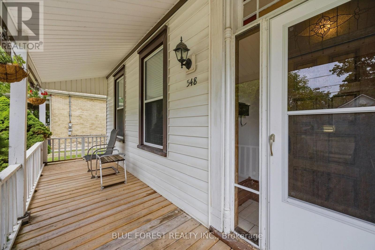
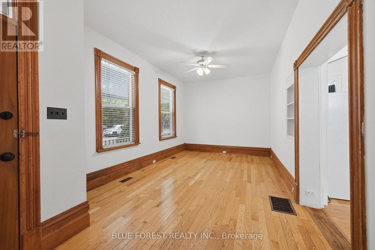
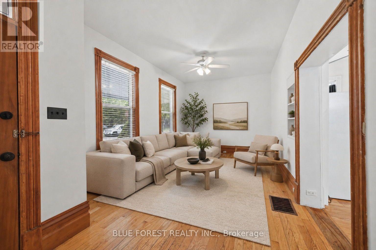
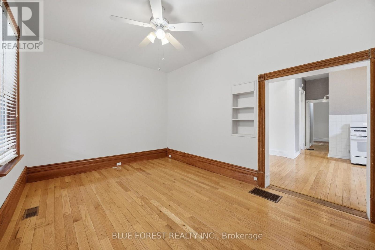
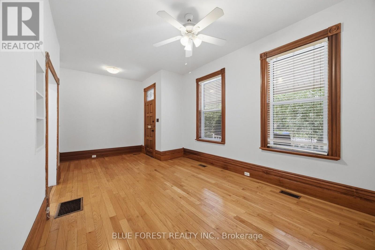
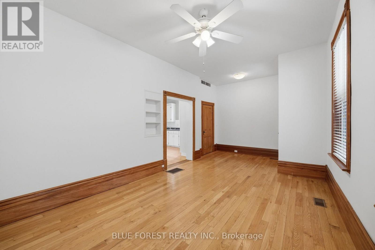
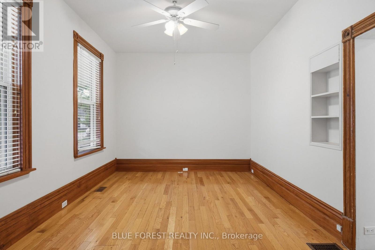
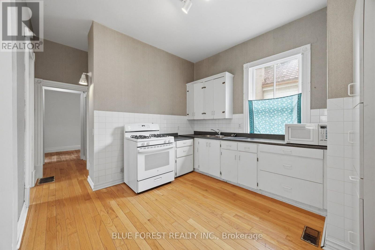
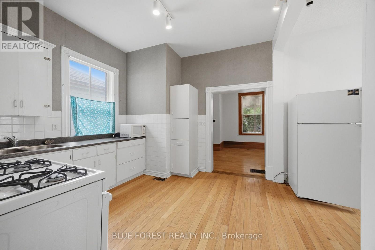
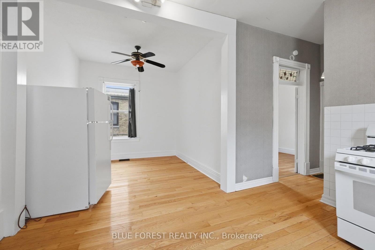
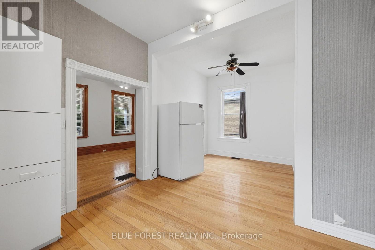
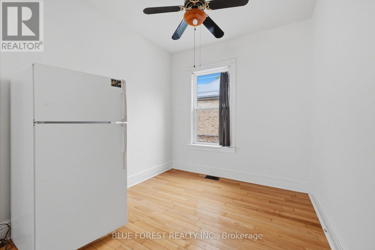
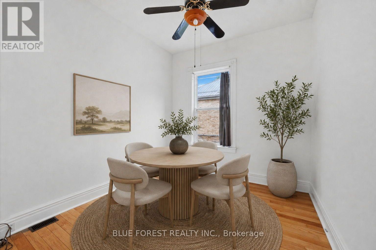
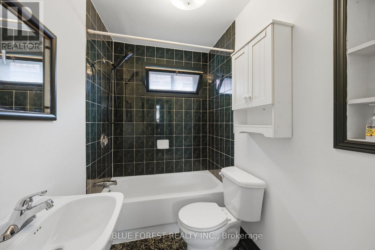
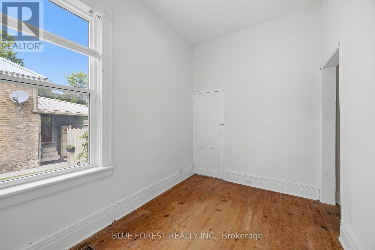
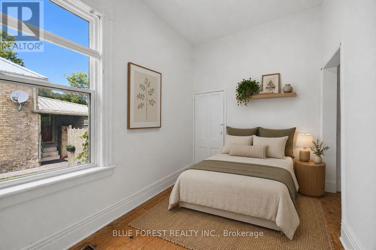
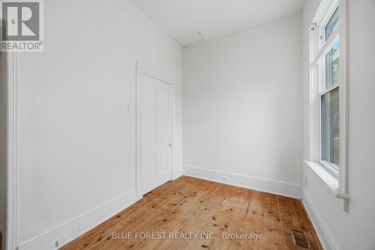
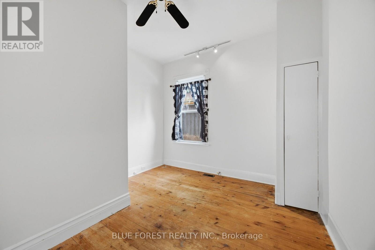
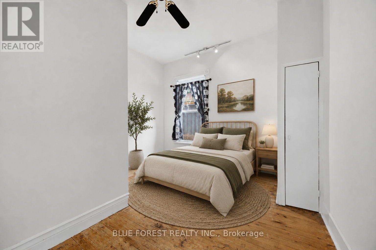
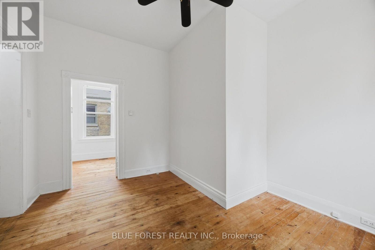
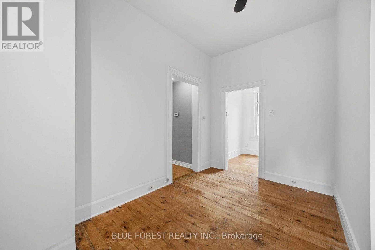
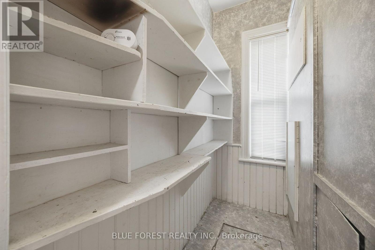
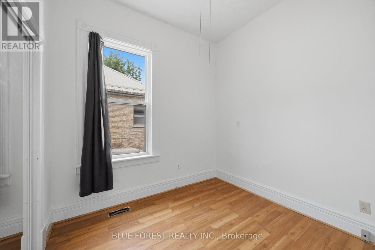
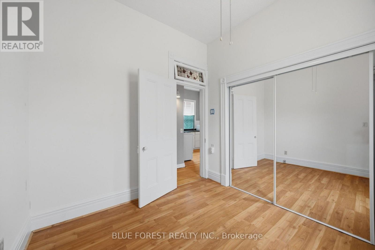
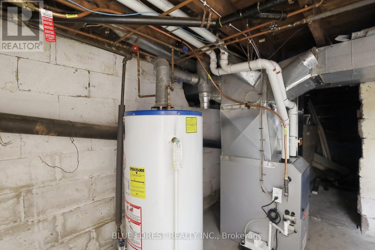
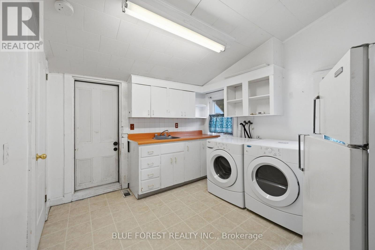
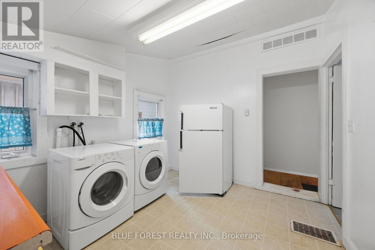
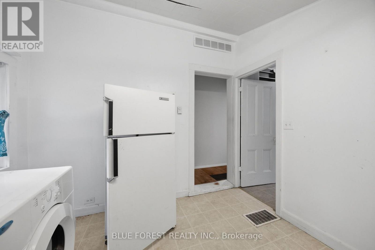
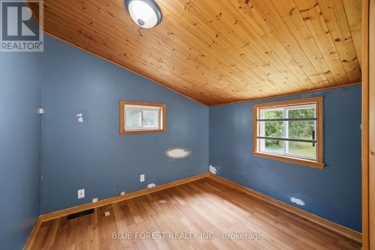
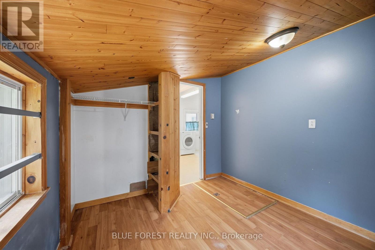
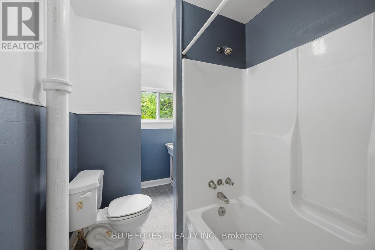
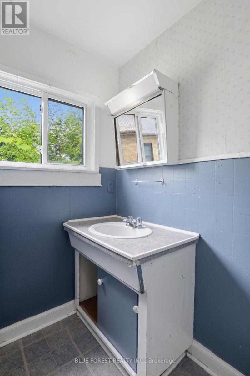
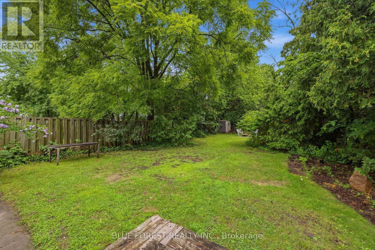
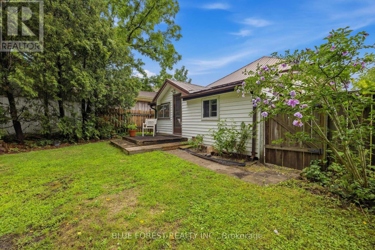
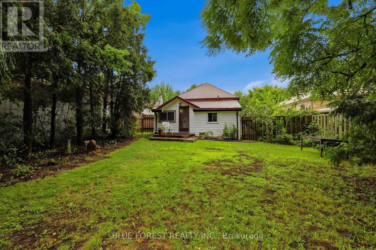
Welcome to 548 Elizabeth Street, a well-maintained home offering a flexible layout and plenty of functional living space. Previously configured as a duplex but it has been used as a single-family home in the past few years, the property features two kitchens, two full 4-piece bathrooms, separate front and rear entrances, and two hydro meters, providing a variety of options for future use.The main living and dining areas are finished with oak flooring. Major updates over the years include maintenance-free vinyl and aluminum siding, a durable steel roof, updated plumbing and wiring, and newer windows throughout most of the home. Outside, you'll find a deep, fully fenced backyard, offering ample space for gardening, outdoor activities, and additional storage. The driveway is double wide at the front before narrowing to a single lane, providing convenient off-street parking. (id:28006)
Property Details
| MLS® Number | X13657228 |
| Property Type | Single Family |
| Community Name | East G |
| Parking Space Total | 3 |
Building
| Bathroom Total | 2 |
| Bedrooms Above Ground | 2 |
| Bedrooms Total | 2 |
| Appliances | Water Meter, Water Heater, Dryer, Stove, Washer, Two Refrigerators |
| Architectural Style | Bungalow |
| Basement Type | Partial |
| Construction Style Attachment | Detached |
| Cooling Type | None |
| Exterior Finish | Vinyl Siding |
| Foundation Type | Block |
| Heating Fuel | Natural Gas |
| Heating Type | Forced Air |
| Stories Total | 1 |
| Size Interior | 1,100 - 1,500 Ft2 |
| Type | House |
| Utility Water | Municipal Water |
Parking
| No Garage |
Land
| Acreage | No |
| Sewer | Sanitary Sewer |
| Size Depth | 165 Ft |
| Size Frontage | 40 Ft |
| Size Irregular | 40 X 165 Ft |
| Size Total Text | 40 X 165 Ft |
| Zoning Description | R3-2 |
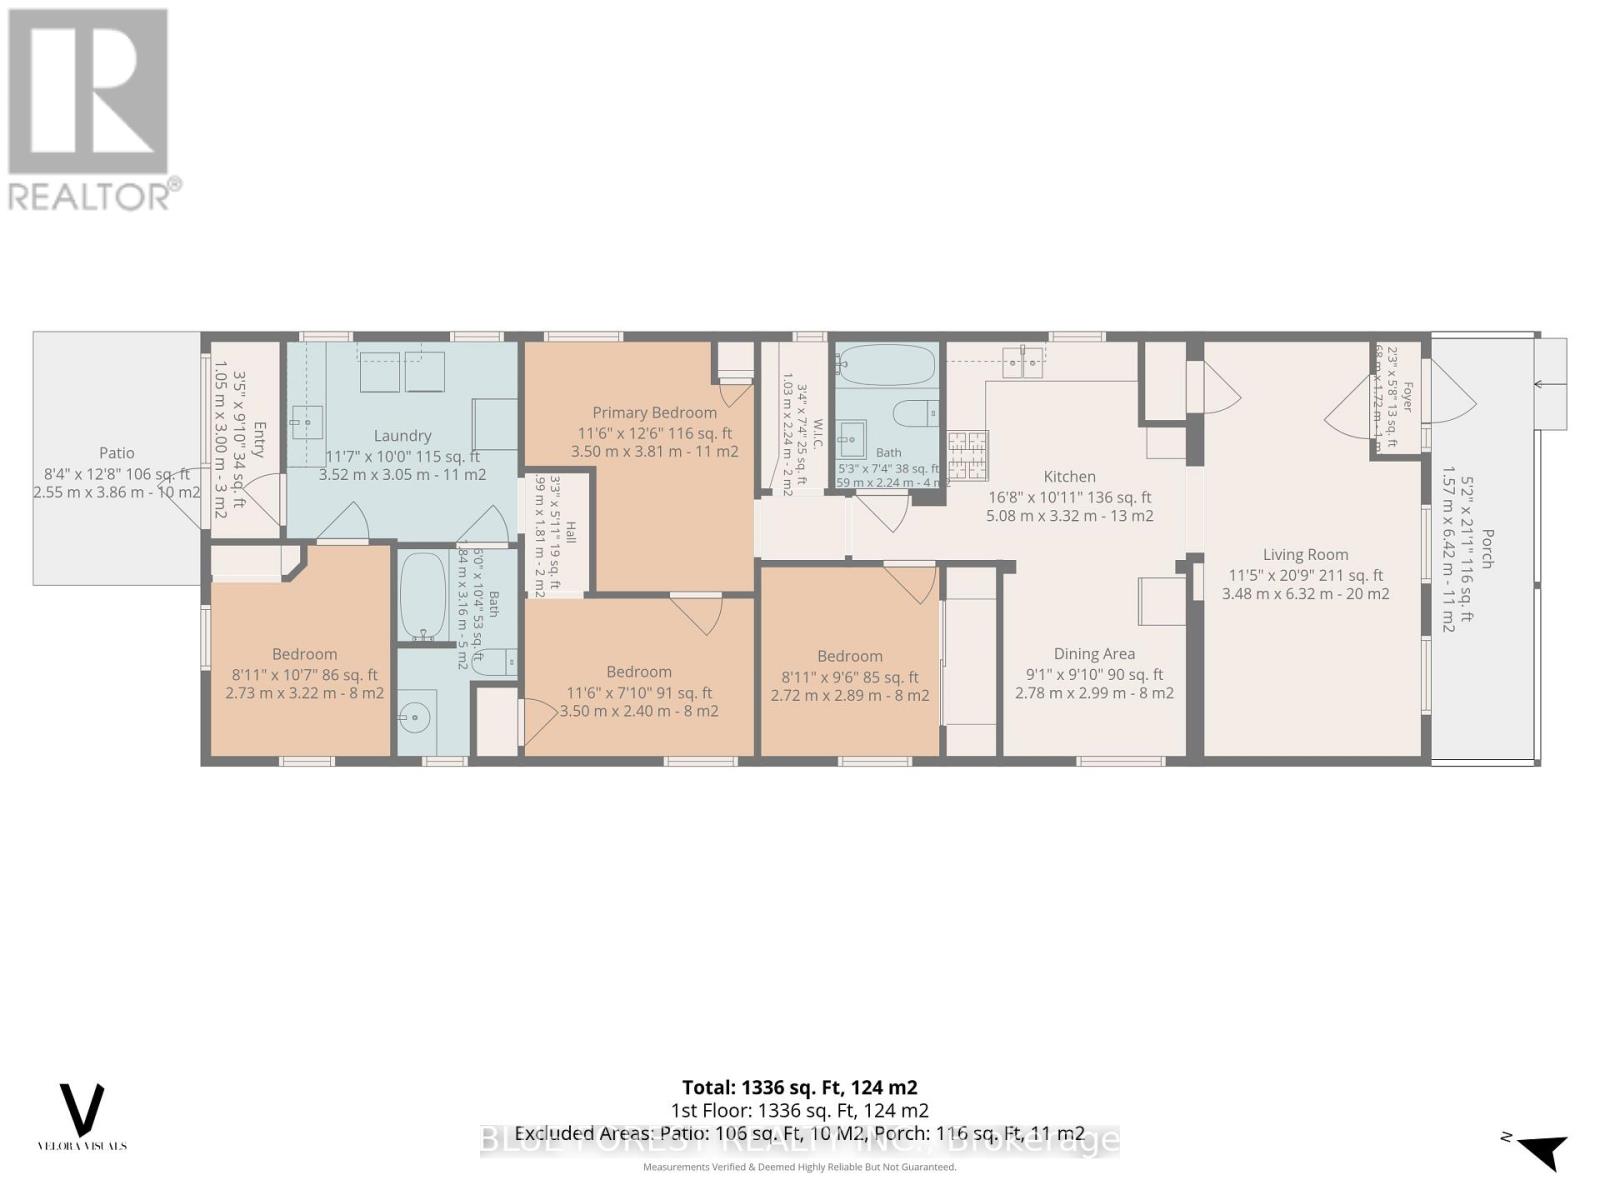
Rooms
| Level | Type | Length | Width | Dimensions |
|---|---|---|---|---|
| Main Level | Foyer | 0.69 m | 1.73 m | 0.69 m x 1.73 m |
| Main Level | Living Room | 3.48 m | 6.32 m | 3.48 m x 6.32 m |
| Main Level | Dining Room | 2.78 m | 2.99 m | 2.78 m x 2.99 m |
| Main Level | Kitchen | 5.08 m | 3.32 m | 5.08 m x 3.32 m |
| Main Level | Bedroom | 2.72 m | 2.89 m | 2.72 m x 2.89 m |
| Main Level | Bedroom 2 | 3.5 m | 3.81 m | 3.5 m x 3.81 m |
| Main Level | Den | 2.7 m | 3.2 m | 2.7 m x 3.2 m |
| Main Level | Kitchen | 3.52 m | 3.05 m | 3.52 m x 3.05 m |
| Main Level | Mud Room | 1 m | 3 m | 1 m x 3 m |
https://www.realtor.ca/real-estate/30135495/548-elizabeth-street-london-east-east-g-east-g
Contact Us
Contact us for more information

The trademarks REALTOR®, REALTORS®, and the REALTOR® logo are controlled by The Canadian Real Estate Association (CREA) and identify real estate professionals who are members of CREA. The trademarks MLS®, Multiple Listing Service® and the associated logos are owned by The Canadian Real Estate Association (CREA) and identify the quality of services provided by real estate professionals who are members of CREA. The trademark DDF® is owned by The Canadian Real Estate Association (CREA) and identifies CREA's Data Distribution Facility (DDF®)
August 10 2026 04:02:09
London and St. Thomas Association of REALTORS®
Blue Forest Realty Inc.