
40 - 1500 Richmond Street London North, Ontario N6G 4T7

$2,900 Monthly
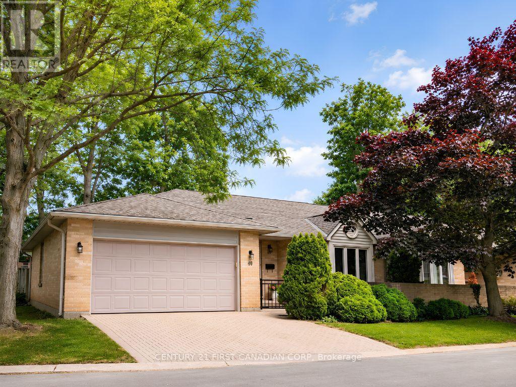
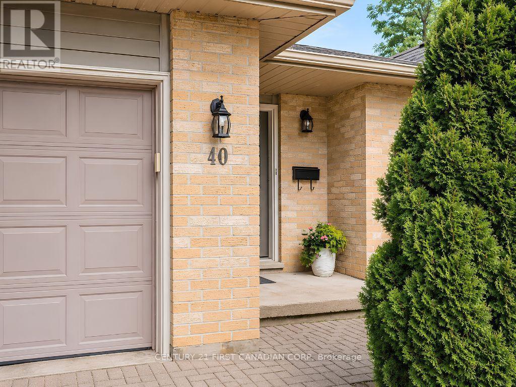
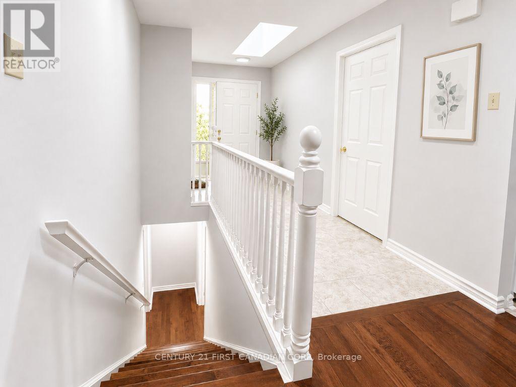
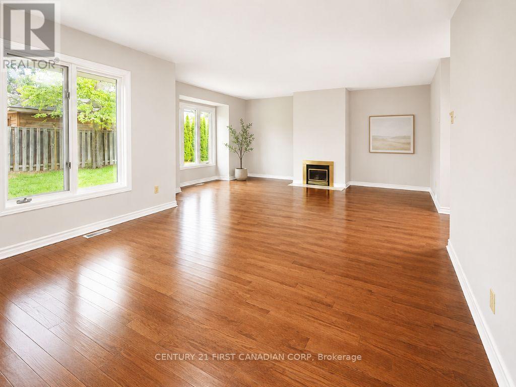
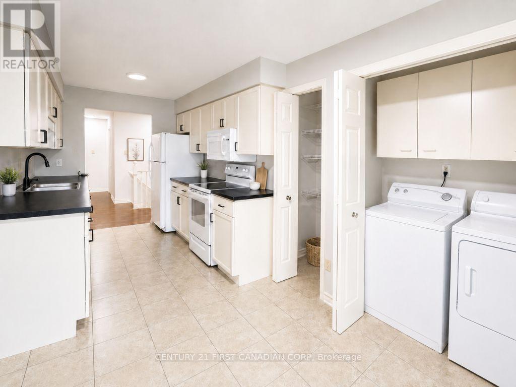
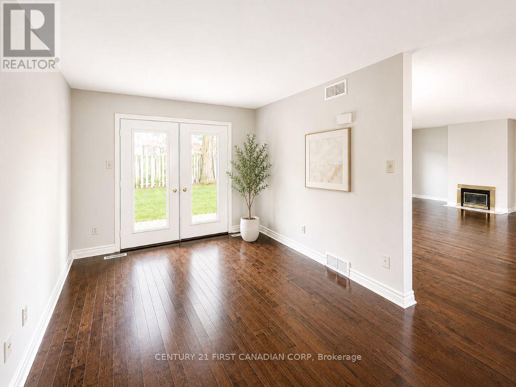
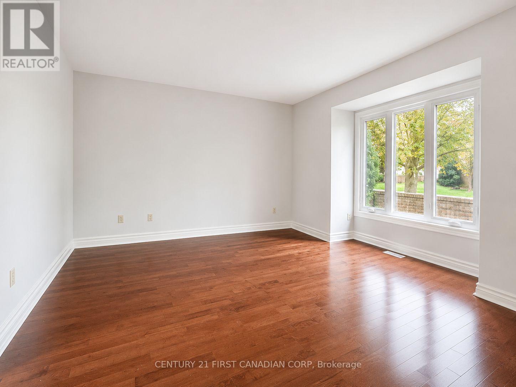
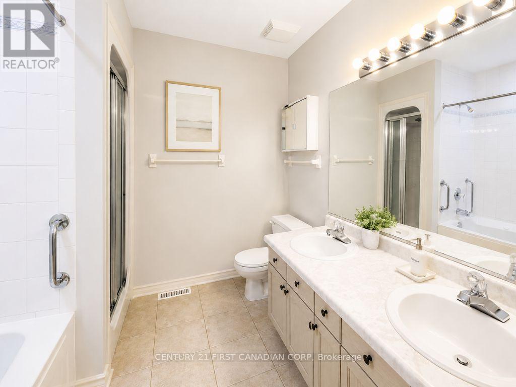
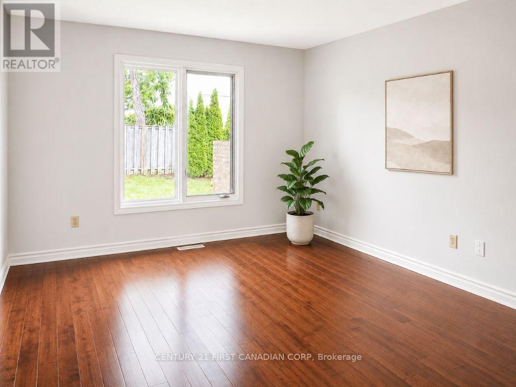
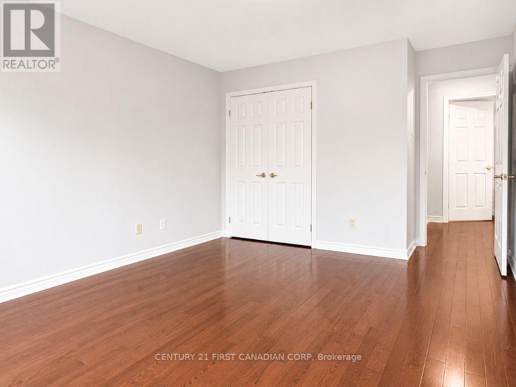
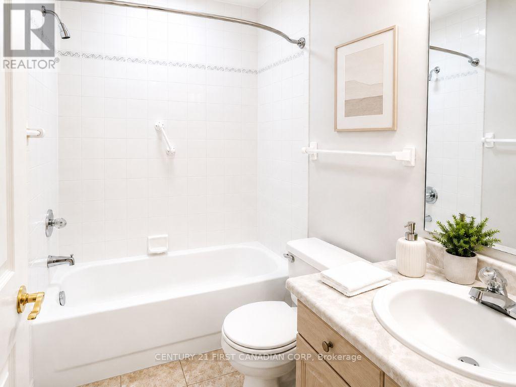
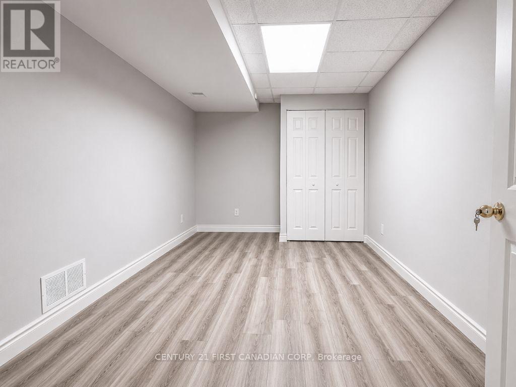
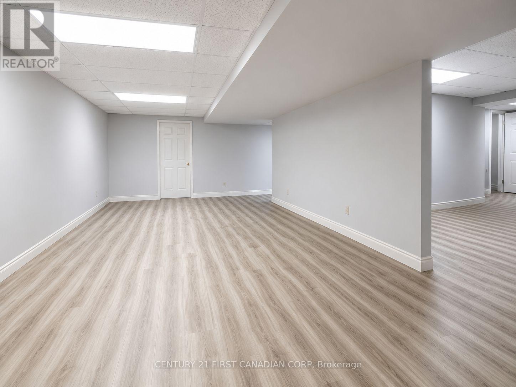
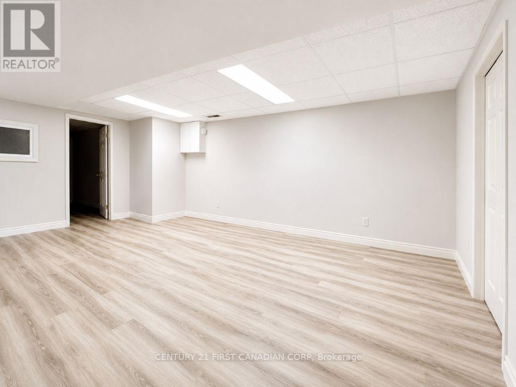
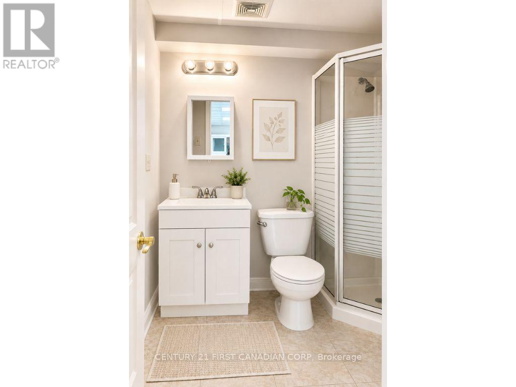
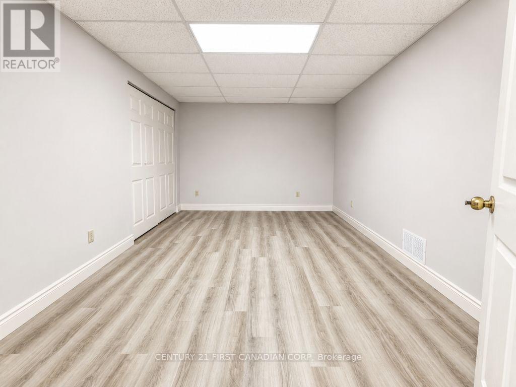
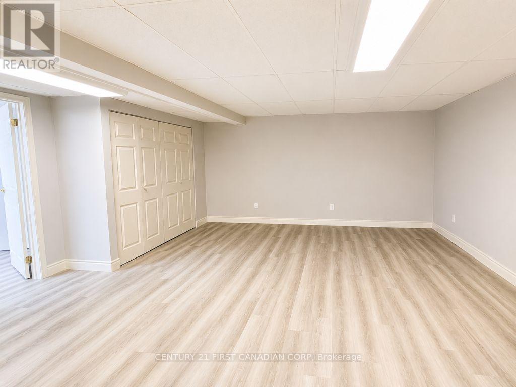
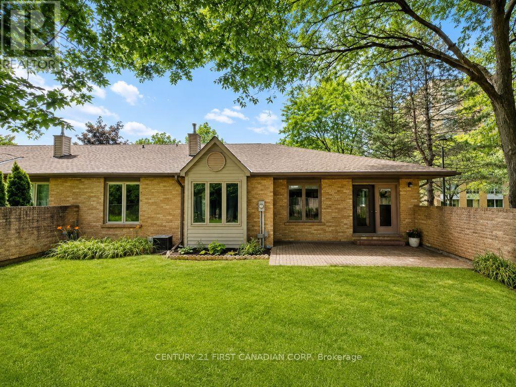
Well maintained bungalow-style condo for lease in the prestigious Wyndham Gate community in North London. Ideally located minutes from Western University, University Hospital, shopping, parks, and other amenities. This spacious end-unit features hardwood flooring, a large kitchen with dining area, cozy den, spacious living room, two bedrooms, and two washrooms. The den opens to a private patio and garden. The fully finished lower level offers three separate rooms, a spacious recreation room, and a three-piece bathroom, providing excellent additional space for a home office, guests, study, or family use. Includes an oversized double garage. This move in ready exceptional condo is a must-see for anyone seeking a spacious rental home in one of North London's desirable communities. Some images have been virtually edited and/or digitally staged for presentation purposes. (id:28006)
Property Details
| MLS® Number | X13655290 |
| Property Type | Single Family |
| Community Name | North G |
| Community Features | Pets Allowed With Restrictions |
| Equipment Type | Water Heater |
| Features | Carpet Free, In Suite Laundry |
| Parking Space Total | 4 |
| Rental Equipment Type | Water Heater |
| Structure | Patio(s), Porch |
Building
| Bathroom Total | 3 |
| Bedrooms Above Ground | 2 |
| Bedrooms Total | 2 |
| Age | 31 To 50 Years |
| Amenities | Fireplace(s) |
| Appliances | Water Heater, Dishwasher, Dryer, Microwave, Stove, Washer, Refrigerator |
| Architectural Style | Bungalow |
| Basement Development | Finished |
| Basement Type | N/a (finished) |
| Cooling Type | Central Air Conditioning |
| Exterior Finish | Brick, Wood |
| Fireplace Present | Yes |
| Fireplace Total | 1 |
| Foundation Type | Poured Concrete |
| Heating Fuel | Natural Gas |
| Heating Type | Forced Air |
| Stories Total | 1 |
| Size Interior | 1,400 - 1,599 Ft2 |
| Type | Row / Townhouse |
Parking
| Attached Garage | |
| Garage |
Land
| Acreage | No |
Rooms
| Level | Type | Length | Width | Dimensions |
|---|---|---|---|---|
| Lower Level | Recreational, Games Room | 6.64 m | 2.43 m | 6.64 m x 2.43 m |
| Lower Level | Office | 5.48 m | 4.87 m | 5.48 m x 4.87 m |
| Lower Level | Playroom | 4.87 m | 3.35 m | 4.87 m x 3.35 m |
| Lower Level | Other | 4.87 m | 3.35 m | 4.87 m x 3.35 m |
| Lower Level | Recreational, Games Room | 6.64 m | 4.02 m | 6.64 m x 4.02 m |
| Main Level | Foyer | 5.8 m | 1.52 m | 5.8 m x 1.52 m |
| Main Level | Living Room | 6.7 m | 5.33 m | 6.7 m x 5.33 m |
| Main Level | Dining Room | 2.7 m | 2.5 m | 2.7 m x 2.5 m |
| Main Level | Den | 3.04 m | 3.96 m | 3.04 m x 3.96 m |
| Main Level | Primary Bedroom | 6.55 m | 4.87 m | 6.55 m x 4.87 m |
| Main Level | Bedroom 2 | 4.72 m | 3.35 m | 4.72 m x 3.35 m |
https://www.realtor.ca/real-estate/30133549/40-1500-richmond-street-london-north-north-g-north-g
Contact Us
Contact us for more information

The trademarks REALTOR®, REALTORS®, and the REALTOR® logo are controlled by The Canadian Real Estate Association (CREA) and identify real estate professionals who are members of CREA. The trademarks MLS®, Multiple Listing Service® and the associated logos are owned by The Canadian Real Estate Association (CREA) and identify the quality of services provided by real estate professionals who are members of CREA. The trademark DDF® is owned by The Canadian Real Estate Association (CREA) and identifies CREA's Data Distribution Facility (DDF®)
August 09 2026 03:20:41
London and St. Thomas Association of REALTORS®
Century 21 First Canadian Corp