
17 Butler Drive St. Thomas, Ontario N5R 4Y9

$539,900
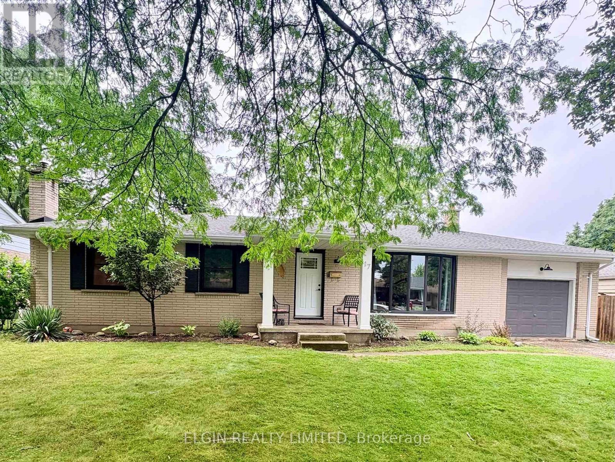
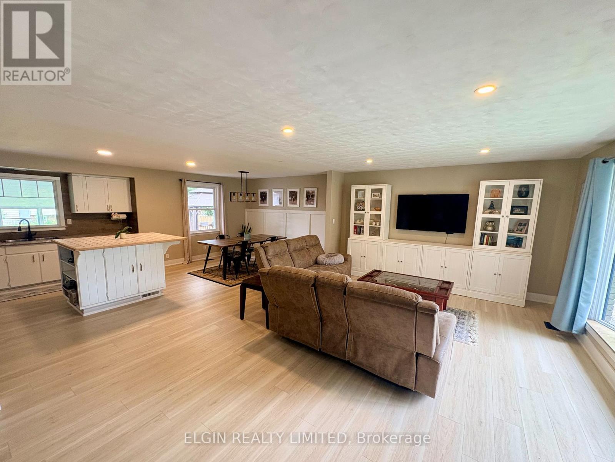
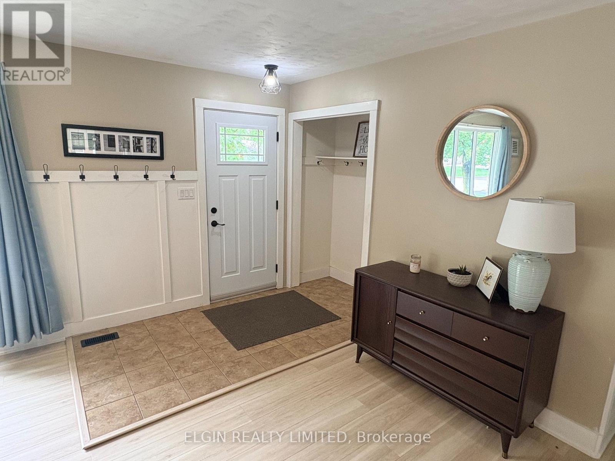
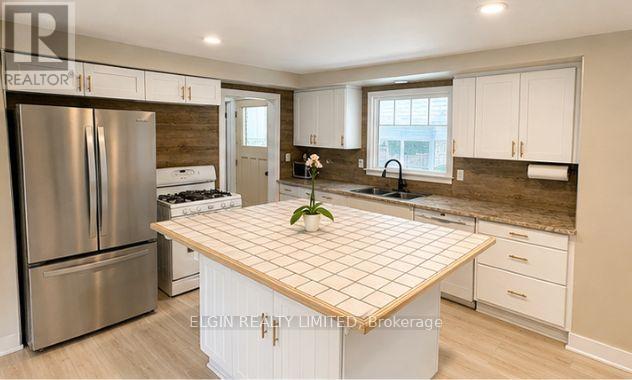
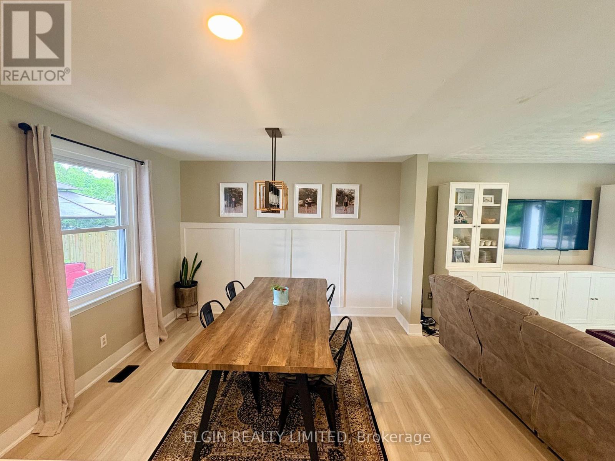
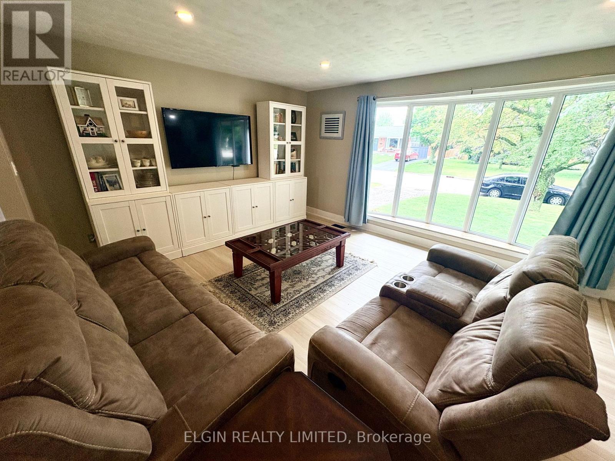
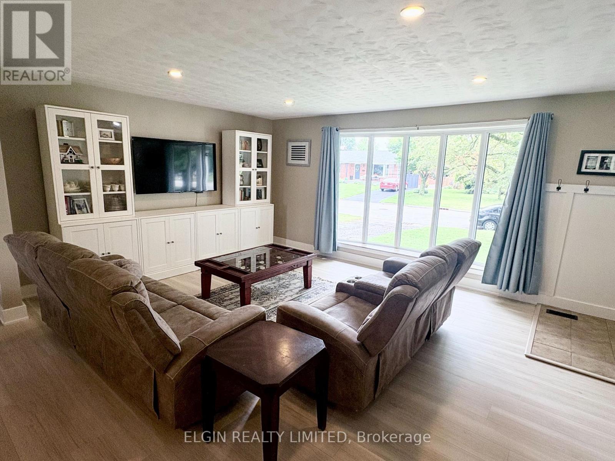
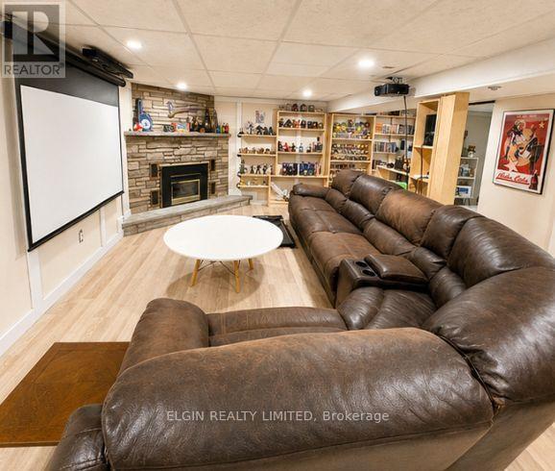
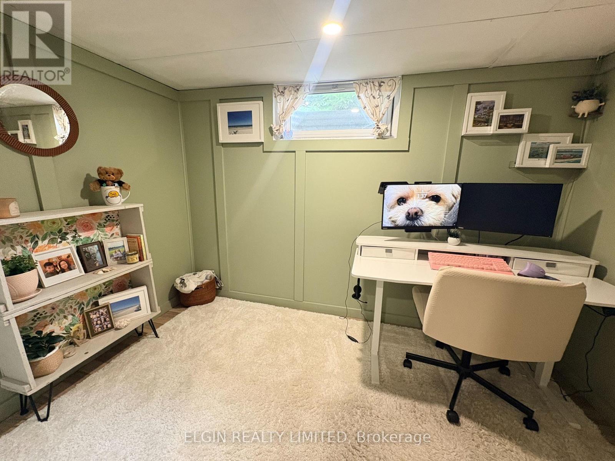
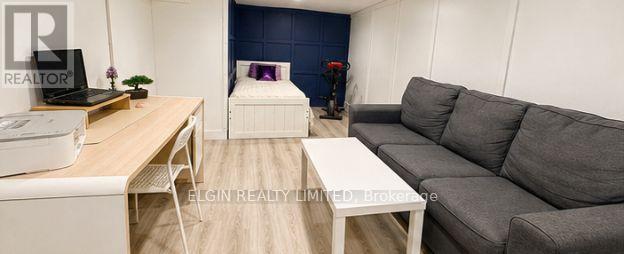
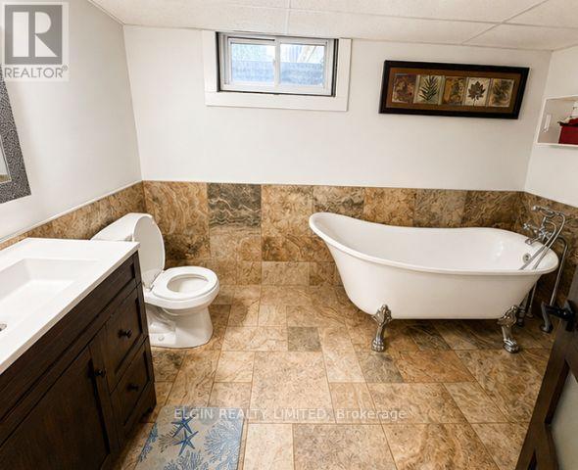
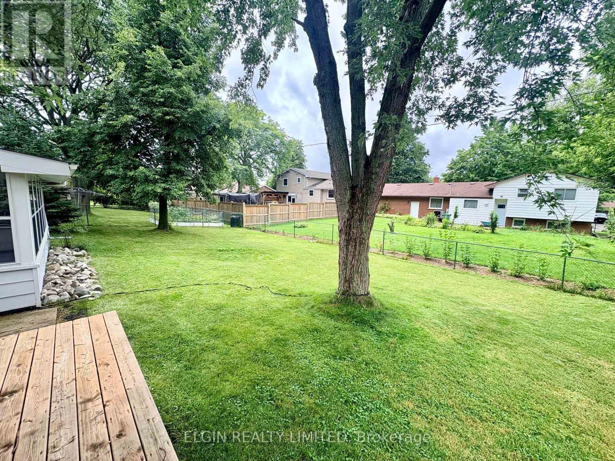
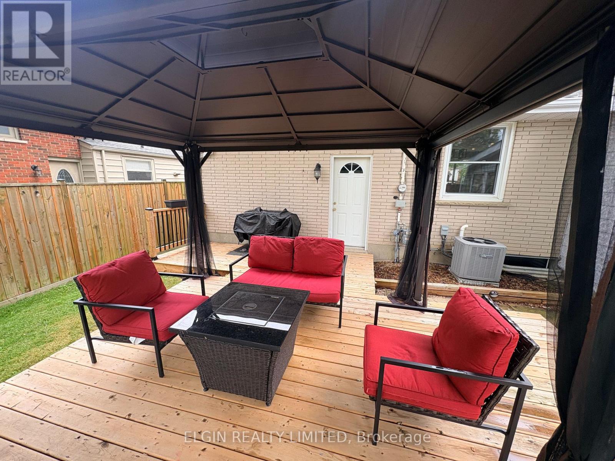
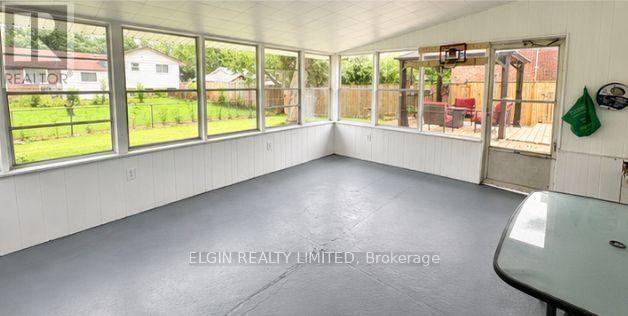
Lovely ranch style home in a mature residential area. This home features a beautiful open concept main floor with a large living room, dining room and a kitchen with island. In the basement there is a cozy rec room with a gas fireplace, an office, second bathroom and a bonus room. Off of the kitchen is the entrance to the large 3 season sunroom that opens up to the deck and large backyard. An excellent family home in the Mitchel Hepburn School district. (id:28006)
Property Details
| MLS® Number | X13652590 |
| Property Type | Single Family |
| Community Name | St. Thomas |
| Parking Space Total | 3 |
Building
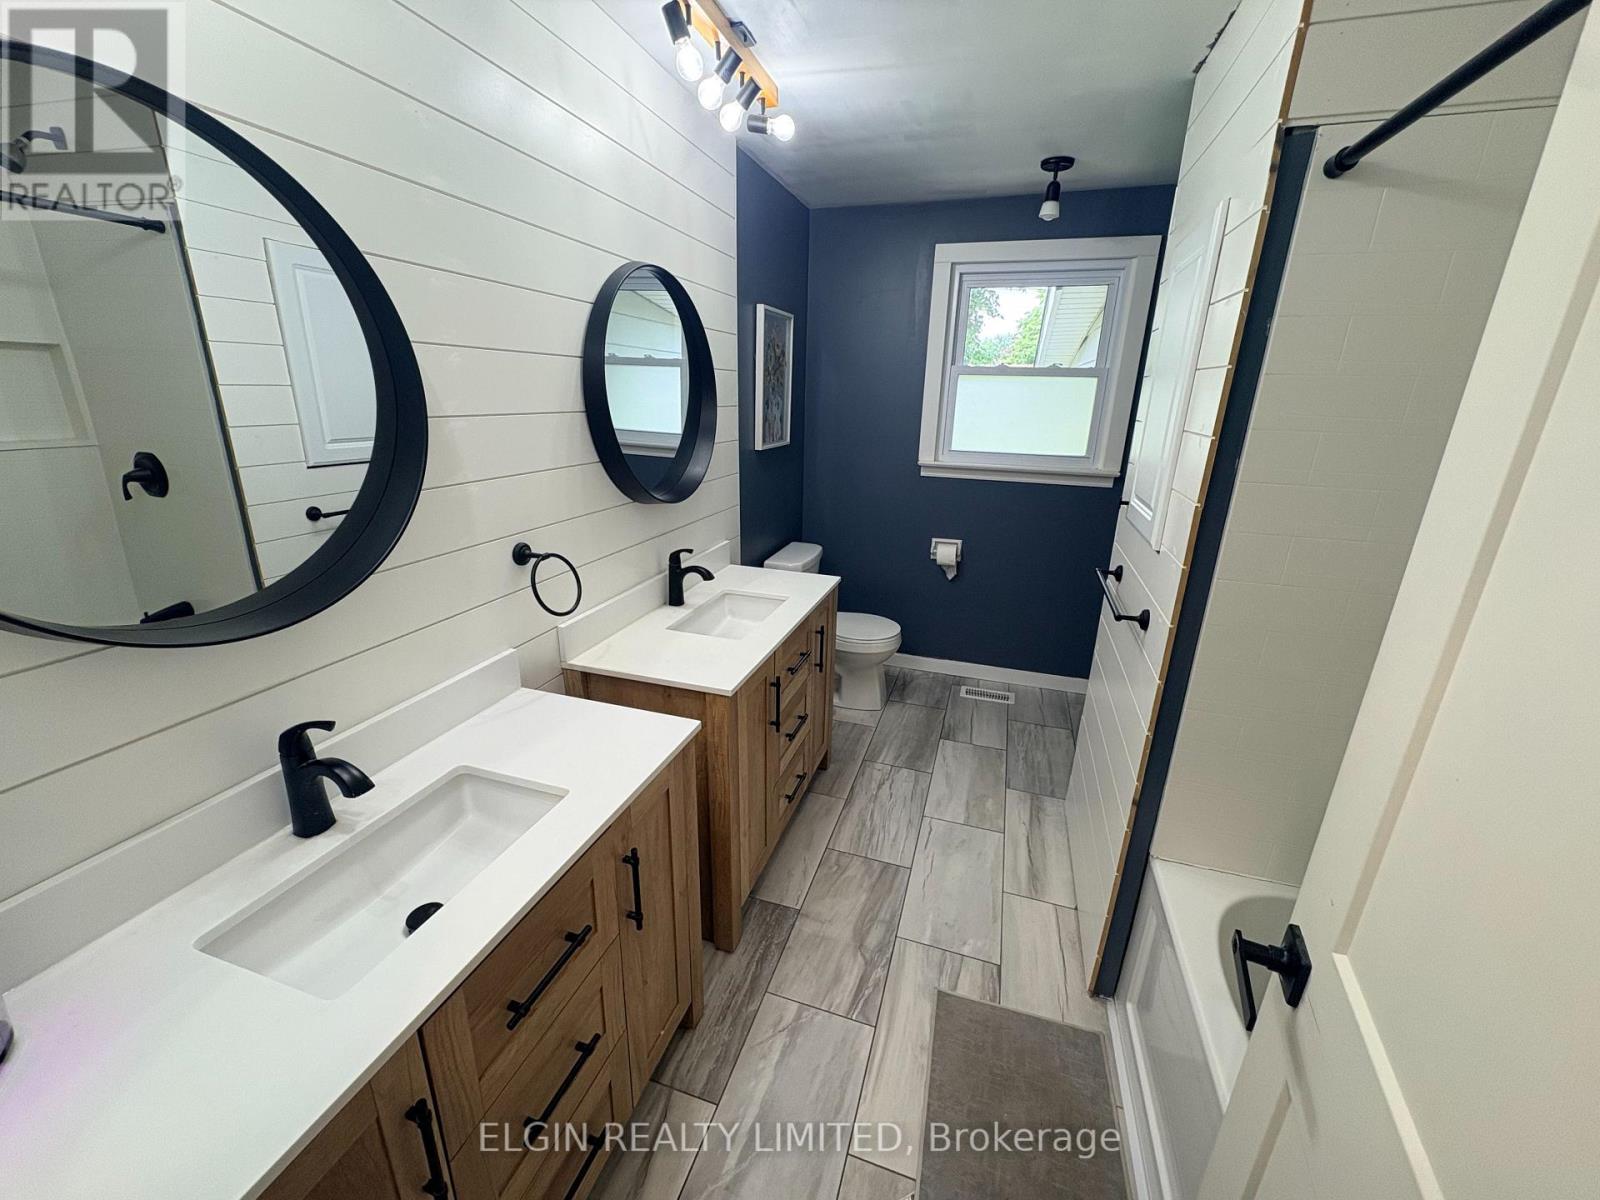
| Bathroom Total | 2 |
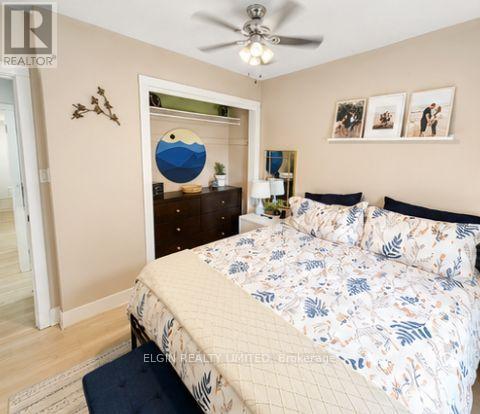
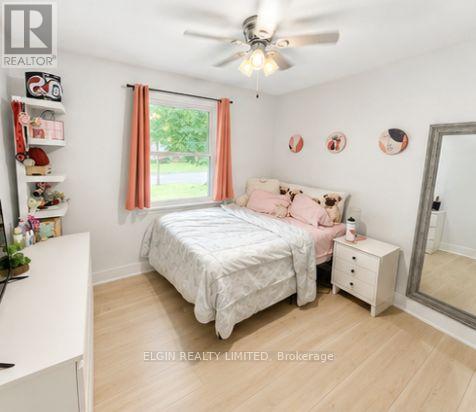
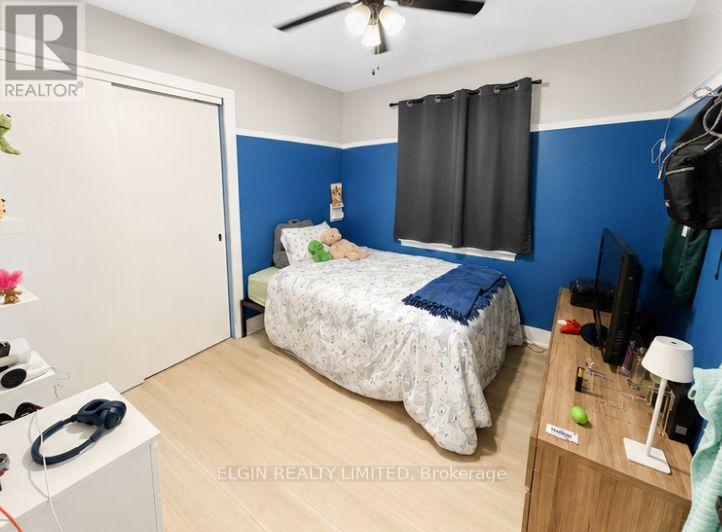
| Bedrooms Above Ground | 3 |
| Bedrooms Total | 3 |
| Architectural Style | Bungalow |
| Basement Development | Finished |
| Basement Type | N/a (finished) |
| Construction Style Attachment | Detached |
| Cooling Type | Central Air Conditioning |
| Exterior Finish | Brick |
| Foundation Type | Poured Concrete |
| Heating Fuel | Natural Gas |
| Heating Type | Forced Air |
| Stories Total | 1 |
| Size Interior | 1,100 - 1,500 Ft2 |
| Type | House |
| Utility Water | Municipal Water |
Parking
| Attached Garage | |
| Garage |
Land
| Acreage | No |
| Sewer | Sanitary Sewer |
| Size Depth | 106 Ft ,8 In |
| Size Frontage | 70 Ft |
| Size Irregular | 70 X 106.7 Ft |
| Size Total Text | 70 X 106.7 Ft |
Rooms
| Level | Type | Length | Width | Dimensions |
|---|---|---|---|---|
| Basement | Bathroom | 3.28 m | 2.03 m | 3.28 m x 2.03 m |
| Basement | Utility Room | 6.76 m | 4.04 m | 6.76 m x 4.04 m |
| Basement | Recreational, Games Room | 6.17 m | 5.33 m | 6.17 m x 5.33 m |
| Basement | Office | 3.15 m | 2.01 m | 3.15 m x 2.01 m |
| Basement | Other | 5.54 m | 3.28 m | 5.54 m x 3.28 m |
| Main Level | Living Room | 6.91 m | 4.17 m | 6.91 m x 4.17 m |
| Main Level | Kitchen | 3.45 m | 3.35 m | 3.45 m x 3.35 m |
| Main Level | Dining Room | 3.45 m | 3.56 m | 3.45 m x 3.56 m |
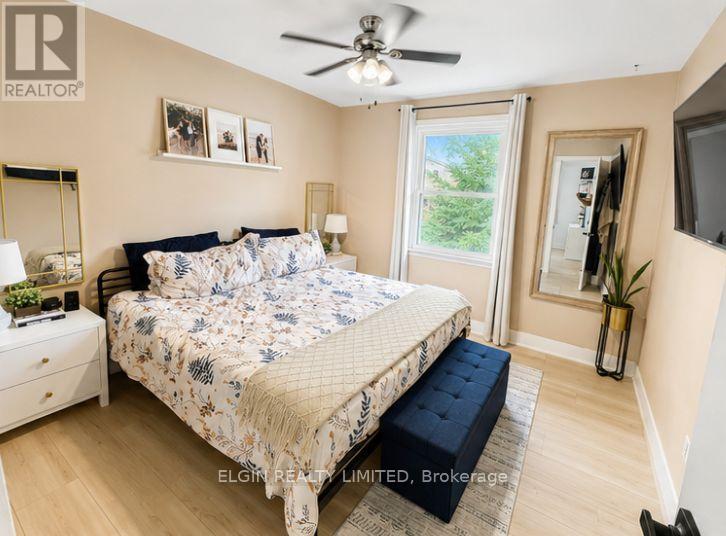
| Main Level | Bedroom | 3.43 m | 3.43 m | 3.43 m x 3.43 m |
| Main Level | Bedroom 2 | 2.97 m | 2.77 m | 2.97 m x 2.77 m |
| Main Level | Bedroom 3 | 3.2 m | 2.97 m | 3.2 m x 2.97 m |
| Main Level | Bathroom | 3.43 m | 2.18 m | 3.43 m x 2.18 m |
https://www.realtor.ca/real-estate/30130678/17-butler-drive-st-thomas-st-thomas
Contact Us
Contact us for more information

The trademarks REALTOR®, REALTORS®, and the REALTOR® logo are controlled by The Canadian Real Estate Association (CREA) and identify real estate professionals who are members of CREA. The trademarks MLS®, Multiple Listing Service® and the associated logos are owned by The Canadian Real Estate Association (CREA) and identify the quality of services provided by real estate professionals who are members of CREA. The trademark DDF® is owned by The Canadian Real Estate Association (CREA) and identifies CREA's Data Distribution Facility (DDF®)
August 07 2026 09:50:34
London and St. Thomas Association of REALTORS®
Elgin Realty Limited