
686 Barclay Road London South, Ontario N6K 1K5

$599,900
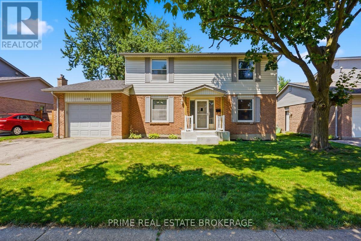
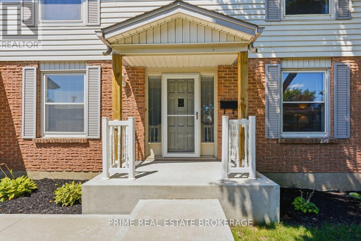
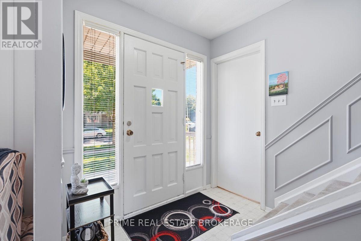
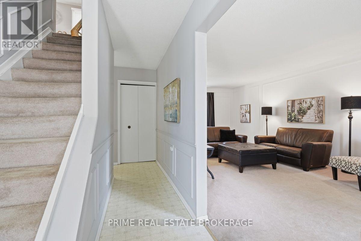
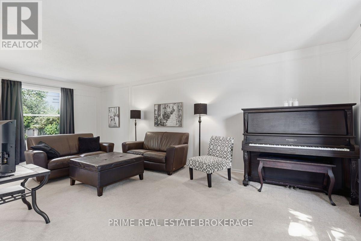
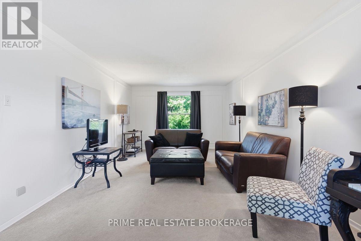
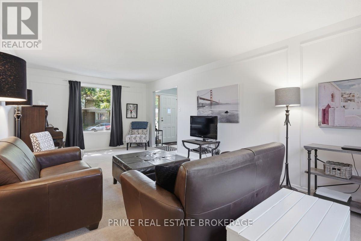
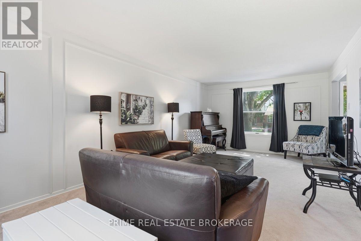
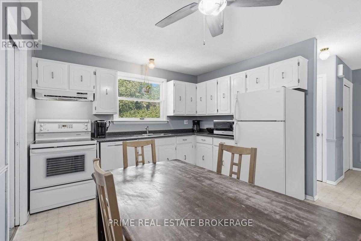
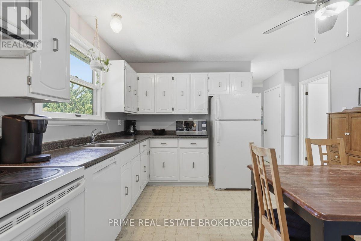
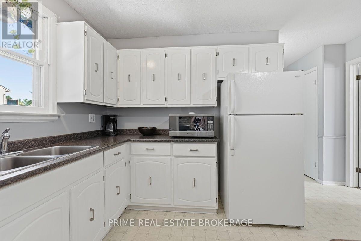
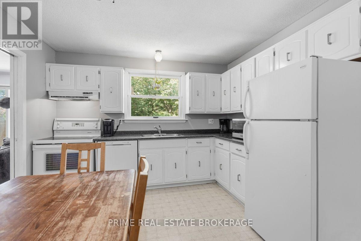
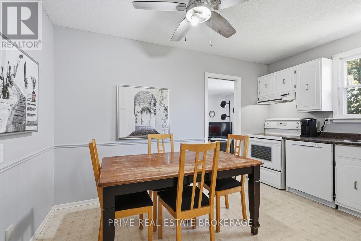
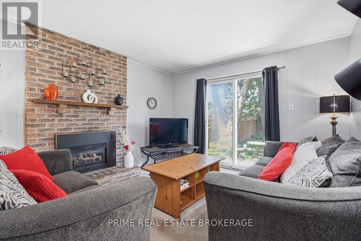
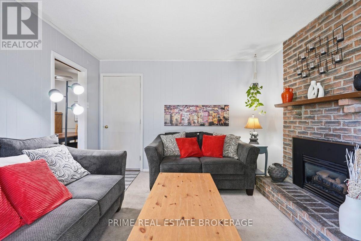
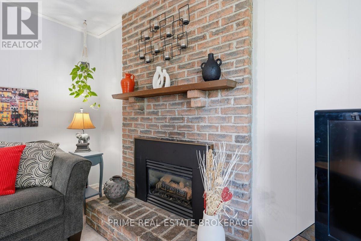
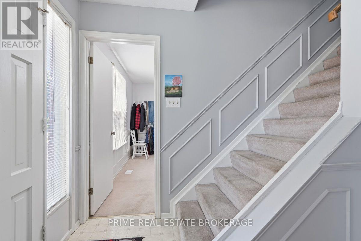
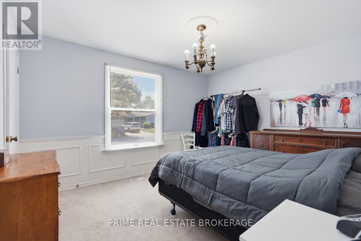
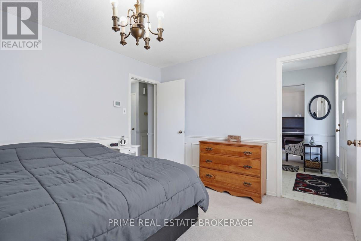
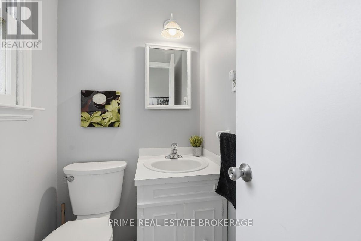
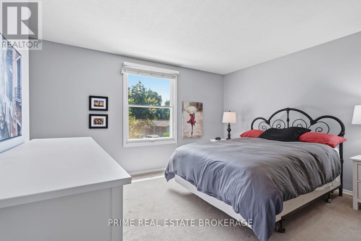
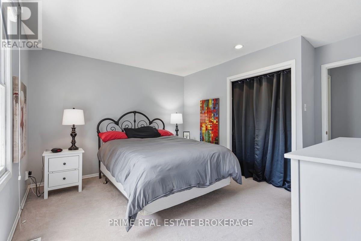
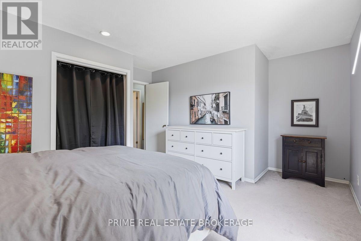
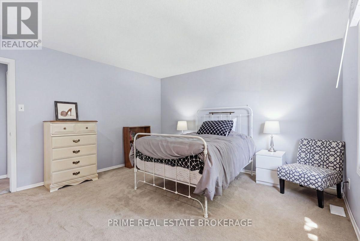
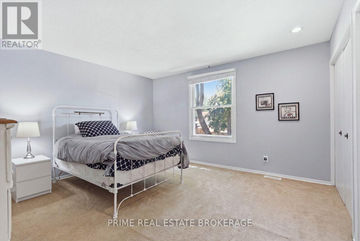
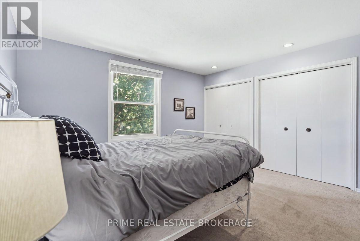
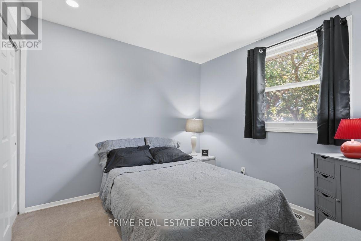
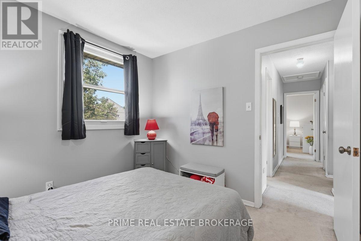
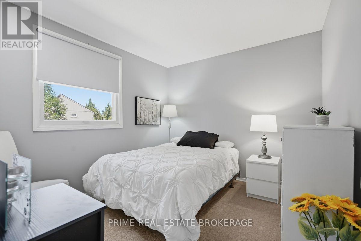
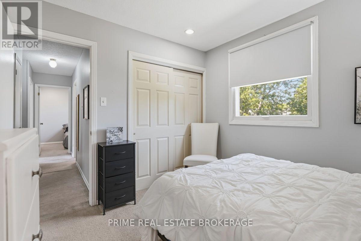
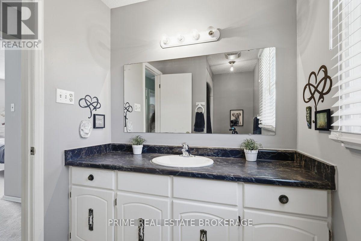
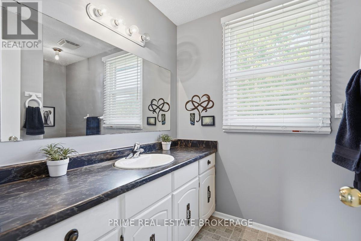
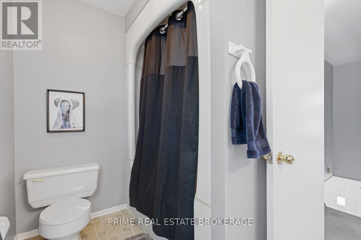
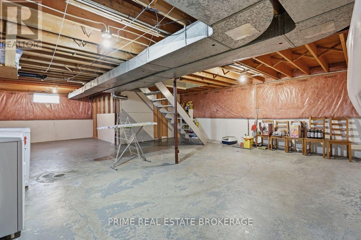
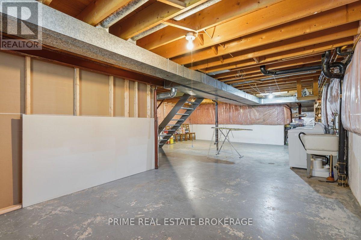
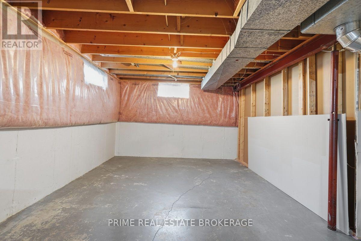
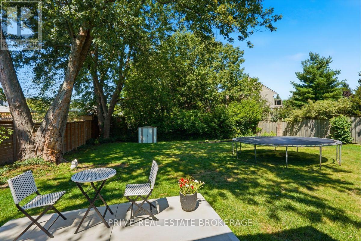
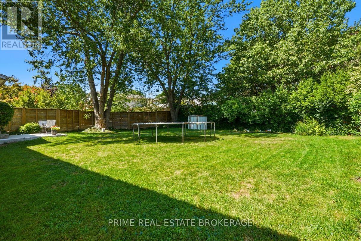
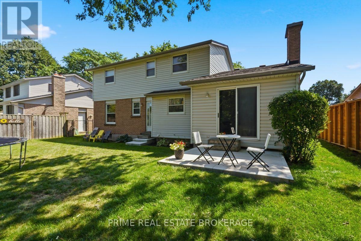
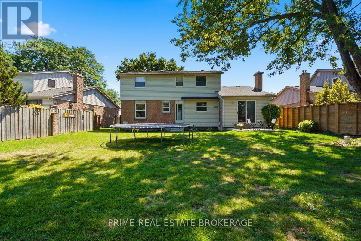
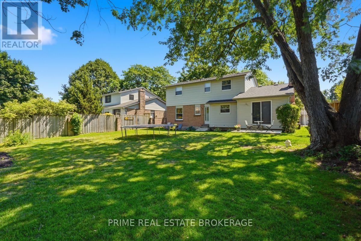
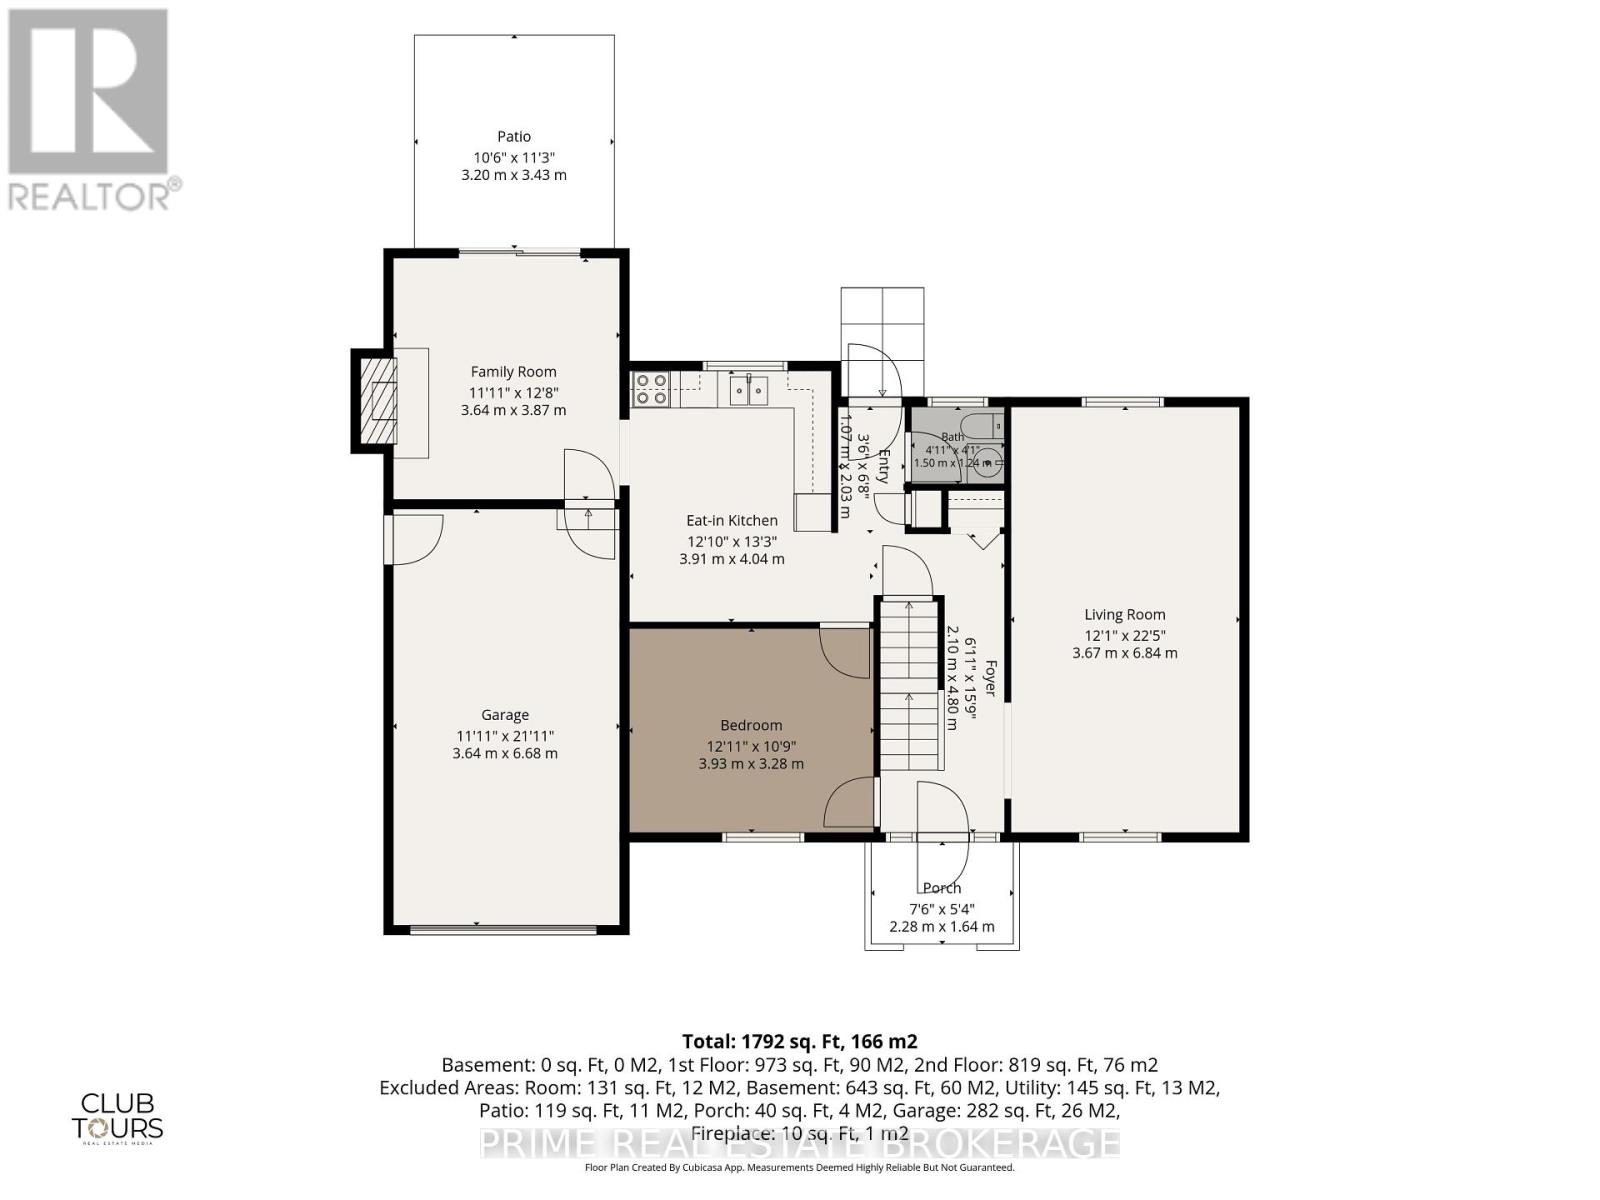
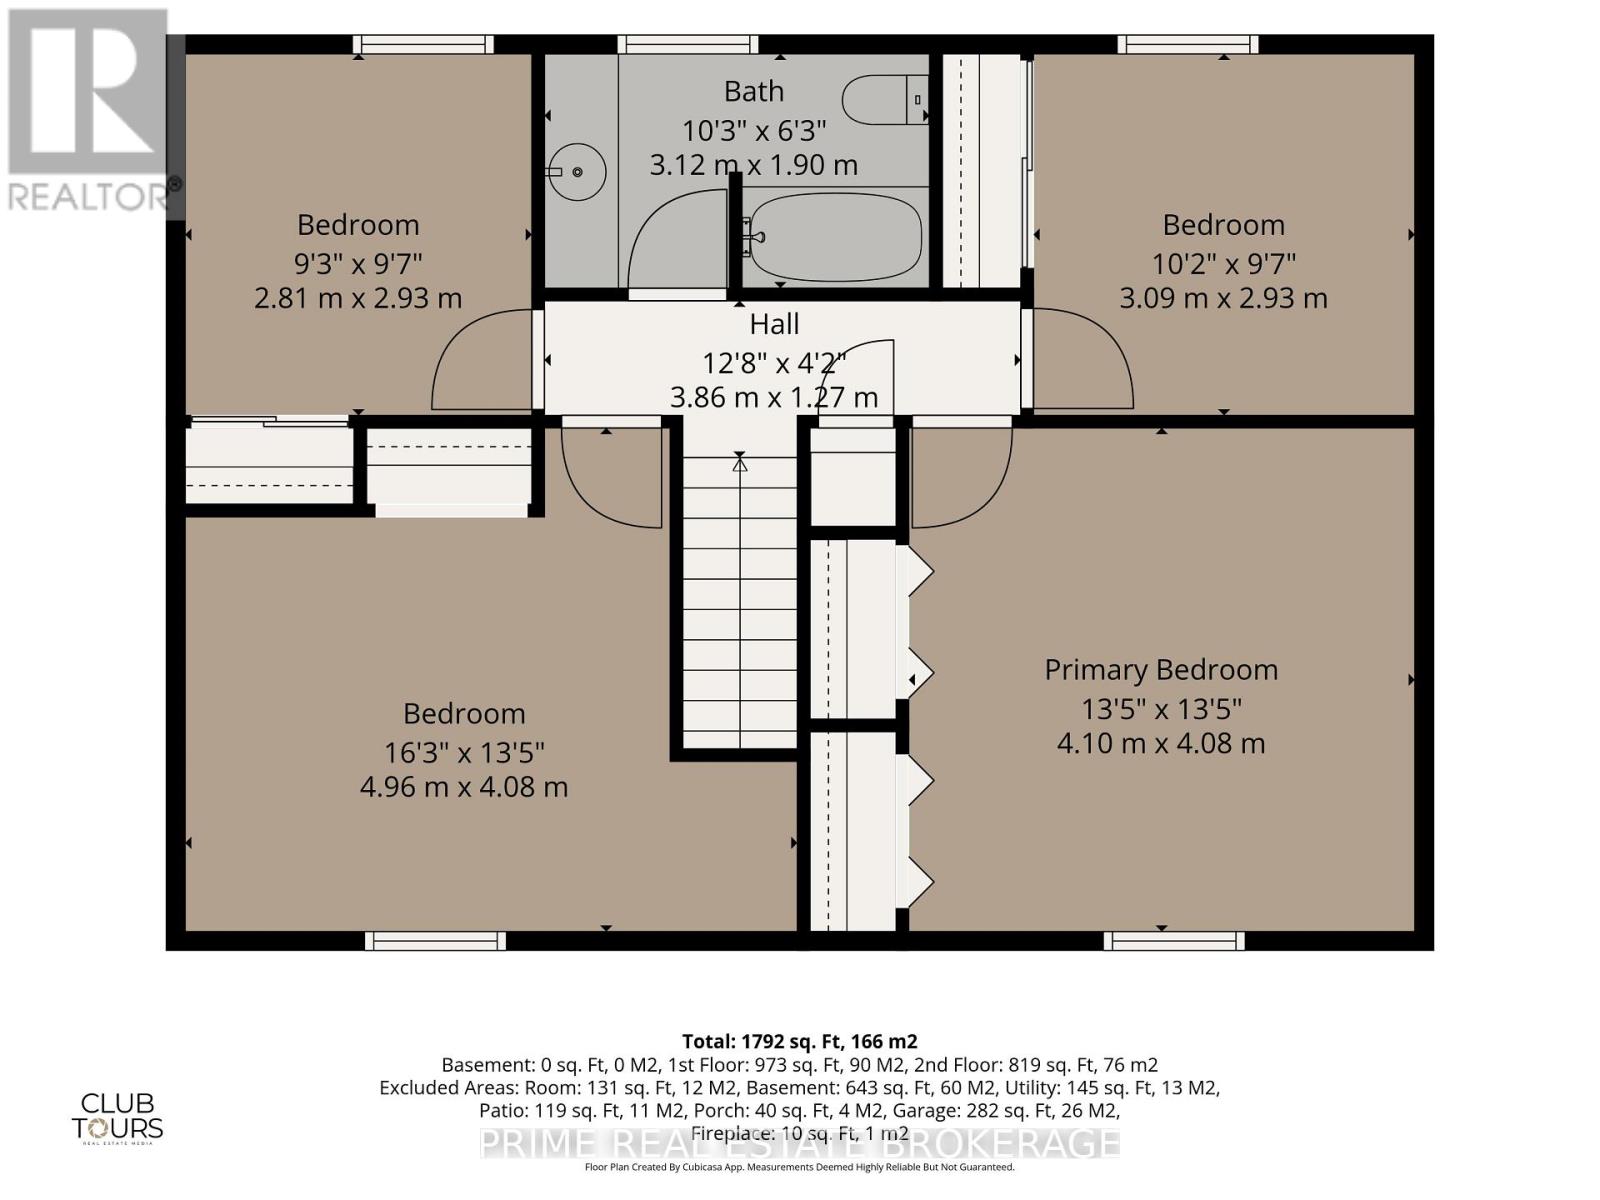
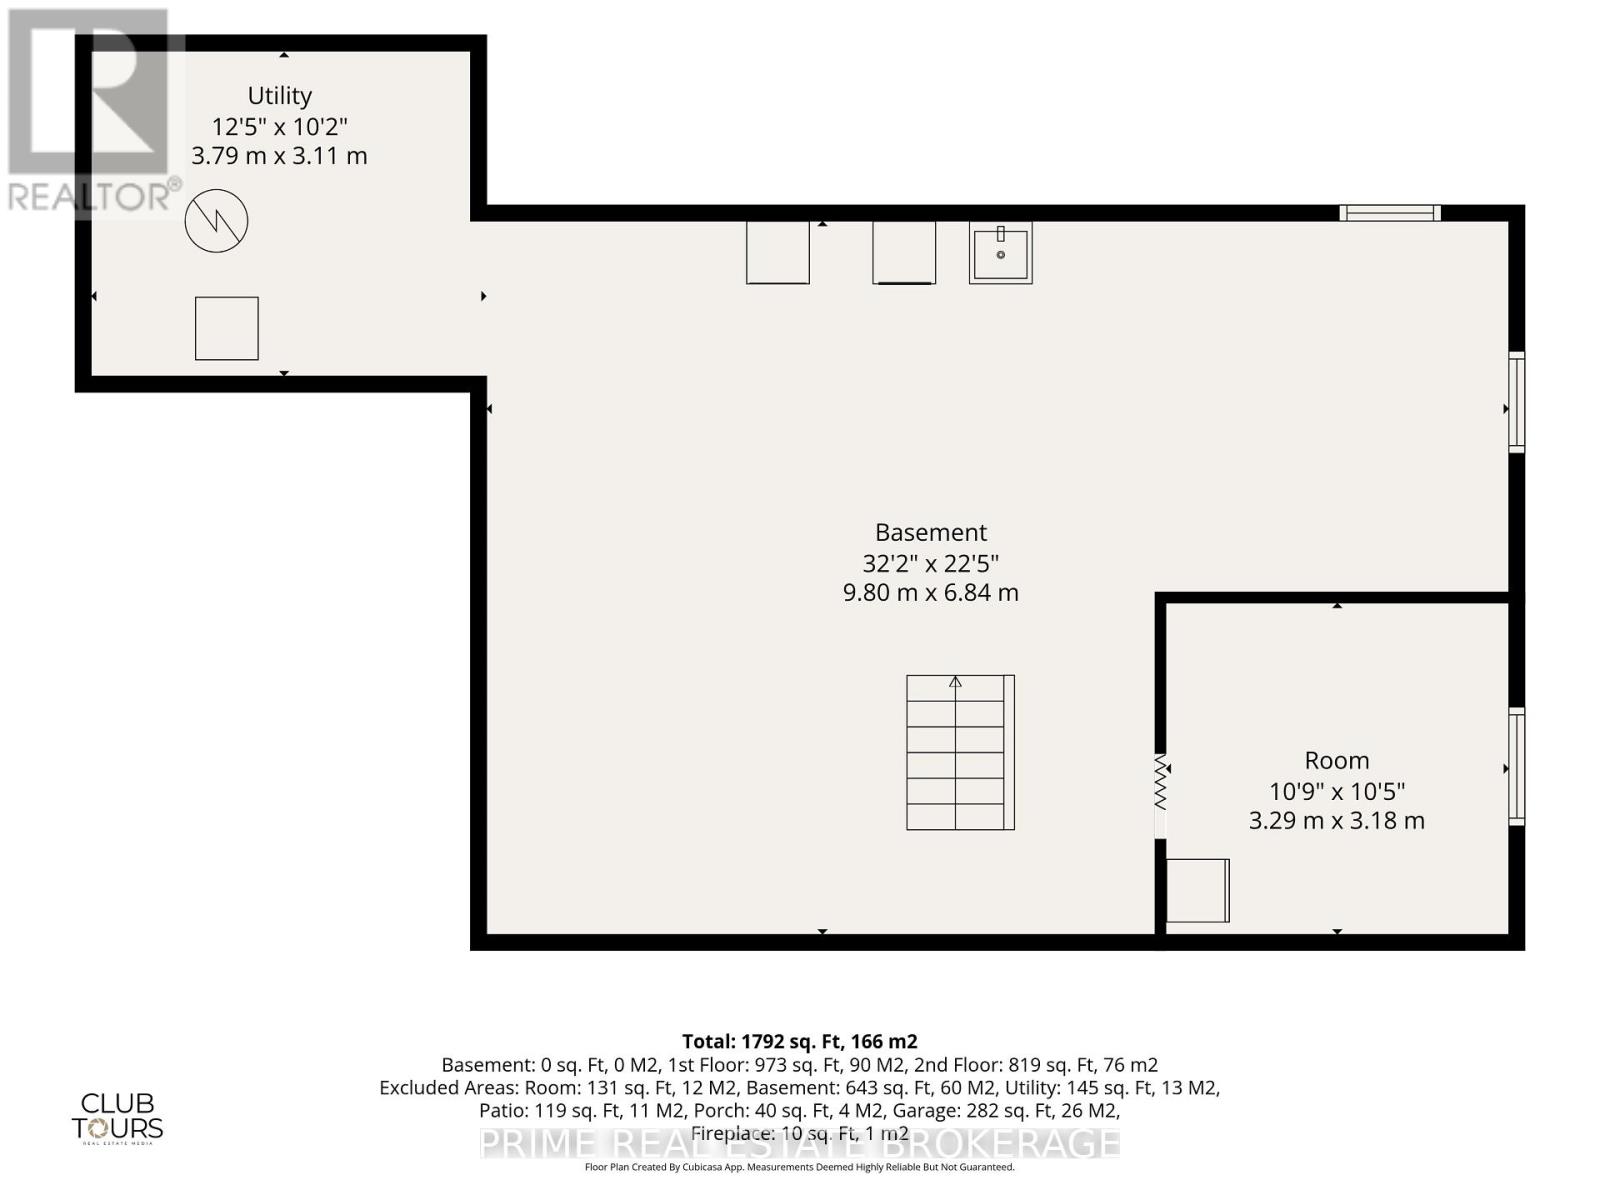
Welcome to this well-maintained 4-bedroom, 2-bath family home in the highly sought-after Westmount neighbourhood. Offering a functional layout with spacious principal rooms. This home is full of potential for buyers looking to personalize a solid property in an established community. The main floor features a bright living room, formal dining room, convenient 2- piece bathroom, spacious kitchen, and a comfortable family room with a cozy gas fireplace. Sliding doors lead to a private, fully fenced backyard with mature landscaping and a concrete patio, ideal for relaxing or entertaining. Inside entry from the attached single-car garage adds everyday convenience. Upstairs, you'll find 4 generously sized bedrooms and a large 4- piece bathroom. The unfinished basement offers plenty of storage or future living space to suit your needs. Located close to excellent schools, parks, Bostwick Community Centre and the YMCA, plus shopping, dining, and easy access to major routes. This home offers incredible value in a neighbourhood where opportunities are increasingly rare. (id:28006)
Property Details
| MLS® Number | X13650242 |
| Property Type | Single Family |
| Community Name | South M |
| Amenities Near By | Place Of Worship |
| Community Features | Community Centre |
| Equipment Type | Water Heater |
| Features | Flat Site |
| Parking Space Total | 3 |
| Rental Equipment Type | Water Heater |
| Structure | Patio(s) |
Building
| Bathroom Total | 2 |
| Bedrooms Above Ground | 4 |
| Bedrooms Total | 4 |
| Age | 51 To 99 Years |
| Amenities | Fireplace(s) |
| Appliances | Garage Door Opener Remote(s), Water Heater, Dishwasher, Dryer, Stove, Washer, Refrigerator |
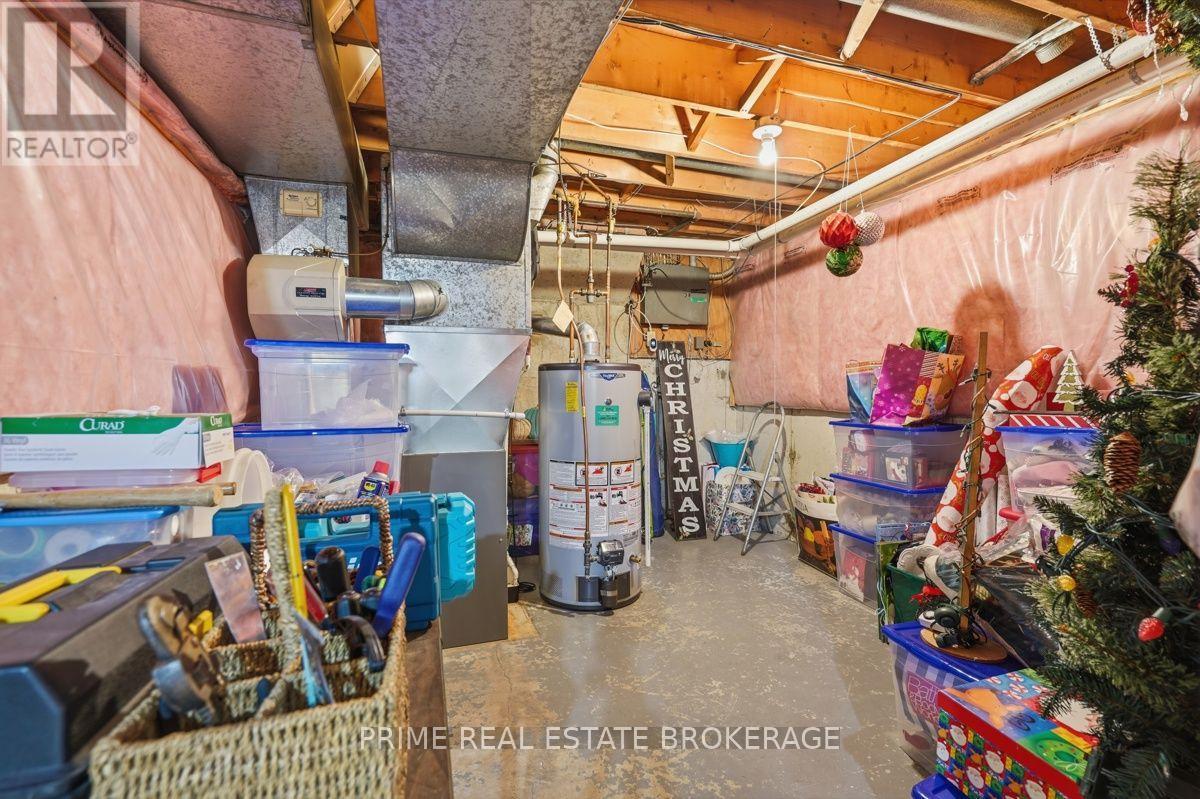
| Basement Development | Unfinished |
| Basement Type | N/a (unfinished) |
| Construction Style Attachment | Detached |
| Cooling Type | Central Air Conditioning |
| Exterior Finish | Brick, Vinyl Siding |
| Fire Protection | Smoke Detectors |
| Fireplace Present | Yes |
| Fireplace Total | 1 |
| Foundation Type | Concrete |
| Half Bath Total | 1 |
| Heating Fuel | Natural Gas |
| Heating Type | Forced Air |
| Stories Total | 2 |
| Size Interior | 1,500 - 2,000 Ft2 |
| Type | House |
| Utility Water | Municipal Water |
Parking
| Attached Garage | |
| Garage |
Land
| Acreage | No |
| Fence Type | Fenced Yard |
| Land Amenities | Place Of Worship |
| Landscape Features | Landscaped |
| Sewer | Sanitary Sewer |
| Size Depth | 155 Ft ,6 In |
| Size Frontage | 60 Ft |
| Size Irregular | 60 X 155.5 Ft |
| Size Total Text | 60 X 155.5 Ft|under 1/2 Acre |
| Zoning Description | R1-7 |
Rooms
| Level | Type | Length | Width | Dimensions |
|---|---|---|---|---|
| Second Level | Primary Bedroom | 4.1 m | 4.08 m | 4.1 m x 4.08 m |
| Second Level | Bedroom | 4.96 m | 4.08 m | 4.96 m x 4.08 m |
| Second Level | Bedroom | 2.81 m | 2.93 m | 2.81 m x 2.93 m |
| Main Level | Living Room | 6.84 m | 3.67 m | 6.84 m x 3.67 m |
| Main Level | Dining Room | 3.93 m | 3.28 m | 3.93 m x 3.28 m |
| Main Level | Kitchen | 3.91 m | 4.04 m | 3.91 m x 4.04 m |
| Main Level | Family Room | 3.64 m | 3.87 m | 3.64 m x 3.87 m |
Utilities
| Cable | Installed |
| Electricity | Installed |
| Sewer | Installed |
https://www.realtor.ca/real-estate/30128025/686-barclay-road-london-south-south-m-south-m
Contact Us
Contact us for more information

The trademarks REALTOR®, REALTORS®, and the REALTOR® logo are controlled by The Canadian Real Estate Association (CREA) and identify real estate professionals who are members of CREA. The trademarks MLS®, Multiple Listing Service® and the associated logos are owned by The Canadian Real Estate Association (CREA) and identify the quality of services provided by real estate professionals who are members of CREA. The trademark DDF® is owned by The Canadian Real Estate Association (CREA) and identifies CREA's Data Distribution Facility (DDF®)
August 07 2026 04:20:54
London and St. Thomas Association of REALTORS®
Prime Real Estate Brokerage