
38 - 43 Capulet Walk London North, Ontario N6H 5V4

$587,500Maintenance, Common Area Maintenance, Insurance
$475 Monthly
Maintenance, Common Area Maintenance, Insurance
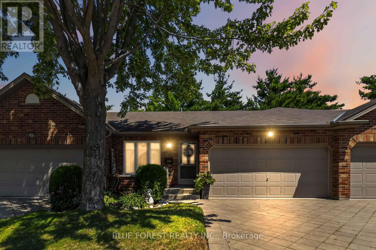
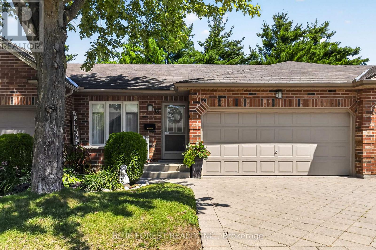
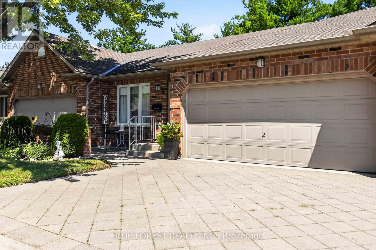
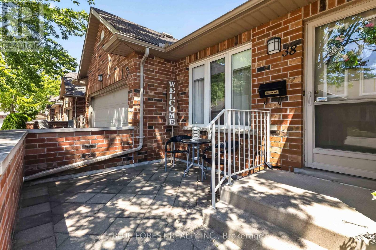
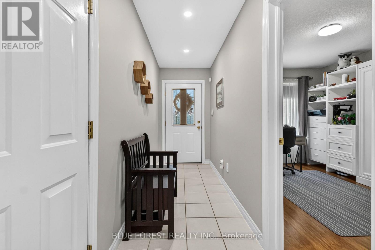
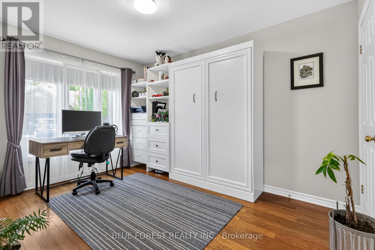
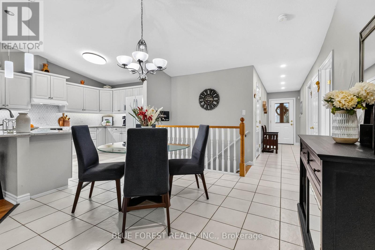
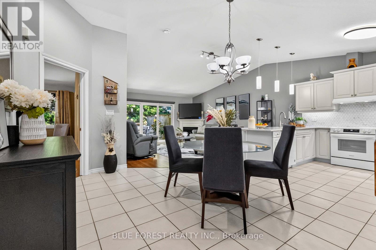
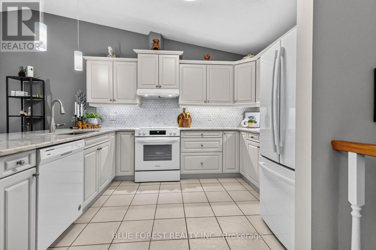
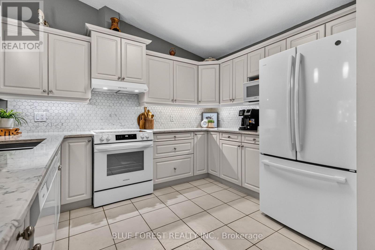
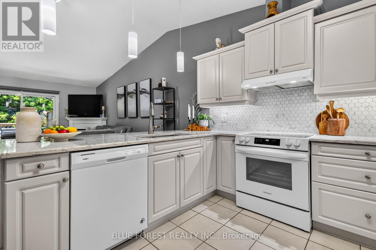
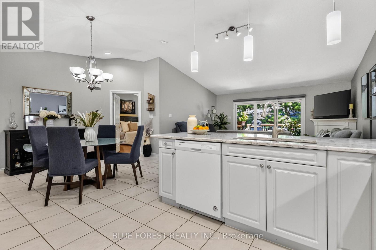
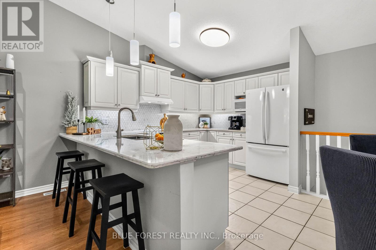
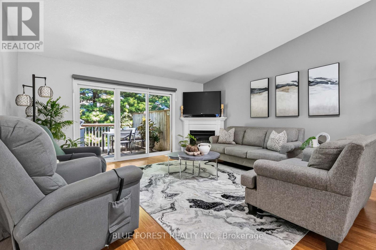
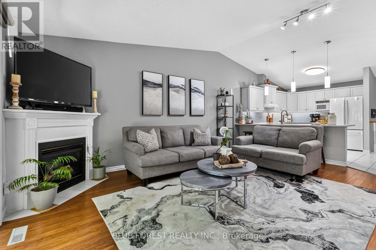
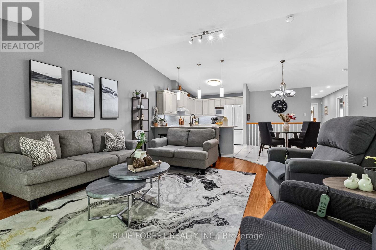
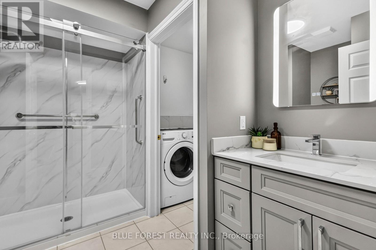
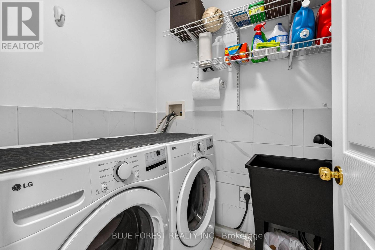
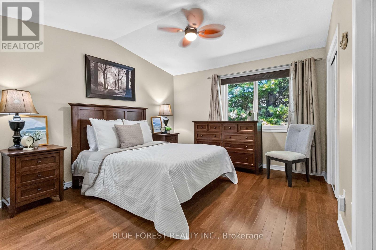
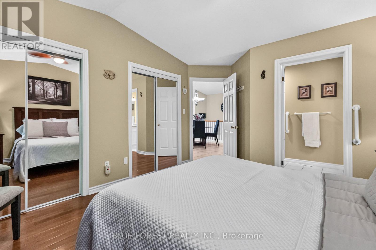
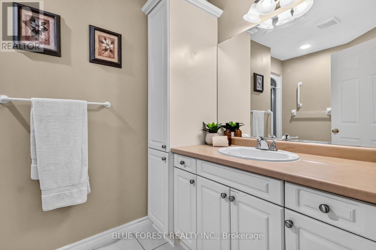
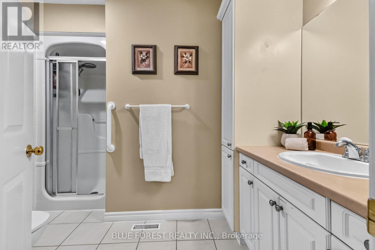
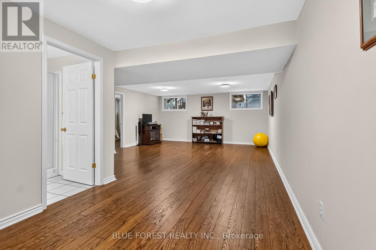
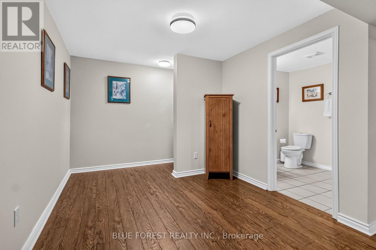
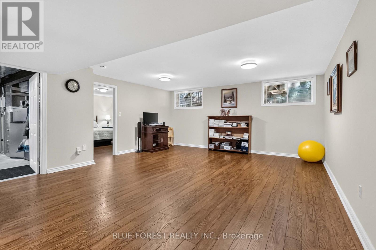
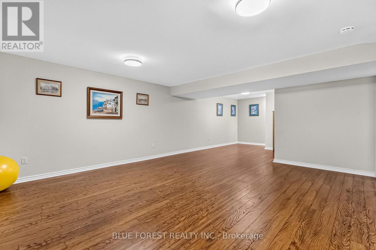
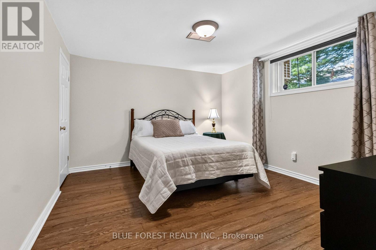
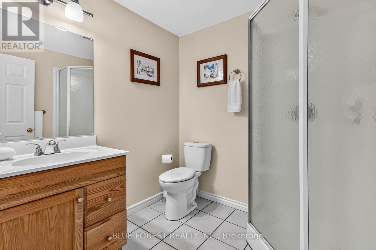
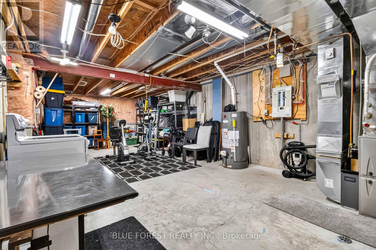
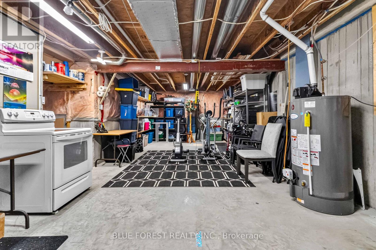

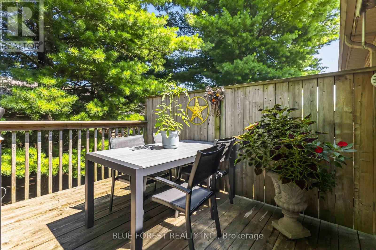
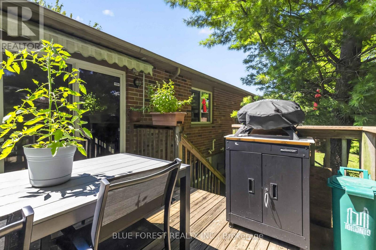
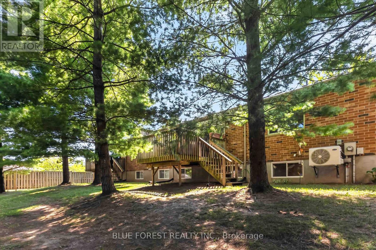
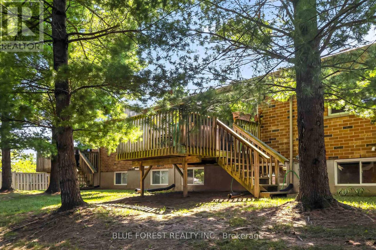
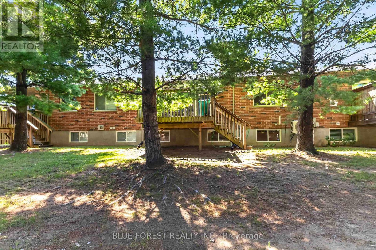
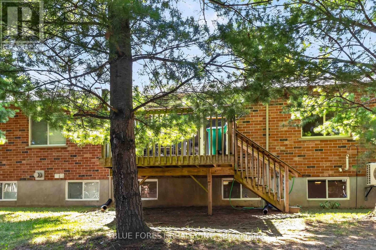
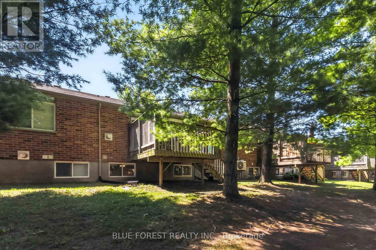
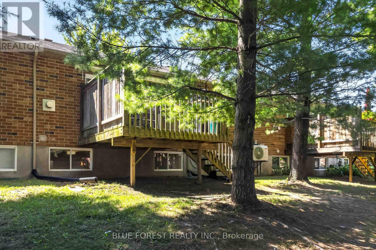
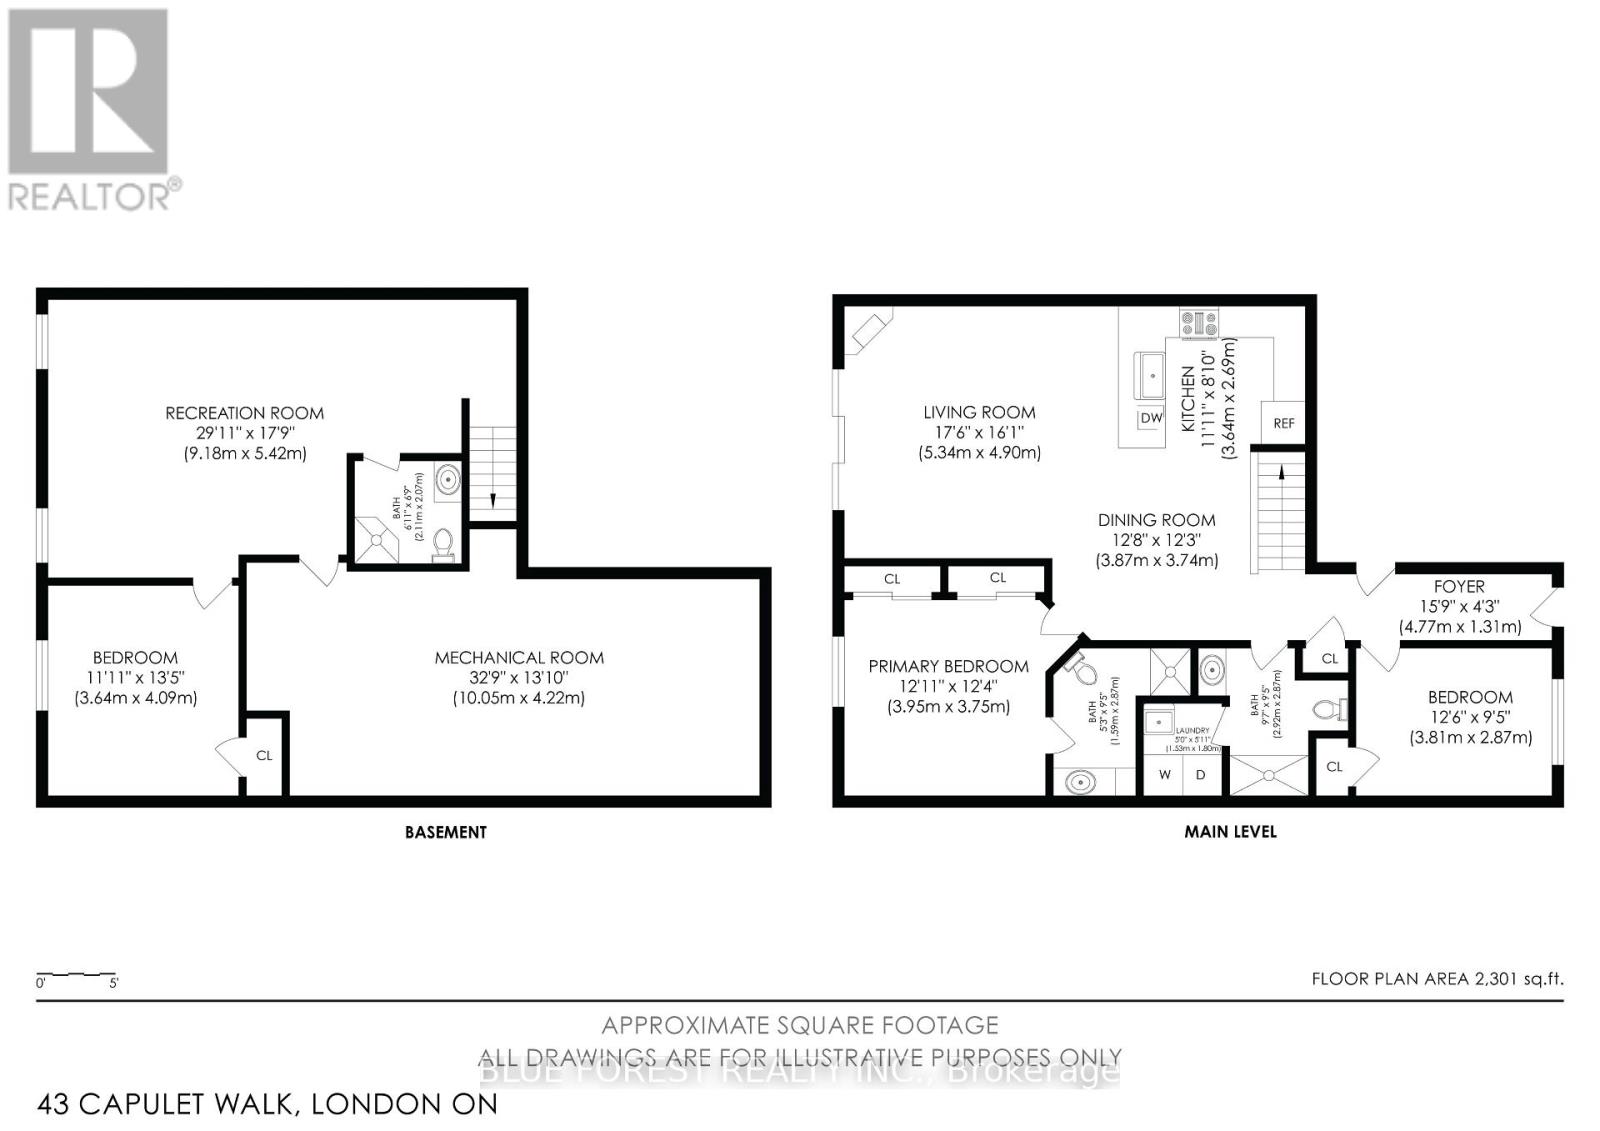
$475 MonthlyWelcome to easy, low-maintenance living in the heart of sought-after Oakridge. This beautifully maintained bungalow condo stands out from others in the complex with its thoughtful updates, spacious layout, and pride of ownership throughout. The bright open-concept main floor showcases cathedral ceilings, a cozy gas fireplace, main-floor laundry, central vacuum, and an updated kitchen featuring quartz countertops, backsplash, painted cabinetry, and newer appliances. The main level offers two bedrooms, including a spacious primary suite with a 3-piece ensuite. The front bedroom is currently used as a home office and features a Murphy bed, providing flexibility for guests when needed. A second full bathroom on the main floor has been updated with a new vanity. Step outside to your private deck surrounded by mature trees, complete with a remote-operated awning and patio door blinds-an ideal space to relax and enjoy the outdoors. The finished lower level adds incredible living space with a large family/recreation room, a third bedroom, a full bathroom, and generous storage space. Additional updates include a heat pump (2023), 200-amp service, and future-ready wiring for an EV charger. Complete with a double-car garage and visitor parking, this rare Oakridge bungalow condo is just steps from shopping, restaurants, and everyday amenities. If you've been thinking about downsizing without giving up the space you need for family visits, hobbies, or entertaining, this home is a must-see. (id:28006)
Property Details
| MLS® Number | X13645812 |
| Property Type | Single Family |
| Community Name | North M |
| Amenities Near By | Park, Place Of Worship, Public Transit |
| Community Features | Pets Allowed With Restrictions, Community Centre |
| Equipment Type | Water Heater - Gas, Water Heater |
| Features | Carpet Free |
| Parking Space Total | 4 |
| Rental Equipment Type | Water Heater - Gas, Water Heater |
| Structure | Deck, Patio(s) |
Building
| Bathroom Total | 3 |
| Bedrooms Above Ground | 2 |
| Bedrooms Below Ground | 1 |
| Bedrooms Total | 3 |
| Age | 16 To 30 Years |
| Amenities | Fireplace(s) |
| Appliances | Central Vacuum, Blinds, Dishwasher, Dryer, Hood Fan, Stove, Washer, Refrigerator |
| Architectural Style | Bungalow |
| Basement Development | Partially Finished |
| Basement Type | N/a (partially Finished) |
| Exterior Finish | Brick |
| Fire Protection | Alarm System, Smoke Detectors |
| Fireplace Present | Yes |
| Fireplace Total | 1 |
| Foundation Type | Poured Concrete |
| Heating Fuel | Other |
| Heating Type | Heat Pump |
| Stories Total | 1 |
| Size Interior | 1,000 - 1,199 Ft2 |
| Type | Row / Townhouse |
Parking
| Attached Garage | |
| Garage |
Land
| Acreage | No |
| Land Amenities | Park, Place Of Worship, Public Transit |
| Landscape Features | Landscaped |
| Zoning Description | R5-3 |
Rooms
| Level | Type | Length | Width | Dimensions |
|---|---|---|---|---|
| Basement | Bathroom | 2.11 m | 2.07 m | 2.11 m x 2.07 m |
| Basement | Furnace | 10.05 m | 4.22 m | 10.05 m x 4.22 m |
| Basement | Family Room | 9.18 m | 5.42 m | 9.18 m x 5.42 m |
| Basement | Bedroom 3 | 3.64 m | 4.09 m | 3.64 m x 4.09 m |
| Main Level | Kitchen | 3.64 m | 2.69 m | 3.64 m x 2.69 m |
| Main Level | Dining Room | 3.87 m | 3.74 m | 3.87 m x 3.74 m |
| Main Level | Living Room | 5.34 m | 4.9 m | 5.34 m x 4.9 m |
| Main Level | Primary Bedroom | 3.95 m | 3.75 m | 3.95 m x 3.75 m |
| Main Level | Bathroom | 1.59 m | 2.87 m | 1.59 m x 2.87 m |
| Main Level | Bedroom 2 | 3.81 m | 2.87 m | 3.81 m x 2.87 m |
| Main Level | Bathroom | 2.92 m | 2.87 m | 2.92 m x 2.87 m |
| Main Level | Laundry Room | 1.53 m | 1.8 m | 1.53 m x 1.8 m |
https://www.realtor.ca/real-estate/30122887/38-43-capulet-walk-london-north-north-m-north-m
Contact Us
Contact us for more information

The trademarks REALTOR®, REALTORS®, and the REALTOR® logo are controlled by The Canadian Real Estate Association (CREA) and identify real estate professionals who are members of CREA. The trademarks MLS®, Multiple Listing Service® and the associated logos are owned by The Canadian Real Estate Association (CREA) and identify the quality of services provided by real estate professionals who are members of CREA. The trademark DDF® is owned by The Canadian Real Estate Association (CREA) and identifies CREA's Data Distribution Facility (DDF®)
August 06 2026 09:21:06
London and St. Thomas Association of REALTORS®
Blue Forest Realty Inc.