
45 - 112 North Centre Road London North, Ontario N5X 0G9

$319,900Maintenance, Common Area Maintenance, Insurance
$1,451.36 Monthly
Maintenance, Common Area Maintenance, Insurance
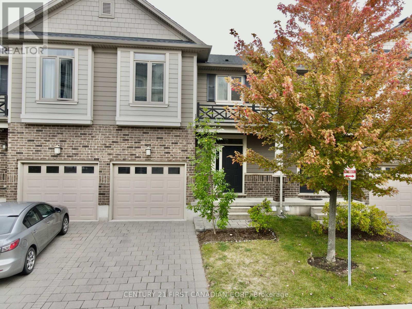
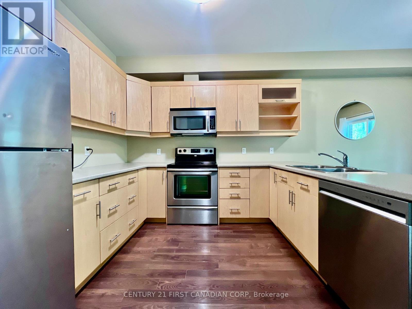
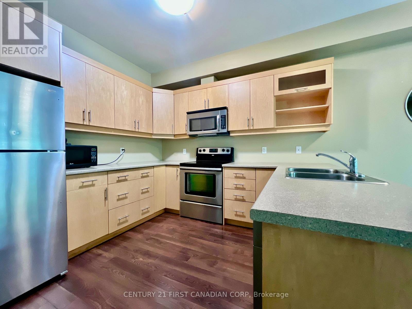
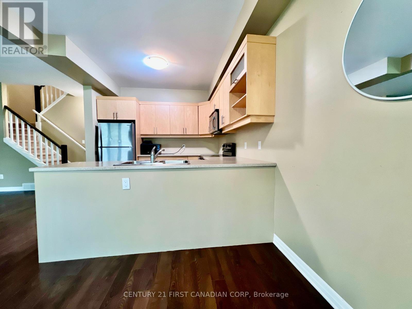
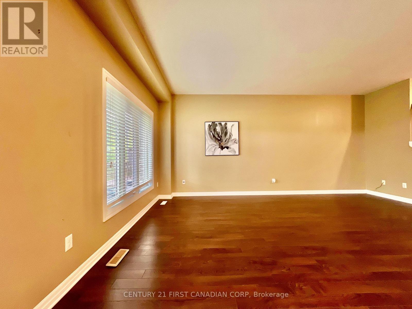
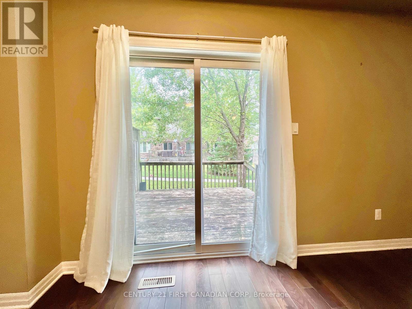
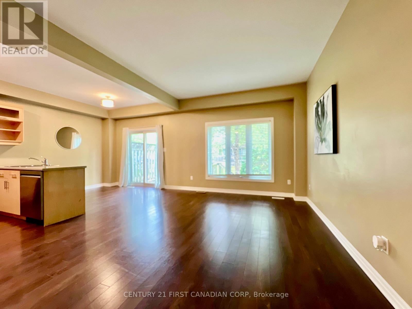
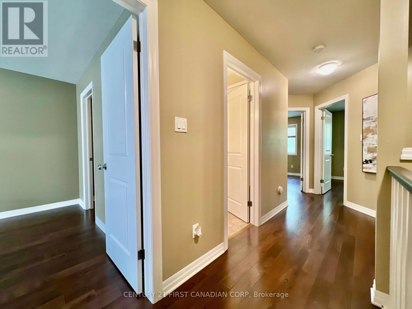
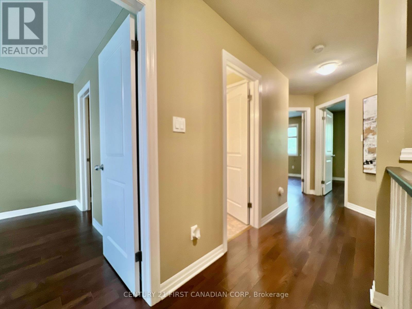
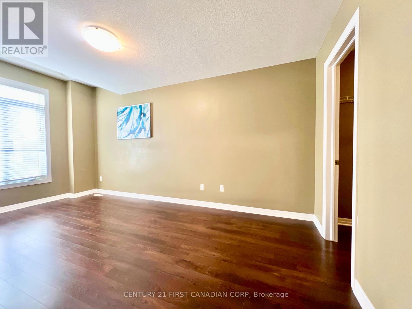
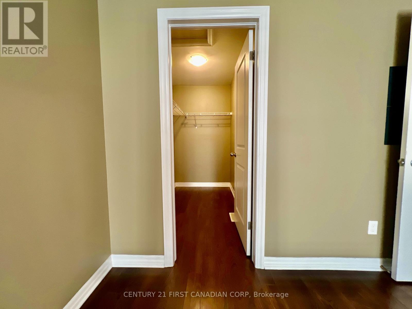
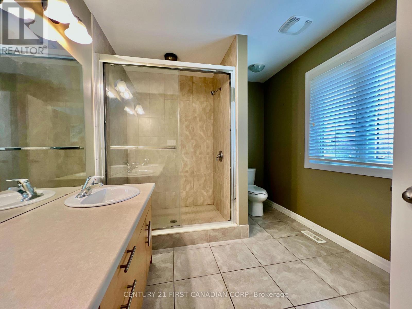
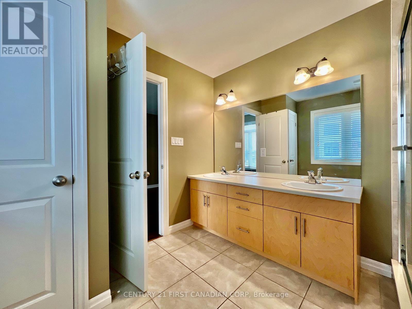
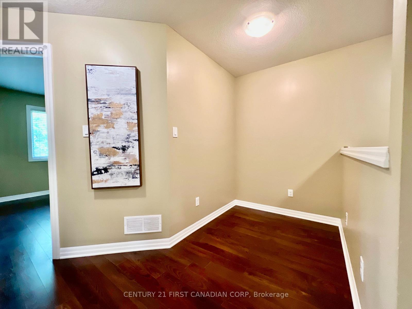
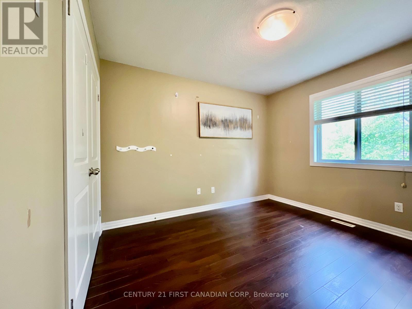
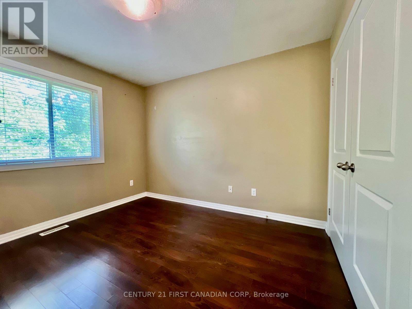
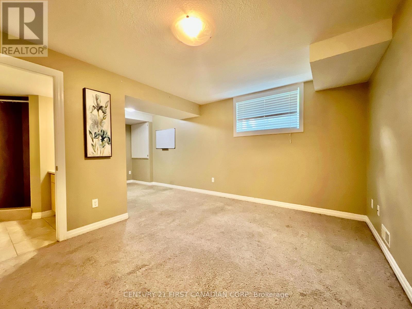
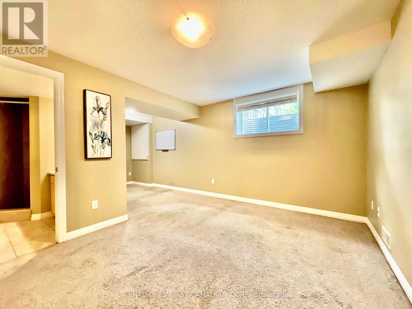
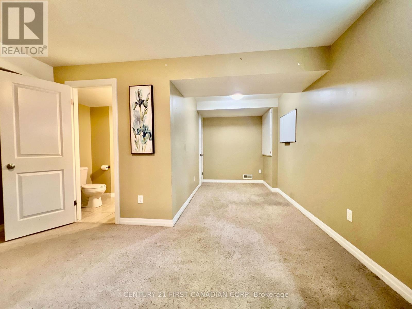
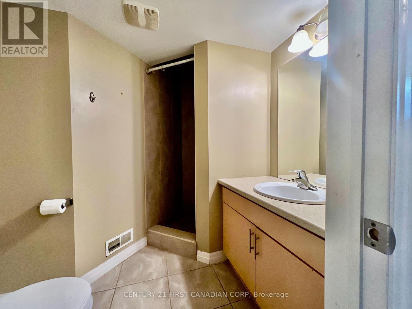
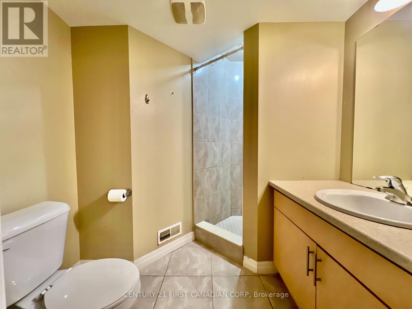
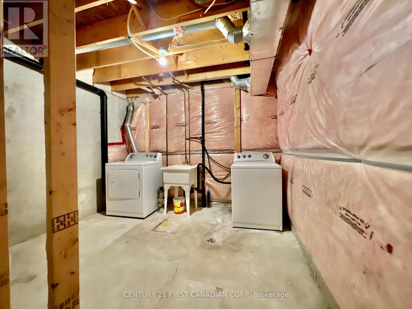
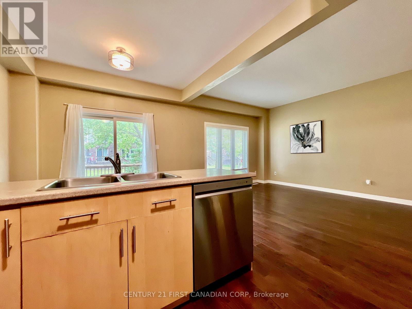
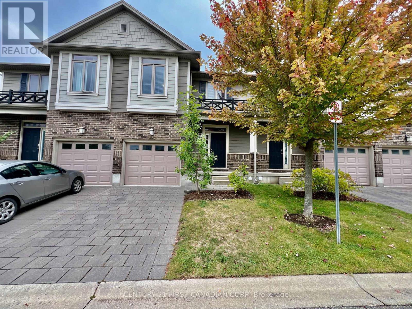
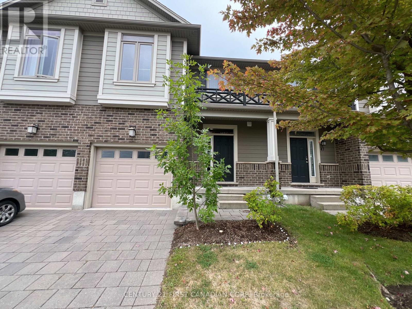
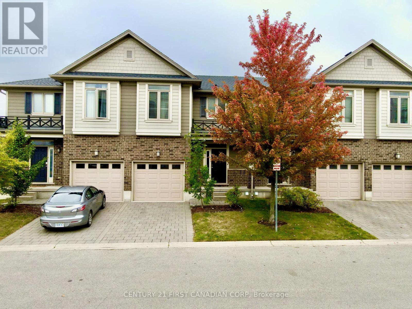
$1,451.36 MonthlyLOCATION, LOCATION, LOCATION! Discover the best of Masonville with this bright and spacious condo just steps from Western University, University Hospital, top schools, shopping, restaurants, movie theatres and fitness facilities. The open-concept main level features a fantastic great room flowing into a modern kitchen and dining area, with sliding doors leading to a private deck perfect for entertaining or enjoying summer evenings. Upstairs, you'll find three spacious bedrooms, including a magnificent primary suite with a fabulous walk-in shower and private balcony. The finished lower level provides valuable additional living space with a versatile family room or bedroom plus a 3-piece bath. With three full bathrooms and one half bath, the flexible layout offers plenty of space for families, professionals, students or guests. For investors, the proximity to Western University and University Hospital may offer strong rental-demand potential, while end-users will appreciate the maintenance-free lifestyle and unbeatable Masonville location. Close to everything that makes North London living so desirable, this is an opportunity to own in one of London's most convenient communities. (id:28006)
Property Details
| MLS® Number | X13643758 |
| Property Type | Single Family |
| Community Name | North B |
| Community Features | Pets Allowed With Restrictions |
| Parking Space Total | 2 |
Building
| Bathroom Total | 4 |
| Bedrooms Above Ground | 4 |
| Bedrooms Total | 4 |
| Appliances | Water Heater |
| Basement Development | Finished |
| Basement Type | Full (finished) |
| Cooling Type | Central Air Conditioning |
| Exterior Finish | Aluminum Siding, Brick |
| Half Bath Total | 1 |
| Heating Fuel | Natural Gas |
| Heating Type | Forced Air |
| Stories Total | 2 |
| Size Interior | 1,200 - 1,399 Ft2 |
Parking
| Attached Garage | |
| Garage |
Land
| Acreage | No |
| Size Irregular | . |
| Size Total Text | . |
Rooms
| Level | Type | Length | Width | Dimensions |
|---|---|---|---|---|
| Second Level | Primary Bedroom | 5.15 m | 3.04 m | 5.15 m x 3.04 m |
| Second Level | Bedroom 2 | 3.1 m | 3.36 m | 3.1 m x 3.36 m |
| Second Level | Bedroom 3 | 3.09 m | 3.34 m | 3.09 m x 3.34 m |
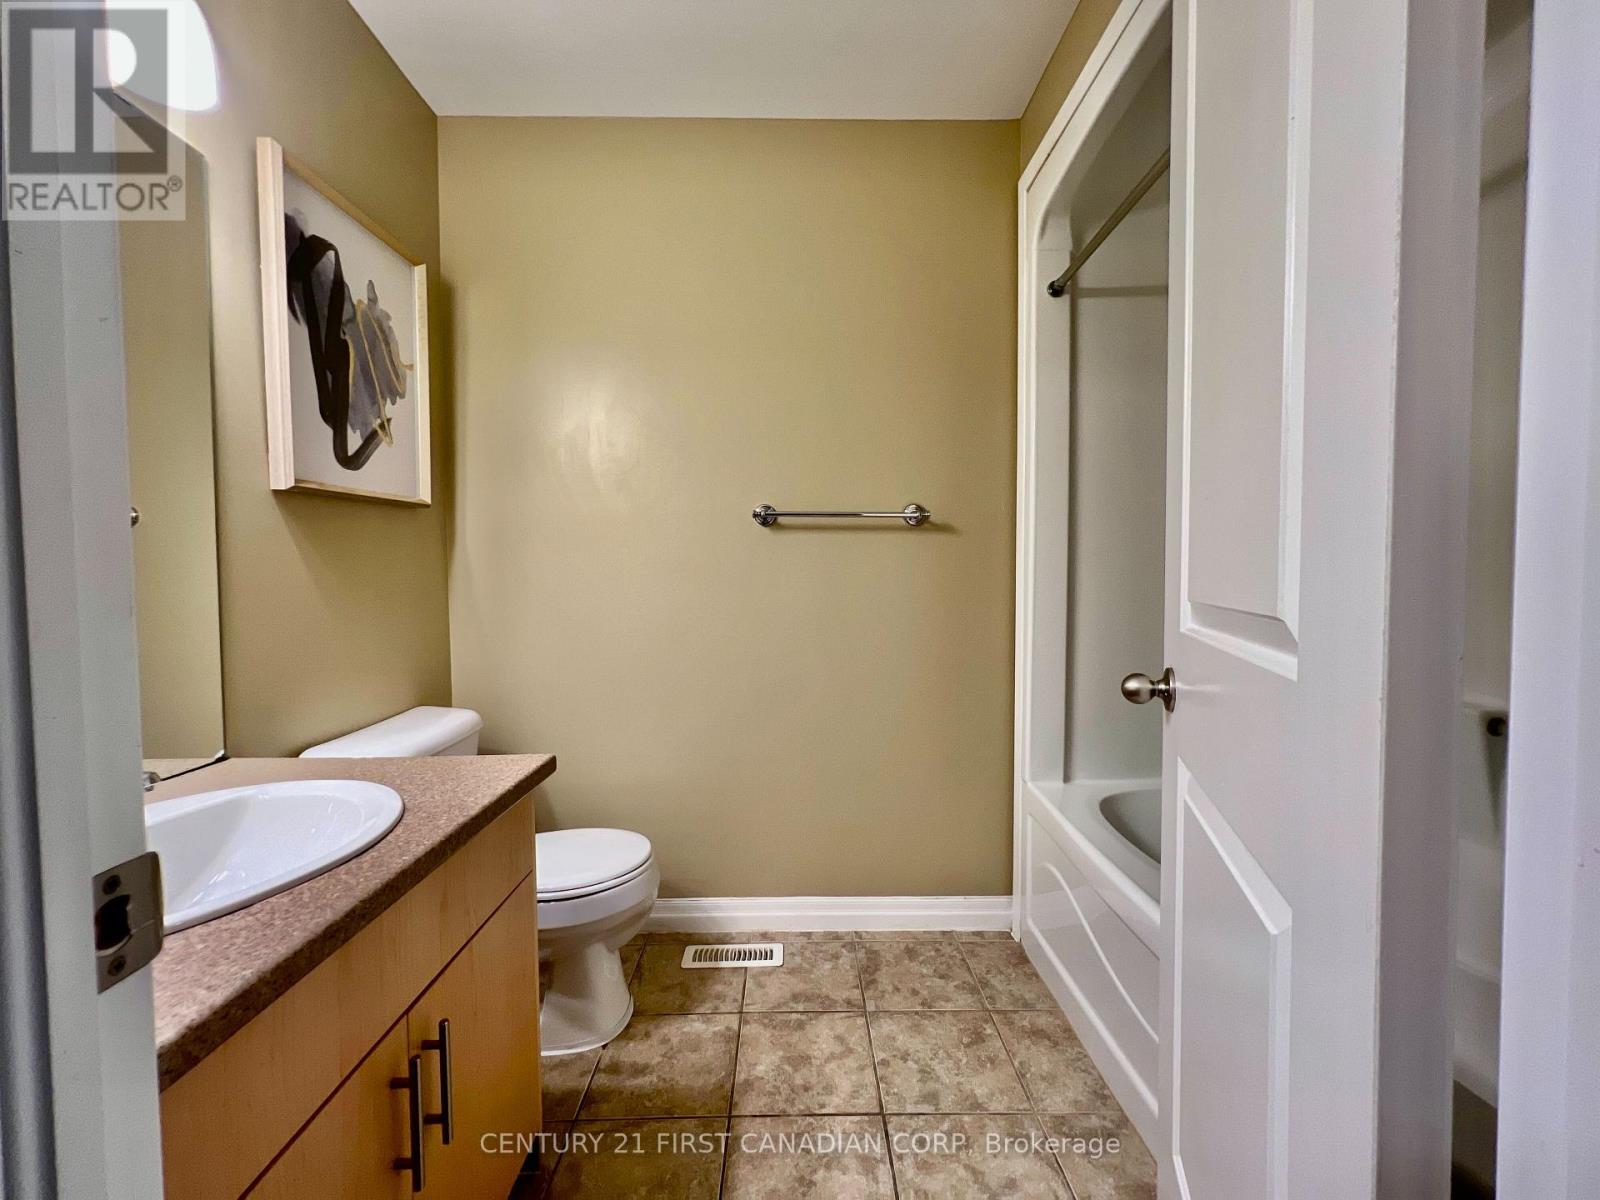
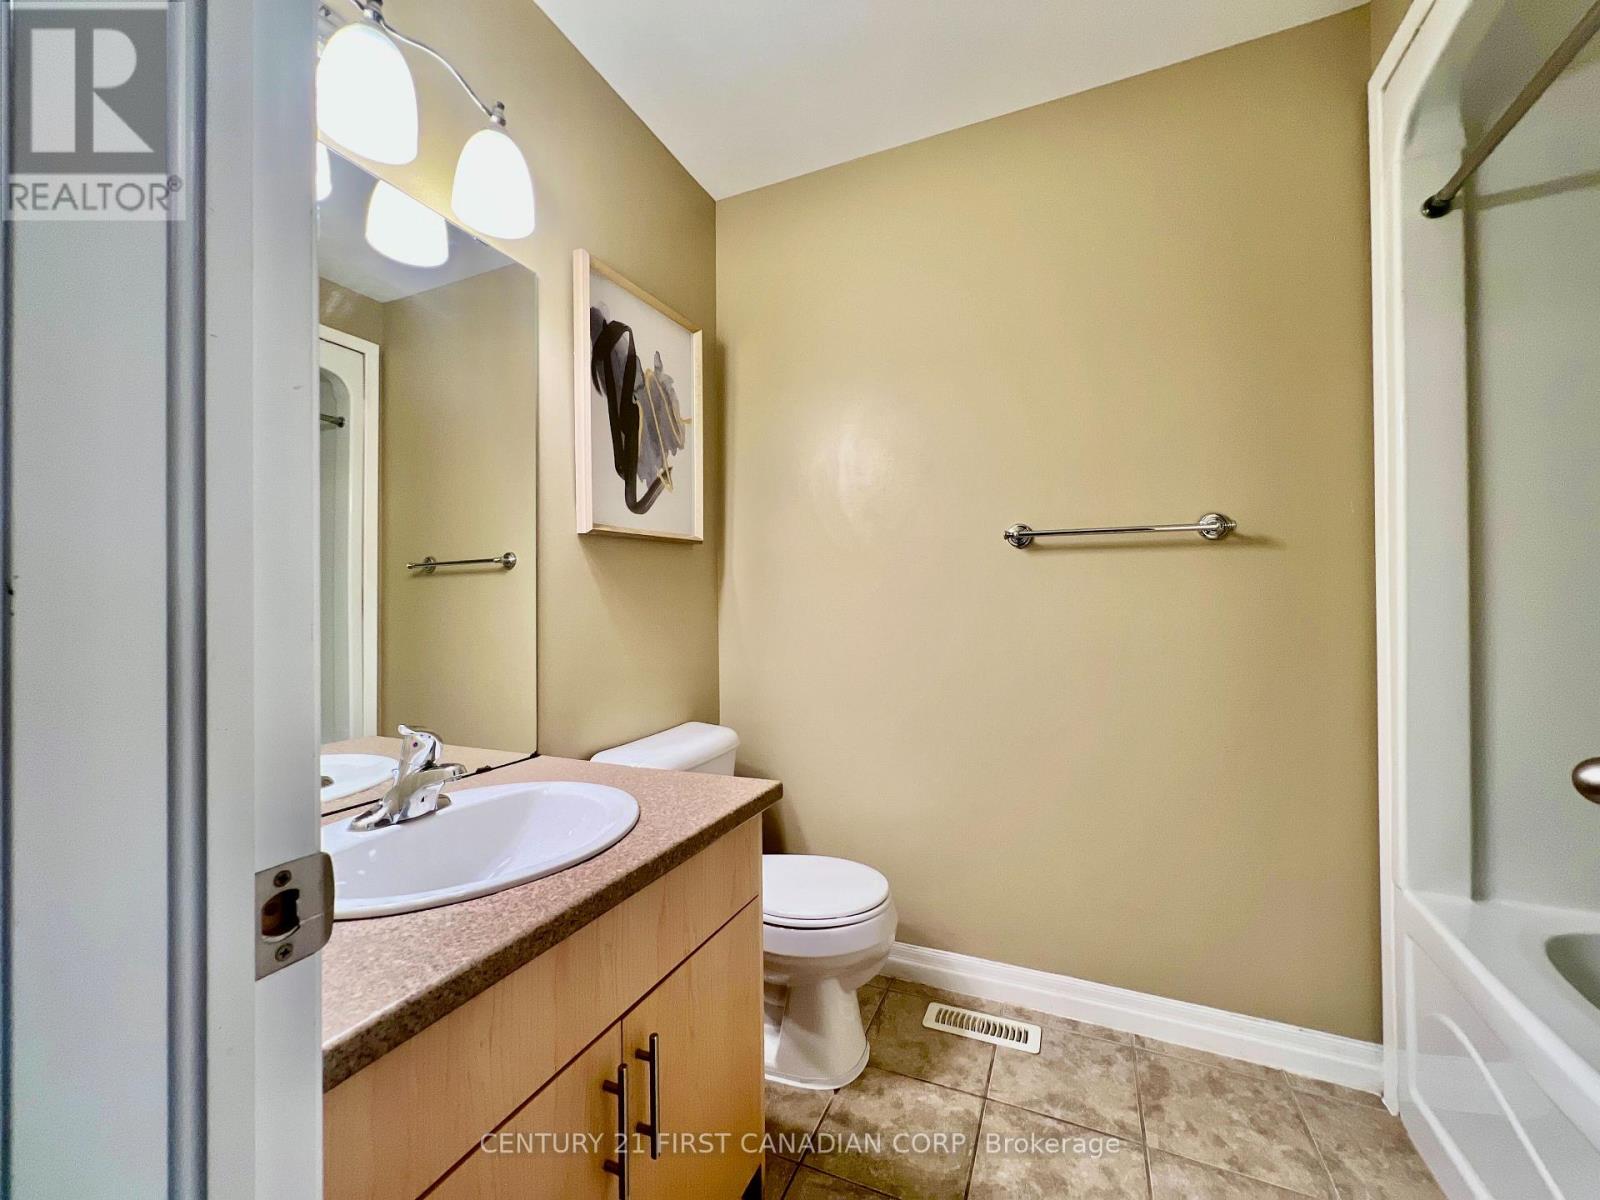
| Second Level | Bathroom | 1.5 m | 2.45 m | 1.5 m x 2.45 m |
| Basement | Bedroom 4 | 3.17 m | 4.3 m | 3.17 m x 4.3 m |
| Basement | Bathroom | 2.44 m | 2.45 m | 2.44 m x 2.45 m |
| Main Level | Kitchen | 5.73 m | 3.1 m | 5.73 m x 3.1 m |
| Main Level | Living Room | 3.5 m | 5.7 m | 3.5 m x 5.7 m |
| Main Level | Bathroom | 0.9 m | 2.2 m | 0.9 m x 2.2 m |
https://www.realtor.ca/real-estate/30121216/45-112-north-centre-road-london-north-north-b-north-b
Contact Us
Contact us for more information

The trademarks REALTOR®, REALTORS®, and the REALTOR® logo are controlled by The Canadian Real Estate Association (CREA) and identify real estate professionals who are members of CREA. The trademarks MLS®, Multiple Listing Service® and the associated logos are owned by The Canadian Real Estate Association (CREA) and identify the quality of services provided by real estate professionals who are members of CREA. The trademark DDF® is owned by The Canadian Real Estate Association (CREA) and identifies CREA's Data Distribution Facility (DDF®)
August 10 2026 02:51:04
London and St. Thomas Association of REALTORS®
Century 21 First Canadian Corp