
123 Aponi Crescent London East, Ontario N5V 2V3

$479,900
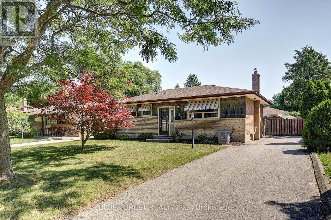
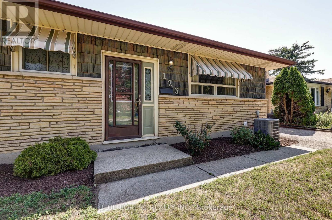
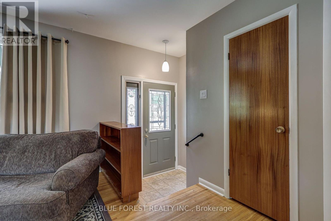
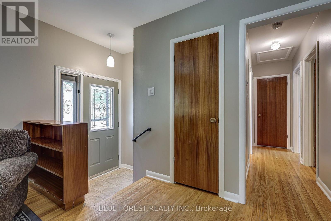
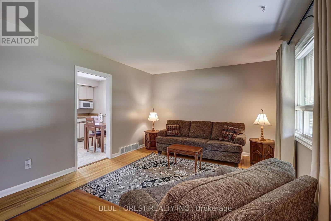
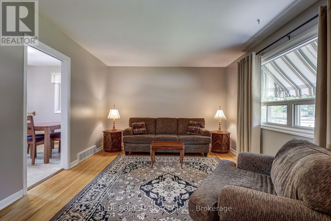

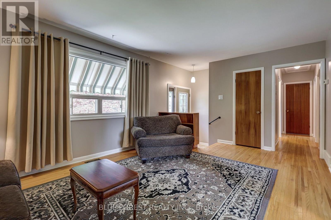
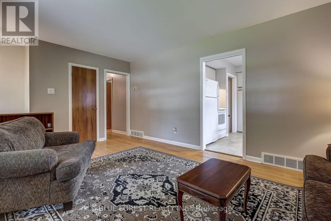
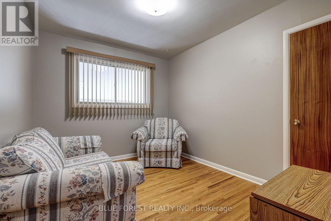
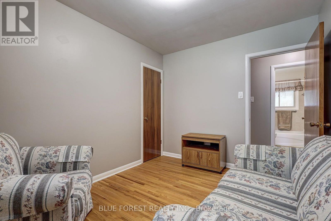
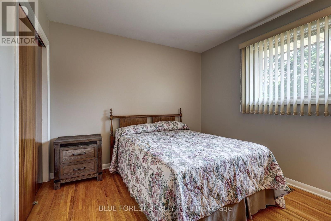
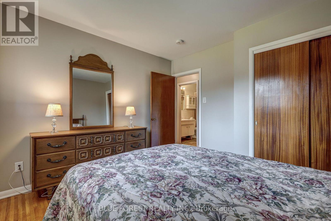
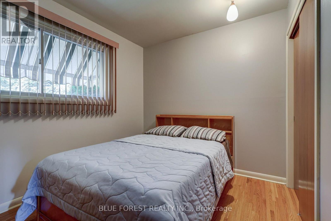
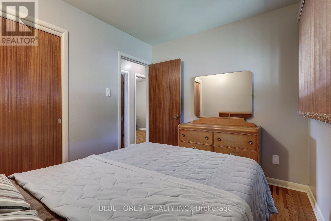
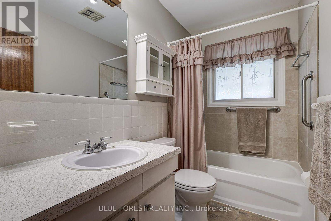
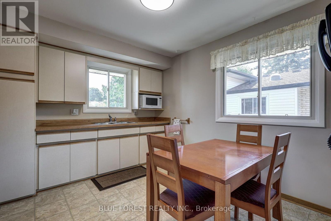
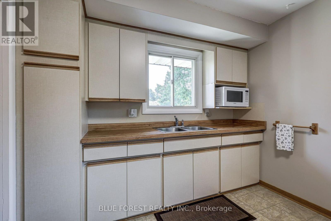
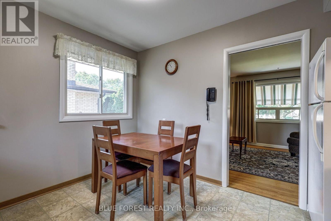
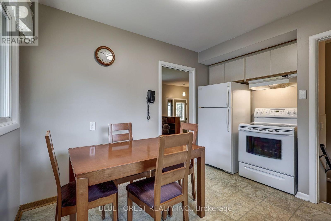
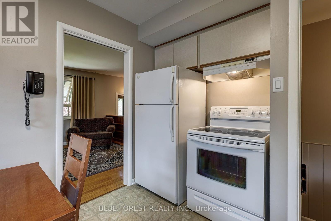
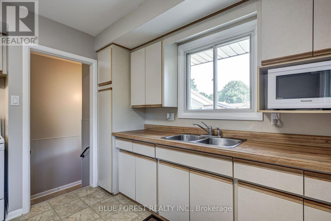
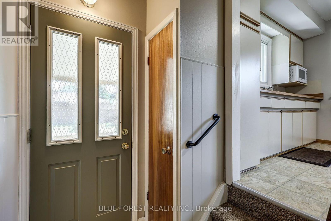
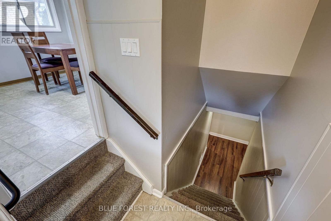
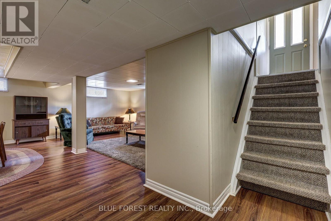
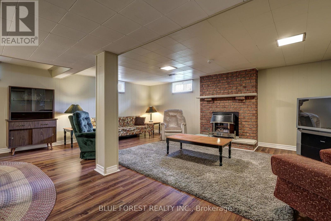
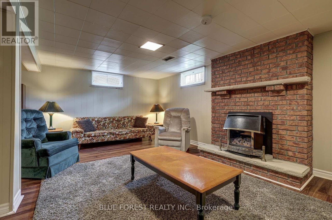
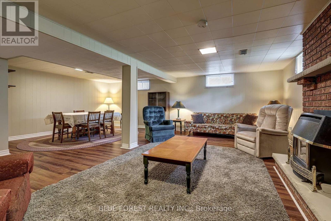
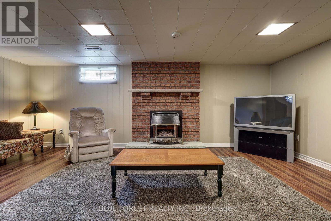
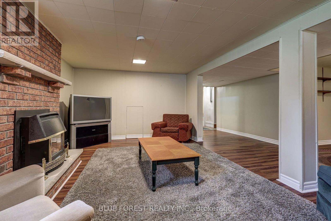
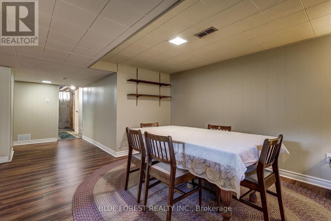
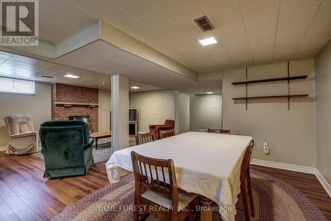
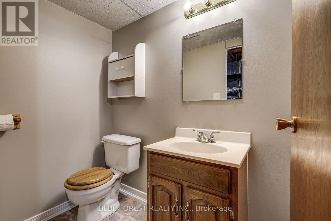
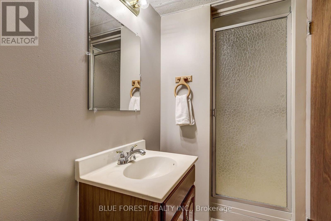
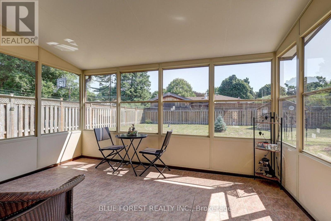
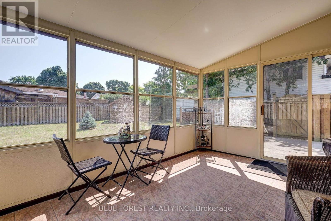
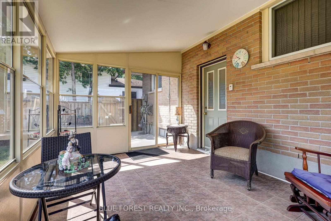
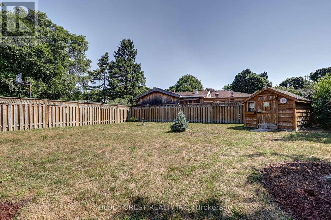
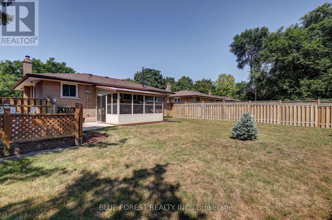
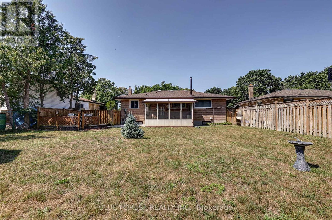
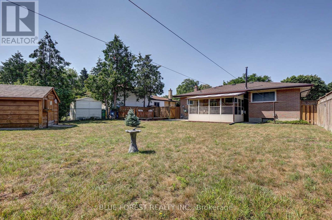
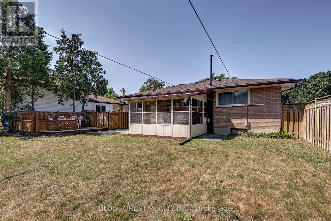
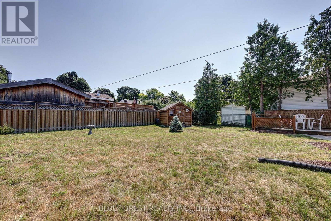
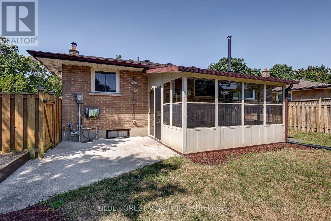
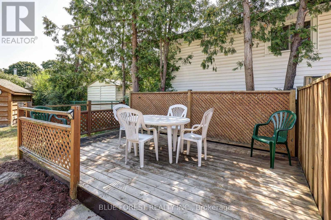
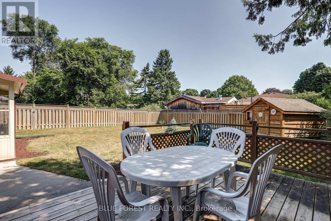
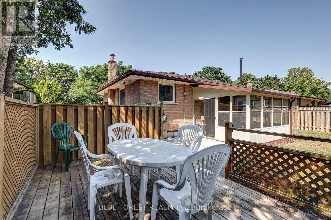
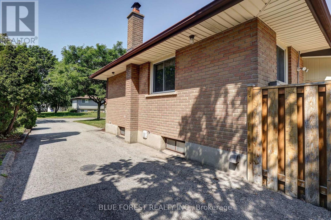
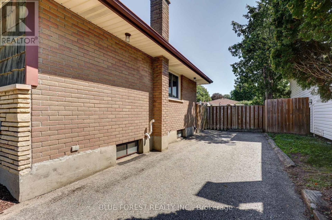
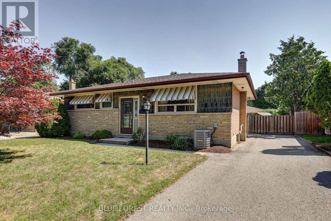
Set on a quiet crescent, this impeccably maintained 3 bedroom, 2 bathroom home sits on a deep 105 ft lot with a large backyard, back patio and shed. Freshly painted throughout, the main floor opens into a bright sunroom with its own heater, extending the usable living space well past the summer months. Downstairs, the finished basement adds a fireplace, an additional bathroom and flexible space for a family room, home office or guest area. Mechanical updates include the furnace (2021) and air conditioner (2025), with copper electrical throughout. A gas hookup off the patio makes outdoor cooking simple, and all appliances are included: fridge, stove, microwave, washer and dryer. From the fresh paint to the tidy yard, the care this home has received is evident from the moment you walk in. Book your private showing today. (id:28006)
Property Details
| MLS® Number | X13644184 |
| Property Type | Single Family |
| Community Name | East D |
| Equipment Type | Water Heater |
| Parking Space Total | 4 |
| Rental Equipment Type | Water Heater |
Building
| Bathroom Total | 2 |
| Bedrooms Above Ground | 3 |
| Bedrooms Total | 3 |
| Appliances | Dryer, Microwave, Stove, Washer, Refrigerator |
| Architectural Style | Bungalow |
| Basement Development | Partially Finished |
| Basement Type | N/a (partially Finished) |
| Construction Style Attachment | Detached |
| Cooling Type | Central Air Conditioning |
| Exterior Finish | Brick, Aluminum Siding |
| Fireplace Present | Yes |
| Foundation Type | Concrete |
| Heating Fuel | Natural Gas |
| Heating Type | Forced Air |
| Stories Total | 1 |
| Size Interior | 700 - 1,100 Ft2 |
| Type | House |
| Utility Water | Municipal Water |
Parking
| No Garage |
Land
| Acreage | No |
| Sewer | Sanitary Sewer |
| Size Depth | 105 Ft |
| Size Frontage | 53 Ft |
| Size Irregular | 53 X 105 Ft |
| Size Total Text | 53 X 105 Ft |
Rooms
| Level | Type | Length | Width | Dimensions |
|---|---|---|---|---|
| Basement | Recreational, Games Room | 7.29 m | 6.99 m | 7.29 m x 6.99 m |
| Basement | Utility Room | 6.55 m | 6.99 m | 6.55 m x 6.99 m |
| Basement | Bathroom | 2.8 m | 1.25 m | 2.8 m x 1.25 m |
| Main Level | Living Room | 5.4 m | 3.66 m | 5.4 m x 3.66 m |
| Main Level | Kitchen | 3.57 m | 3.23 m | 3.57 m x 3.23 m |
| Main Level | Bedroom | 2.69 m | 3.23 m | 2.69 m x 3.23 m |
| Main Level | Bedroom 2 | 3.43 m | 3.23 m | 3.43 m x 3.23 m |
| Main Level | Bedroom 3 | 3.11 m | 2.57 m | 3.11 m x 2.57 m |
| Main Level | Bathroom | 1.47 m | 2.57 m | 1.47 m x 2.57 m |
Utilities
| Electricity | Installed |
| Sewer | Installed |
https://www.realtor.ca/real-estate/30121588/123-aponi-crescent-london-east-east-d-east-d
Contact Us
Contact us for more information

The trademarks REALTOR®, REALTORS®, and the REALTOR® logo are controlled by The Canadian Real Estate Association (CREA) and identify real estate professionals who are members of CREA. The trademarks MLS®, Multiple Listing Service® and the associated logos are owned by The Canadian Real Estate Association (CREA) and identify the quality of services provided by real estate professionals who are members of CREA. The trademark DDF® is owned by The Canadian Real Estate Association (CREA) and identifies CREA's Data Distribution Facility (DDF®)
August 06 2026 03:02:25
London and St. Thomas Association of REALTORS®
Blue Forest Realty Inc.