
25 Gladstone Avenue London South, Ontario N5Z 3R2

$399,900
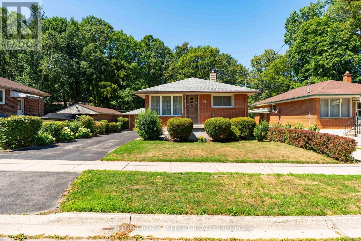
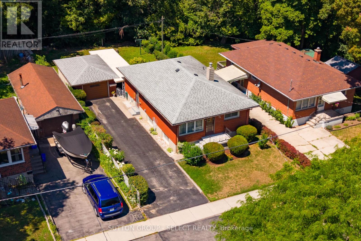
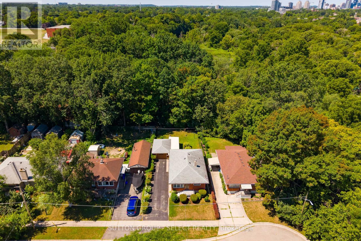
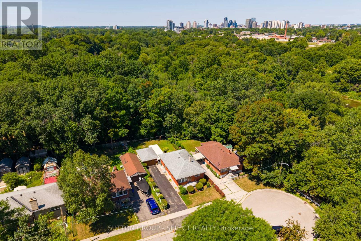
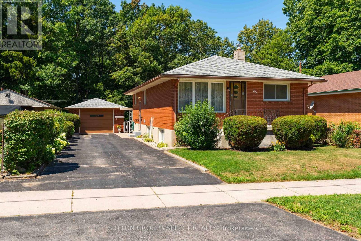
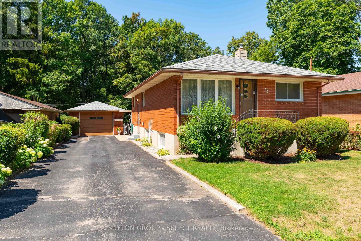
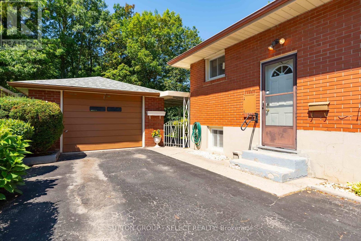
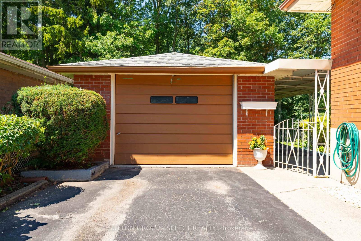
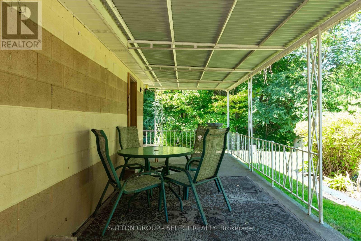
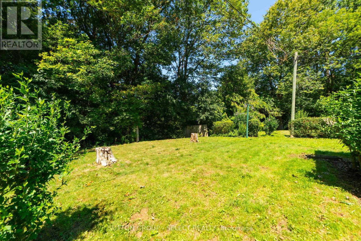
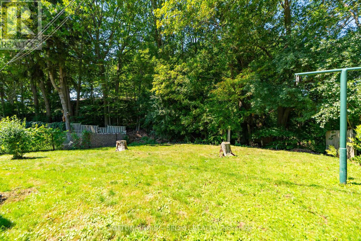
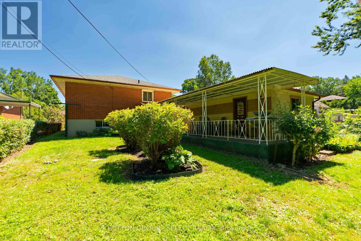
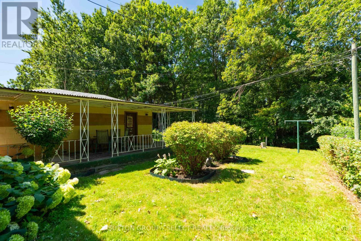
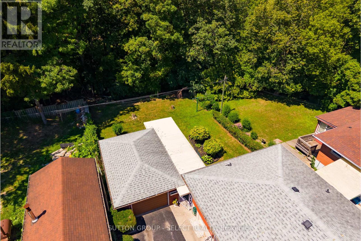
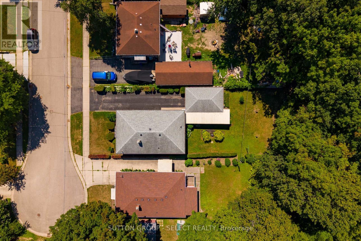
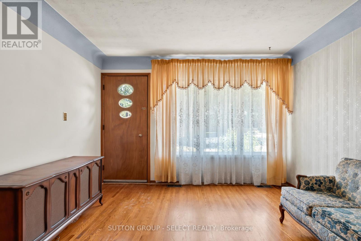
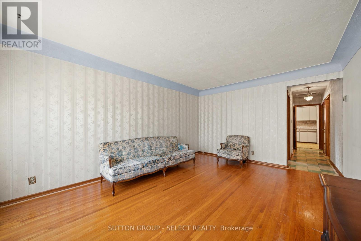
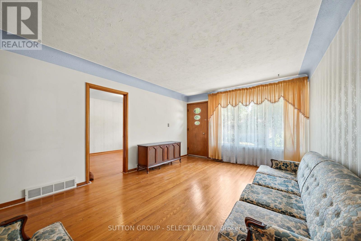
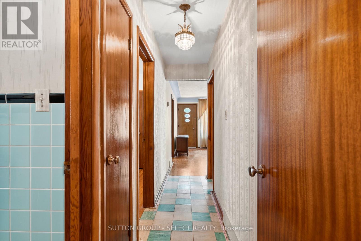
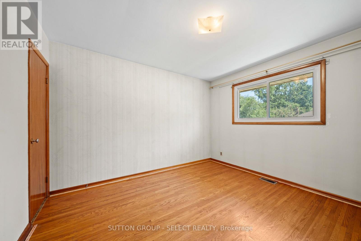
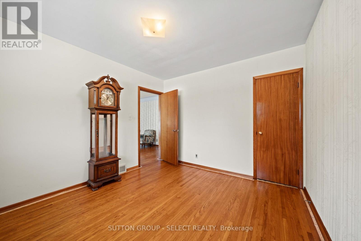
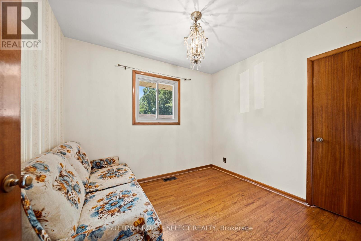
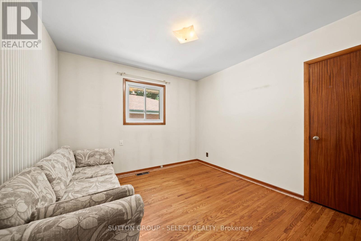
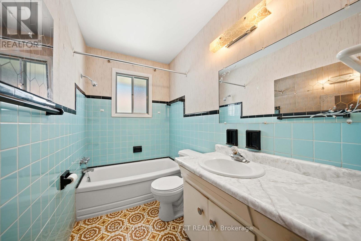
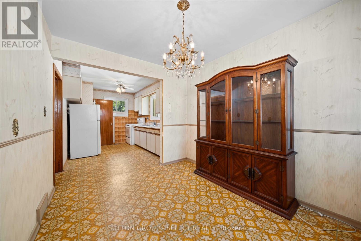
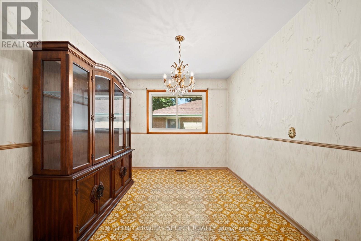
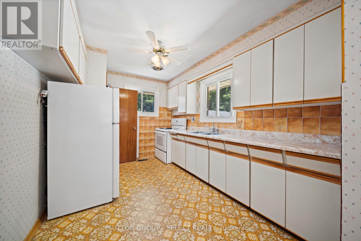
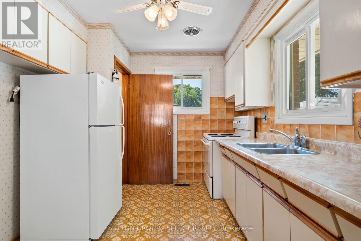
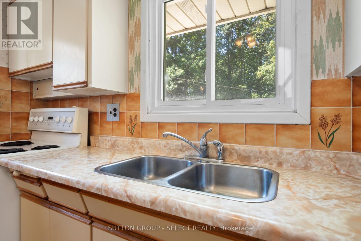
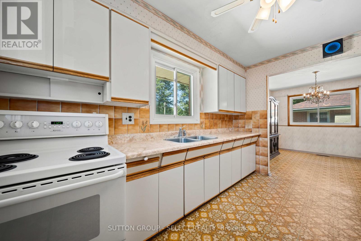
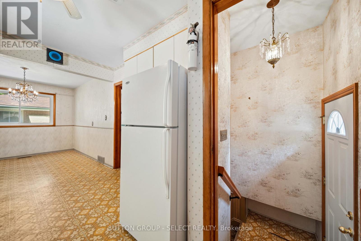
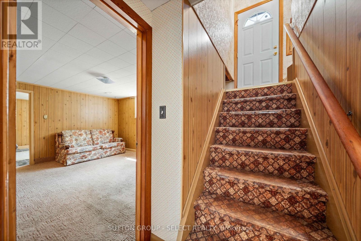
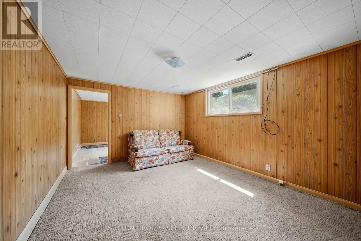
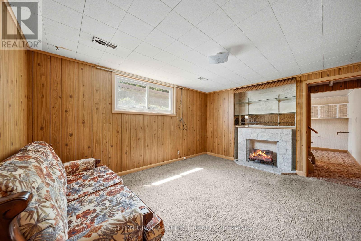
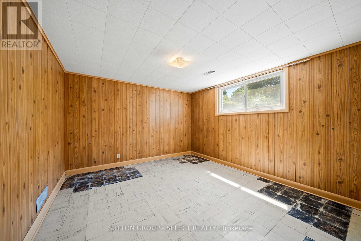
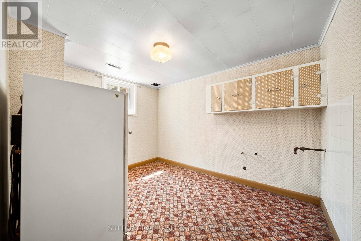
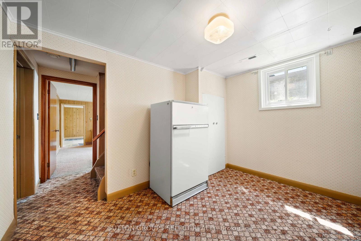
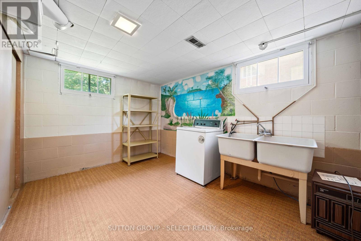
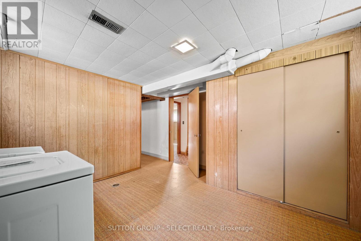
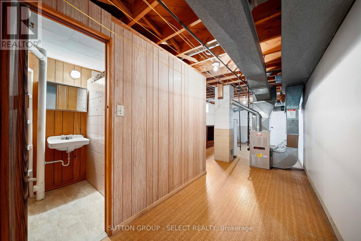
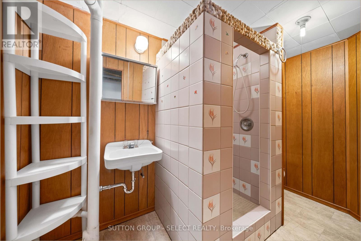
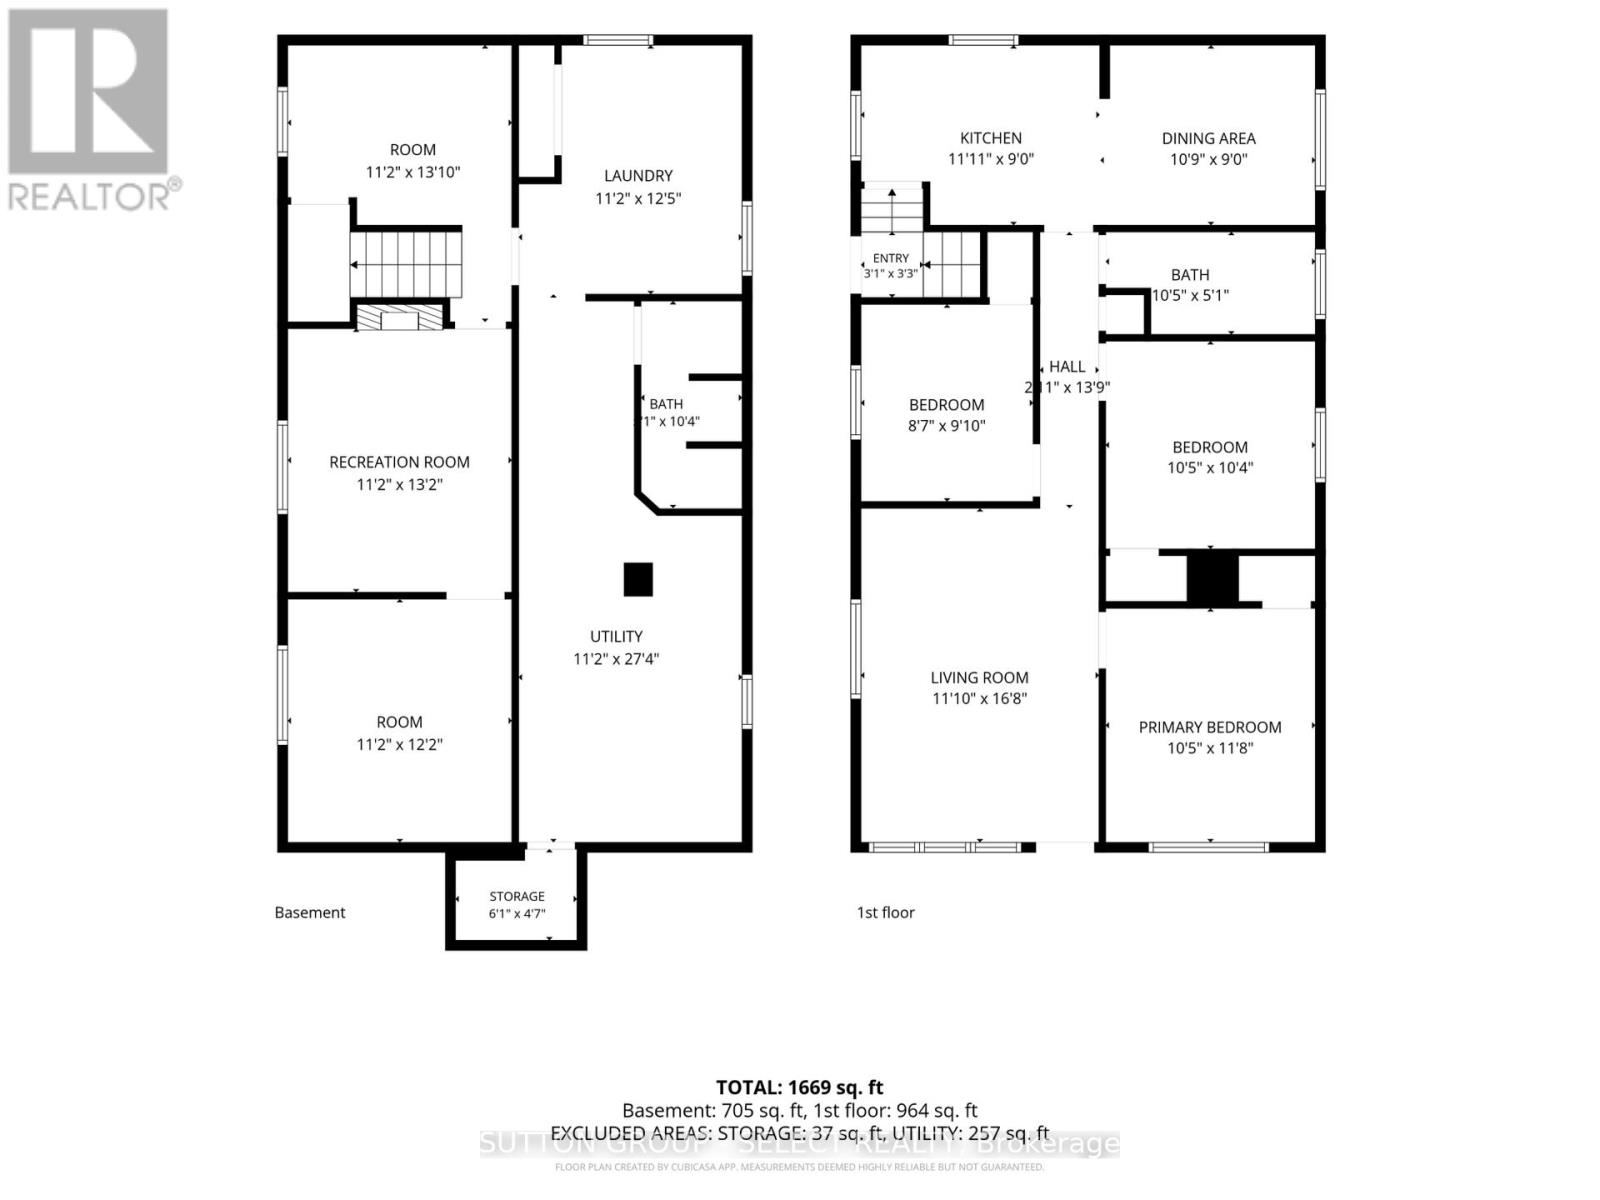
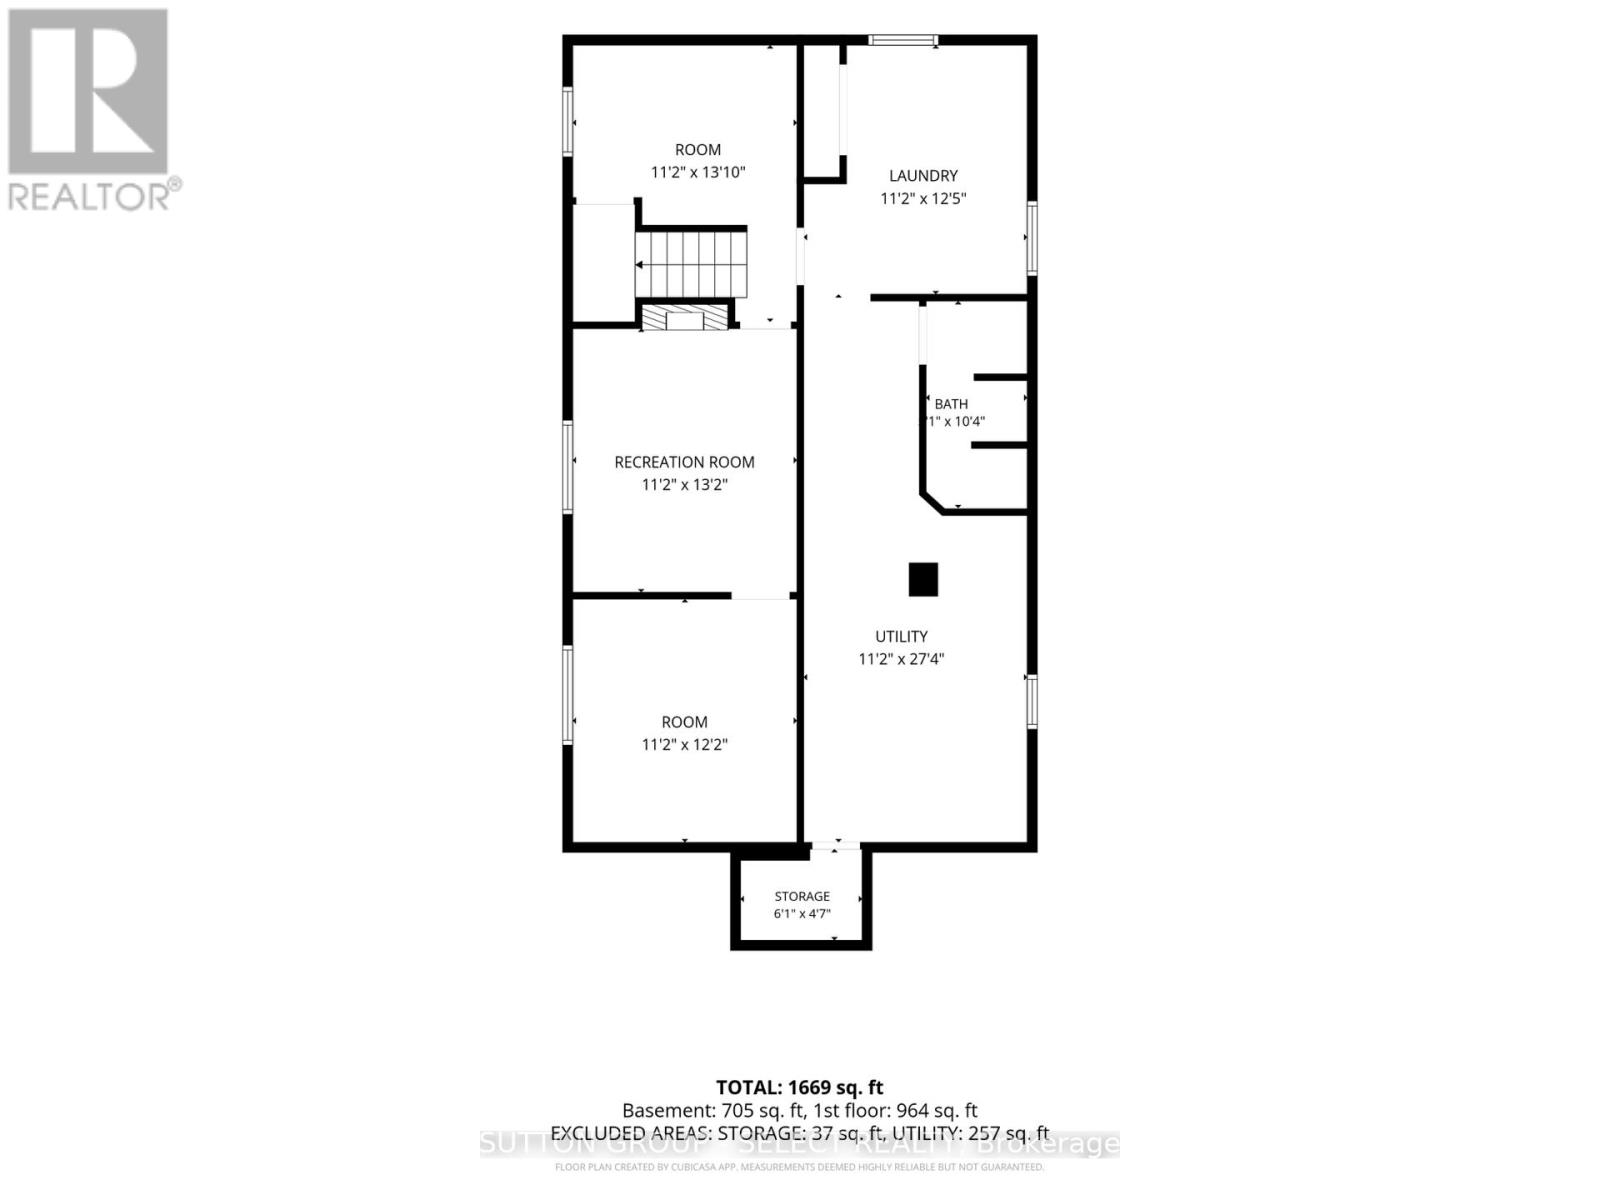
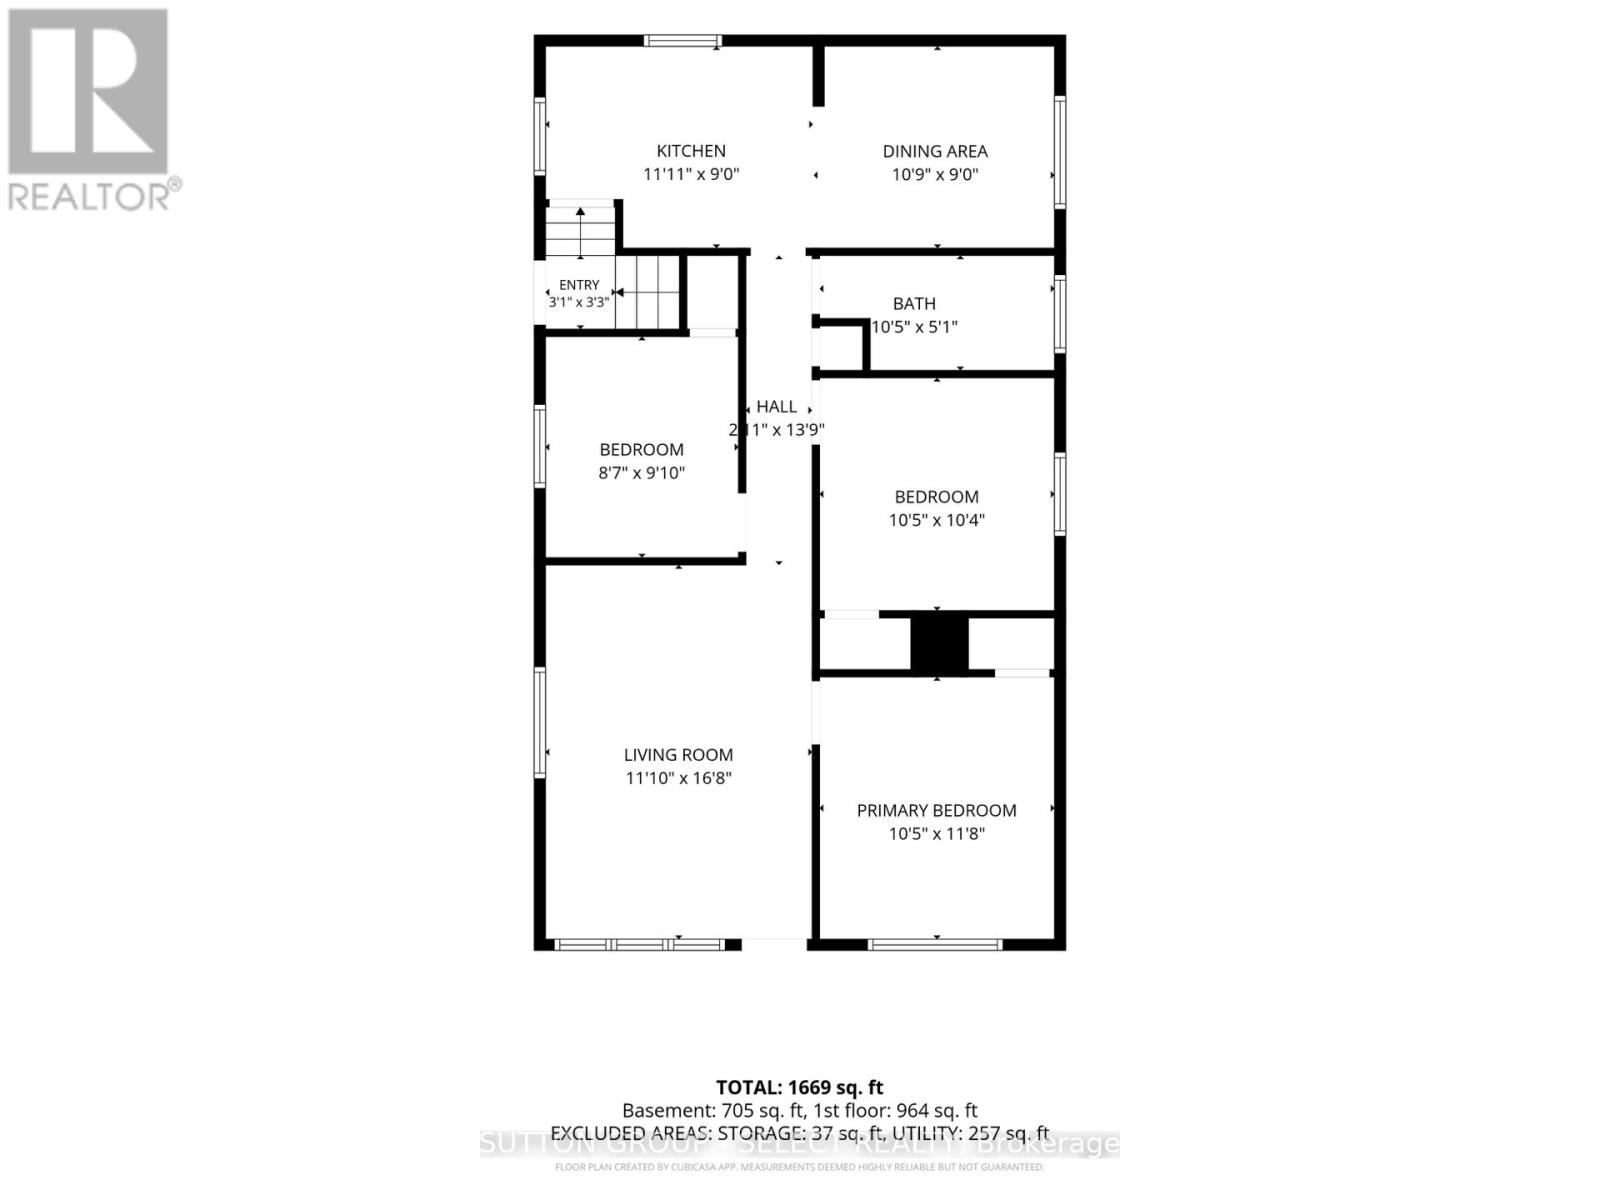
Welcome to 25 Gladstone Avenue, a charming home filled with opportunity on a peaceful dead end street. Offering three bedrooms on the upper level, an additional bedroom and versatile den on the lower level, and two full bathrooms, this home provides plenty of space for families, first time buyers, or investors.The detached garage adds valuable storage and parking, while the private backyard is surrounded by plenty of mature trees and natural greenery, creating a peaceful setting to relax and enjoy. The flexible lower level also offers exciting potential for a secondary suite.Ready for its next owners to bring their vision to life, this property is the perfect opportunity to renovate, personalize, and create a home that truly reflects your style. With a spacious layout, a quiet location, and a beautiful natural setting, this property is filled with possibilities. (id:28006)
Property Details
| MLS® Number | X13643228 |
| Property Type | Single Family |
| Community Name | South I |
| Equipment Type | Water Heater |
| Parking Space Total | 5 |
| Rental Equipment Type | Water Heater |
Building
| Bathroom Total | 2 |
| Bedrooms Above Ground | 3 |
| Bedrooms Below Ground | 1 |
| Bedrooms Total | 4 |
| Age | 51 To 99 Years |
| Amenities | Fireplace(s) |
| Appliances | Stove, Washer, Refrigerator |
| Architectural Style | Bungalow |
| Basement Development | Finished |
| Basement Type | N/a (finished) |
| Construction Style Attachment | Detached |
| Cooling Type | Central Air Conditioning |
| Exterior Finish | Brick |
| Fireplace Present | Yes |
| Fireplace Total | 1 |
| Foundation Type | Block |
| Heating Fuel | Natural Gas |
| Heating Type | Forced Air |
| Stories Total | 1 |
| Size Interior | 700 - 1,100 Ft2 |
| Type | House |
| Utility Water | Municipal Water |
Parking
| Detached Garage | |
| Garage |
Land
| Acreage | No |
| Sewer | Sanitary Sewer |
| Size Depth | 125 Ft |
| Size Frontage | 50 Ft |
| Size Irregular | 50 X 125 Ft |
| Size Total Text | 50 X 125 Ft |
| Zoning Description | R2-2 |
Rooms
| Level | Type | Length | Width | Dimensions |
|---|---|---|---|---|
| Lower Level | Bedroom | 3.41 m | 4.01 m | 3.41 m x 4.01 m |
| Lower Level | Recreational, Games Room | 3.41 m | 4.01 m | 3.41 m x 4.01 m |
| Lower Level | Den | 3.41 m | 4.21 m | 3.41 m x 4.21 m |
| Main Level | Bedroom | 2.62 m | 3 m | 2.62 m x 3 m |
| Main Level | Bedroom 2 | 3.19 m | 3.16 m | 3.19 m x 3.16 m |
| Main Level | Primary Bedroom | 3.19 m | 3.56 m | 3.19 m x 3.56 m |
| Main Level | Family Room | 3.62 m | 5.08 m | 3.62 m x 5.08 m |
| Main Level | Dining Room | 3.27 m | 2.74 m | 3.27 m x 2.74 m |
| Main Level | Kitchen | 3.63 m | 2.74 m | 3.63 m x 2.74 m |
https://www.realtor.ca/real-estate/30120526/25-gladstone-avenue-london-south-south-i-south-i
Contact Us
Contact us for more information

The trademarks REALTOR®, REALTORS®, and the REALTOR® logo are controlled by The Canadian Real Estate Association (CREA) and identify real estate professionals who are members of CREA. The trademarks MLS®, Multiple Listing Service® and the associated logos are owned by The Canadian Real Estate Association (CREA) and identify the quality of services provided by real estate professionals who are members of CREA. The trademark DDF® is owned by The Canadian Real Estate Association (CREA) and identifies CREA's Data Distribution Facility (DDF®)
August 06 2026 11:51:35
London and St. Thomas Association of REALTORS®
Sutton Group - Select Realty