
37 Fifth Avenue St. Thomas, Ontario N5R 4C4

$489,900
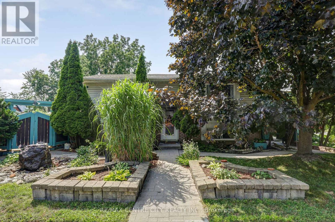
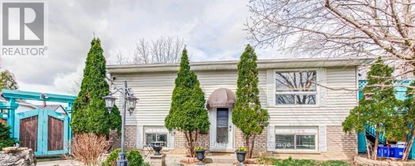
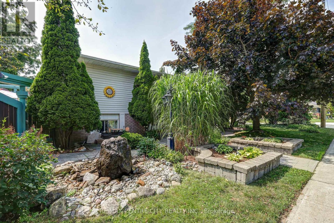
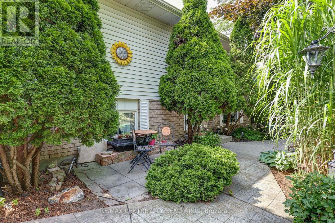
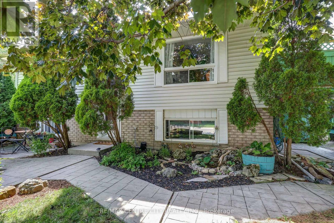
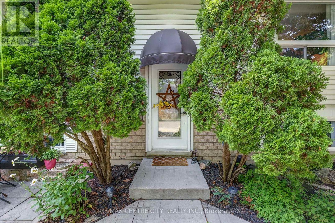
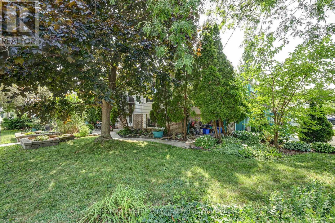
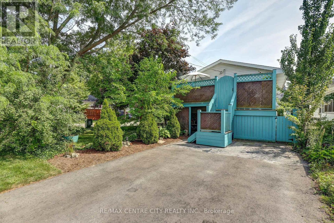
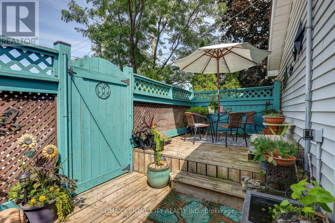
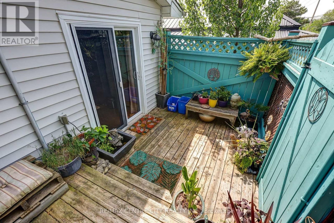
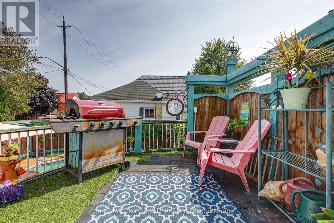
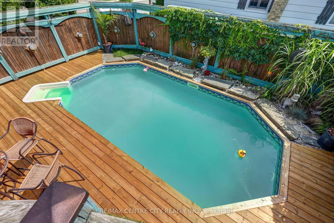
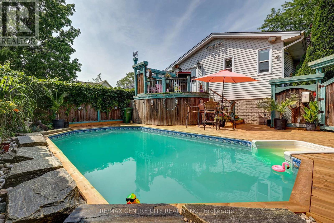
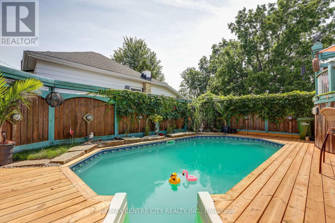
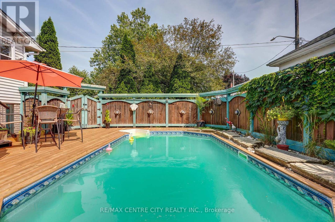
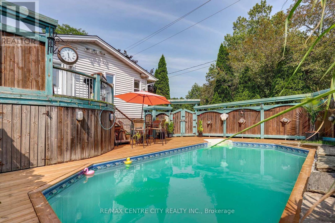
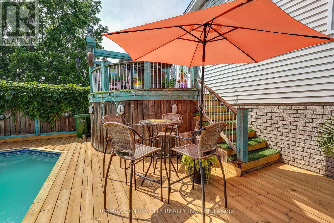
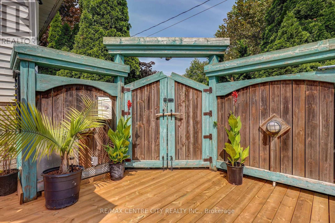
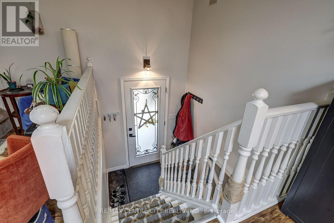
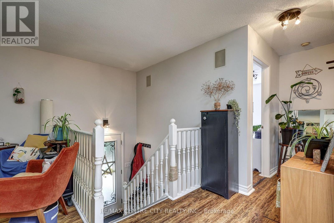
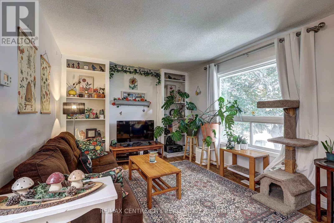
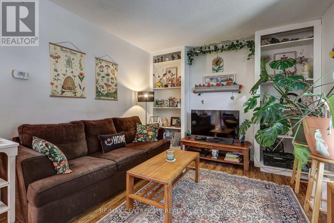
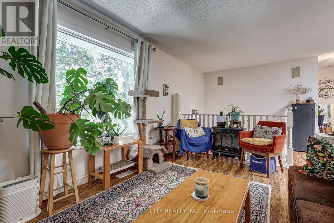
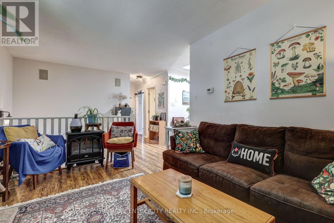
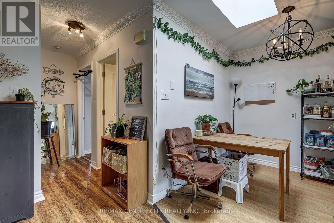
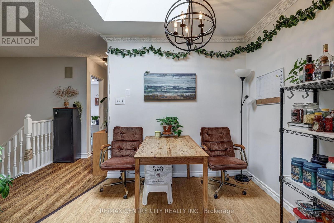
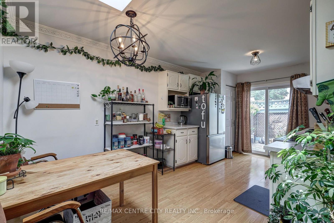
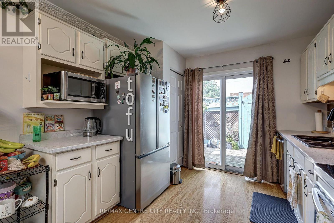
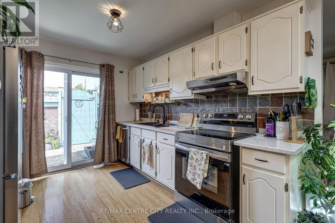
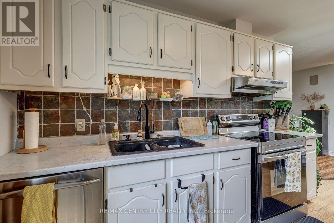
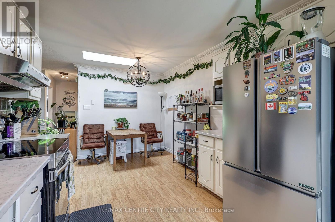
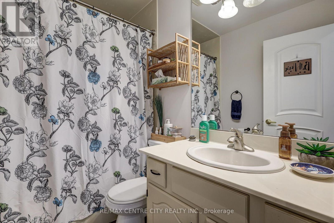
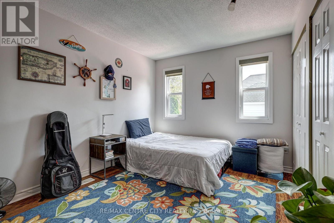
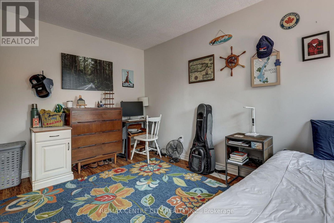
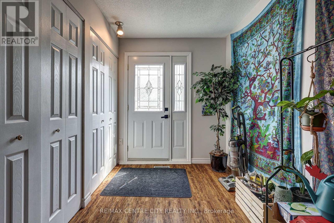
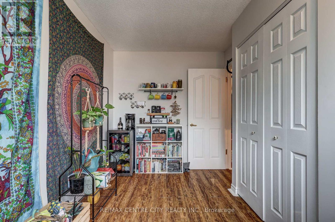
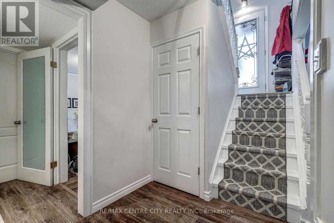
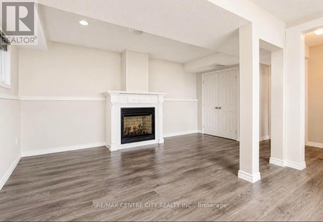
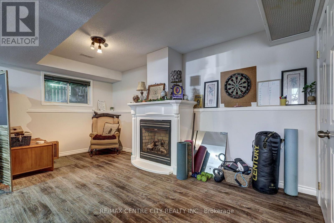
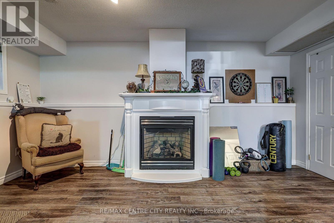
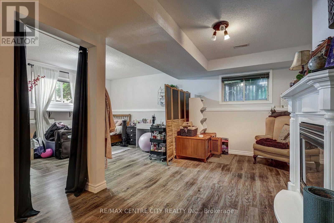
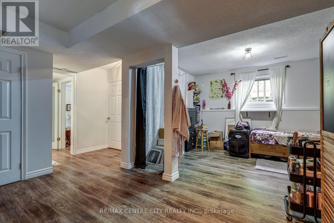
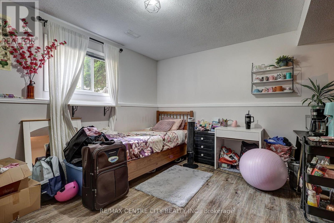
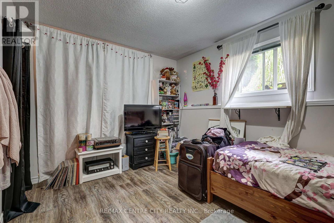
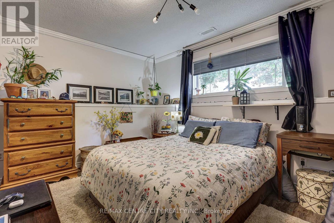
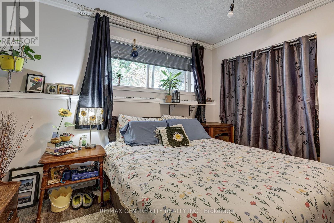
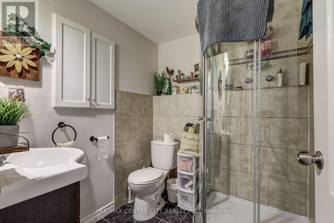
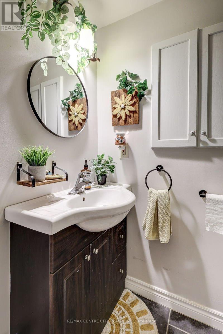
Welcome to this well-maintained 2+1 bedroom raised ranch. Perfectly situated on a beautifully landscaped lot featuring a private inground pool, which is ideal for relaxing and entertaining all summer long. The bright and inviting main level offers a functional layout, while the fully finished lower level expands your living space with one additional bedroom, a spacious rec-room complete with a cozy gas fireplace, and a convenient 3-piece bathroom, making it perfect for guests, teenagers, or extended family. Recent updates provide added peace of mind, including central air conditioning unit (2022) and shingles replaced in 2018. With its attractive curb appeal, generous living space, and backyard oasis, this home is ready for you to move in and enjoy. (id:28006)
Property Details
| MLS® Number | X13642704 |
| Property Type | Single Family |
| Community Name | St. Thomas |
| Equipment Type | Water Heater |
| Parking Space Total | 2 |
| Pool Type | Inground Pool |
| Rental Equipment Type | Water Heater |
Building
| Bathroom Total | 2 |
| Bedrooms Above Ground | 2 |
| Bedrooms Below Ground | 1 |
| Bedrooms Total | 3 |
| Age | 31 To 50 Years |
| Architectural Style | Raised Bungalow |
| Basement Development | Finished |
| Basement Type | N/a (finished) |
| Construction Style Attachment | Detached |
| Cooling Type | Central Air Conditioning |
| Exterior Finish | Brick, Vinyl Siding |
| Fireplace Present | Yes |
| Foundation Type | Poured Concrete |
| Heating Fuel | Natural Gas |
| Heating Type | Forced Air |
| Stories Total | 1 |
| Size Interior | 700 - 1,100 Ft2 |
| Type | House |
| Utility Water | Municipal Water |
Parking
| No Garage |
Land
| Acreage | No |
| Sewer | Sanitary Sewer |
| Size Depth | 38 Ft ,7 In |
| Size Frontage | 85 Ft |
| Size Irregular | 85 X 38.6 Ft |
| Size Total Text | 85 X 38.6 Ft |
Rooms
| Level | Type | Length | Width | Dimensions |
|---|---|---|---|---|
| Basement | Recreational, Games Room | 6.09 m | 6.52 m | 6.09 m x 6.52 m |
| Basement | Bathroom | 1.77 m | 2.03 m | 1.77 m x 2.03 m |
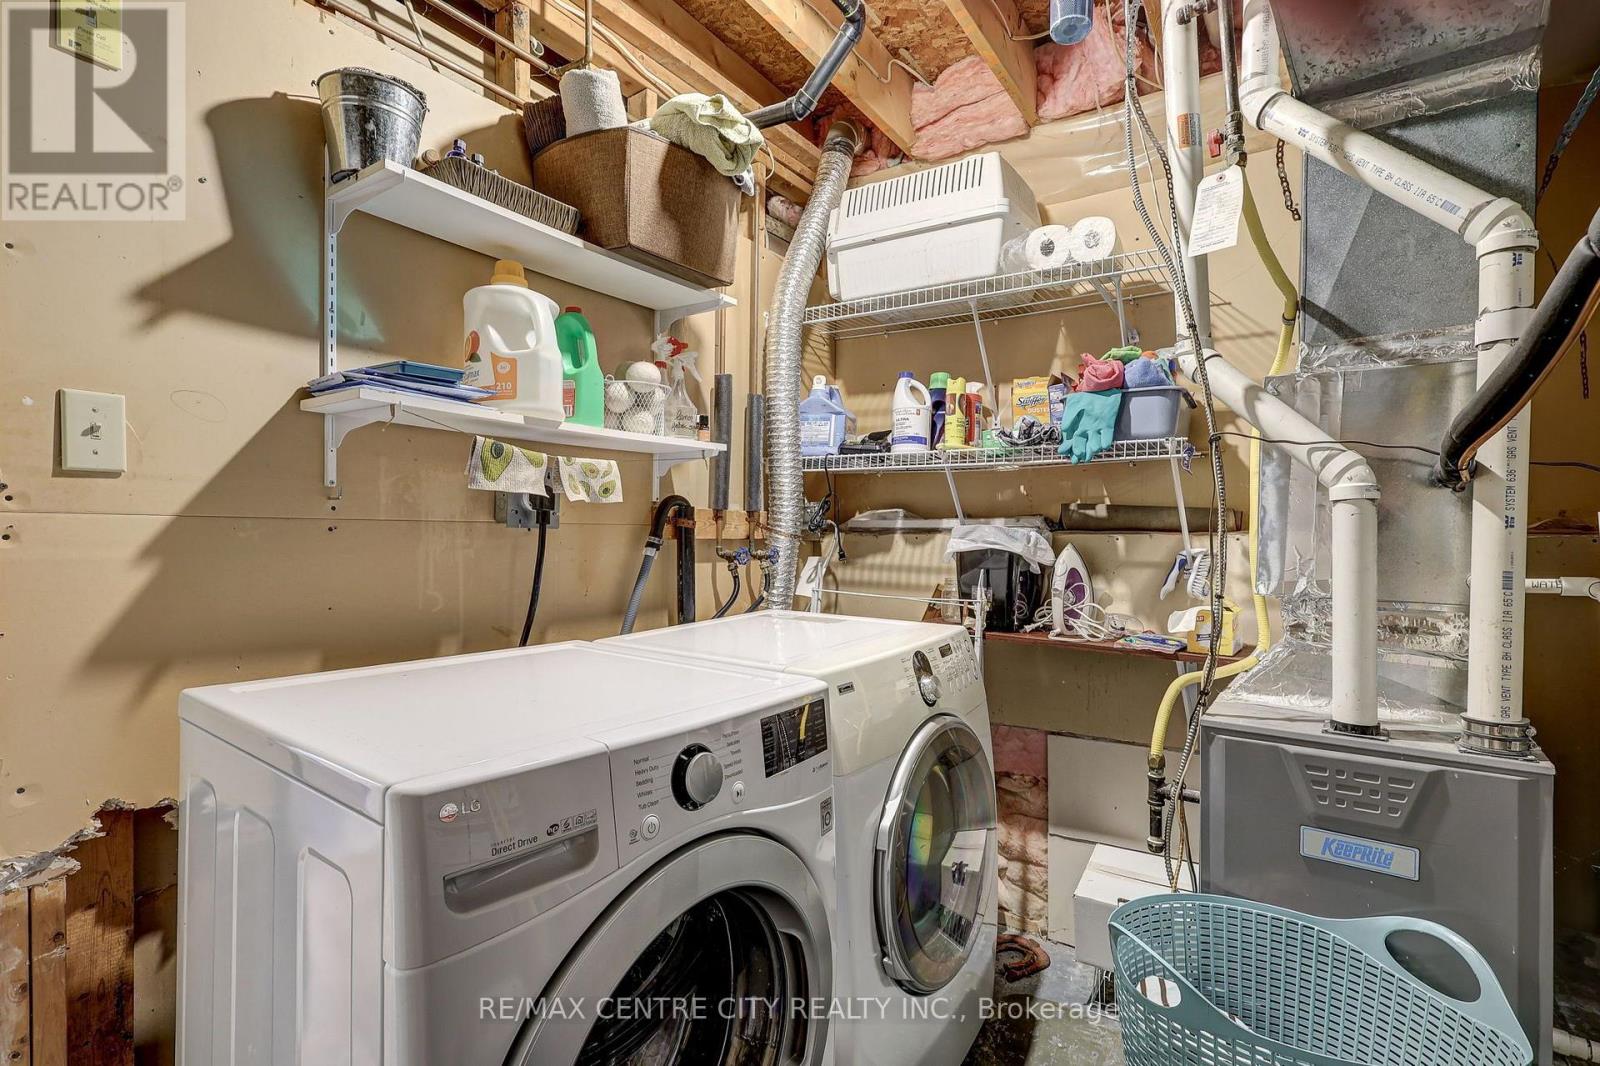
| Basement | Utility Room | 2.54 m | 3.25 m | 2.54 m x 3.25 m |
| Basement | Bedroom | 4.32 m | 3.09 m | 4.32 m x 3.09 m |
| Main Level | Foyer | 1.72 m | 1.08 m | 1.72 m x 1.08 m |
| Main Level | Bedroom 2 | 3.69 m | 2.4 m | 3.69 m x 2.4 m |
| Main Level | Bedroom 3 | 4.27 m | 3.04 m | 4.27 m x 3.04 m |
| Main Level | Bathroom | 1.58 m | 2.4 m | 1.58 m x 2.4 m |
| Main Level | Dining Room | 2.02 m | 3.33 m | 2.02 m x 3.33 m |
| Main Level | Kitchen | 3.1 m | 3.23 m | 3.1 m x 3.23 m |
| Main Level | Living Room | 4.52 m | 3.21 m | 4.52 m x 3.21 m |
https://www.realtor.ca/real-estate/30119924/37-fifth-avenue-st-thomas-st-thomas
Contact Us
Contact us for more information

The trademarks REALTOR®, REALTORS®, and the REALTOR® logo are controlled by The Canadian Real Estate Association (CREA) and identify real estate professionals who are members of CREA. The trademarks MLS®, Multiple Listing Service® and the associated logos are owned by The Canadian Real Estate Association (CREA) and identify the quality of services provided by real estate professionals who are members of CREA. The trademark DDF® is owned by The Canadian Real Estate Association (CREA) and identifies CREA's Data Distribution Facility (DDF®)
September 21 2026 04:20:34
London and St. Thomas Association of REALTORS®
RE/MAX Centre City Realty Inc.