
206 - 100 The Promenade Central Elgin, Ontario N5L 0B7

$429,900Maintenance, Common Area Maintenance, Parking
$451.04 Monthly
Maintenance, Common Area Maintenance, Parking
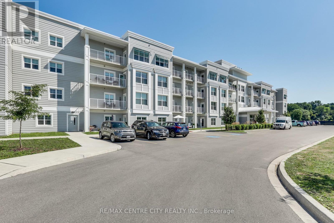
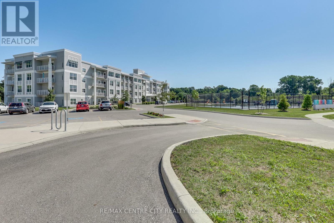
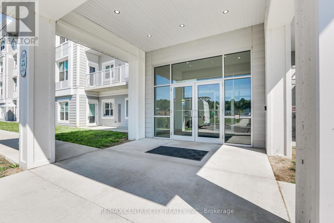
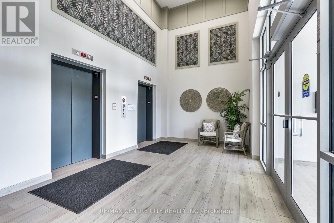
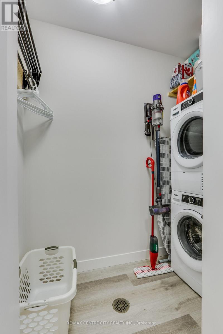
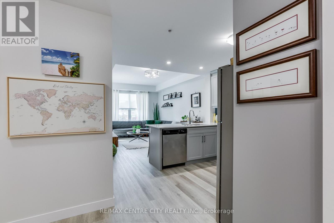
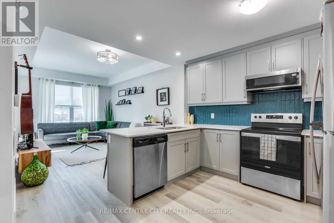
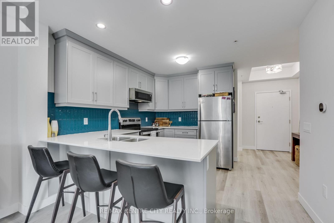
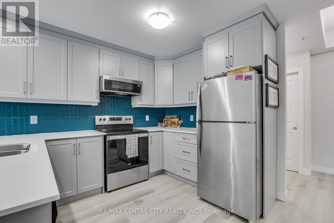
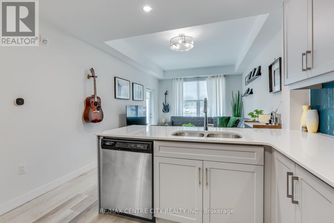
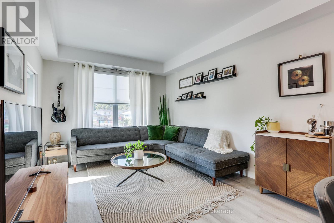
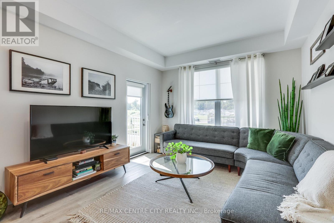
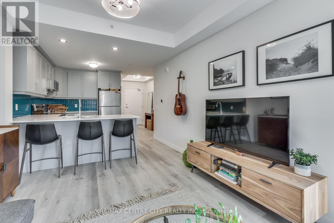
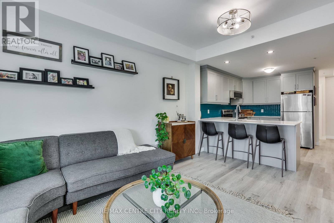
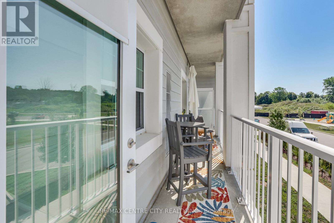
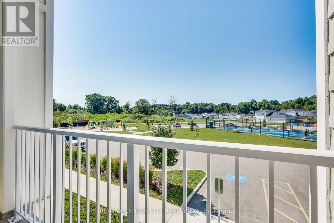
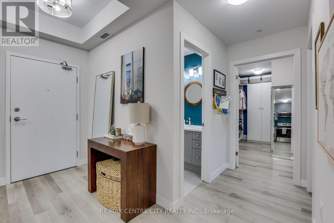
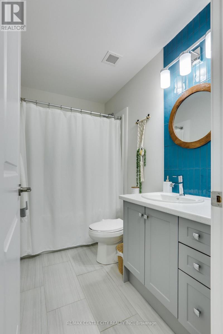
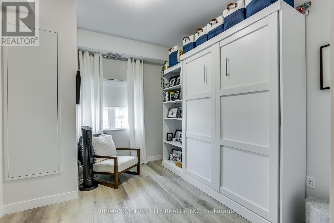
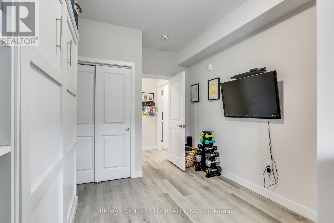
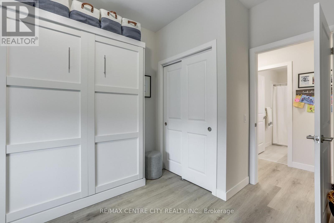
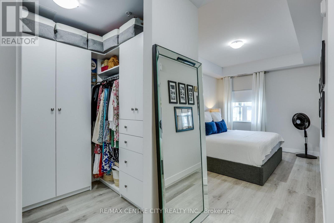
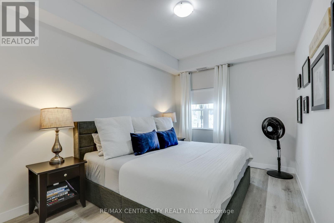
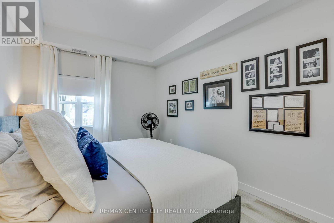
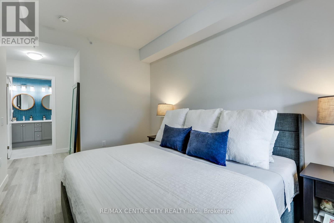
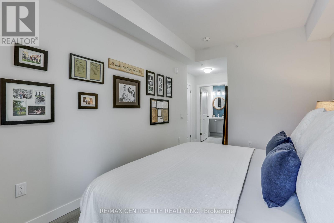
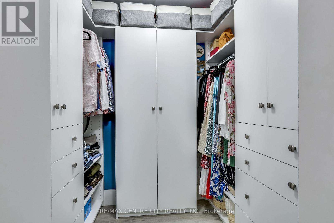
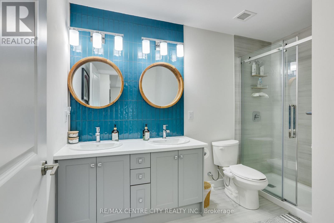
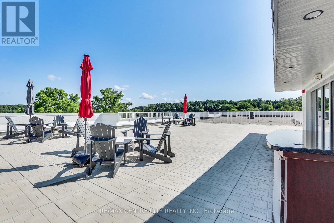
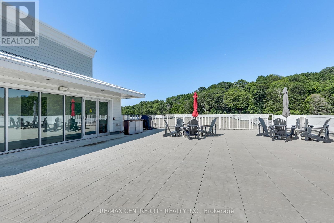
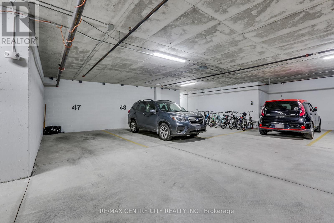
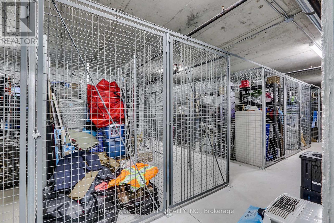
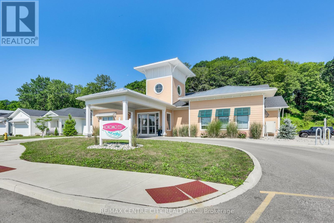
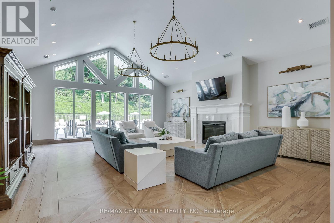
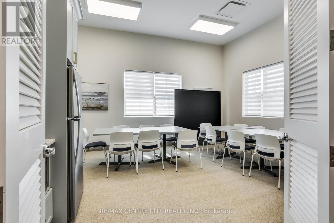
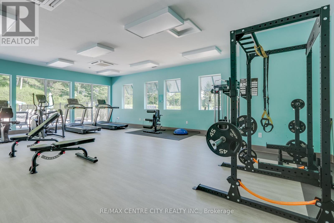
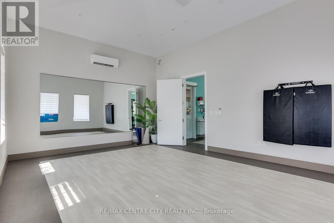
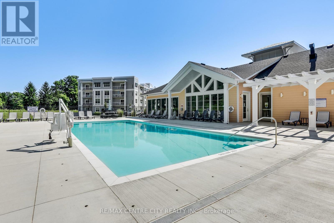
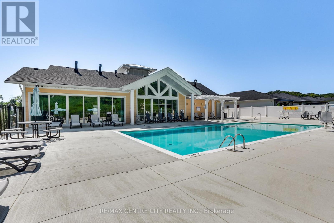
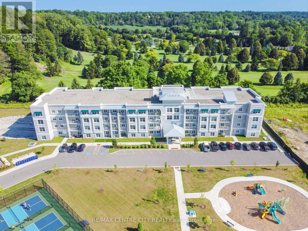
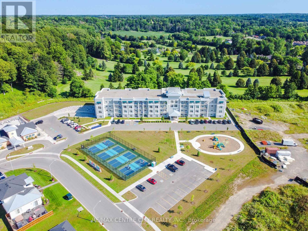
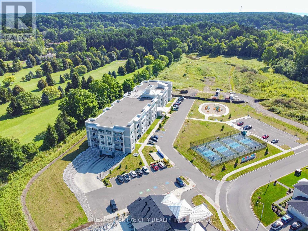
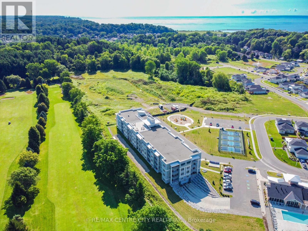
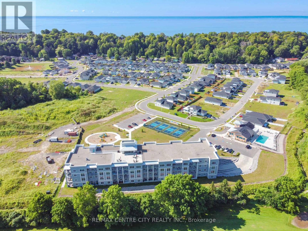
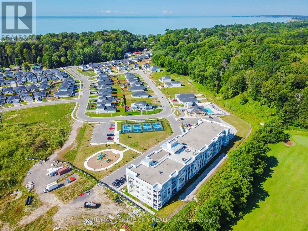
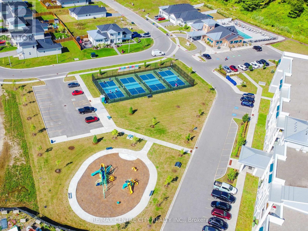
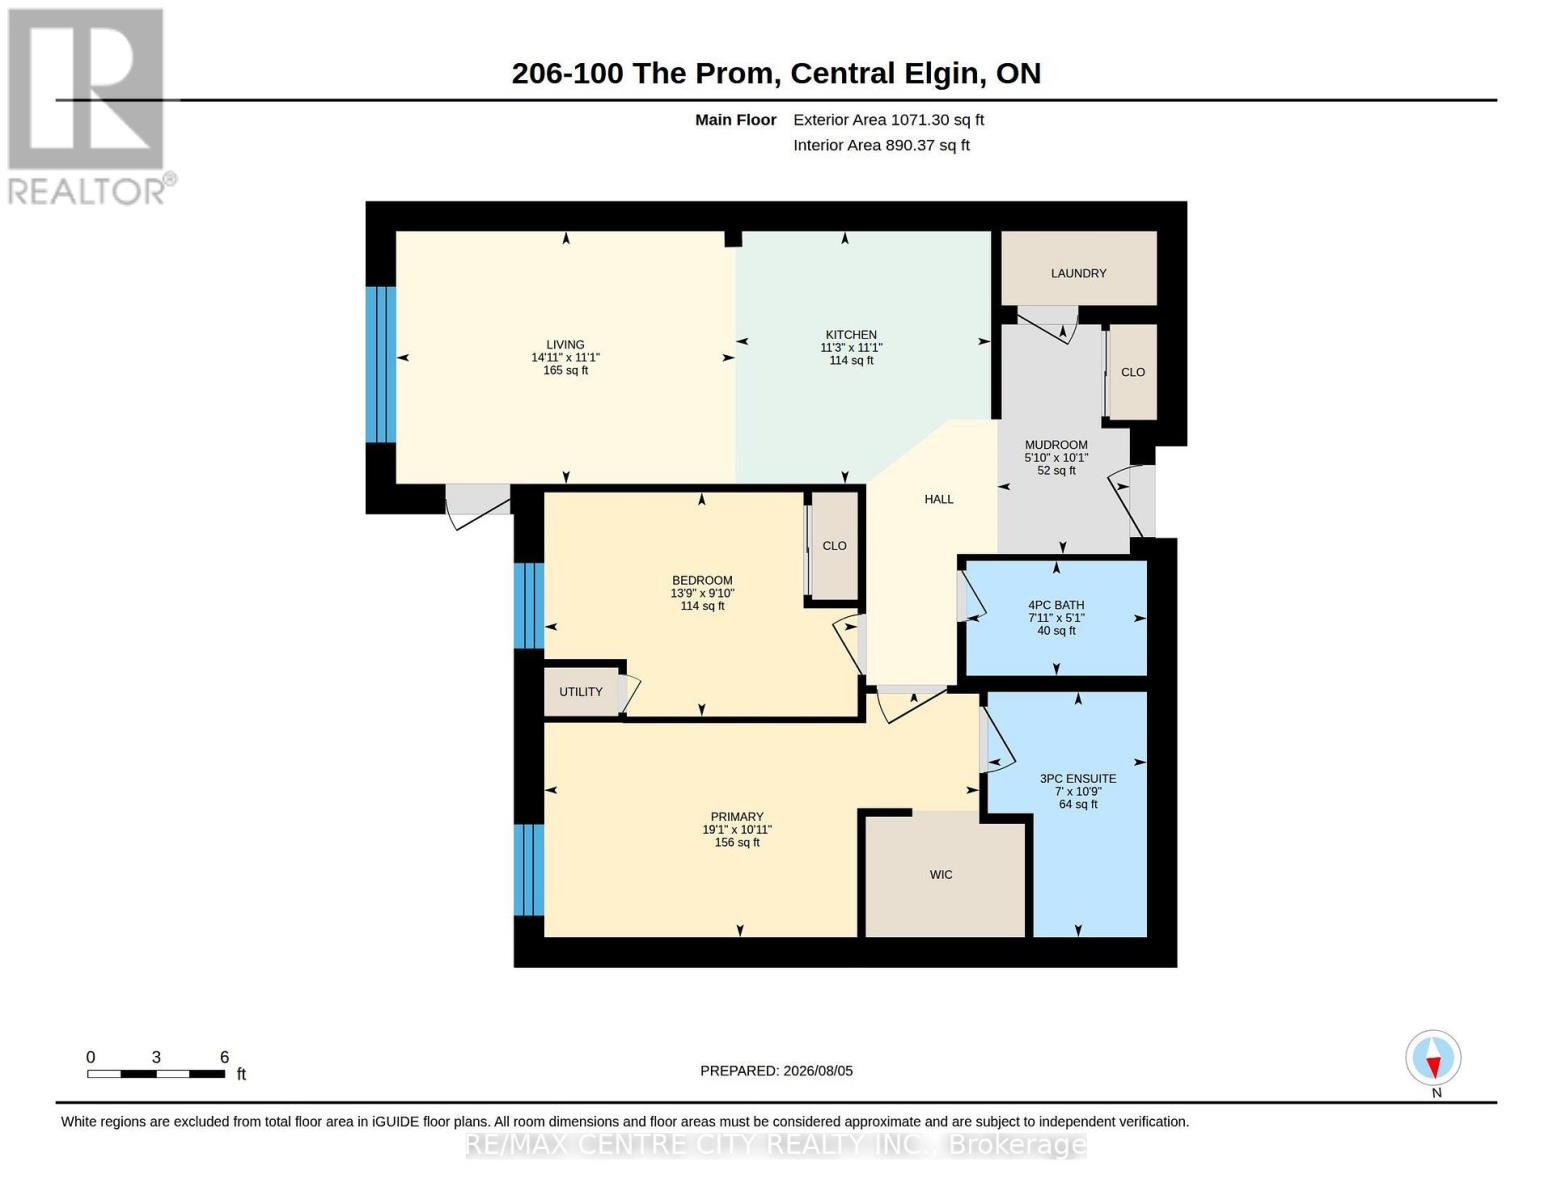
$451.04 MonthlyWelcome to the Kokomo community with resort style living and lots of amenities in the village of Port Stanley. This beautiful 2 bedroom, 2 bathroom apartment condo is bright and spacious with a great floor plan and balcony. Some of the features are quartz countertops in kitchen, backsplash in kitchen & bathrooms (2025), vinyl plank flooring, master bedroom with walk in closet (closet by designs 2025), 4 piece ensuite with walk in shower, private HVAC controls, in-suite laundry, owned storage locker and underground parking. This unit also has wide doorways making it wheelchair accessible. The building also has pickleball courts and a roof top patio with BBQ. High speed internet included in condo fees. Owners will also have a membership to the Kokomo beach club which has a private out door pool, fully equipped fitness room, yoga studio, lounge with TV and meeting room with kitchen area for $90.04 per month just steps away from the building. Walking distance to Port Stanley's Erie Rest beach with lots of great restaurants and shops. Some homes offer a place to live, this one offers a lifestyle! (id:28006)
Property Details
| MLS® Number | X13638180 |
| Property Type | Single Family |
| Community Name | Port Stanley |
| Amenities Near By | Beach, Golf Nearby |
| Community Features | Pets Allowed With Restrictions |
| Equipment Type | None |
| Features | Cul-de-sac, Wooded Area, Elevator, Balcony, In Suite Laundry |
| Parking Space Total | 1 |
| Pool Type | Outdoor Pool |
| Rental Equipment Type | None |
| Structure | Clubhouse |
Building
| Bathroom Total | 2 |
| Bedrooms Above Ground | 2 |
| Bedrooms Total | 2 |
| Age | 0 To 5 Years |
| Amenities | Party Room, Exercise Centre, Storage - Locker |
| Appliances | Dishwasher, Dryer, Microwave, Stove, Washer, Window Coverings, Refrigerator |
| Basement Type | None |
| Exterior Finish | Concrete, Hardboard |
| Fire Protection | Controlled Entry |
| Heating Fuel | Electric |
| Heating Type | Forced Air |
| Size Interior | 1,000 - 1,199 Ft2 |
| Type | Apartment |
Parking
| Underground | |
| Garage |
Land
| Acreage | No |
| Land Amenities | Beach, Golf Nearby |
| Landscape Features | Landscaped |
| Zoning Description | R2-1 |
Rooms
| Level | Type | Length | Width | Dimensions |
|---|---|---|---|---|
| Main Level | Living Room | 4.54 m | 3.38 m | 4.54 m x 3.38 m |
| Main Level | Kitchen | 3.42 m | 3.38 m | 3.42 m x 3.38 m |
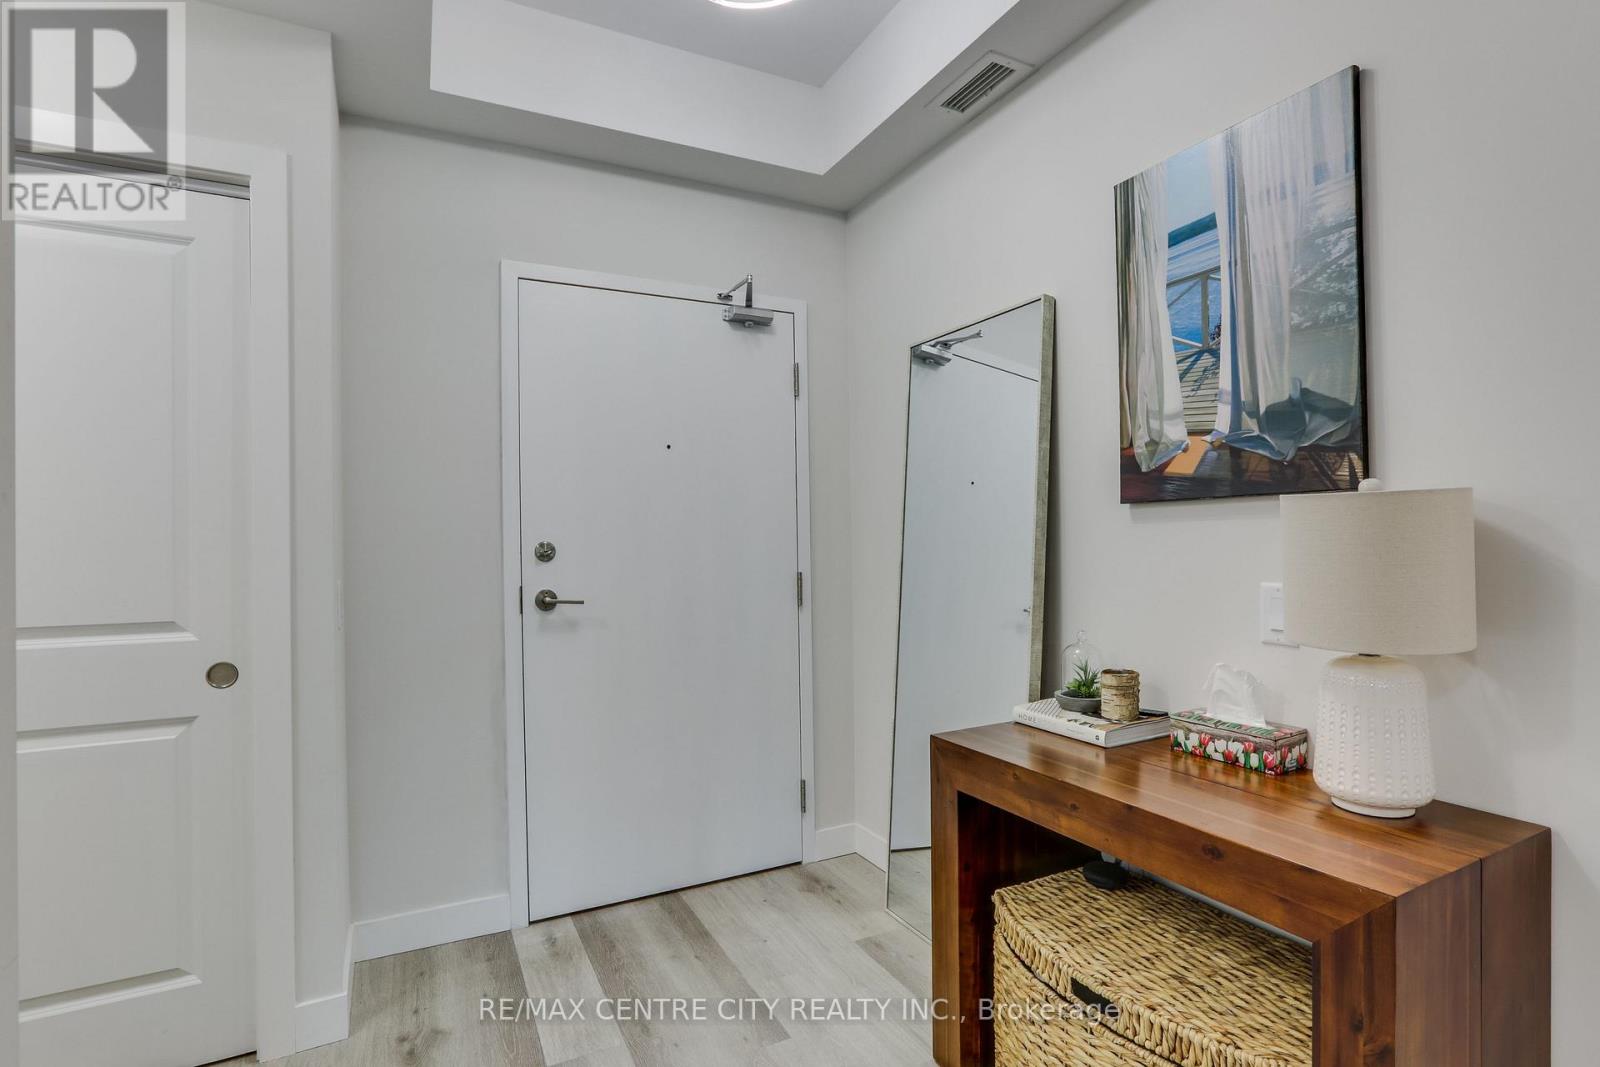
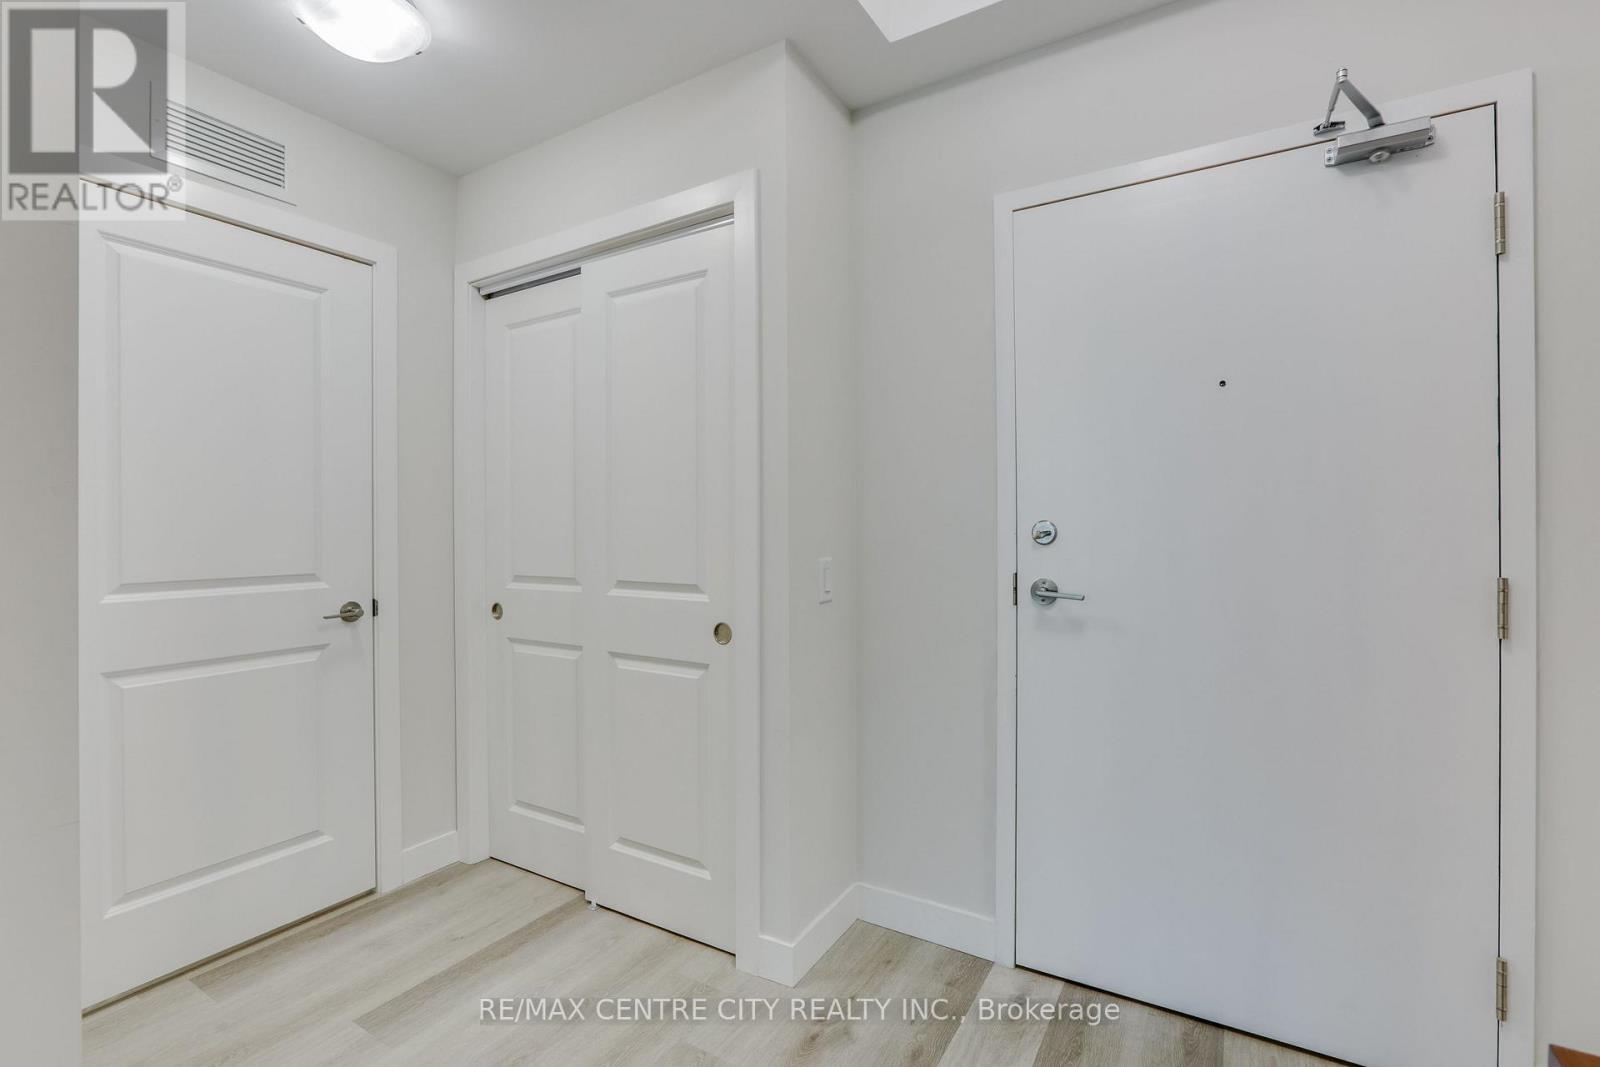
| Main Level | Foyer | 1.77 m | 3.07 m | 1.77 m x 3.07 m |
| Main Level | Primary Bedroom | 5.82 m | 3.32 m | 5.82 m x 3.32 m |
| Main Level | Bedroom 2 | 4.19 m | 3 m | 4.19 m x 3 m |
| Main Level | Laundry Room | 1.77 m | 0.6 m | 1.77 m x 0.6 m |
| Main Level | Bathroom | 2.13 m | 3.28 m | 2.13 m x 3.28 m |
| Main Level | Bathroom | 2.41 m | 1.54 m | 2.41 m x 1.54 m |
Contact Us
Contact us for more information

The trademarks REALTOR®, REALTORS®, and the REALTOR® logo are controlled by The Canadian Real Estate Association (CREA) and identify real estate professionals who are members of CREA. The trademarks MLS®, Multiple Listing Service® and the associated logos are owned by The Canadian Real Estate Association (CREA) and identify the quality of services provided by real estate professionals who are members of CREA. The trademark DDF® is owned by The Canadian Real Estate Association (CREA) and identifies CREA's Data Distribution Facility (DDF®)
August 05 2026 01:20:51
London and St. Thomas Association of REALTORS®
RE/MAX Centre City Realty Inc.