
60 Churchill Crescent St. Thomas, Ontario N5R 1P5

$419,900
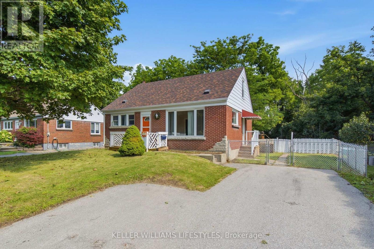
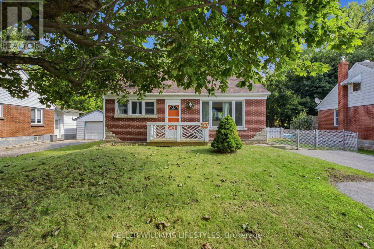
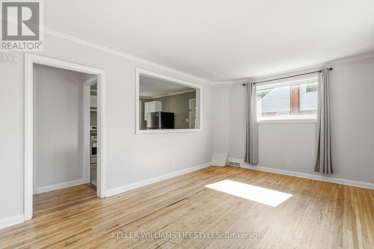
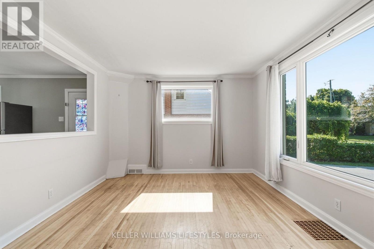
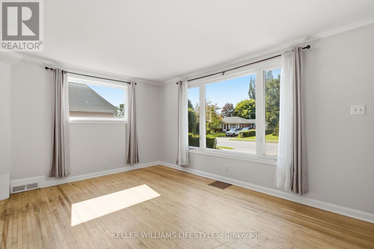
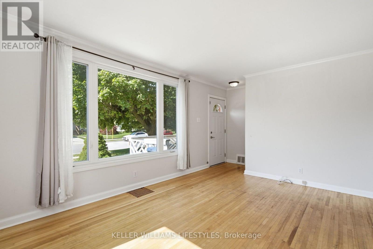
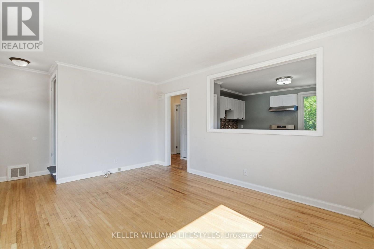
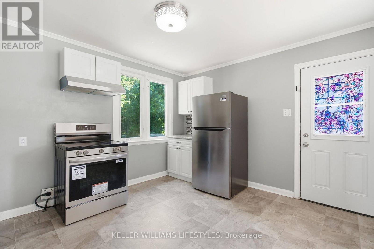
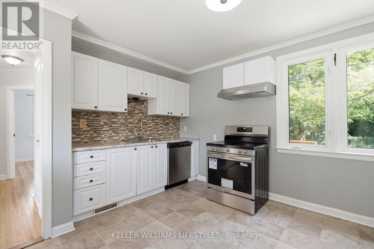
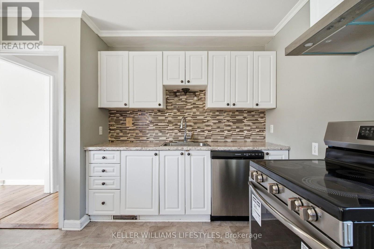
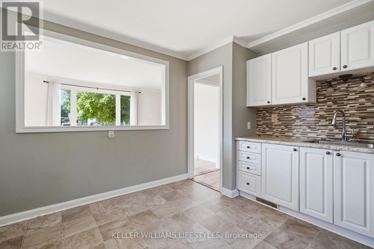
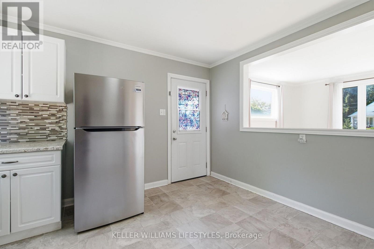
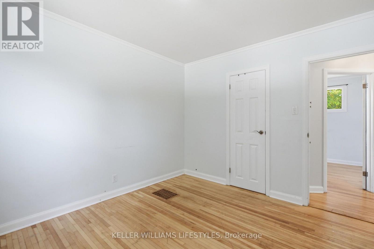
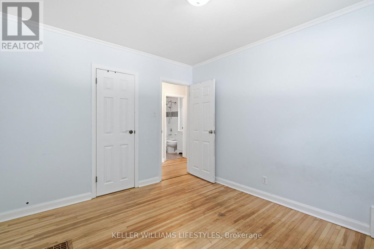
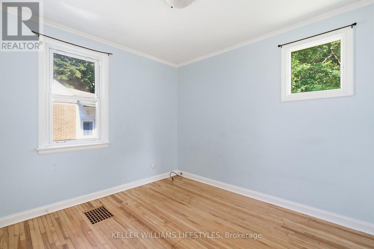
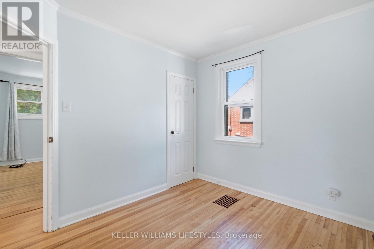
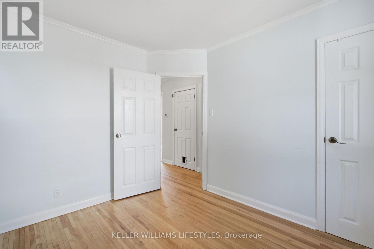
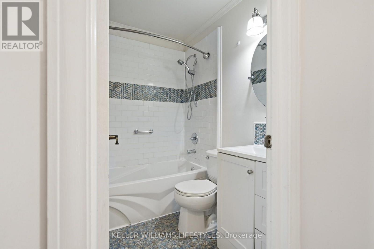
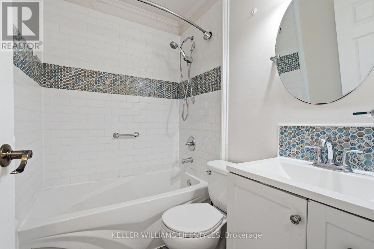
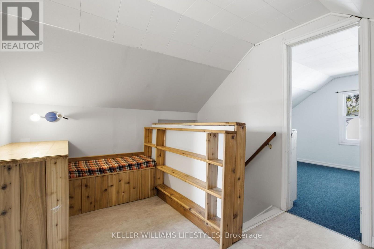
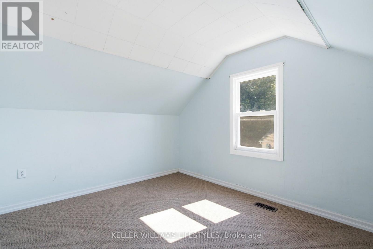
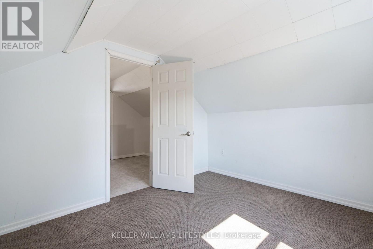
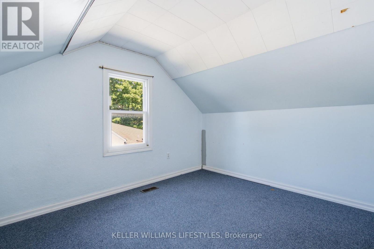
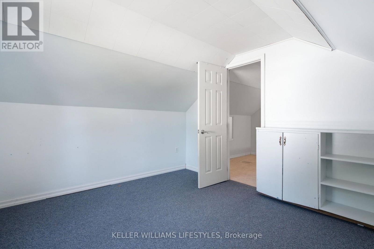
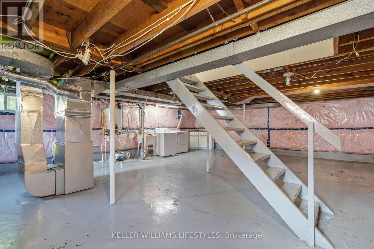
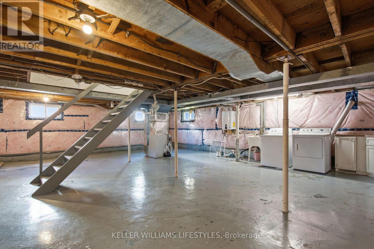
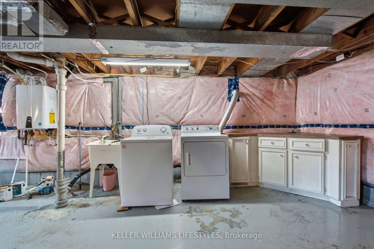
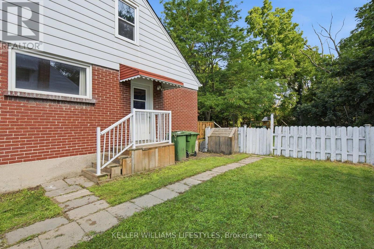
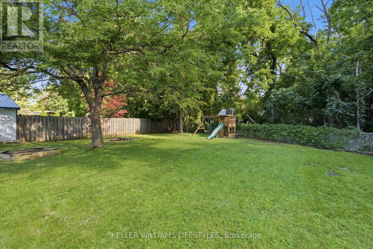
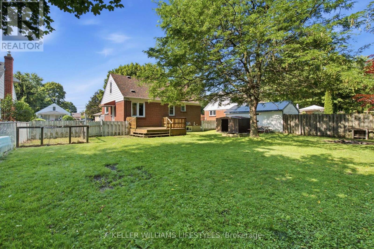
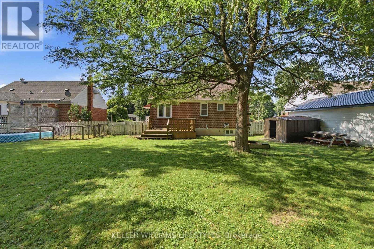
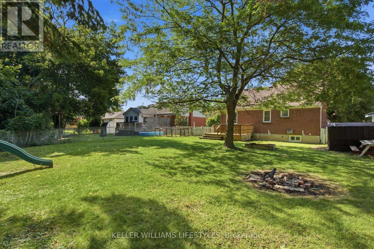
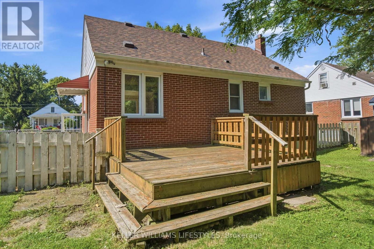
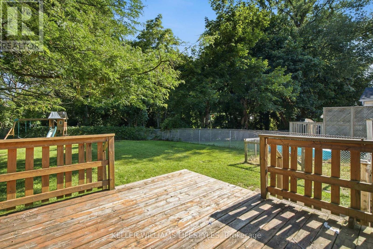
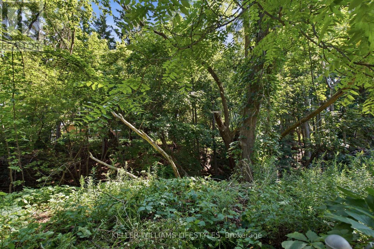
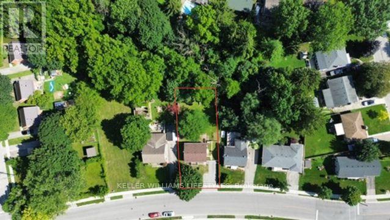
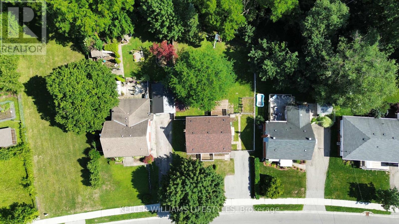
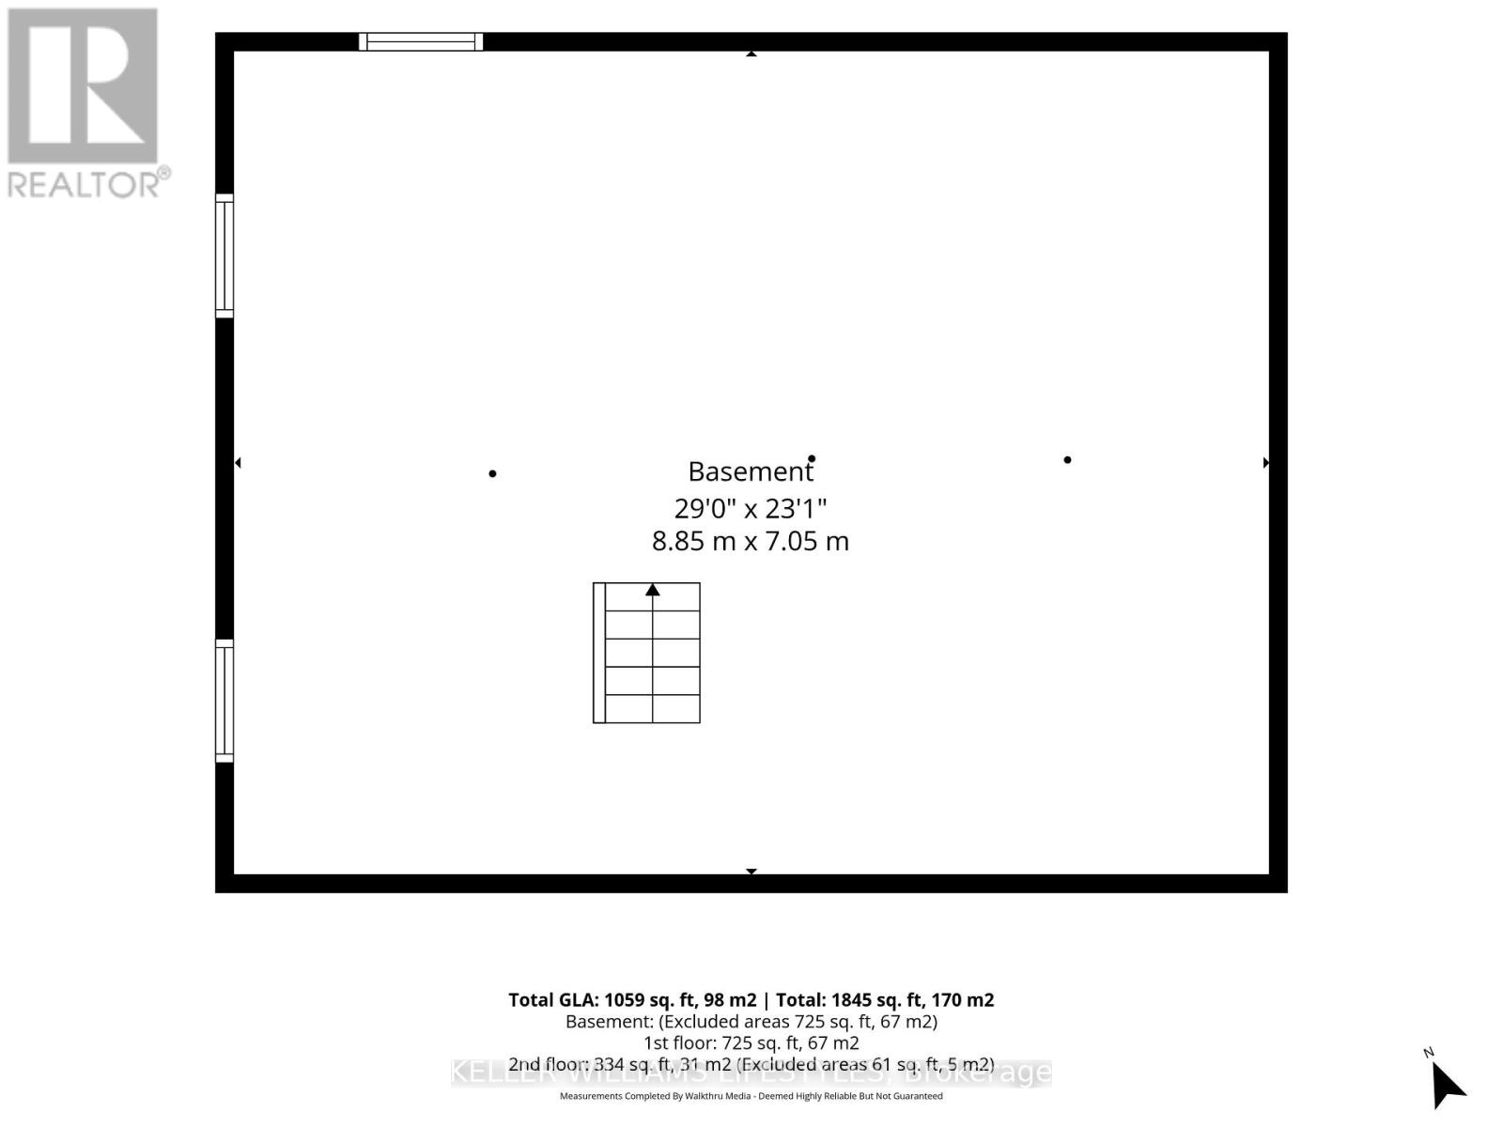
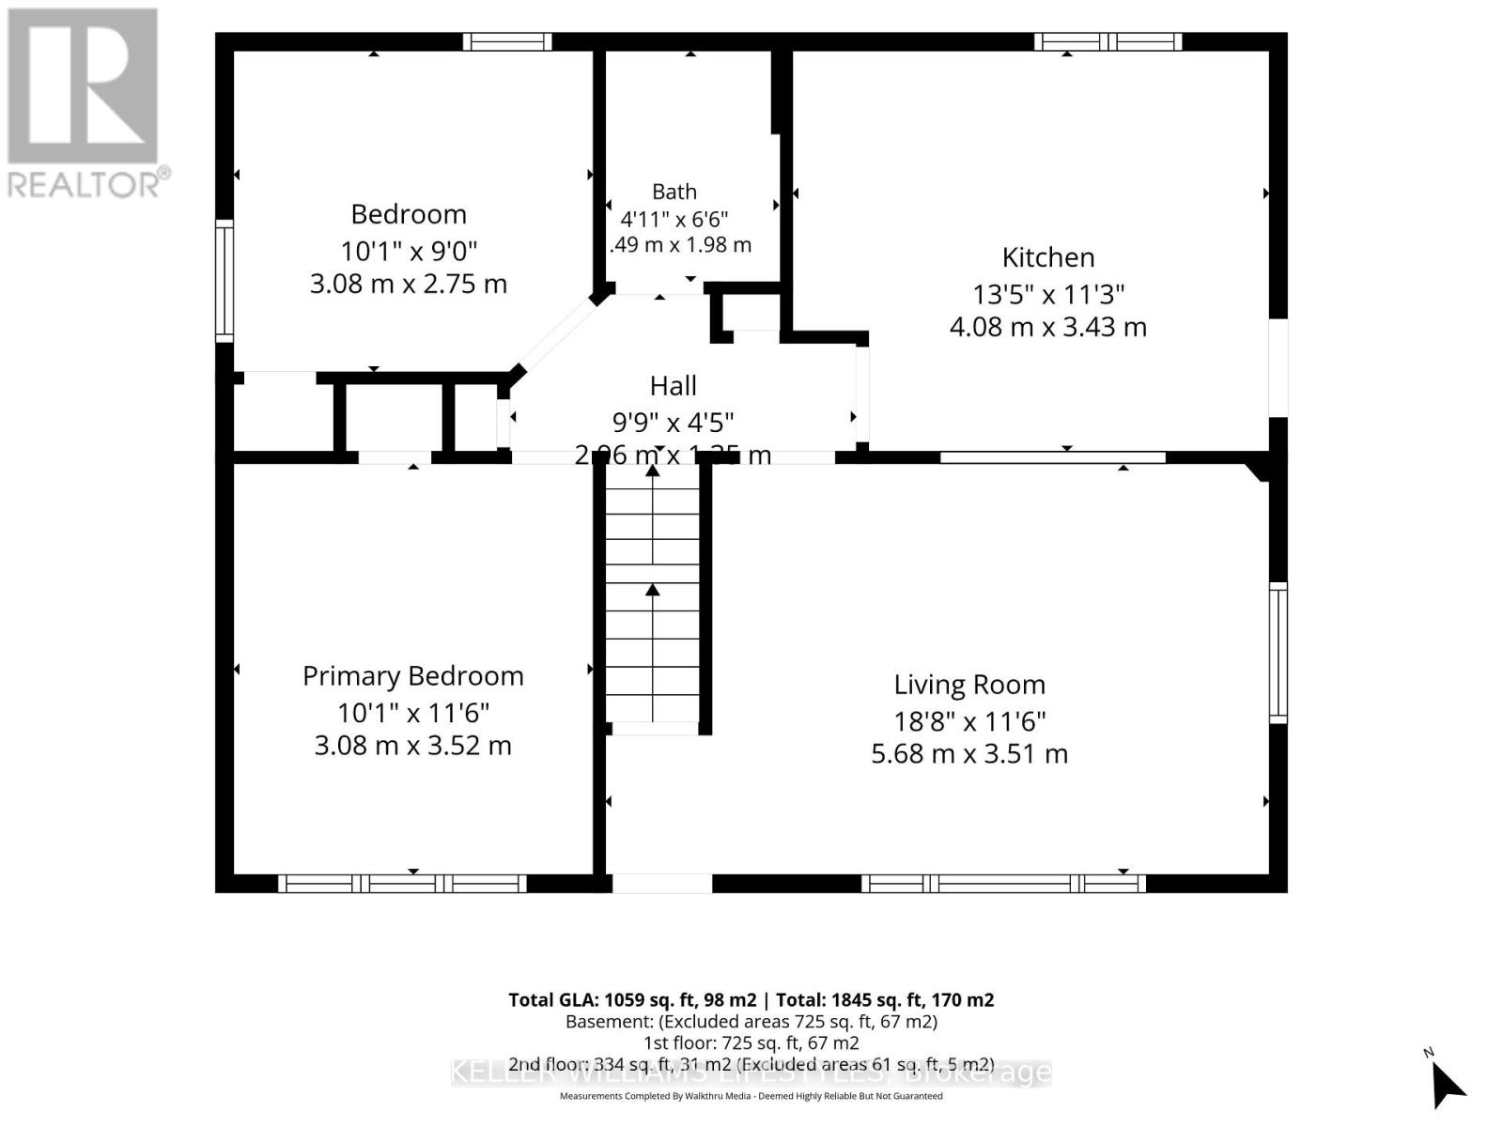
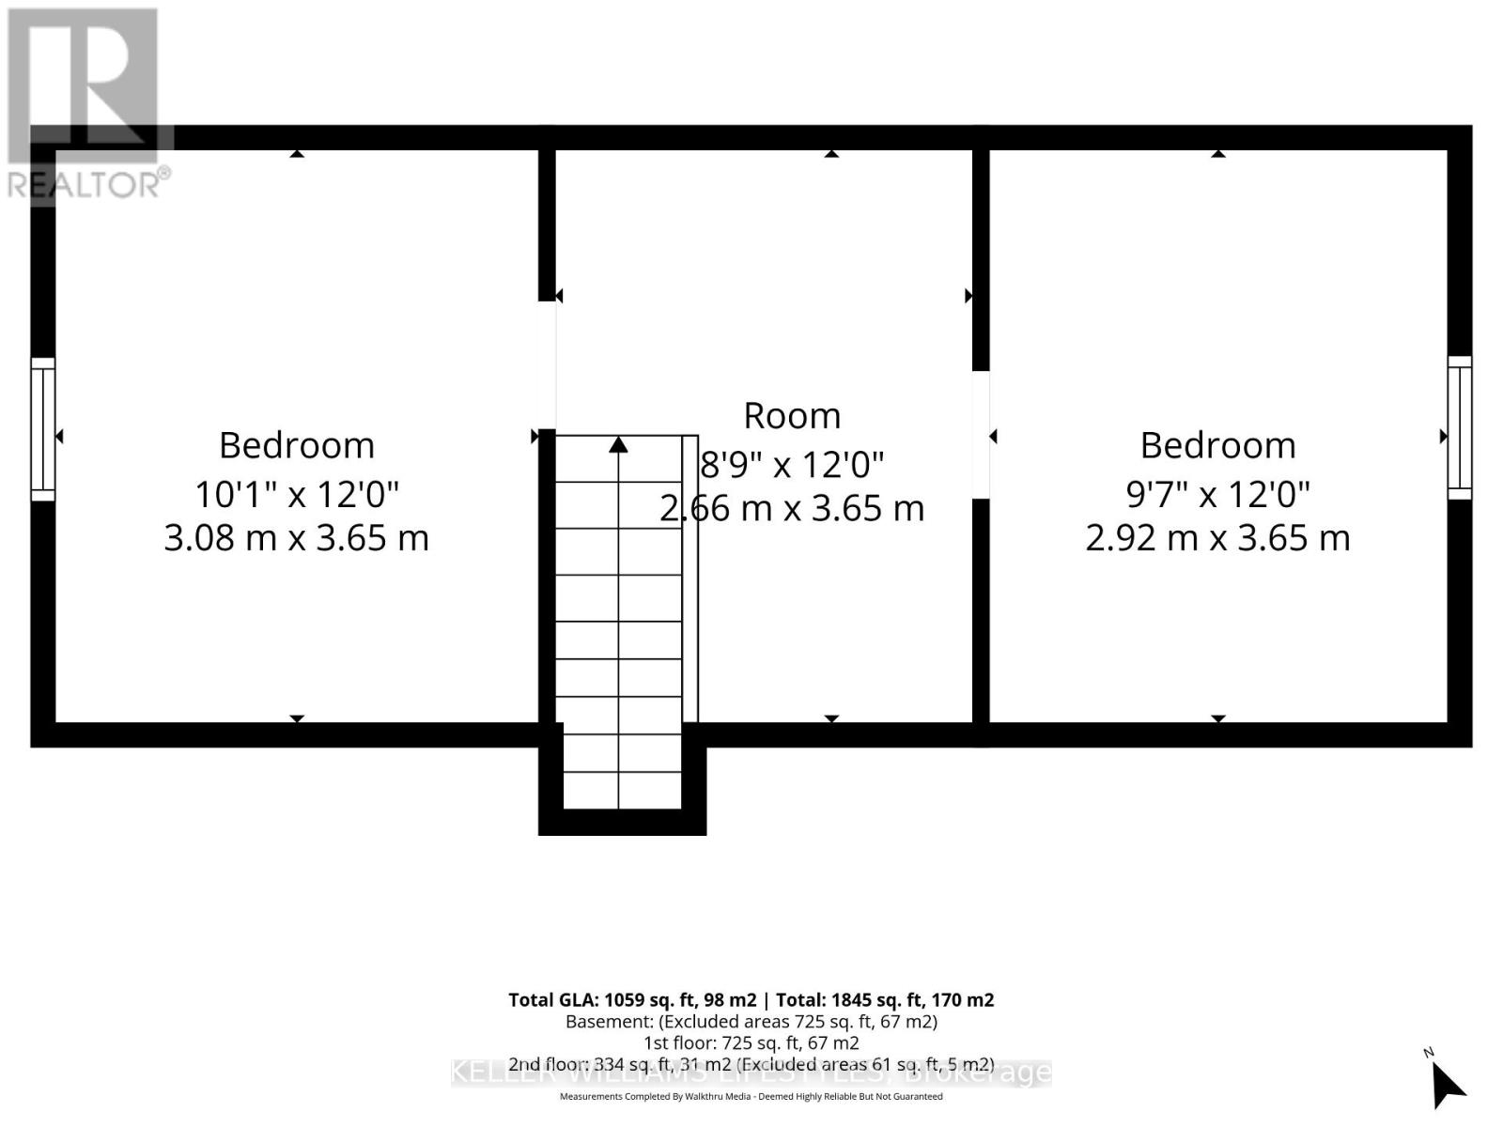
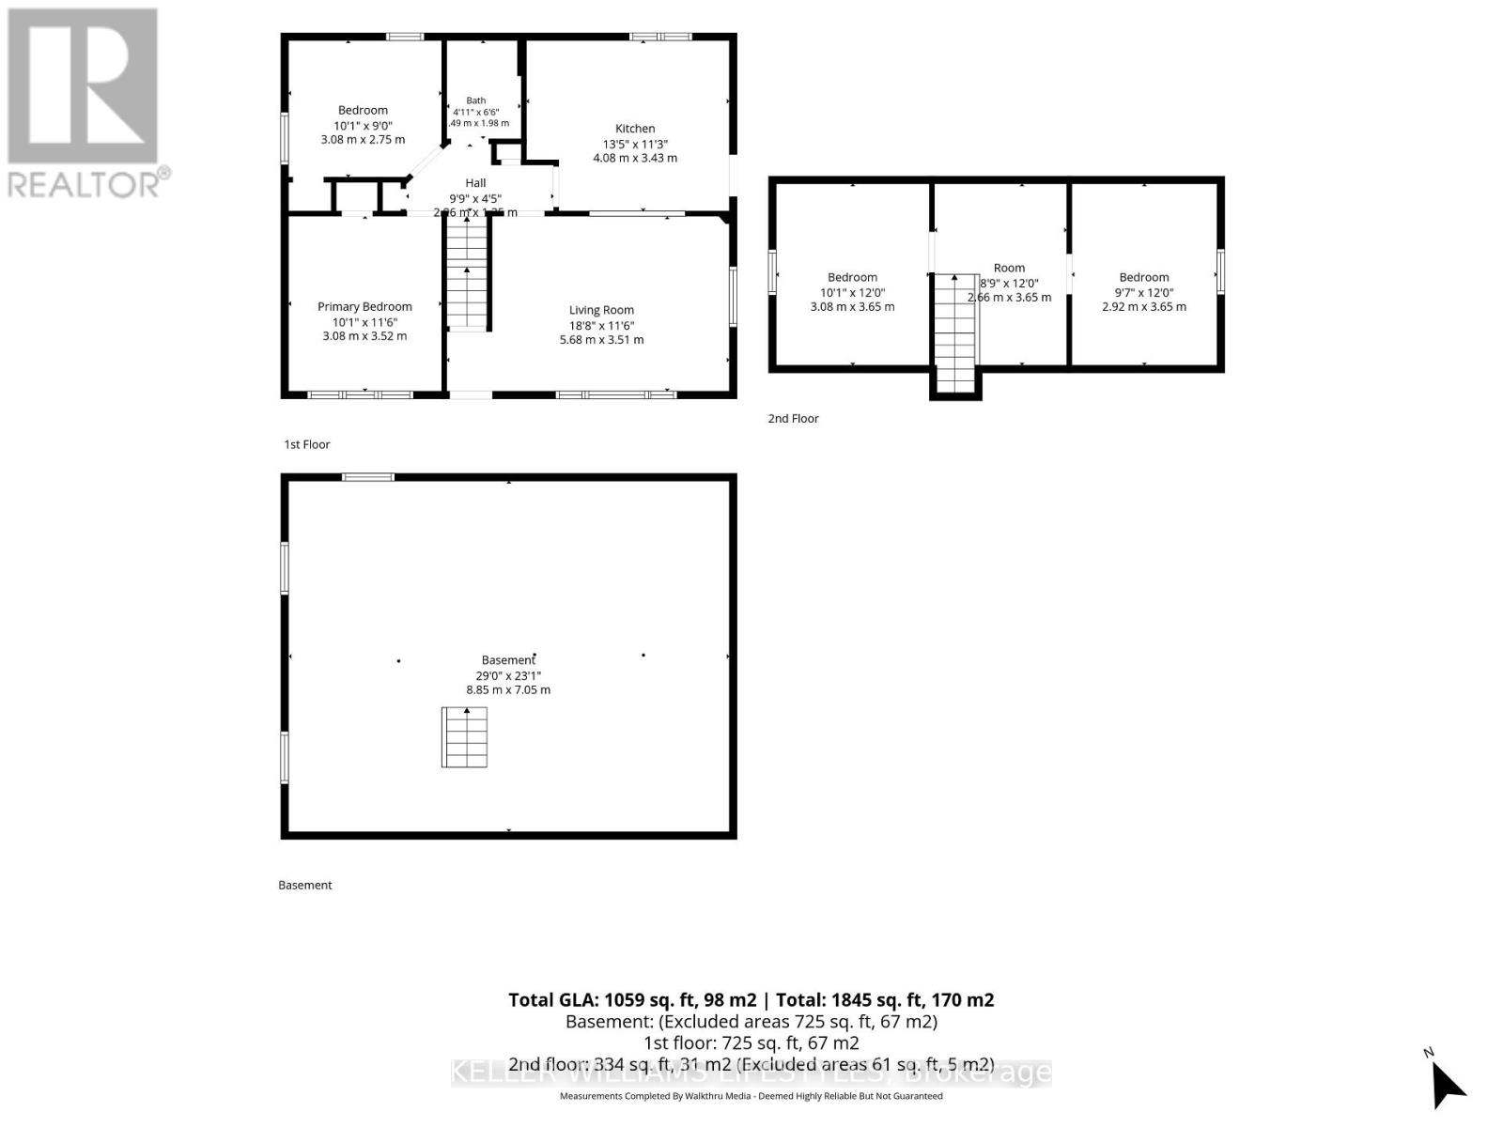
Welcome to this family home tucked away on a picturesque ravine lot in one of St. Thomas' most convenient neighbourhoods. Offering 4 bedrooms and a functional layout, this home is ideal for growing families, first-time buyers, or anyone looking for extra space both inside and out.The bright main floor features a comfortable living area, a kitchen with year-old stainless steel appliances, excellent prep space, and a gas stove hookup, along with two well-sized bedrooms and a renovated 4-piece bathroom. Upstairs, you'll find two additional bedrooms connected by a spacious landing that makes an excellent home office, reading nook, or children's play area.The lower level offers full-height ceilings and plenty of potential for additional finished living space, whether you envision a recreation room, home gym, or family room.Step outside to enjoy the fully fenced backyard backing onto a peaceful ravine, creating a private setting that's perfect for children, pets, entertaining, or simply relaxing outdoors.This home has seen numerous important updates over the years, including shingles (2021), leaf guards (2021), blown-in insulation, windows (2019), driveway (2020), furnace (2018), central air conditioning (2018), and a tankless water heater (2018).Conveniently located within walking distance of the hospital, schools, shopping, parks, and everyday amenities, this move-in-ready home offers comfort, privacy, and exceptional value. (id:28006)
Open House
This property has open houses!
2:00 pm
Ends at:4:00 pm
Property Details
| MLS® Number | X13638402 |
| Property Type | Single Family |
| Community Name | St. Thomas |
| Amenities Near By | Hospital |
| Parking Space Total | 3 |
| Structure | Deck |
Building
| Bathroom Total | 1 |
| Bedrooms Above Ground | 4 |
| Bedrooms Total | 4 |
| Age | 51 To 99 Years |
| Appliances | Water Heater - Tankless, Dishwasher, Dryer, Stove, Washer, Refrigerator |
| Basement Development | Unfinished |
| Basement Type | Full (unfinished) |
| Construction Style Attachment | Detached |
| Cooling Type | Central Air Conditioning |
| Exterior Finish | Brick |
| Foundation Type | Poured Concrete |
| Heating Fuel | Natural Gas |
| Heating Type | Forced Air |
| Stories Total | 2 |
| Size Interior | 1,100 - 1,500 Ft2 |
| Type | House |
| Utility Water | Municipal Water |
Parking
| No Garage |
Land
| Acreage | No |
| Land Amenities | Hospital |
| Sewer | Sanitary Sewer |
| Size Depth | 98 Ft ,1 In |
| Size Frontage | 55 Ft |
| Size Irregular | 55 X 98.1 Ft |
| Size Total Text | 55 X 98.1 Ft|1/2 - 1.99 Acres |
| Zoning Description | Res |
Rooms
| Level | Type | Length | Width | Dimensions |
|---|---|---|---|---|
| Second Level | Bedroom | 3.35 m | 3.05 m | 3.35 m x 3.05 m |
| Second Level | Bedroom | 3.53 m | 3.05 m | 3.53 m x 3.05 m |
| Main Level | Living Room | 4.57 m | 3.35 m | 4.57 m x 3.35 m |
| Main Level | Kitchen | 3.96 m | 3.45 m | 3.96 m x 3.45 m |
| Main Level | Bedroom | 3.53 m | 3.05 m | 3.53 m x 3.05 m |
| Main Level | Bedroom | 3.15 m | 2.74 m | 3.15 m x 2.74 m |
| Main Level | Bathroom | 1.5 m | 1.98 m | 1.5 m x 1.98 m |
Utilities
| Electricity | Installed |
https://www.realtor.ca/real-estate/30115143/60-churchill-crescent-st-thomas-st-thomas
Contact Us
Contact us for more information

The trademarks REALTOR®, REALTORS®, and the REALTOR® logo are controlled by The Canadian Real Estate Association (CREA) and identify real estate professionals who are members of CREA. The trademarks MLS®, Multiple Listing Service® and the associated logos are owned by The Canadian Real Estate Association (CREA) and identify the quality of services provided by real estate professionals who are members of CREA. The trademark DDF® is owned by The Canadian Real Estate Association (CREA) and identifies CREA's Data Distribution Facility (DDF®)
August 05 2026 03:21:10
London and St. Thomas Association of REALTORS®
Keller Williams Lifestyles