
1006 - 744 Wonderland Road S London South, Ontario N6K 4K3

$294,500Maintenance, Insurance, Parking, Water
$525.66 Monthly
Maintenance, Insurance, Parking, Water
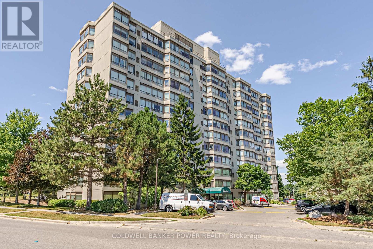
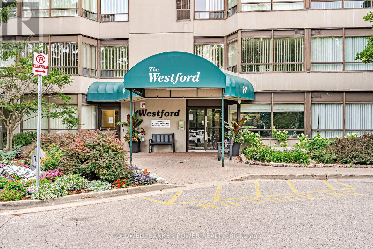
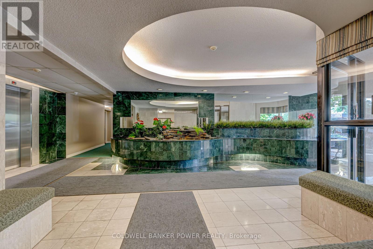
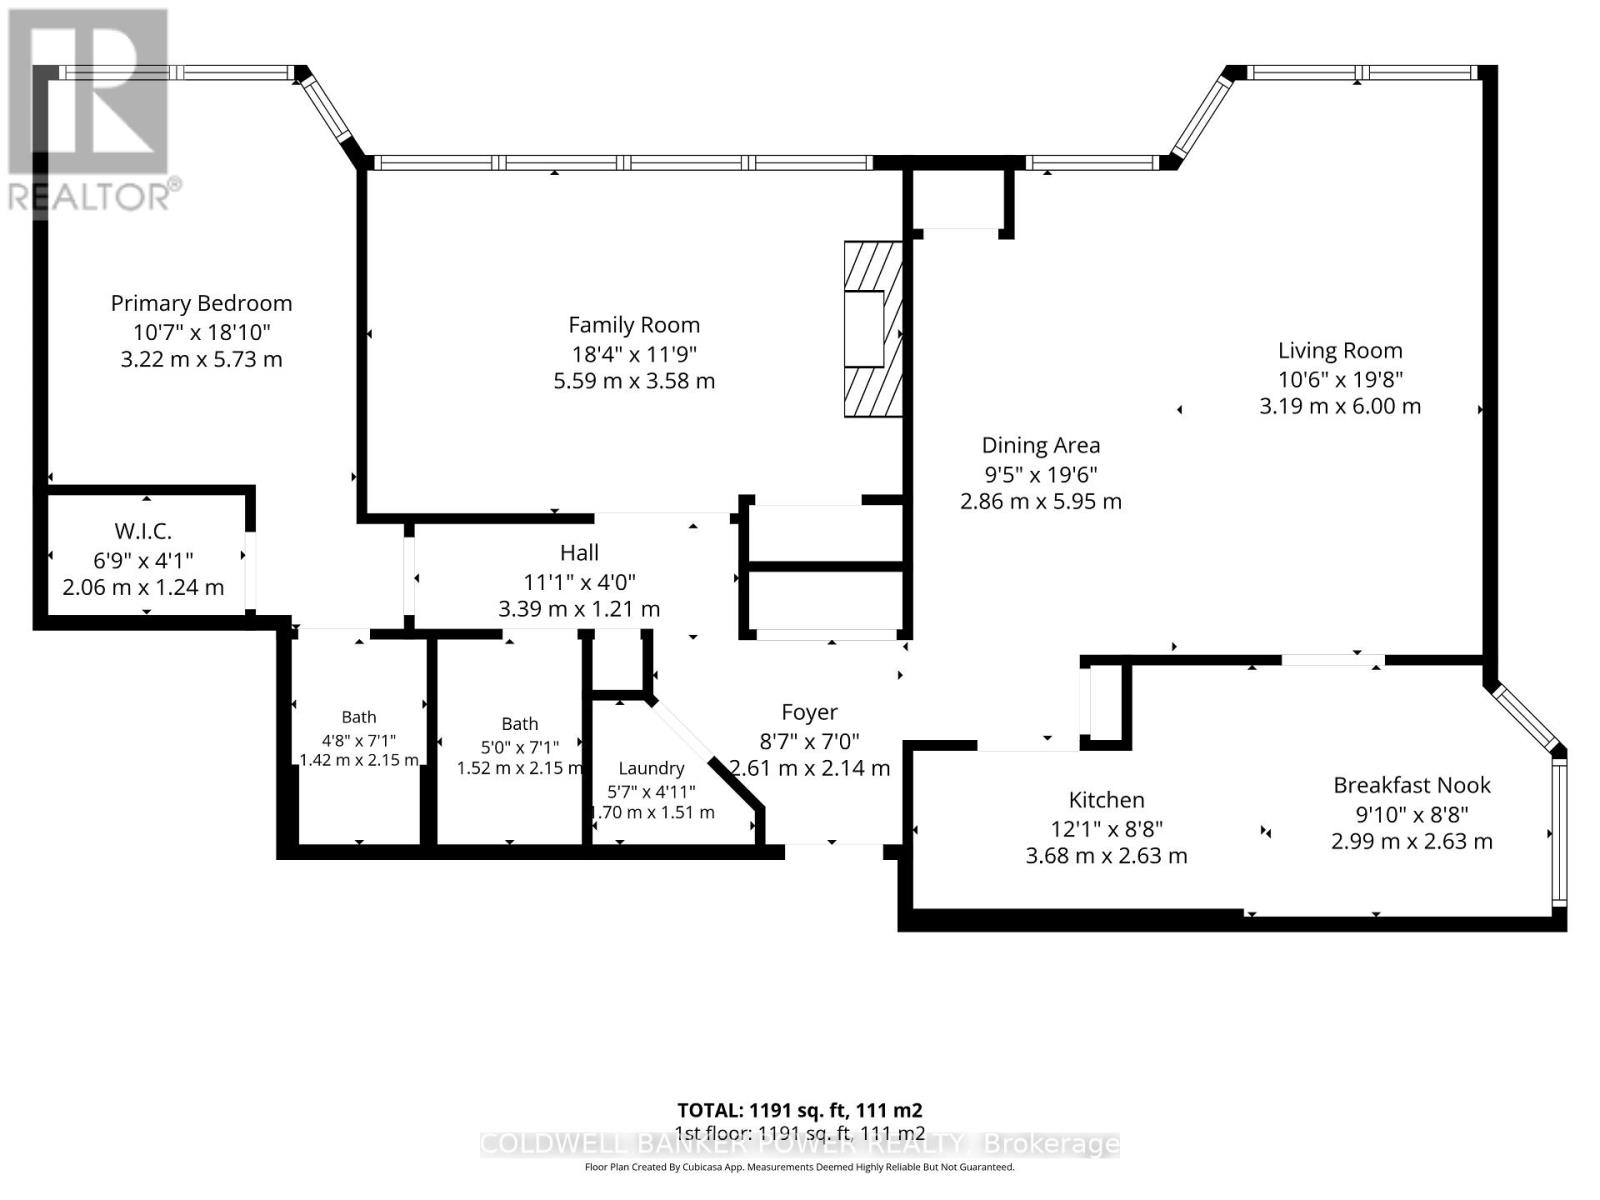
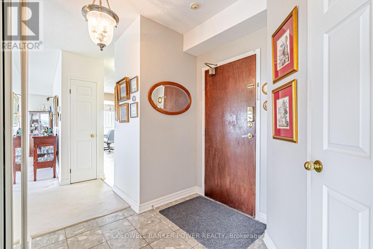
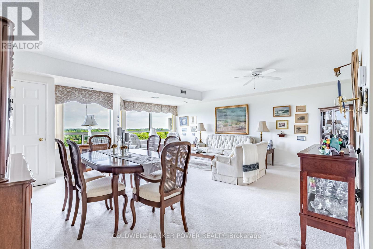
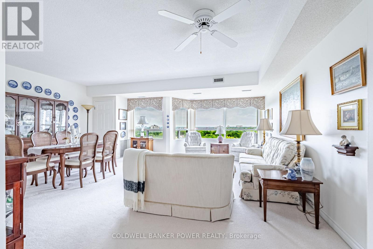
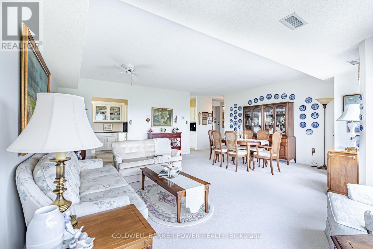
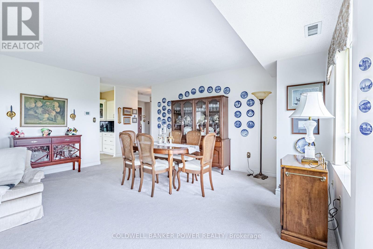
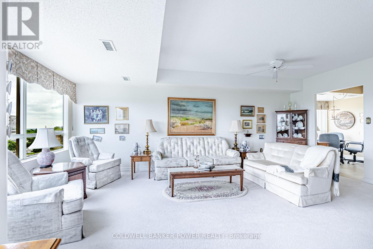
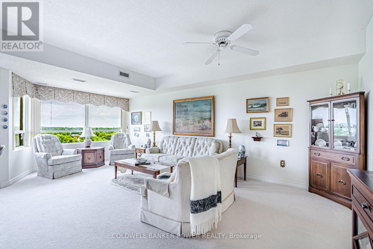
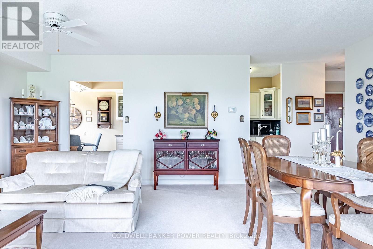
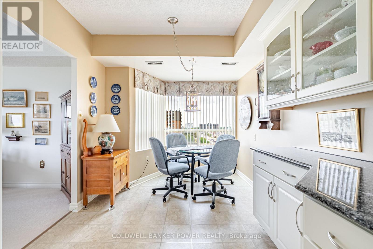
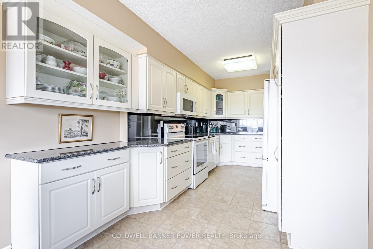
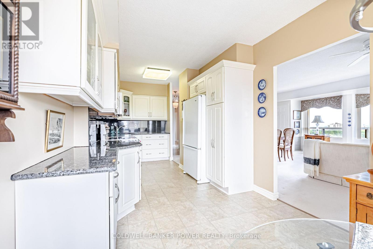
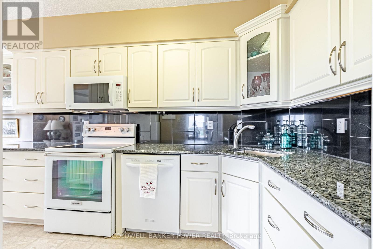
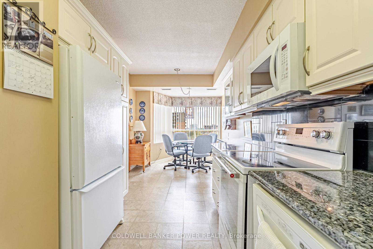
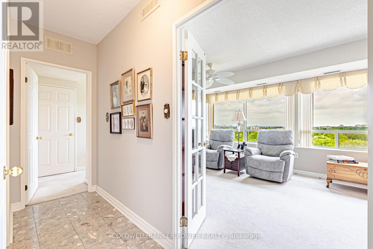
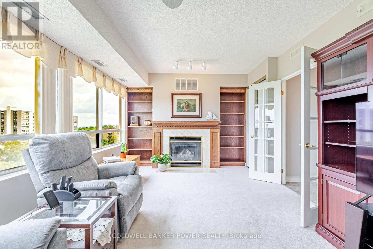
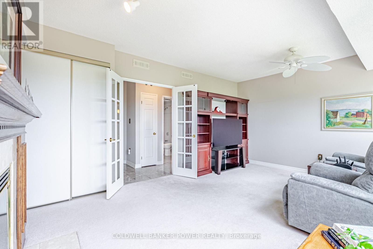
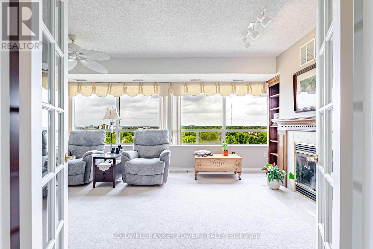
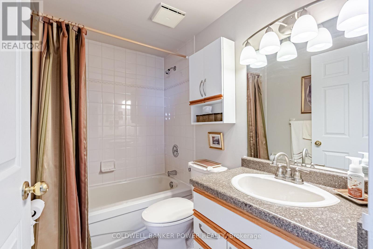
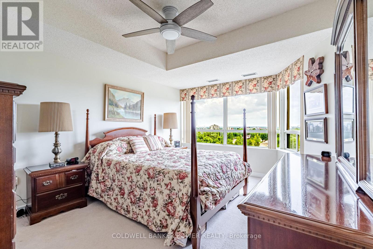
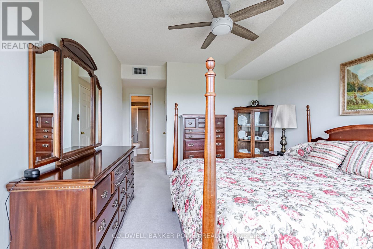
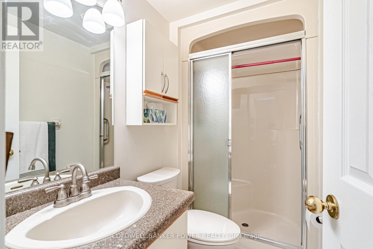
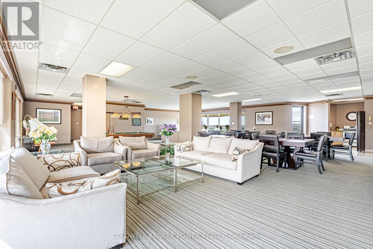
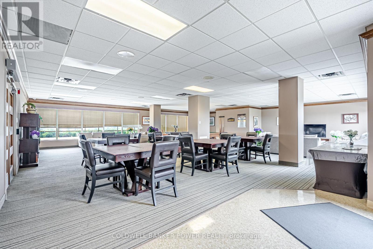
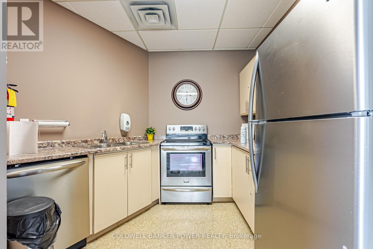
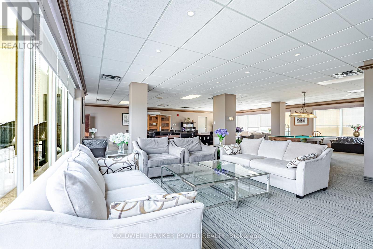
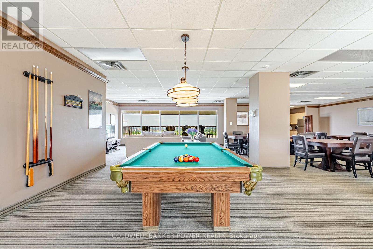
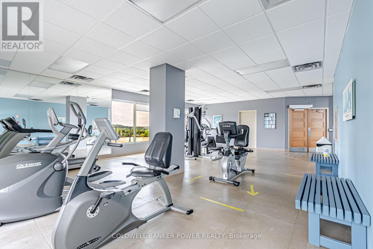
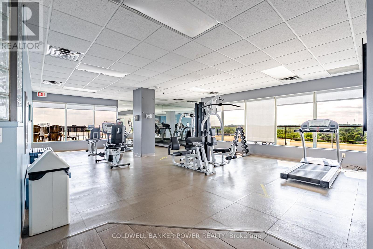
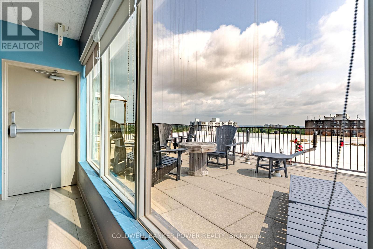
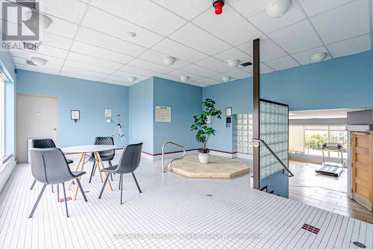
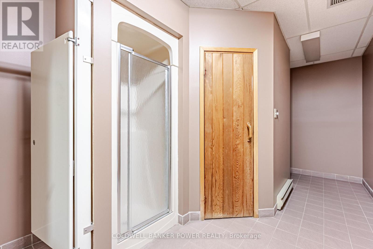
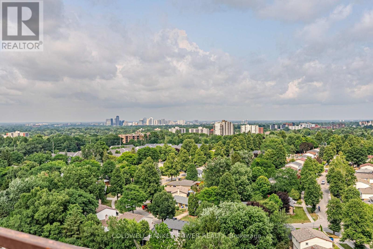
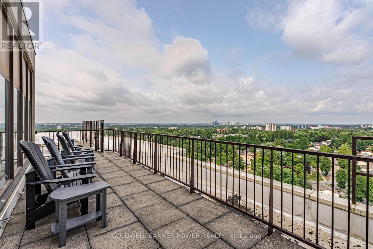
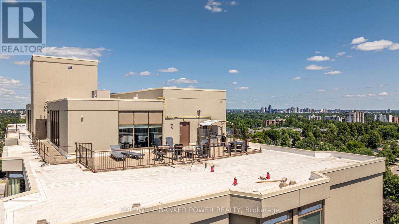
$525.66 MonthlyOne of the largest 2 bedroom suites in The Westford, this beautifully updated 1,370 sq. ft. condo offers an exceptional blend of space, comfort, and convenience. Originally designed as a 3-bedroom, this thoughtfully reconfigured 2-bedroom, 2-bathroom layout provides generous living areas throughout. The renovated white kitchen features granite countertops, abundant cabinetry, and plenty of prep space. The primary bedroom offers a walk-in closet and a private 3-piece ensuite with a walk-in shower. The expansive second bedroom is filled with natural light from large windows showcasing picturesque treetop and London skyline views. A second full 4-piece bathroom and in-suite laundry add everyday convenience. Residents enjoy exceptional building amenities, including a fitness centre, spacious lounge, dining area, community kitchen, and a shared balcony with beautiful views of the London skyline. Ideally located just minutes from premier shopping, restaurants, Westmount Mall, Victoria Hospital, the YMCA, and quick access to Highways 401 and 402. Condo fees include water, making this an outstanding opportunity for comfortable, low-maintenance living. (id:28006)
Property Details
| MLS® Number | X13633674 |
| Property Type | Single Family |
| Community Name | South N |
| Amenities Near By | Place Of Worship, Park, Schools, Public Transit |
| Community Features | Pets Allowed With Restrictions, Community Centre |
| Equipment Type | Water Heater |
| Features | Elevator, In Suite Laundry |
| Parking Space Total | 1 |
| Rental Equipment Type | Water Heater |
Building
| Bathroom Total | 2 |
| Bedrooms Above Ground | 2 |
| Bedrooms Total | 2 |
| Amenities | Visitor Parking, Exercise Centre, Recreation Centre |
| Appliances | Water Heater, Dishwasher, Dryer, Microwave, Stove, Washer, Refrigerator |
| Basement Type | None |
| Cooling Type | Central Air Conditioning |
| Exterior Finish | Concrete |
| Fireplace Present | Yes |
| Heating Fuel | Natural Gas |
| Heating Type | Forced Air |
| Size Interior | 1,200 - 1,399 Ft2 |
| Type | Apartment |
Parking
| Underground | |
| Garage |
Land
| Acreage | No |
| Land Amenities | Place Of Worship, Park, Schools, Public Transit |
Rooms
| Level | Type | Length | Width | Dimensions |
|---|---|---|---|---|
| Main Level | Family Room | 5.59 m | 3.58 m | 5.59 m x 3.58 m |
| Main Level | Dining Room | 2.87 m | 5.95 m | 2.87 m x 5.95 m |
| Main Level | Living Room | 3.19 m | 6 m | 3.19 m x 6 m |
| Main Level | Kitchen | 3.68 m | 2.99 m | 3.68 m x 2.99 m |
| Main Level | Eating Area | 2.99 m | 2.63 m | 2.99 m x 2.63 m |
| Main Level | Primary Bedroom | 3.22 m | 5.73 m | 3.22 m x 5.73 m |
| Main Level | Bathroom | 1.52 m | 2.15 m | 1.52 m x 2.15 m |
| Main Level | Bathroom | 1.42 m | 2.15 m | 1.42 m x 2.15 m |
https://www.realtor.ca/real-estate/30109738/1006-744-wonderland-road-s-london-south-south-n-south-n
Contact Us
Contact us for more information

The trademarks REALTOR®, REALTORS®, and the REALTOR® logo are controlled by The Canadian Real Estate Association (CREA) and identify real estate professionals who are members of CREA. The trademarks MLS®, Multiple Listing Service® and the associated logos are owned by The Canadian Real Estate Association (CREA) and identify the quality of services provided by real estate professionals who are members of CREA. The trademark DDF® is owned by The Canadian Real Estate Association (CREA) and identifies CREA's Data Distribution Facility (DDF®)
August 04 2026 03:21:42
London and St. Thomas Association of REALTORS®
Coldwell Banker Power Realty