
31 Ashberry Place St. Thomas, Ontario N5R 0H7

$2,750 Monthly
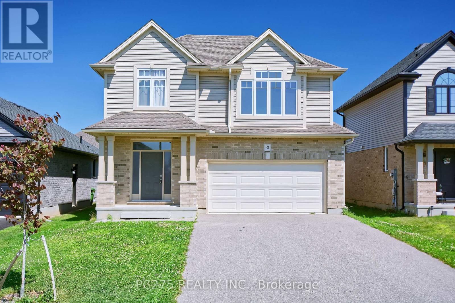
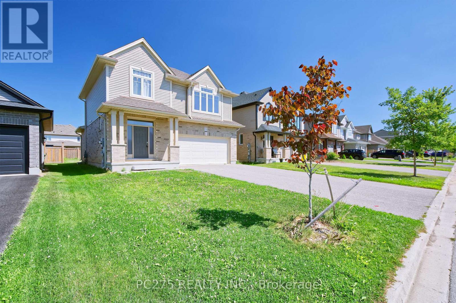
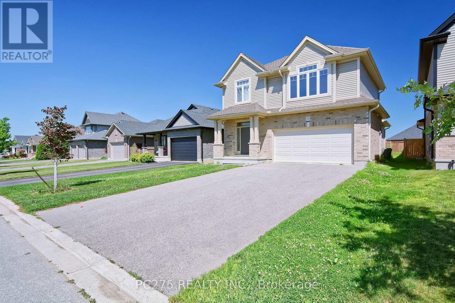
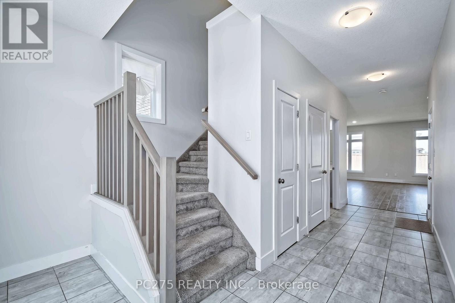
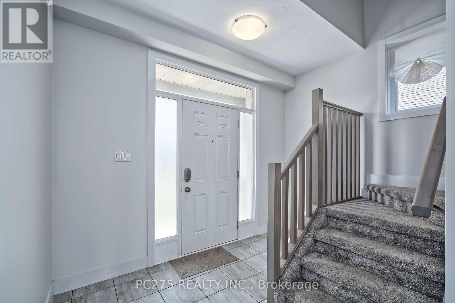
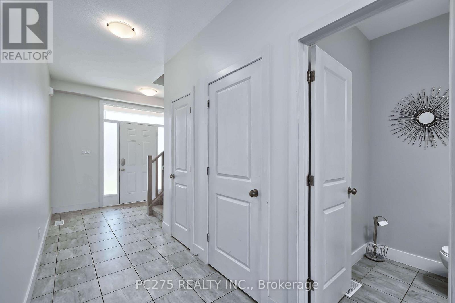
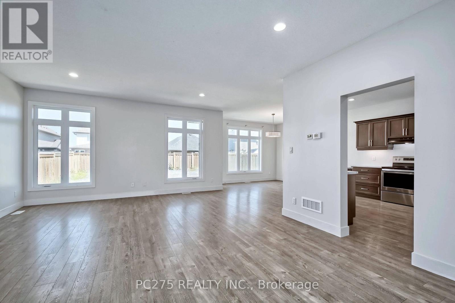
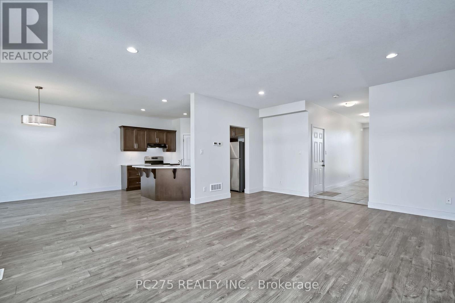
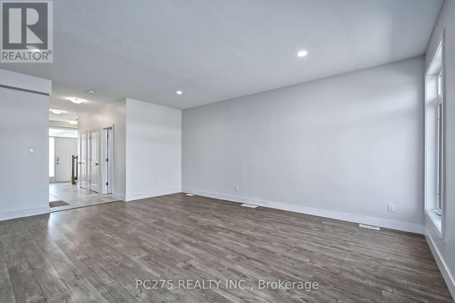
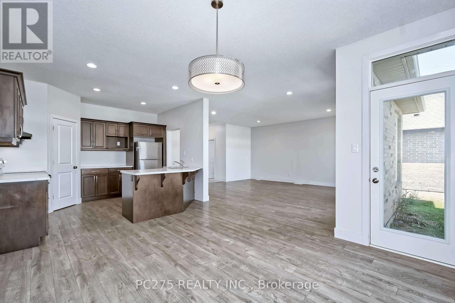
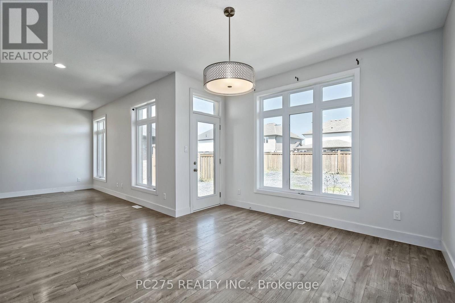
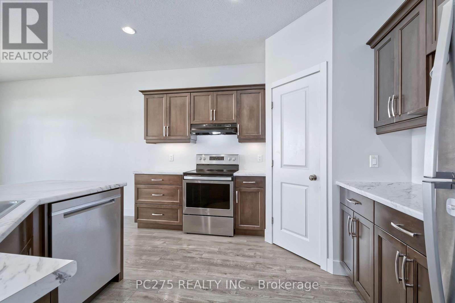
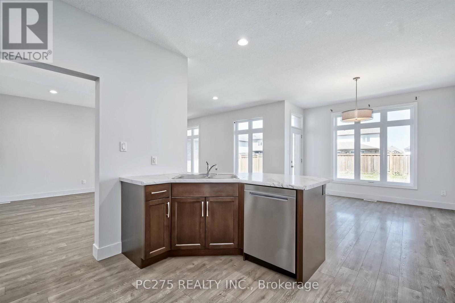
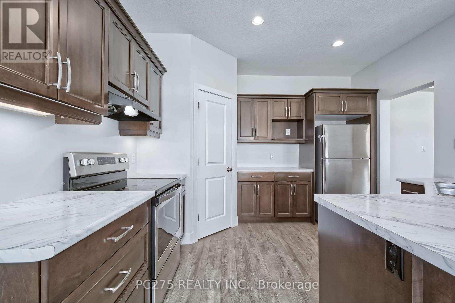
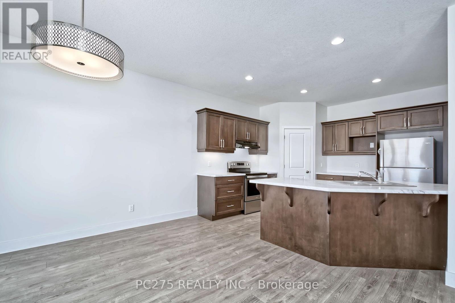
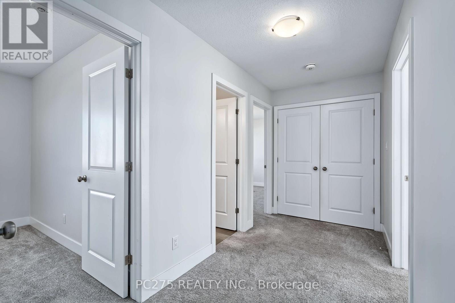
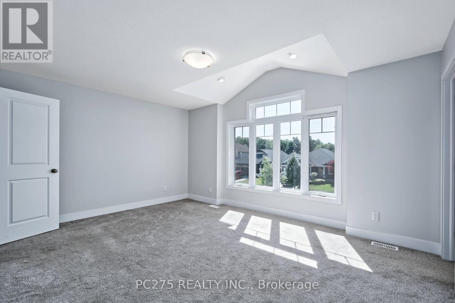
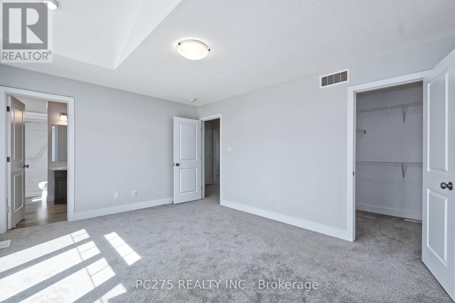
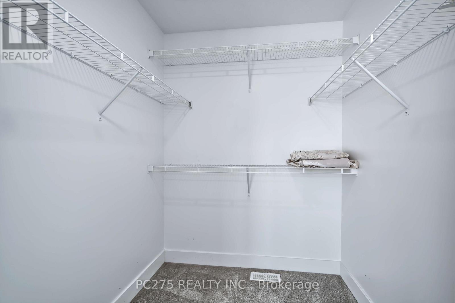
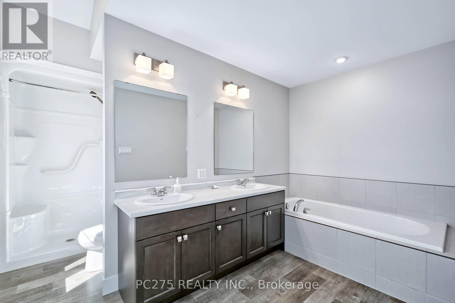
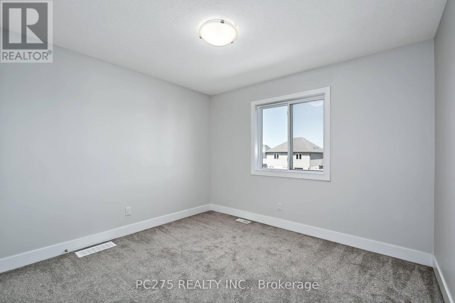
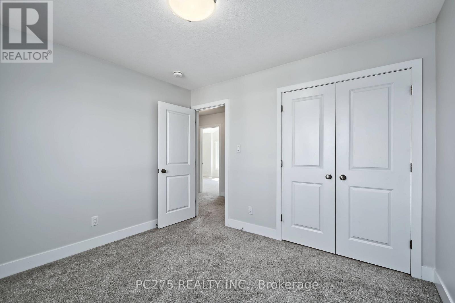
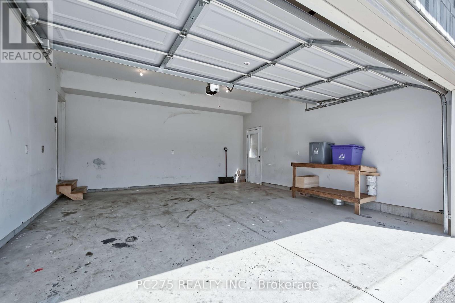
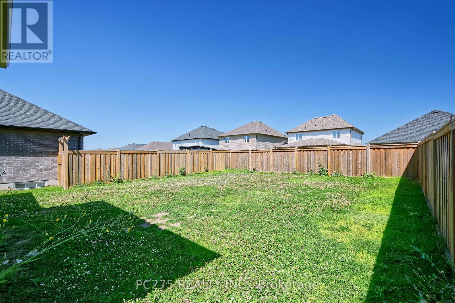
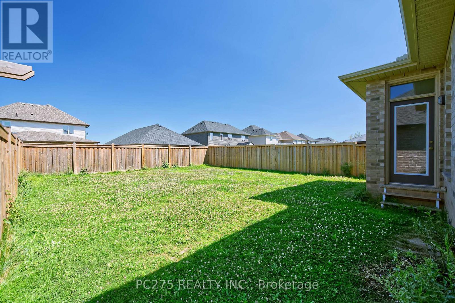
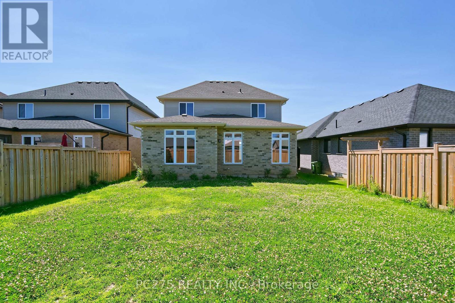
Welcome to 31 Ashberry Place, St. Thomas -- a beautiful, modern home available for lease in one of St. Thomas' newest and most desirable family-friendly neighbourhoods. Ideally situated with convenient access to schools, parks, playgrounds, walking trails, shopping, and other everyday amenities, this home offers an exceptional lifestyle in a growing community.The thoughtfully designed main level features 9-foot ceilings, creating a bright, open, and inviting living space perfect for both everyday living and entertaining. Upstairs, the impressive primary bedroom serves as a private retreat, complete with a luxurious 5-piece ensuite and a spacious walk-in closet. Enjoy the privacy of a fully fenced backyard, ideal for relaxing or spending time outdoors. The home also offers ample parking, including a double-car attached garage equipped with remote garage door openers for added convenience. Lease Rate is $2,750 per month plus utilities. The successful tenant will be responsible for placing electricity, natural gas, water, and internet services in their own name and paying all associated costs. No smoking. Minimum one-year lease. First and last month's rent required. A completed rental application, satisfactory credit check, proof of income/employment, and references are required. Don't miss this opportunity to lease a quality home in one of St. Thomas' most sought-after new neighbourhoods. (id:28006)
Property Details
| MLS® Number | X13624690 |
| Property Type | Single Family |
| Community Name | St. Thomas |
| Community Features | School Bus |
| Features | Flat Site |
| Parking Space Total | 6 |
| Structure | Porch |
Building
| Bathroom Total | 3 |
| Bedrooms Above Ground | 3 |
| Bedrooms Total | 3 |
| Age | 6 To 15 Years |
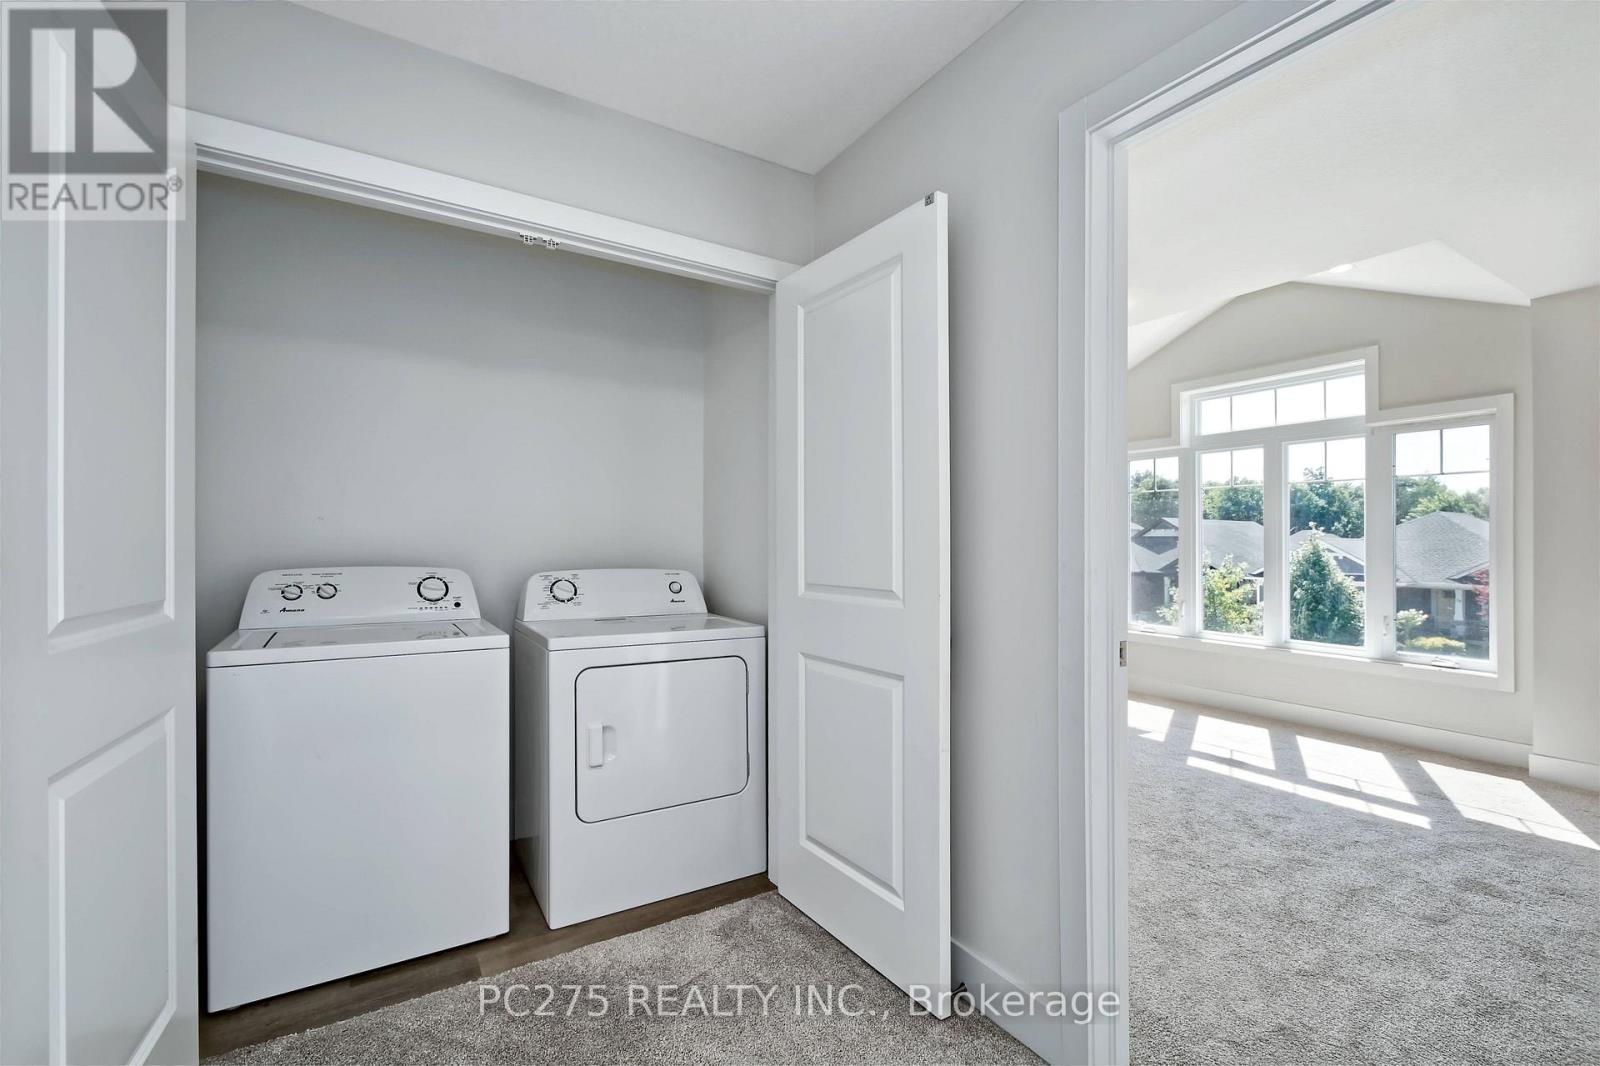
| Appliances | Garage Door Opener Remote(s), Water Heater, Dryer, Stove, Washer, Refrigerator |
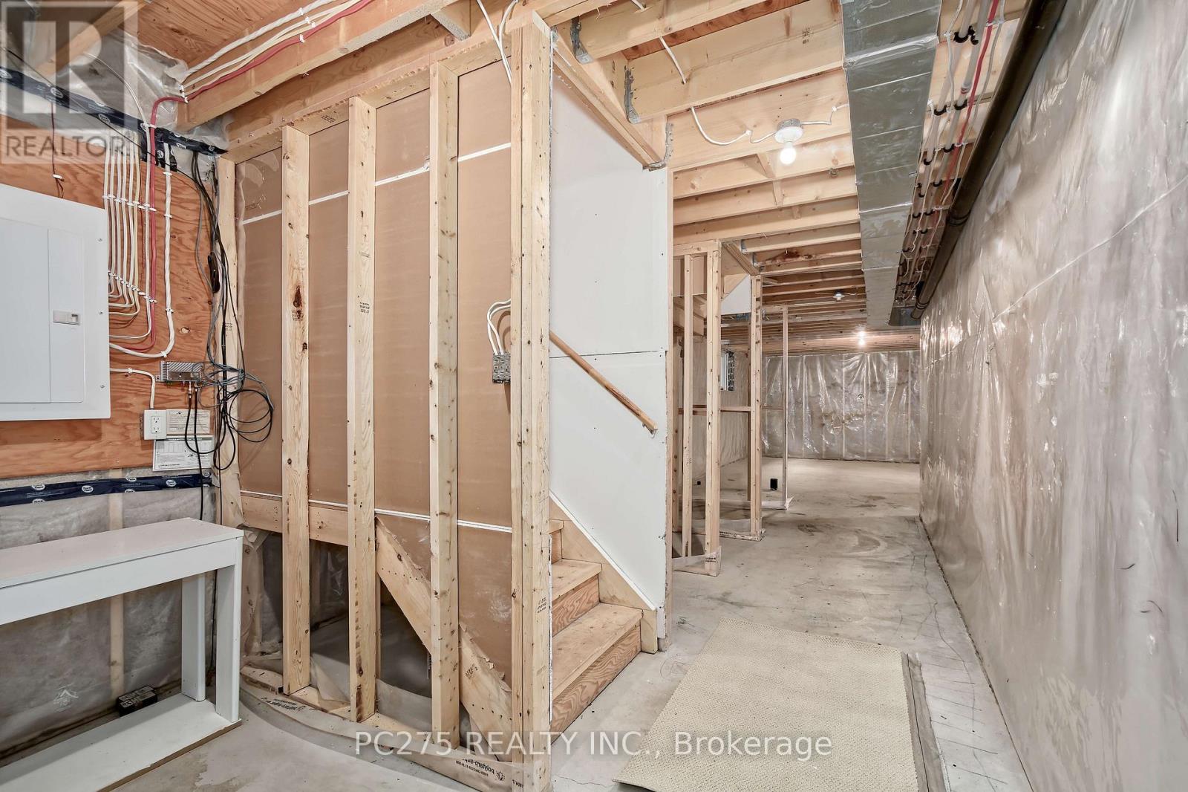
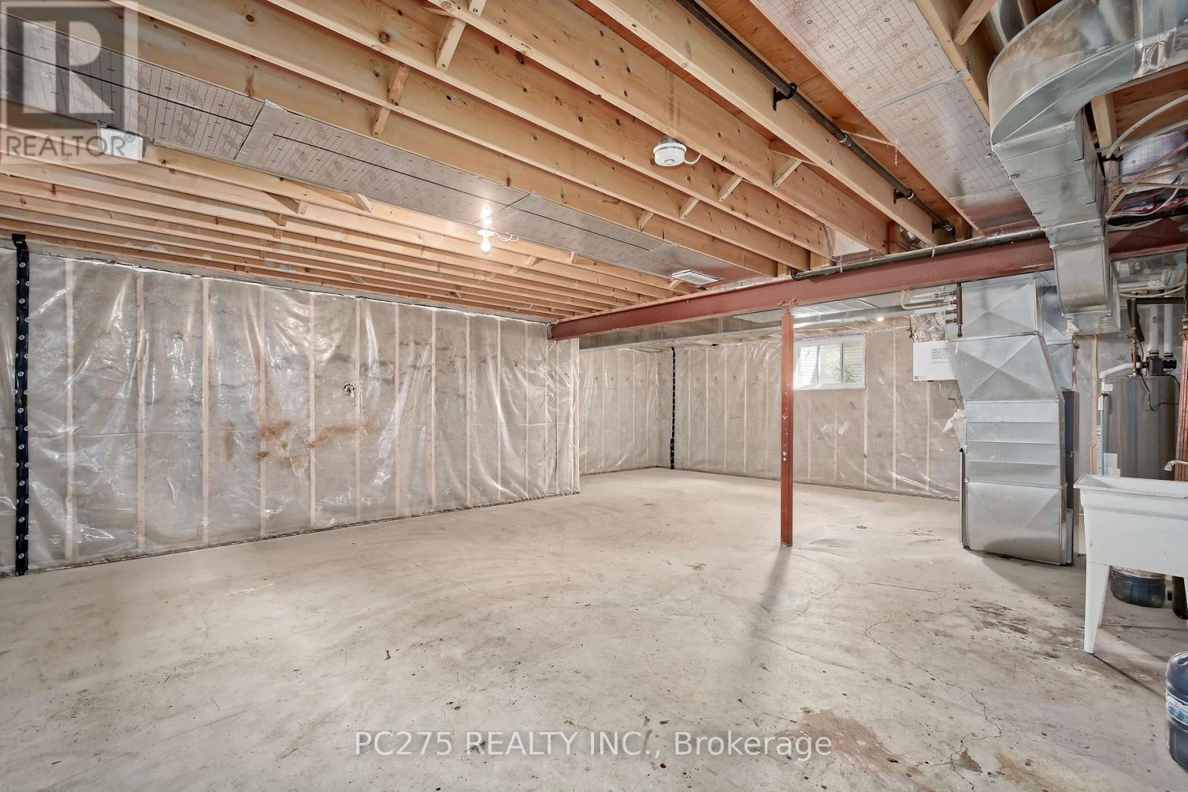
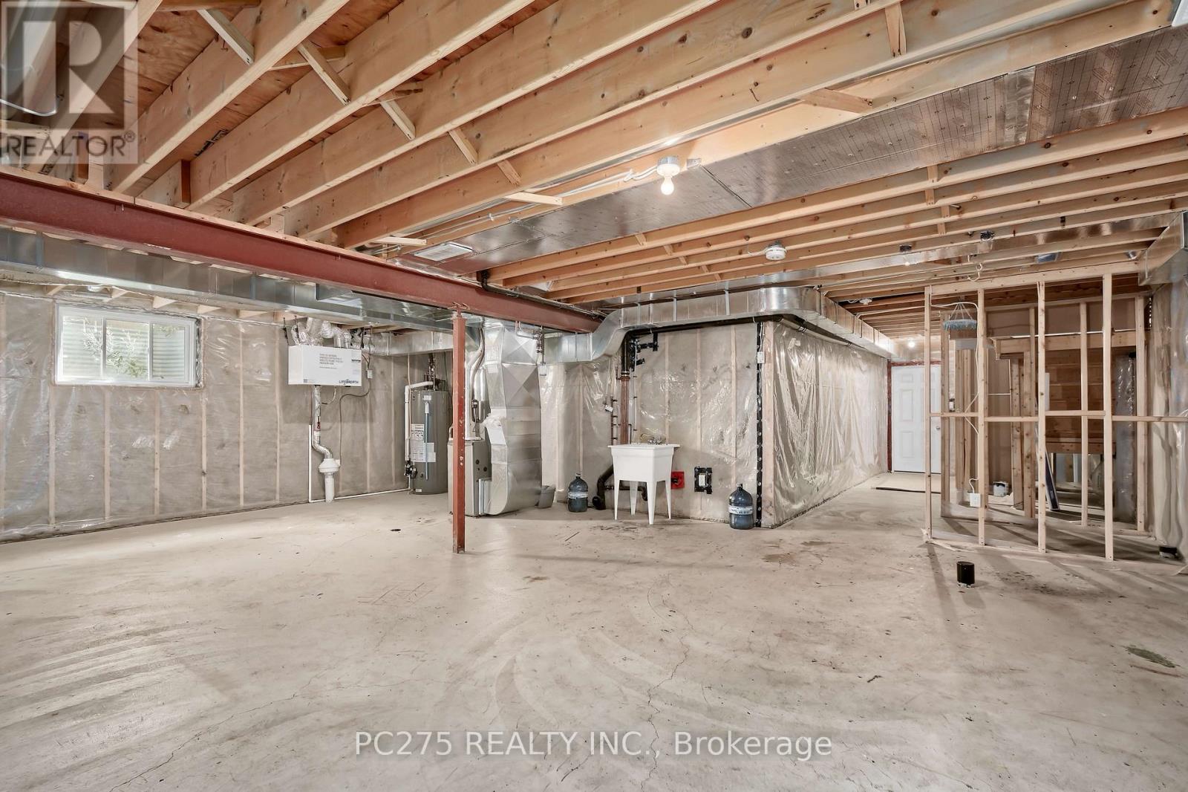
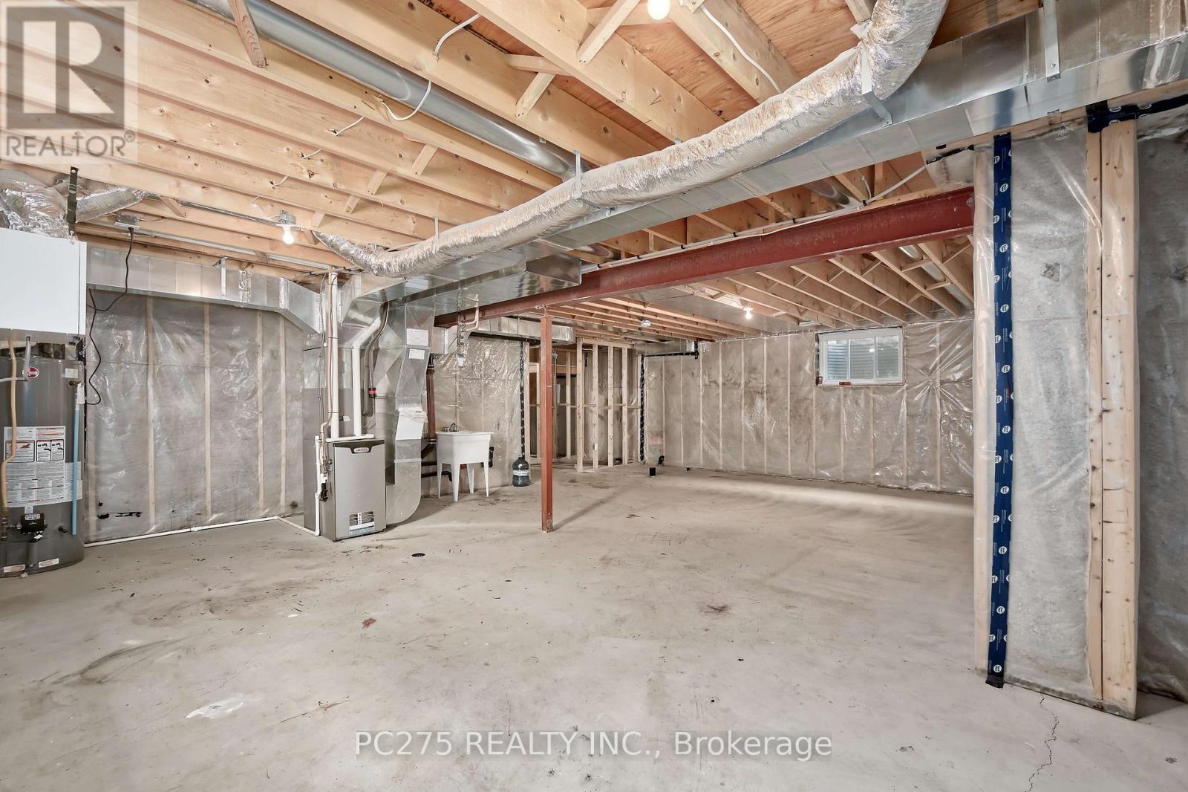
| Basement Development | Unfinished |
| Basement Type | N/a (unfinished) |
| Construction Style Attachment | Detached |
| Cooling Type | Central Air Conditioning |
| Exterior Finish | Brick |
| Foundation Type | Concrete |
| Half Bath Total | 1 |
| Heating Fuel | Natural Gas |
| Heating Type | Forced Air |
| Stories Total | 2 |
| Size Interior | 1,500 - 2,000 Ft2 |
| Type | House |
| Utility Water | Municipal Water |
Parking
| Attached Garage | |
| Garage |
Land
| Acreage | No |
| Fence Type | Fully Fenced, Fenced Yard |
| Sewer | Sanitary Sewer |
| Size Depth | 115 Ft |
| Size Frontage | 40 Ft |
| Size Irregular | 40 X 115 Ft |
| Size Total Text | 40 X 115 Ft|under 1/2 Acre |
Rooms
| Level | Type | Length | Width | Dimensions |
|---|---|---|---|---|
| Second Level | Laundry Room | 0.91 m | 1.67 m | 0.91 m x 1.67 m |
| Second Level | Primary Bedroom | 3.65 m | 5.79 m | 3.65 m x 5.79 m |
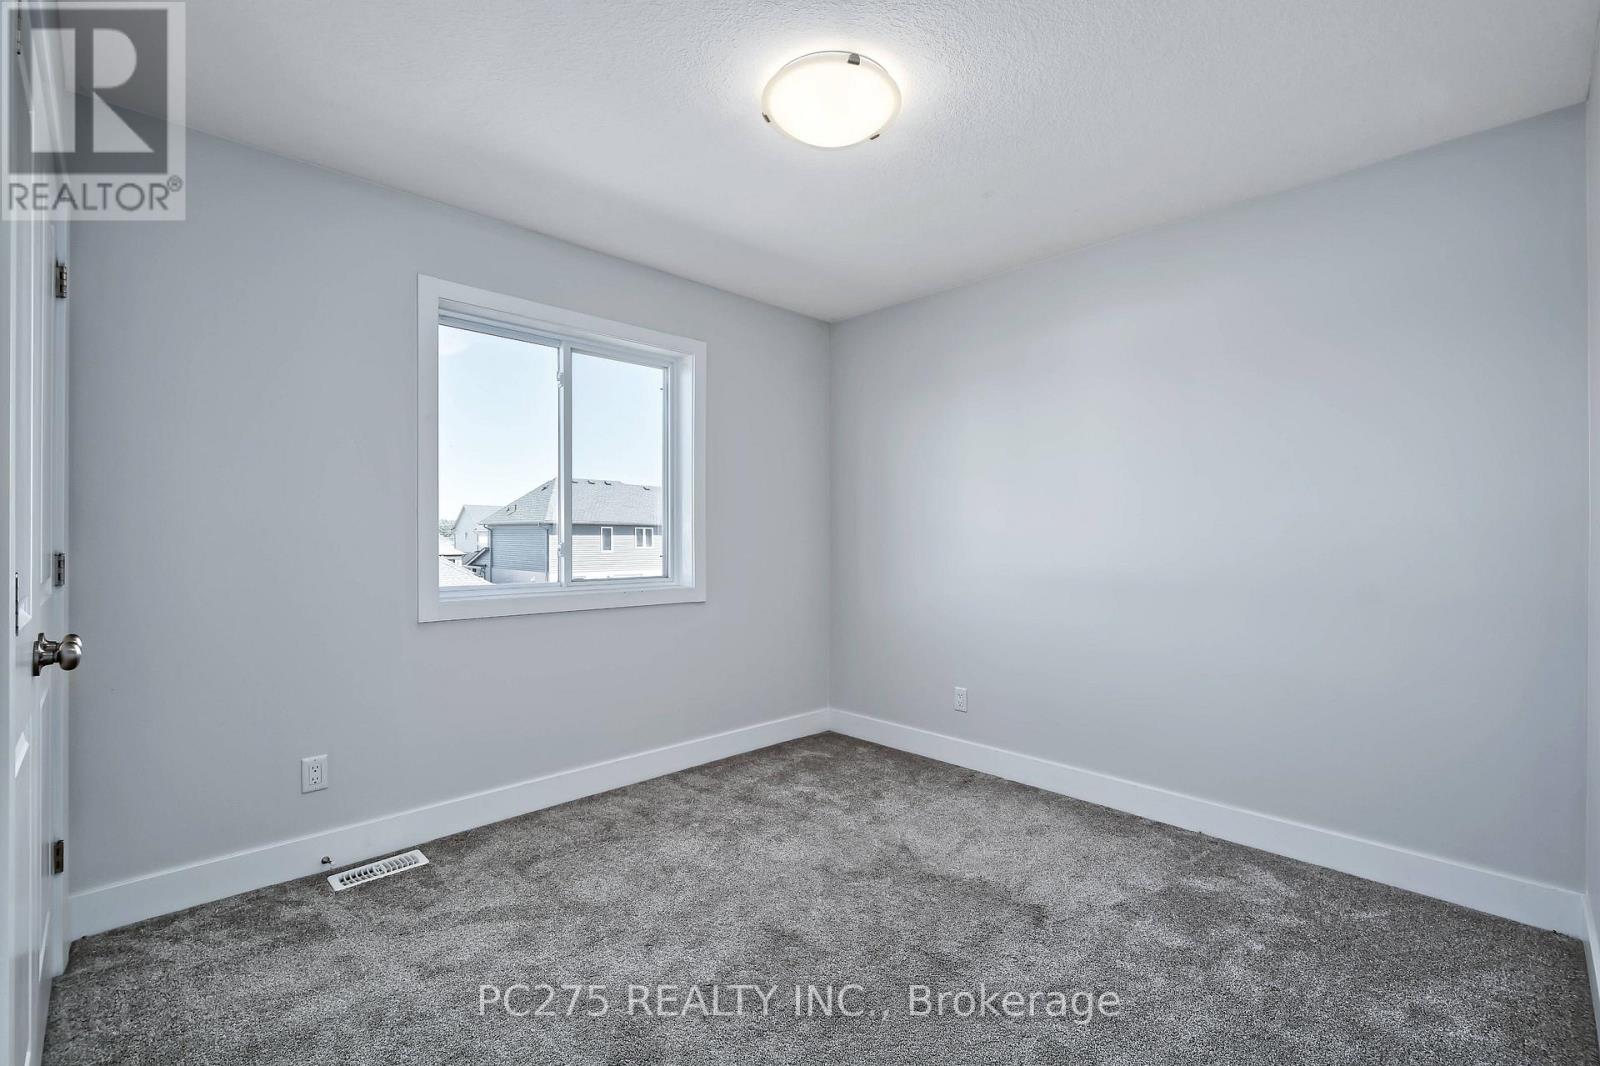
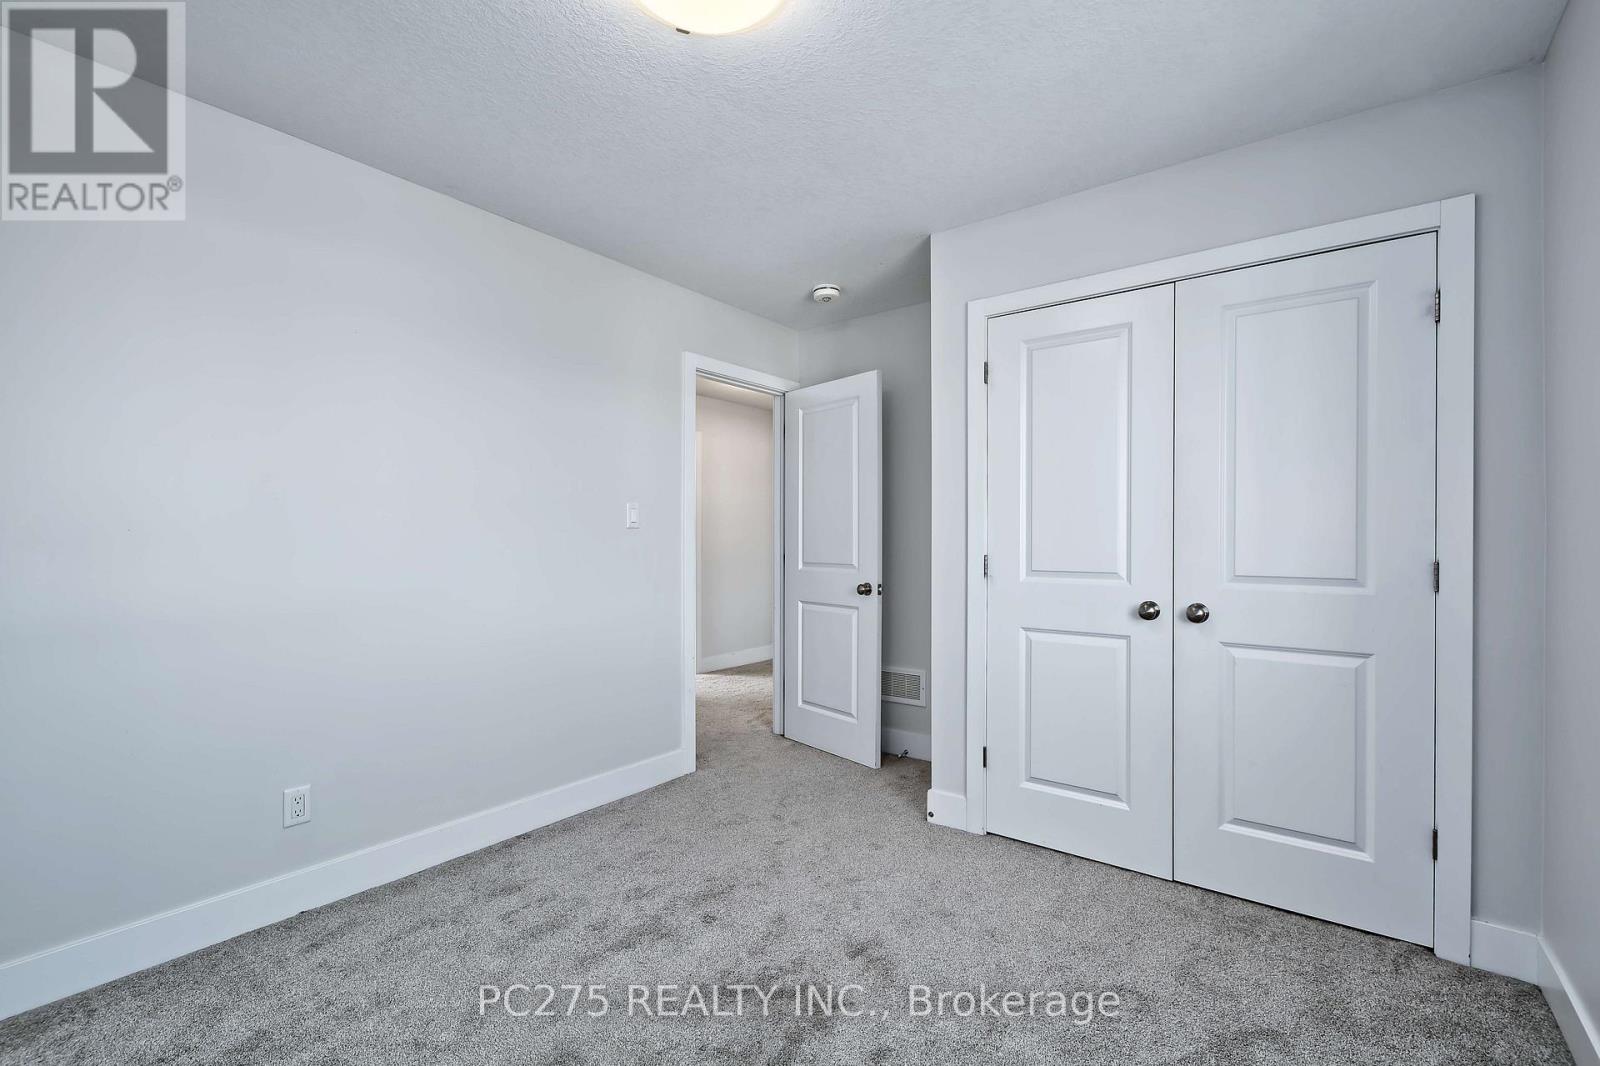
| Second Level | Bedroom 2 | 3.81 m | 3.04 m | 3.81 m x 3.04 m |
| Second Level | Bedroom 3 | 3.04 m | 3.35 m | 3.04 m x 3.35 m |
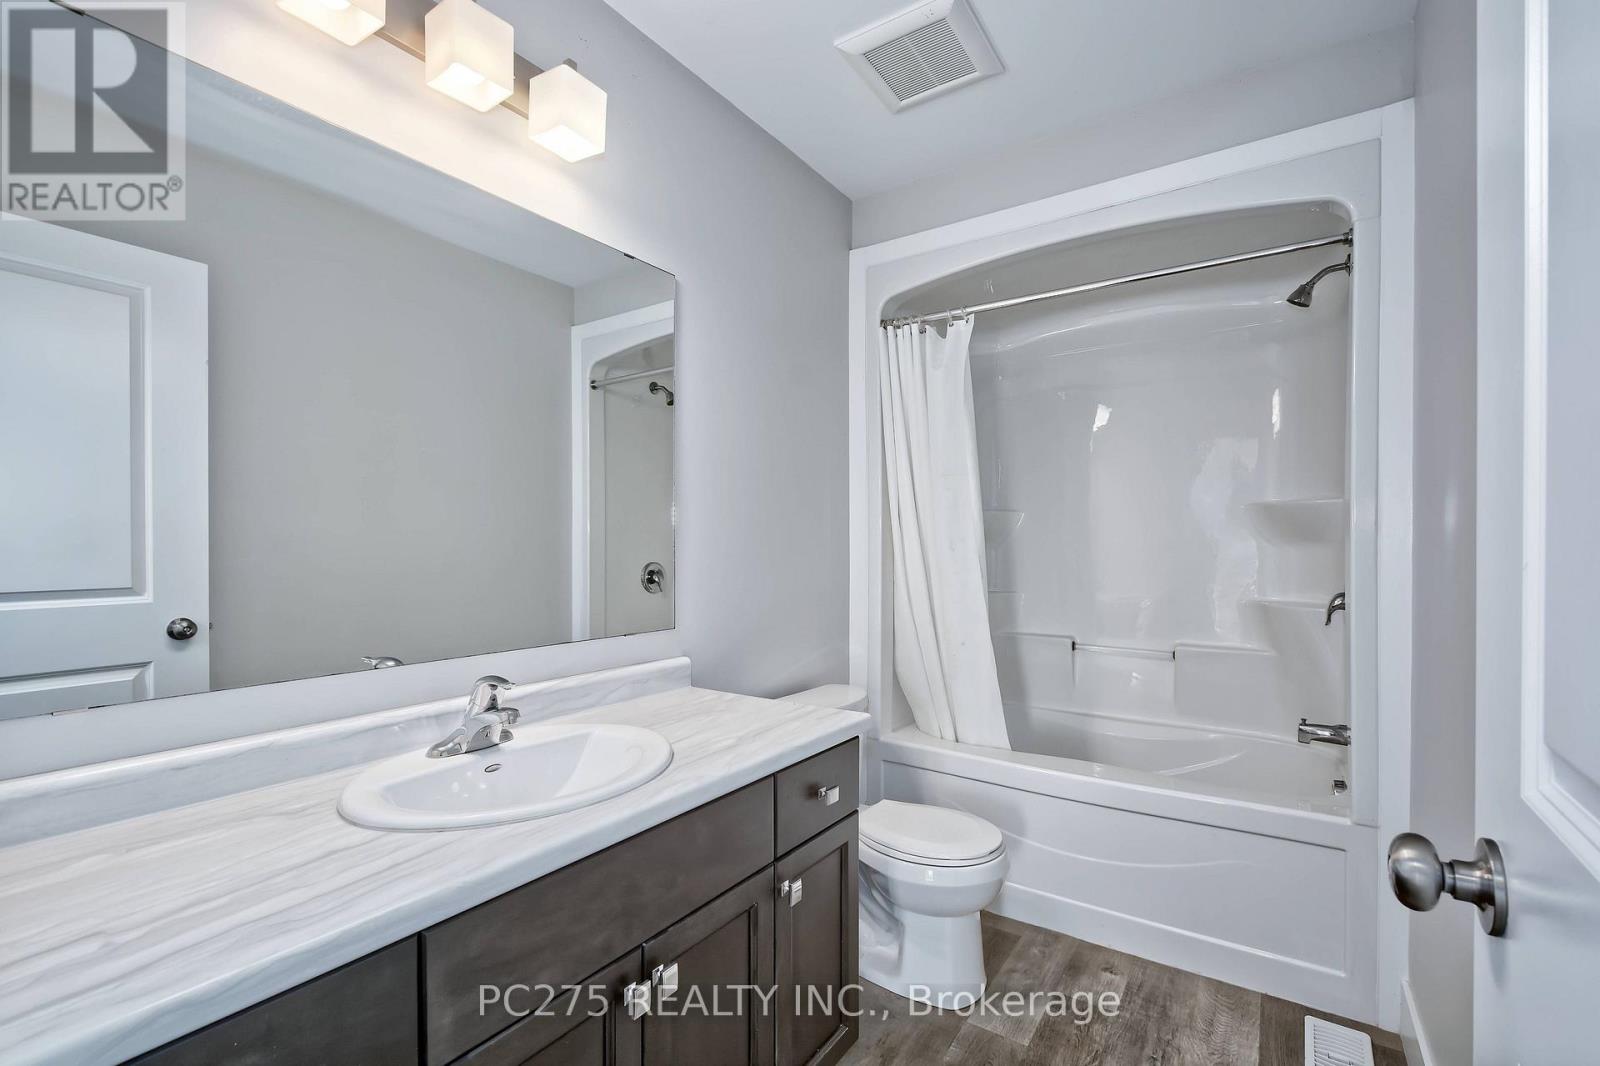
| Second Level | Bathroom | 3.04 m | 1.67 m | 3.04 m x 1.67 m |
| Main Level | Kitchen | 3.35 m | 4.6 m | 3.35 m x 4.6 m |
| Main Level | Dining Room | 4.7 m | 4.5 m | 4.7 m x 4.5 m |
| Main Level | Living Room | 6.4 m | 5.18 m | 6.4 m x 5.18 m |
| Main Level | Foyer | 6.4 m | 1.8 m | 6.4 m x 1.8 m |
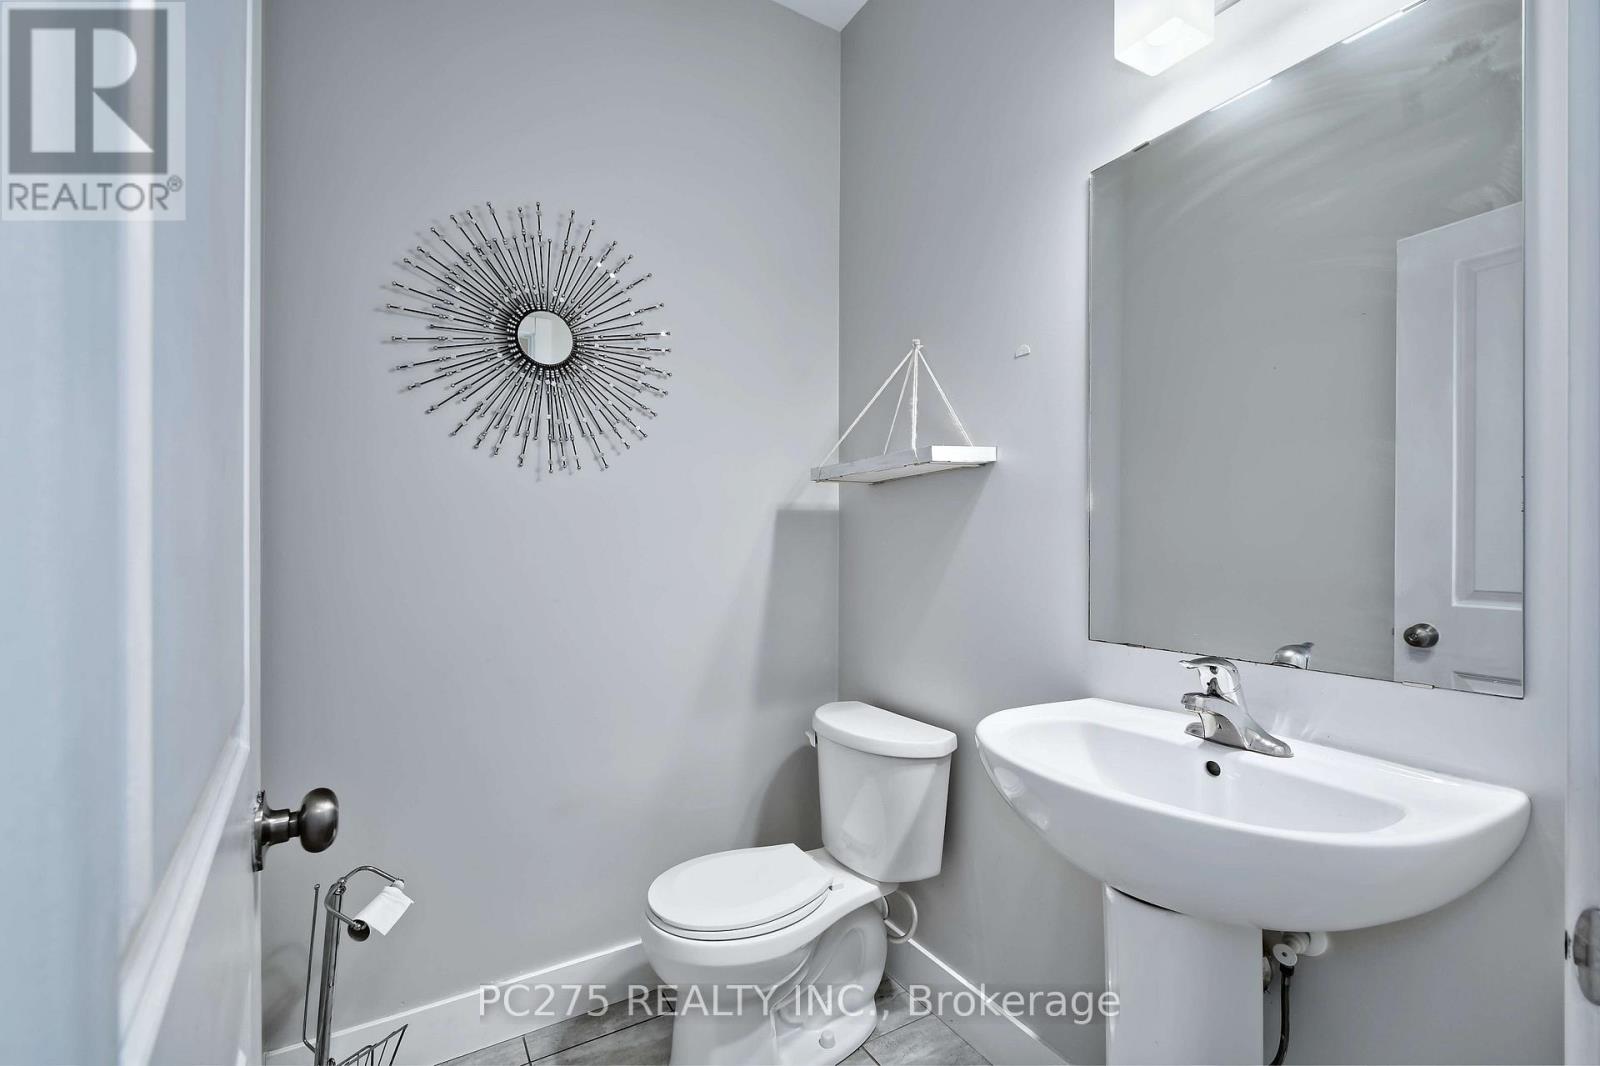
| Main Level | Bathroom | 1.82 m | 1.52 m | 1.82 m x 1.52 m |
Utilities
| Cable | Available |
| Electricity | Installed |
| Sewer | Installed |
https://www.realtor.ca/real-estate/30100157/31-ashberry-place-st-thomas-st-thomas
Contact Us
Contact us for more information

The trademarks REALTOR®, REALTORS®, and the REALTOR® logo are controlled by The Canadian Real Estate Association (CREA) and identify real estate professionals who are members of CREA. The trademarks MLS®, Multiple Listing Service® and the associated logos are owned by The Canadian Real Estate Association (CREA) and identify the quality of services provided by real estate professionals who are members of CREA. The trademark DDF® is owned by The Canadian Real Estate Association (CREA) and identifies CREA's Data Distribution Facility (DDF®)
July 31 2026 03:21:31
London and St. Thomas Association of REALTORS®
Pc275 Realty Inc.