
632 Hoover Place Strathroy-Caradoc, Ontario N0L 1W0

$724,900
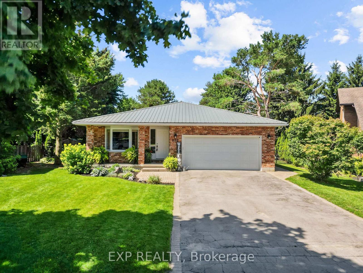
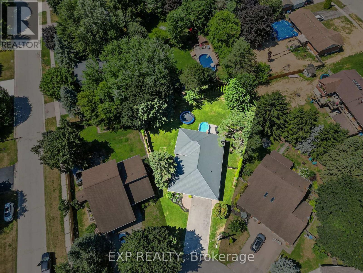
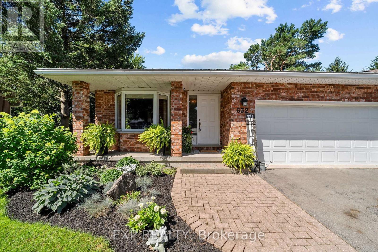
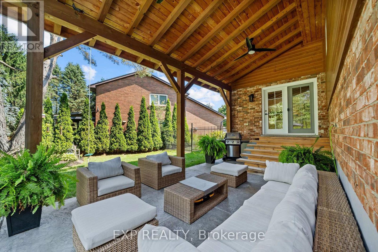
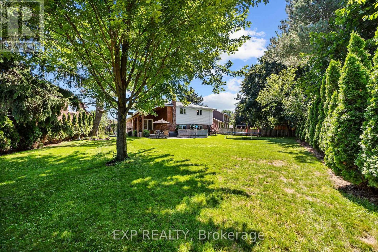
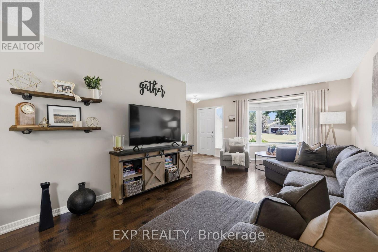
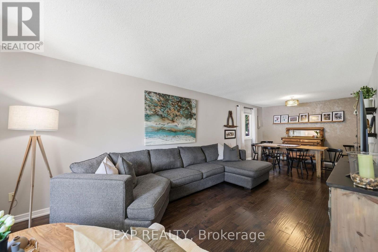
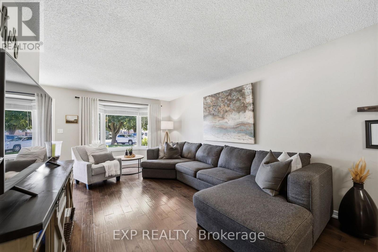
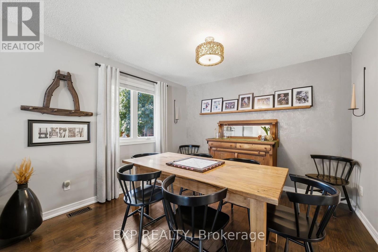
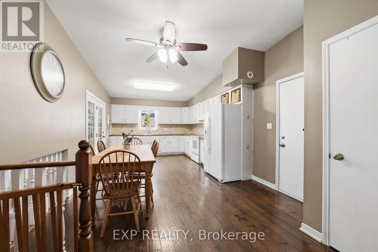
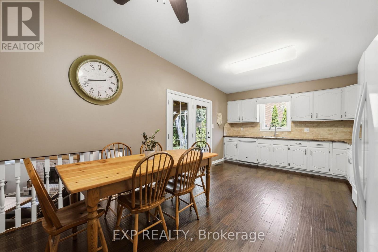
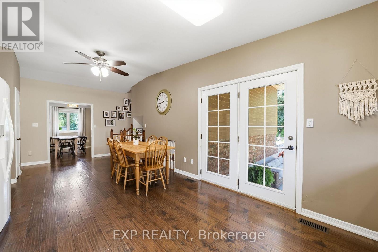
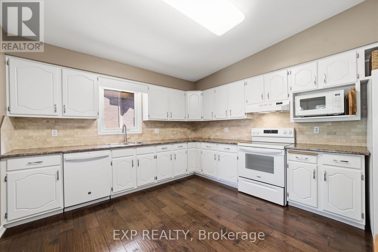
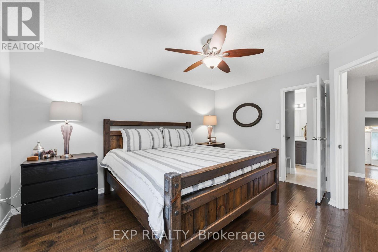
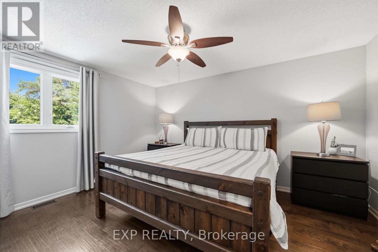
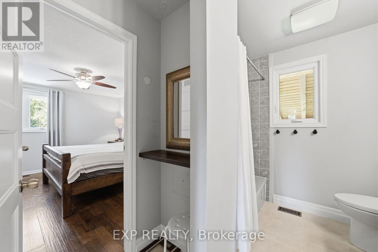
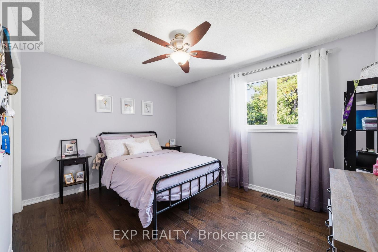
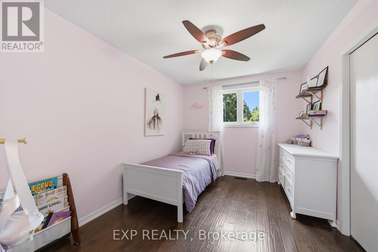
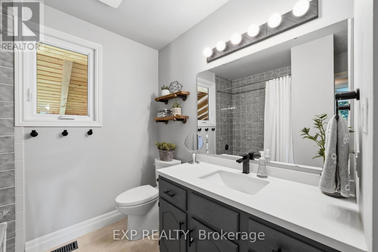
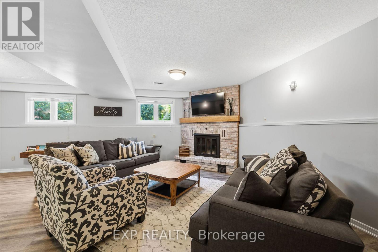
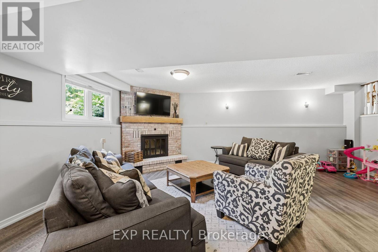
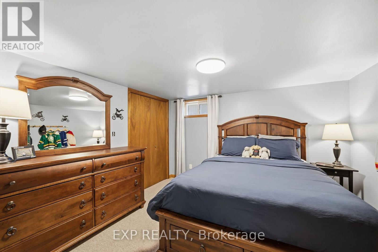
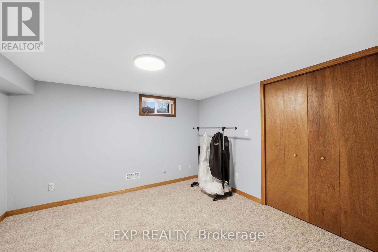
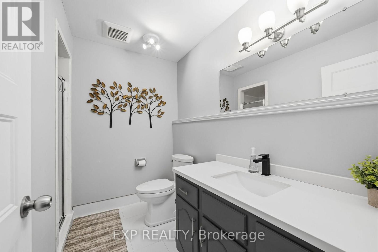
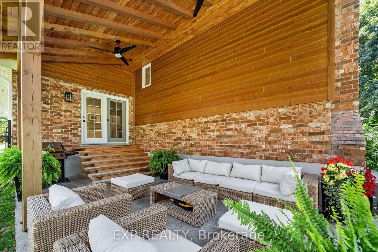
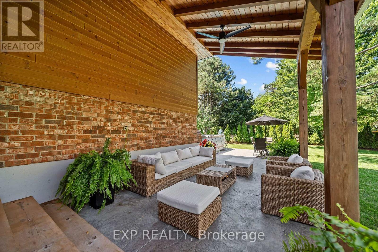
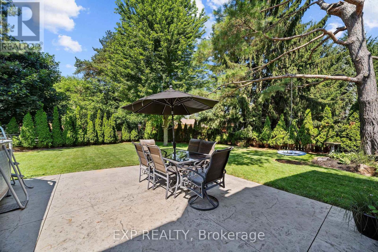
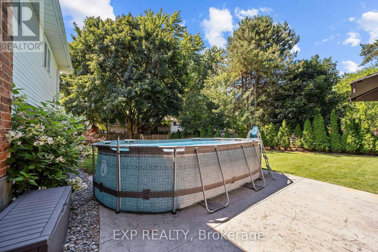
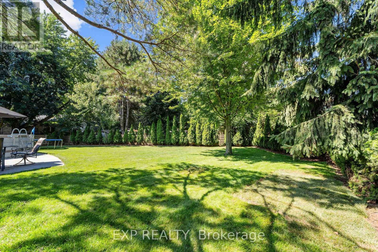
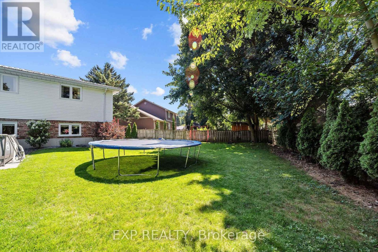
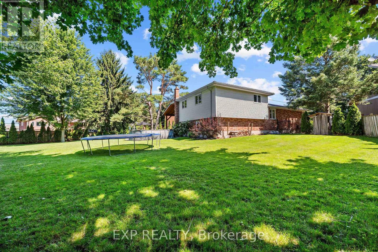
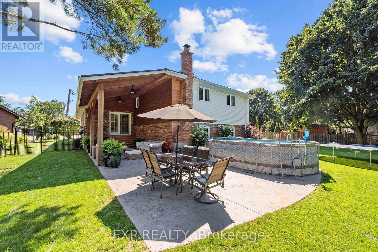
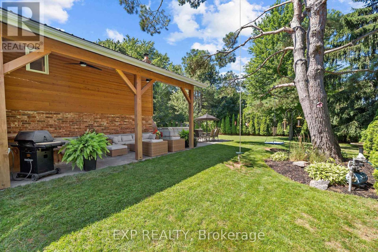
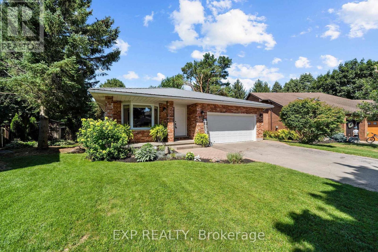
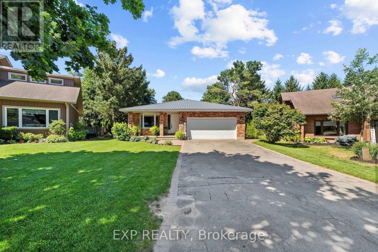
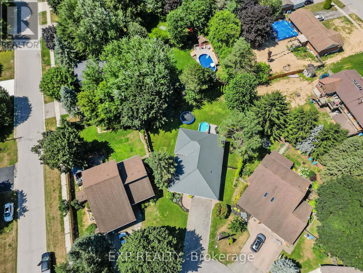
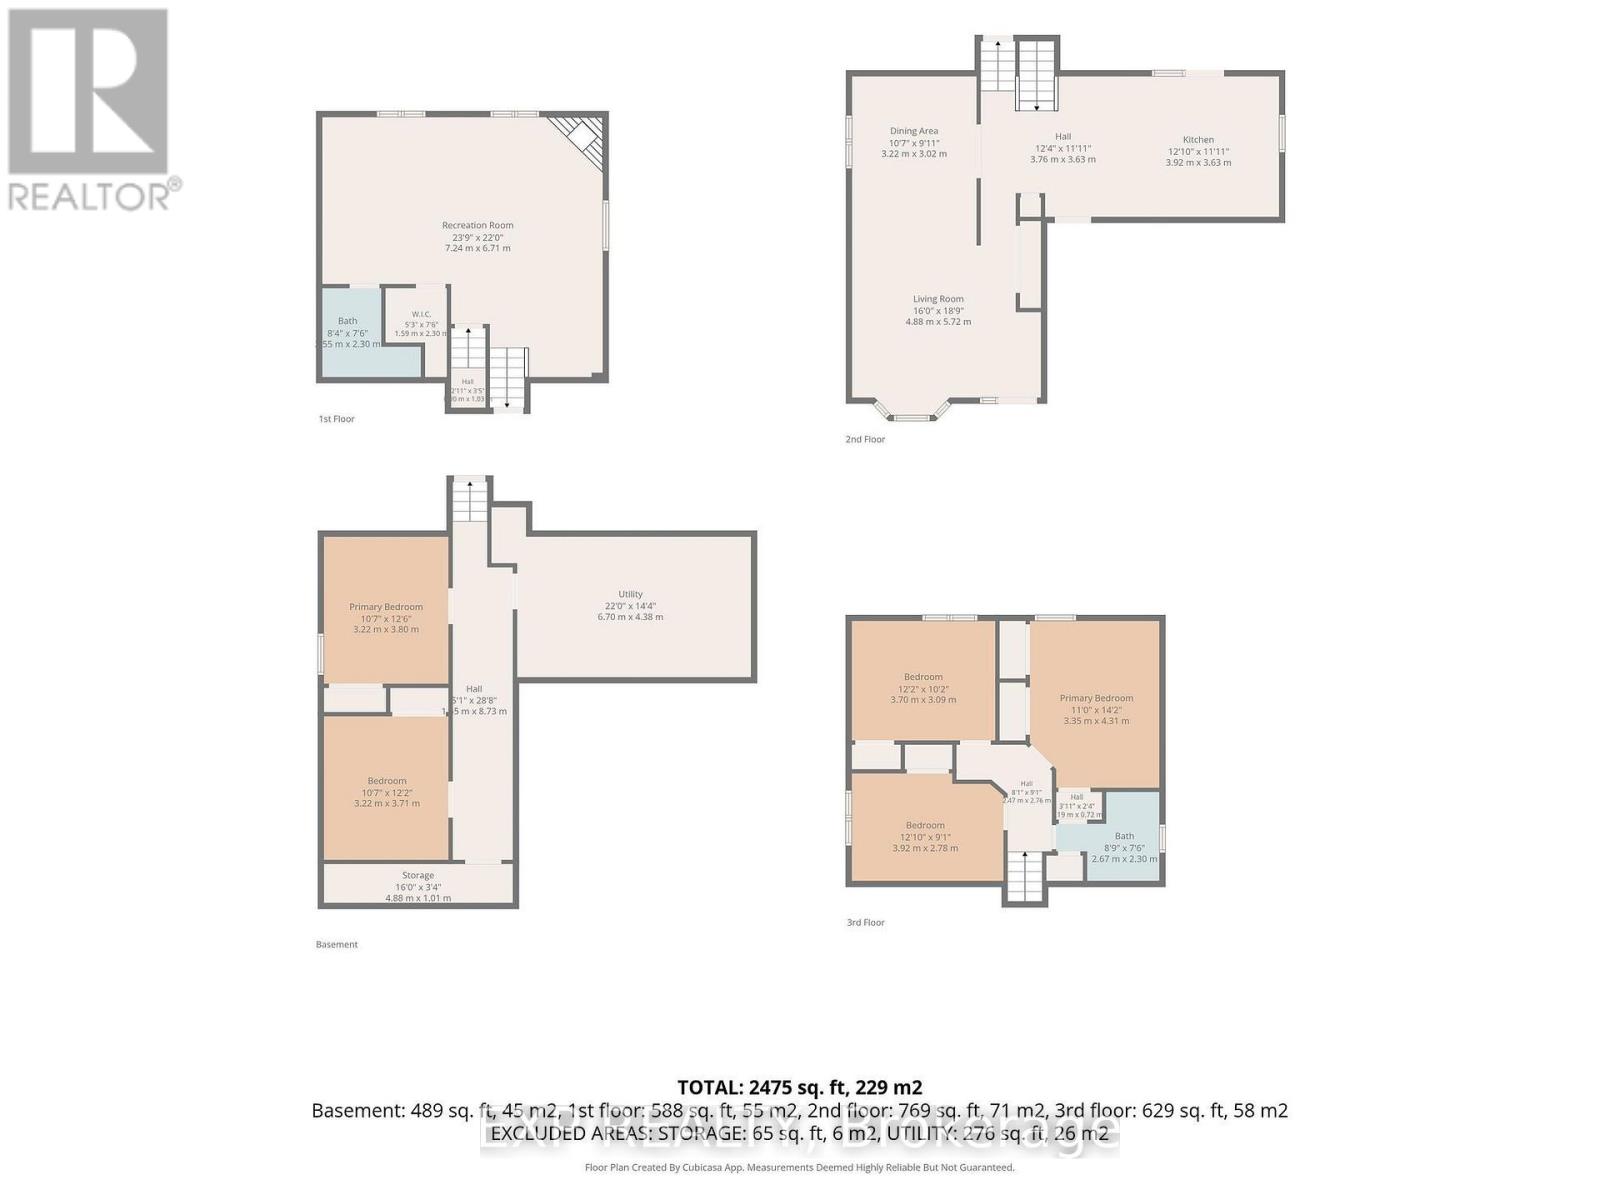
Freshly updated and move-in ready, this five-bedroom backsplit has been thoughtfully refreshed with brand-new flooring throughout the main level, upstairs bedrooms, lower living area, and bathrooms, giving the whole home a clean, cohesive feel from top to bottom. A new roof was installed in 2025, and the covered patio, added in 2020, offers a shaded spot to relax and entertain outdoors, while mature hedging planted around the property adds privacy and curb appeal. Inside, the main floor features a spacious kitchen, living room, and dining room, with two additional bedrooms and a full bathroom upstairs alongside the primary suite, plus a large family room, extra bathroom, upper level laundry, and cold room for added storage. The attached double garage combines with driveway space for a total of six parking spots, and the home is set on a generous pie-shaped lot, providing an abundance of ourdoor living space. Location is a major draw here, with a neighbourhood playground just around the corner and downtown Mount Brydges only a five minute walk away, putting the post office, banks, gyms, and restaurants within easy reach. Commuters will appreciate being just five minutes from the 401 with quick access into London, and families have Caradoc Public School within walking distance, along with Our Lady of Lourdes in nearby Delaware and high school options in Strathroy. This is a wonderful opportunity to settle into a welcoming, well connected community with all the everyday conveniences close at hand. (id:28006)
Property Details
| MLS® Number | X13623852 |
| Property Type | Single Family |
| Community Name | Mount Brydges |
| Equipment Type | None |
| Features | Wooded Area, Irregular Lot Size, Sump Pump |
| Parking Space Total | 6 |
| Pool Type | Above Ground Pool |
| Rental Equipment Type | None |
| Structure | Porch |
Building
| Bathroom Total | 2 |
| Bedrooms Above Ground | 3 |
| Bedrooms Below Ground | 2 |
| Bedrooms Total | 5 |
| Age | 31 To 50 Years |
| Appliances | Central Vacuum, Water Heater, Dishwasher, Dryer, Stove, Washer, Window Coverings, Refrigerator |
| Basement Development | Finished |
| Basement Type | Full (finished) |
| Construction Style Attachment | Detached |
| Construction Style Split Level | Backsplit |
| Cooling Type | Central Air Conditioning |
| Exterior Finish | Vinyl Siding, Brick |
| Fireplace Present | Yes |
| Foundation Type | Poured Concrete |
| Heating Fuel | Natural Gas |
| Heating Type | Forced Air |
| Size Interior | 1,500 - 2,000 Ft2 |
| Type | House |
| Utility Water | Municipal Water |
Parking
| Attached Garage | |
| Garage | |
| Inside Entry |
Land
| Acreage | No |
| Sewer | Septic System |
| Size Depth | 124 Ft ,3 In |
| Size Frontage | 42 Ft ,2 In |
| Size Irregular | 42.2 X 124.3 Ft |
| Size Total Text | 42.2 X 124.3 Ft|under 1/2 Acre |
Rooms
| Level | Type | Length | Width | Dimensions |
|---|---|---|---|---|
| Basement | Bedroom | 3.8 m | 3.22 m | 3.8 m x 3.22 m |
| Basement | Bedroom | 3.71 m | 3.22 m | 3.71 m x 3.22 m |
| Basement | Utility Room | 6.7 m | 4.38 m | 6.7 m x 4.38 m |
| Main Level | Kitchen | 3.92 m | 3.63 m | 3.92 m x 3.63 m |
| Main Level | Dining Room | 3.22 m | 3.02 m | 3.22 m x 3.02 m |
| Main Level | Living Room | 5.72 m | 4.88 m | 5.72 m x 4.88 m |
| Upper Level | Primary Bedroom | 4.31 m | 3.35 m | 4.31 m x 3.35 m |
| Upper Level | Bedroom | 3.92 m | 2.78 m | 3.92 m x 2.78 m |
| Upper Level | Bedroom | 3.7 m | 3.09 m | 3.7 m x 3.09 m |
| Ground Level | Recreational, Games Room | 7.24 m | 6.71 m | 7.24 m x 6.71 m |
Contact Us
Contact us for more information

The trademarks REALTOR®, REALTORS®, and the REALTOR® logo are controlled by The Canadian Real Estate Association (CREA) and identify real estate professionals who are members of CREA. The trademarks MLS®, Multiple Listing Service® and the associated logos are owned by The Canadian Real Estate Association (CREA) and identify the quality of services provided by real estate professionals who are members of CREA. The trademark DDF® is owned by The Canadian Real Estate Association (CREA) and identifies CREA's Data Distribution Facility (DDF®)
July 31 2026 11:51:53
London and St. Thomas Association of REALTORS®
Exp Realty