
72 Allen Street Lambton Shores, Ontario N0M 2N0

$549,000
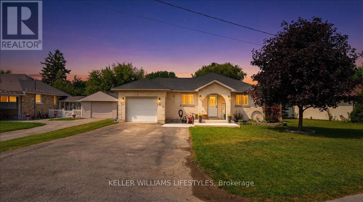
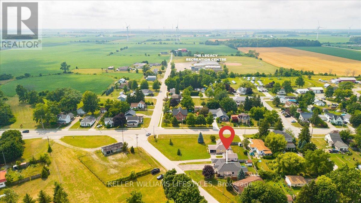
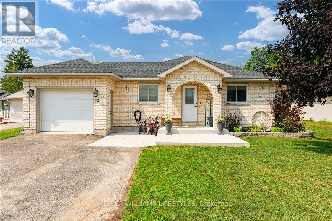
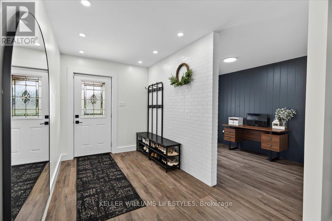
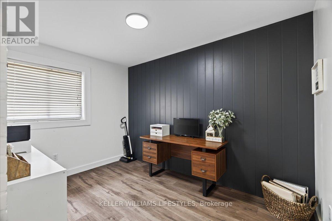
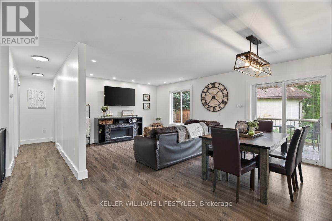
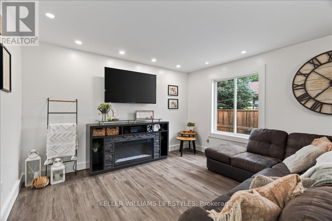
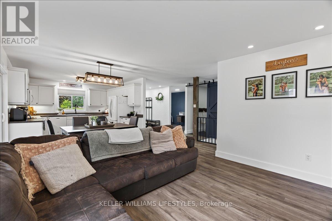
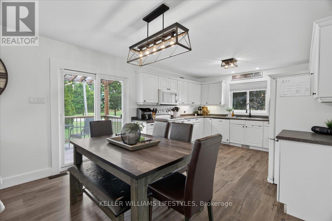
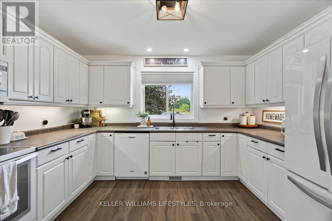
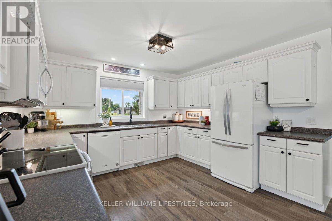
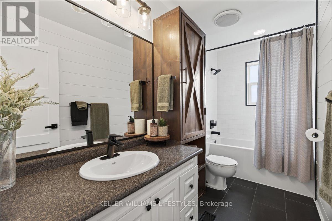
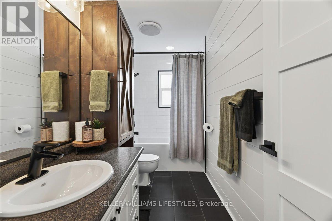
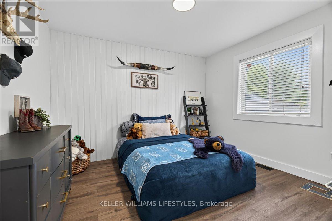
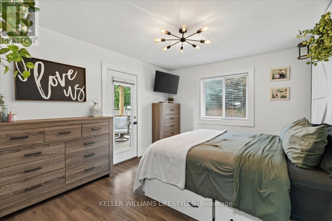
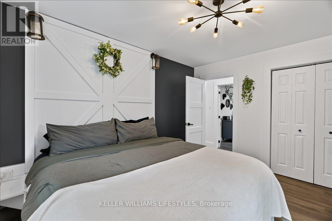
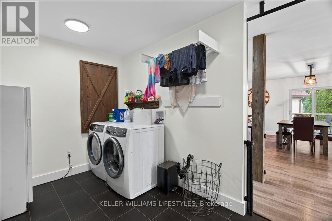
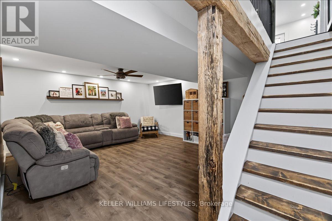
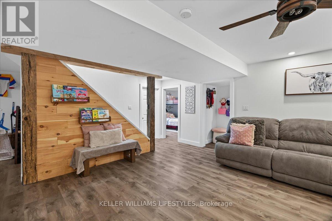
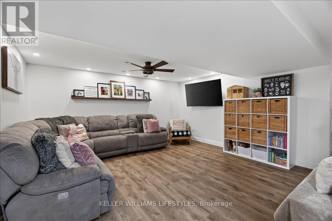
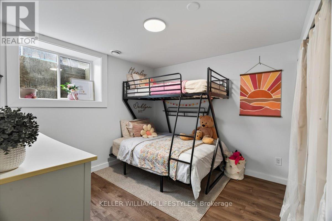
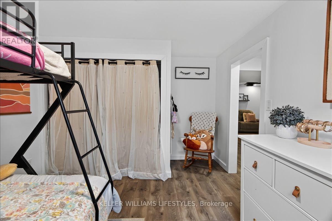
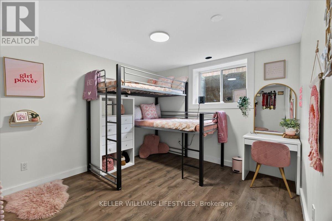
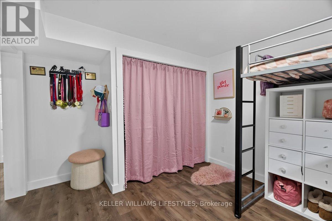
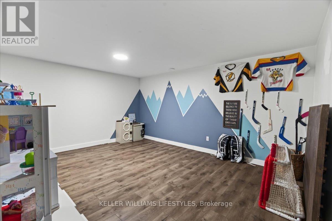
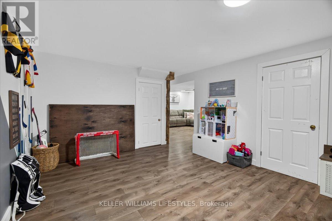
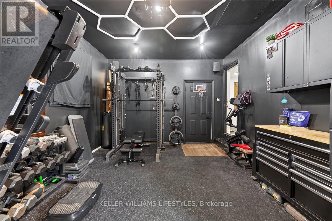
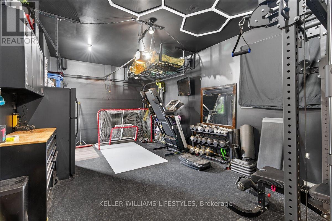
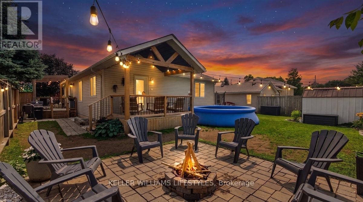
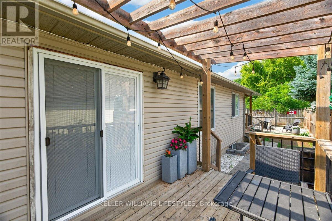
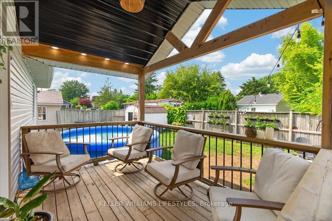
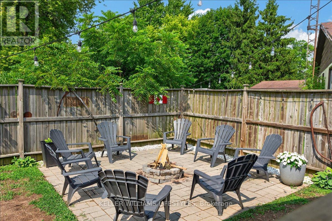
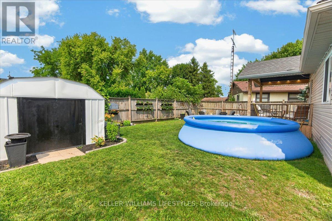
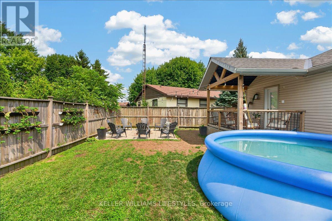
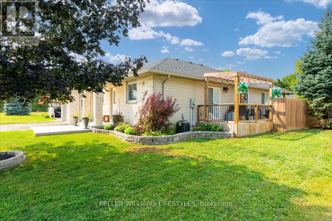
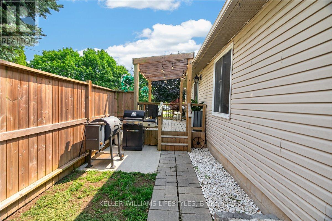
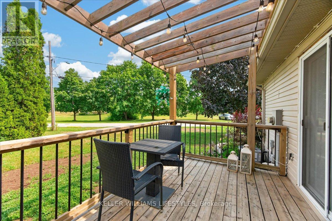
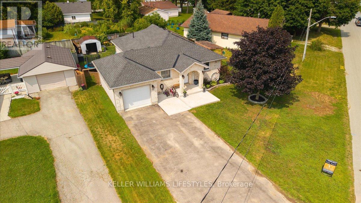
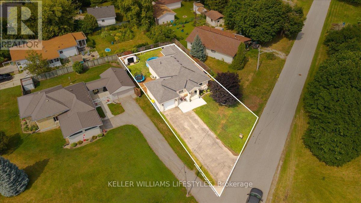
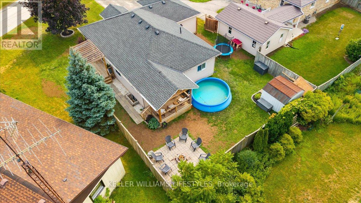
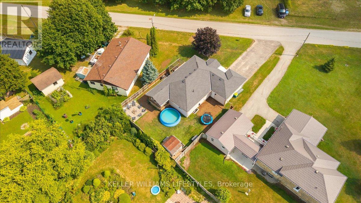
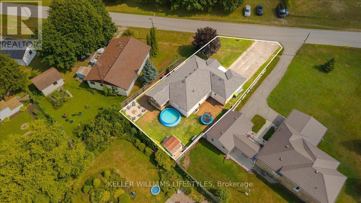
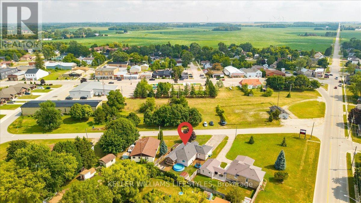
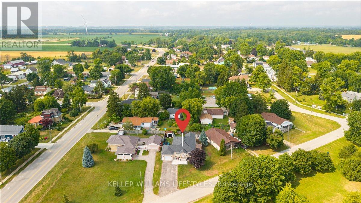
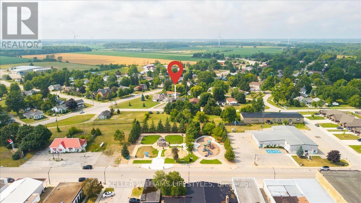
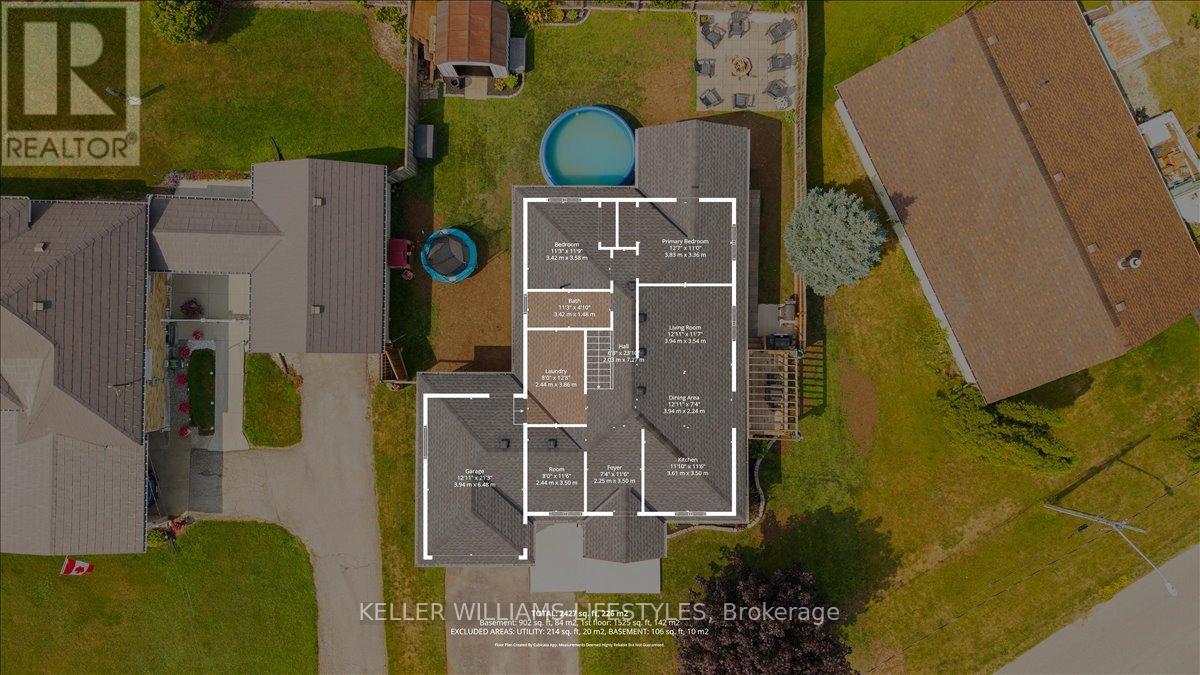
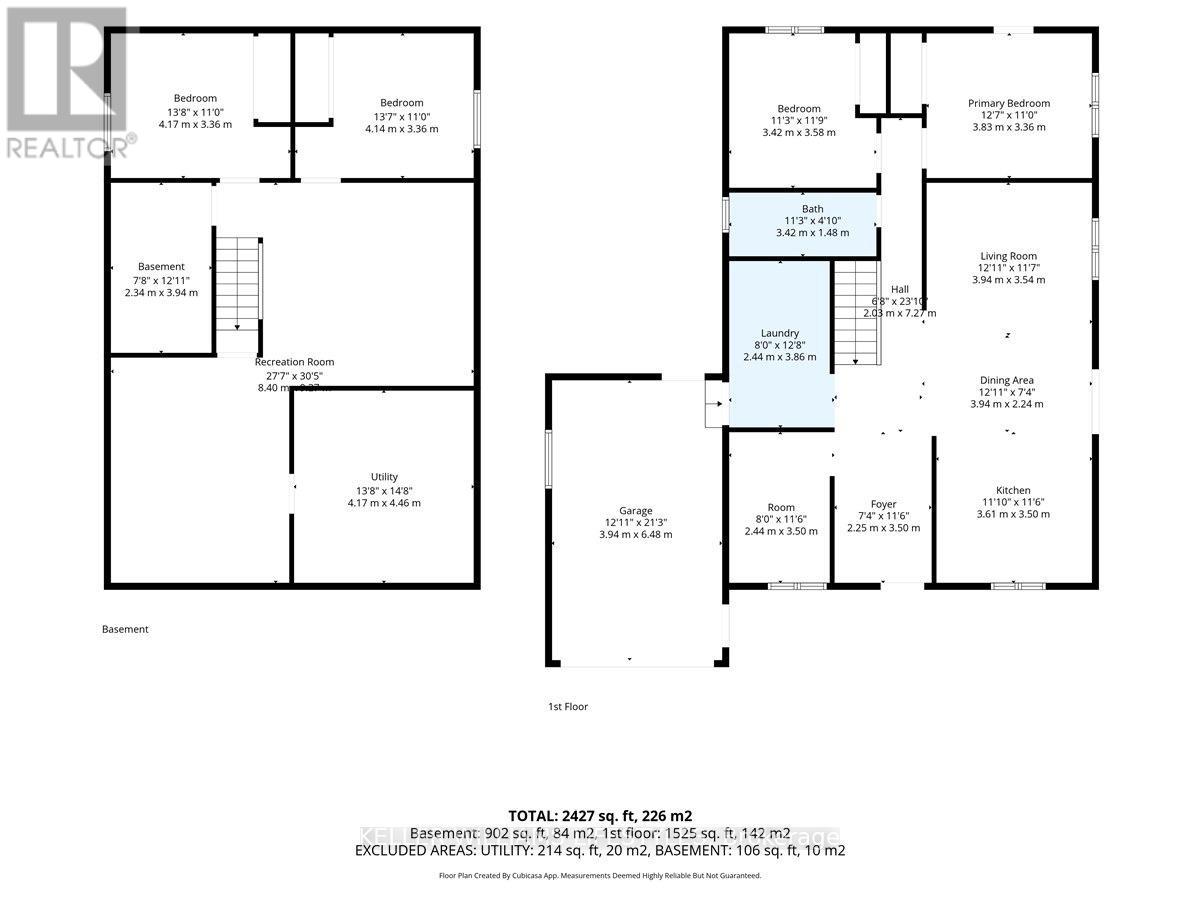
Welcome to this beautifully updated home in the friendly community of Thedford. Designed with everyday living in mind, this spacious home offers 2+2 bedrooms, a dedicated office, and flexible living space that can easily adapt to the needs of a growing family, guests, or those working from home. The finished basement adds even more room to enjoy and includes a rough-in for a future bathroom, providing excellent potential to customize the space. Over the years, the home has been thoughtfully updated throughout, including fresh paint, new vinyl windows, a renovated bathroom, central air, an updated front entrance, and a concrete garage floor, while major improvements such as 200-amp electrical service, copper plumbing, and an asphalt shingle roof offer added peace of mind. The attached garage provides versatile bonus space for a workshop, home gym, or additional storage. Move-in ready and full of value, this is an excellent opportunity to enjoy comfortable living in a welcoming community close to schools, parks, and everyday amenities, just 15 minutes from the shores of Lake Huron and Ipperwash Beach, with an easy commute to both Sarnia and London. (id:28006)
Property Details
| MLS® Number | X13620652 |
| Property Type | Single Family |
| Community Name | Thedford |
| Equipment Type | Water Heater |
| Parking Space Total | 5 |
| Rental Equipment Type | Water Heater |
Building
| Bathroom Total | 1 |
| Bedrooms Above Ground | 4 |
| Bedrooms Total | 4 |
| Appliances | Dishwasher, Dryer, Stove, Washer, Window Coverings, Refrigerator |
| Architectural Style | Bungalow |
| Basement Type | Full |
| Construction Style Attachment | Detached |
| Cooling Type | Central Air Conditioning |
| Exterior Finish | Brick |
| Foundation Type | Poured Concrete |
| Heating Fuel | Natural Gas |
| Heating Type | Forced Air |
| Stories Total | 1 |
| Size Interior | 1,100 - 1,500 Ft2 |
| Type | House |
| Utility Water | Municipal Water |
Parking
| Attached Garage | |
| Garage |
Land
| Acreage | No |
| Sewer | Sanitary Sewer |
| Size Depth | 99 Ft |
| Size Frontage | 67 Ft ,4 In |
| Size Irregular | 67.4 X 99 Ft |
| Size Total Text | 67.4 X 99 Ft |
| Zoning Description | R1 |
Rooms
| Level | Type | Length | Width | Dimensions |
|---|---|---|---|---|
| Basement | Bedroom | 4.21 m | 3.35 m | 4.21 m x 3.35 m |
| Basement | Bedroom | 3.96 m | 3.35 m | 3.96 m x 3.35 m |
| Basement | Utility Room | 4.21 m | 4.51 m | 4.21 m x 4.51 m |
| Main Level | Foyer | 2.26 m | 3.54 m | 2.26 m x 3.54 m |
| Main Level | Office | 2.44 m | 3.54 m | 2.44 m x 3.54 m |
| Main Level | Kitchen | 3.38 m | 3.54 m | 3.38 m x 3.54 m |
| Main Level | Dining Room | 3.69 m | 2.26 m | 3.69 m x 2.26 m |
| Main Level | Living Room | 3.69 m | 3.57 m | 3.69 m x 3.57 m |
| Main Level | Laundry Room | 2.44 m | 3.9 m | 2.44 m x 3.9 m |
| Main Level | Primary Bedroom | 3.87 m | 3.35 m | 3.87 m x 3.35 m |
| Main Level | Bedroom | 3.44 m | 3.63 m | 3.44 m x 3.63 m |
https://www.realtor.ca/real-estate/30095580/72-allen-street-lambton-shores-thedford-thedford
Contact Us
Contact us for more information

The trademarks REALTOR®, REALTORS®, and the REALTOR® logo are controlled by The Canadian Real Estate Association (CREA) and identify real estate professionals who are members of CREA. The trademarks MLS®, Multiple Listing Service® and the associated logos are owned by The Canadian Real Estate Association (CREA) and identify the quality of services provided by real estate professionals who are members of CREA. The trademark DDF® is owned by The Canadian Real Estate Association (CREA) and identifies CREA's Data Distribution Facility (DDF®)
July 30 2026 03:38:14
London and St. Thomas Association of REALTORS®
Keller Williams Lifestyles