
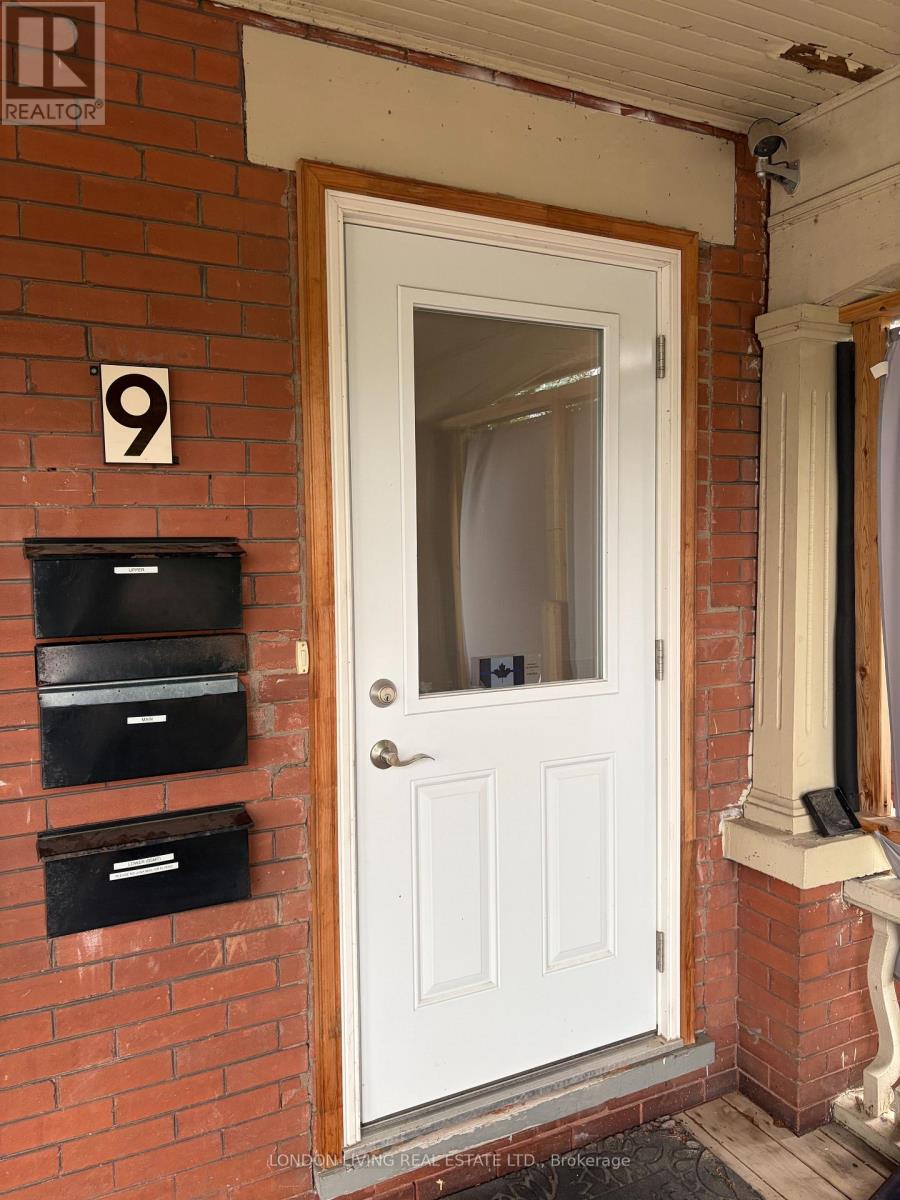
9 Beaconsfield Avenue London South, Ontario N6C 1B4

$2,000 Monthly
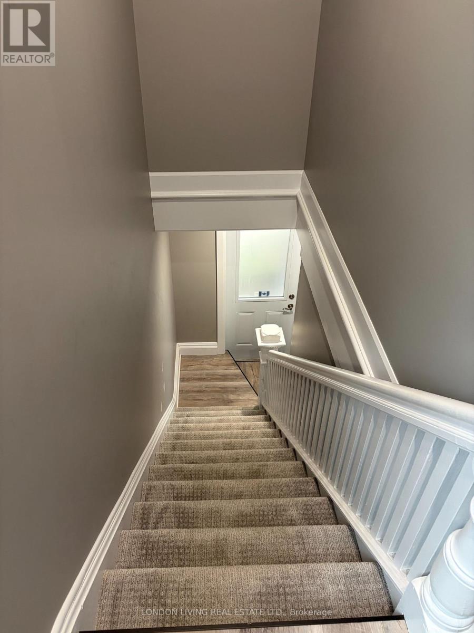
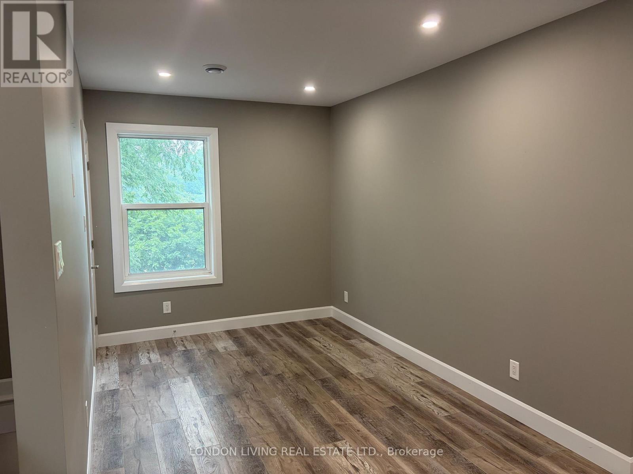
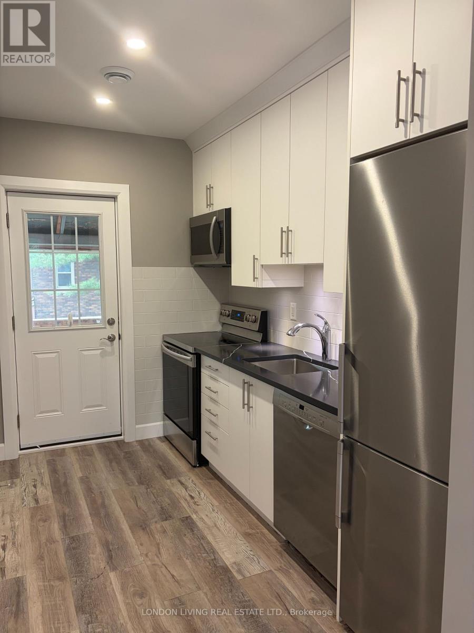
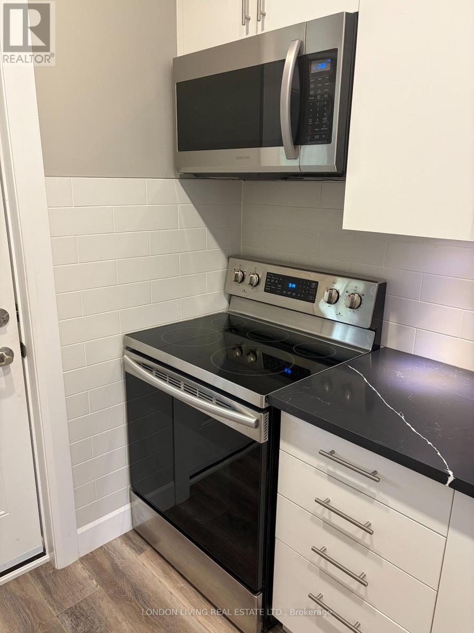
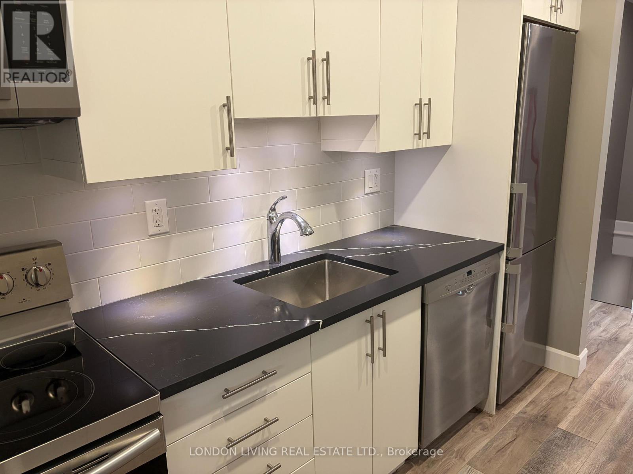
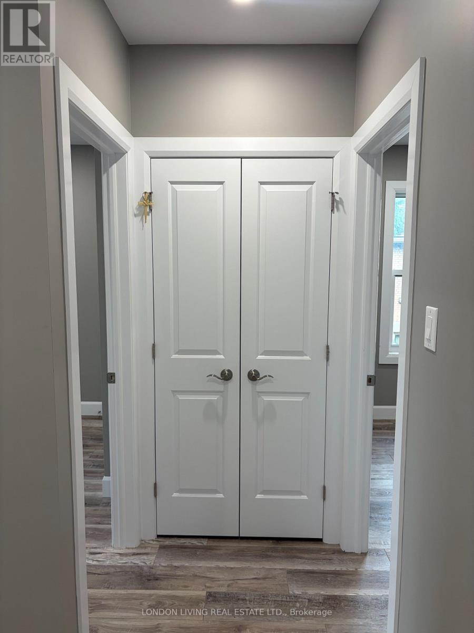
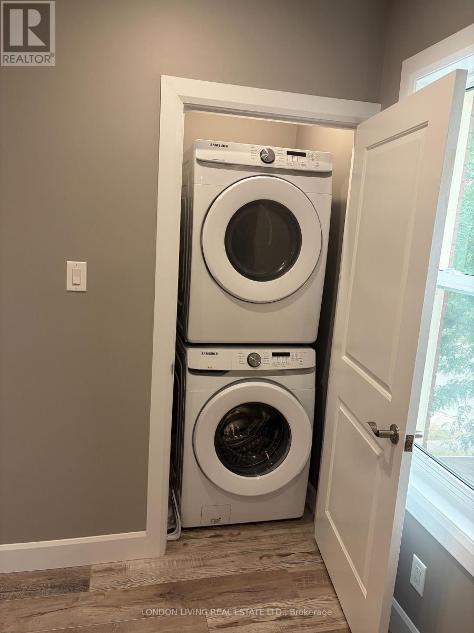
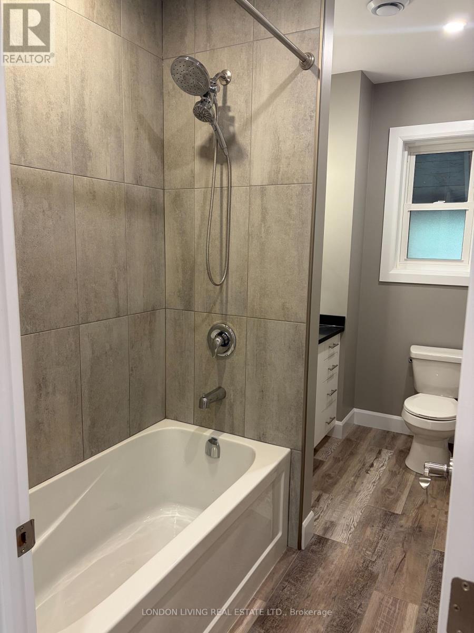
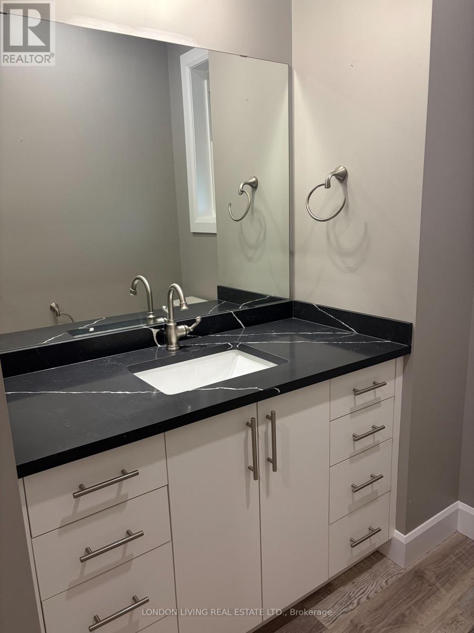
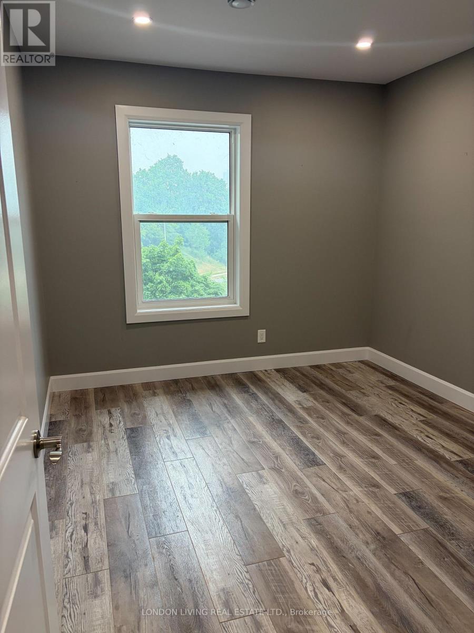
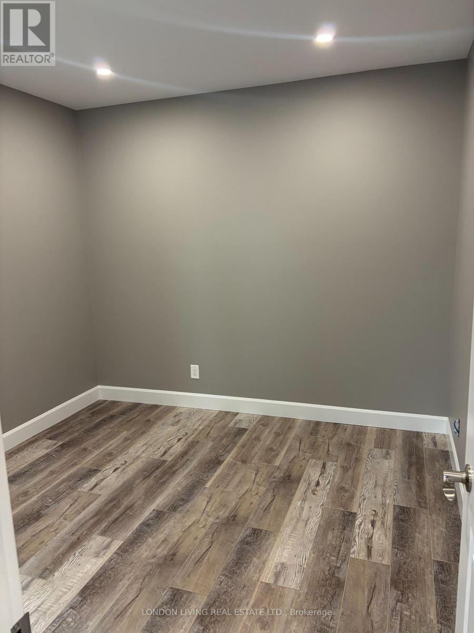
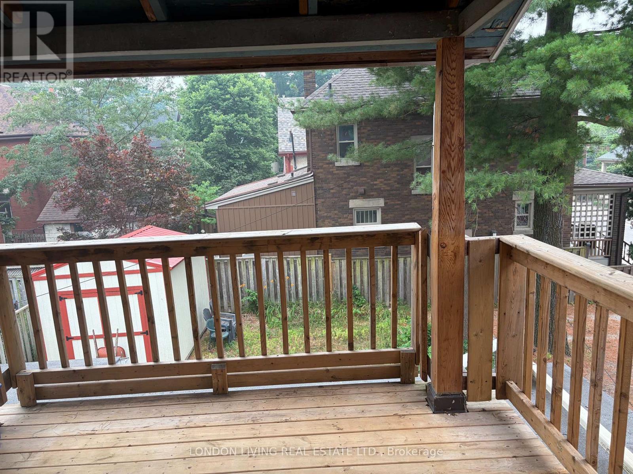
Stunning, remodelled, and move-in ready; 2-Bedroom apartment that checks all the boxes and is situated in sought after Wortley Village! This upper unit offers central air, luxury vinyl plank flooring, a private balcony, and so much more. An ultra modern kitchen that is a chef's dream, blending premium quartz countertops, with modern stainless steel appliances (fridge, stove, range hood, dishwasher, microwave). The four-piece bathroom has clean, modern lines and sleek fixtures sure to impress. In-Suite laundry and one dedicated parking spot included in the rent as well as access to the backyard. Close to dining, grocery, shops, public transit, and so much more! This unit has a valid Residential Rental Licence with the City of London. Easy to show! Rental application, credit checks, employment letter, and references are required and must be approved prior to lease agreement being signed. $2,000 / month plus utilities (gas, hydro, internet). Water included in rent. (id:28006)
Property Details
| MLS® Number | X13607926 |
| Property Type | Multi-family |
| Community Name | South F |
| Amenities Near By | Hospital, Park, Public Transit, Schools |
| Features | Carpet Free, In Suite Laundry |
| Parking Space Total | 1 |
| Structure | Deck |
Building
| Bathroom Total | 1 |
| Bedrooms Above Ground | 2 |
| Bedrooms Total | 2 |
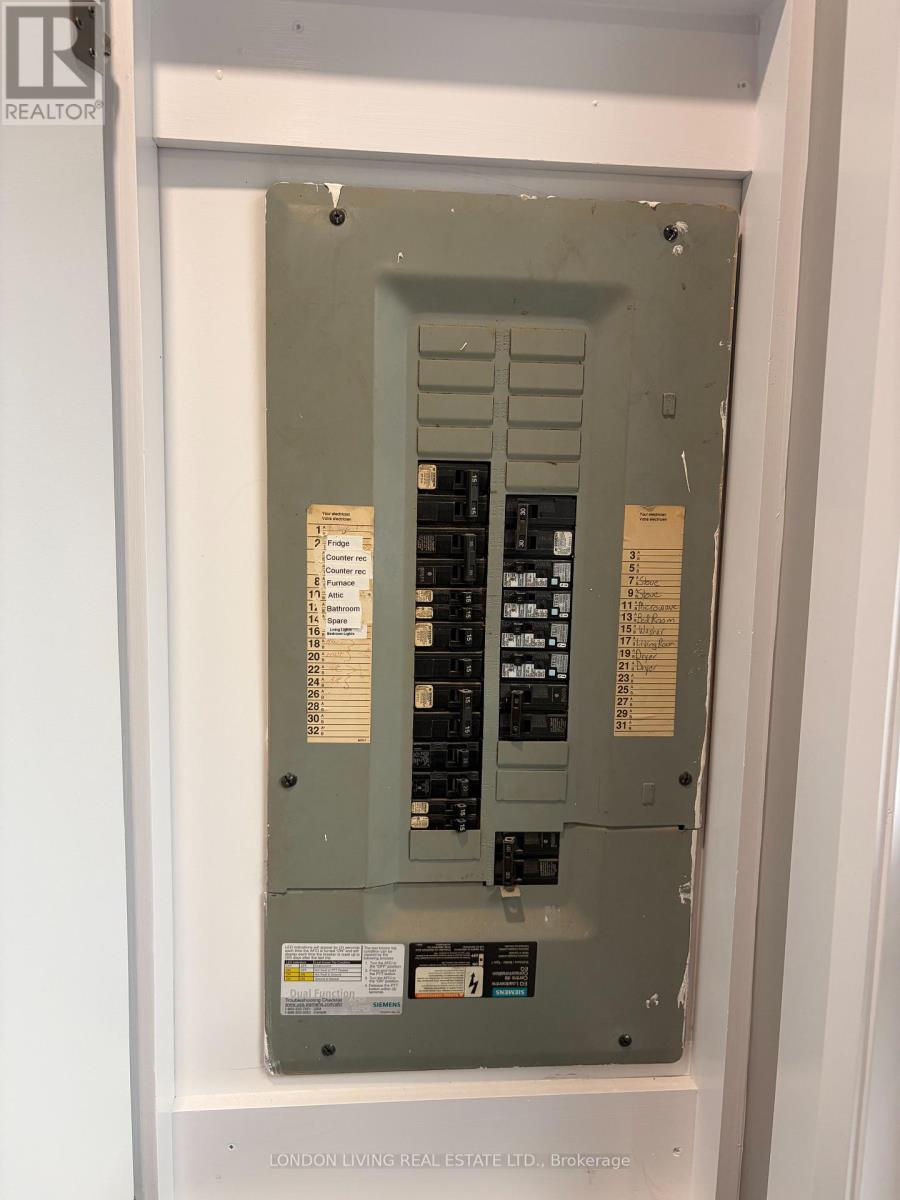
| Amenities | Separate Heating Controls, Separate Electricity Meters |
| Appliances | Range, Water Heater, Dishwasher, Dryer, Microwave, Stove, Washer, Refrigerator |
| Basement Type | None |
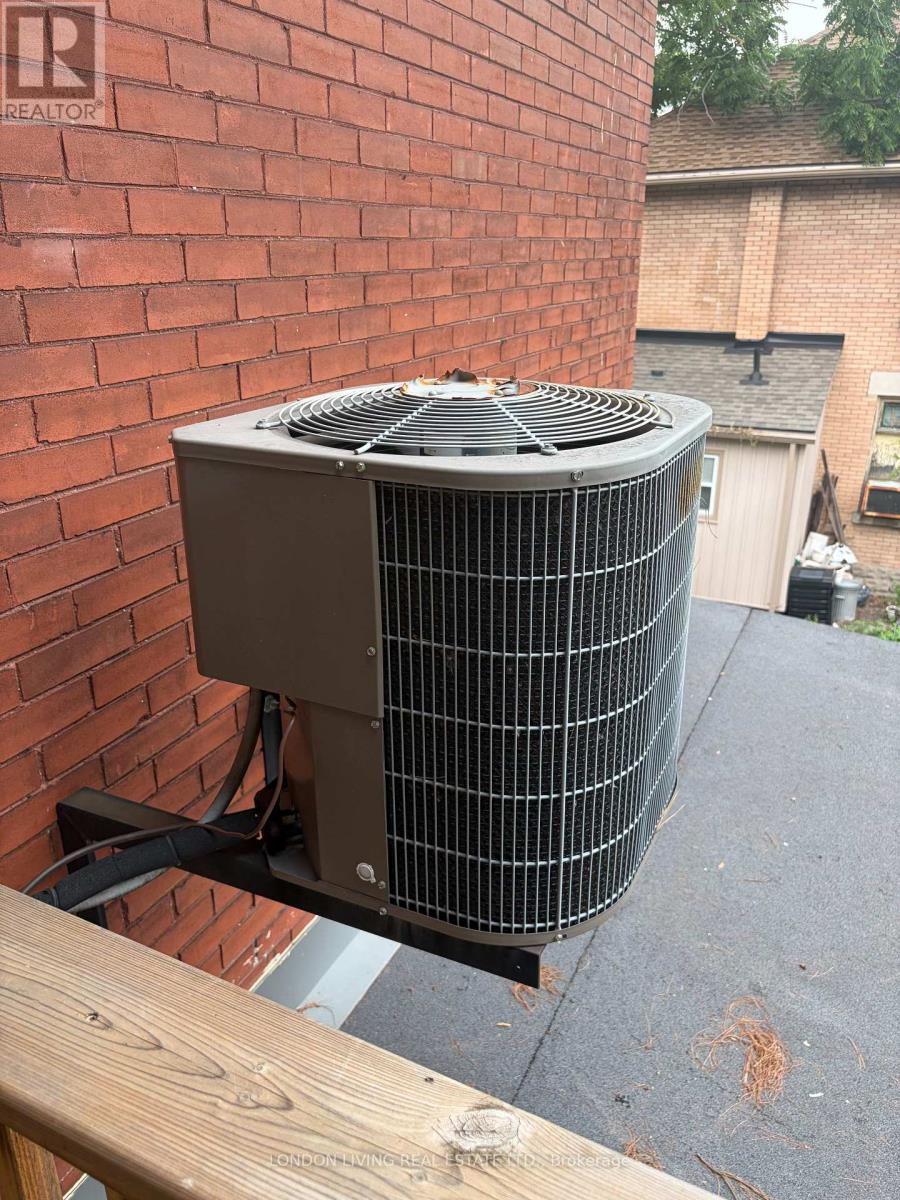
| Cooling Type | Central Air Conditioning, Ventilation System |
| Exterior Finish | Brick |
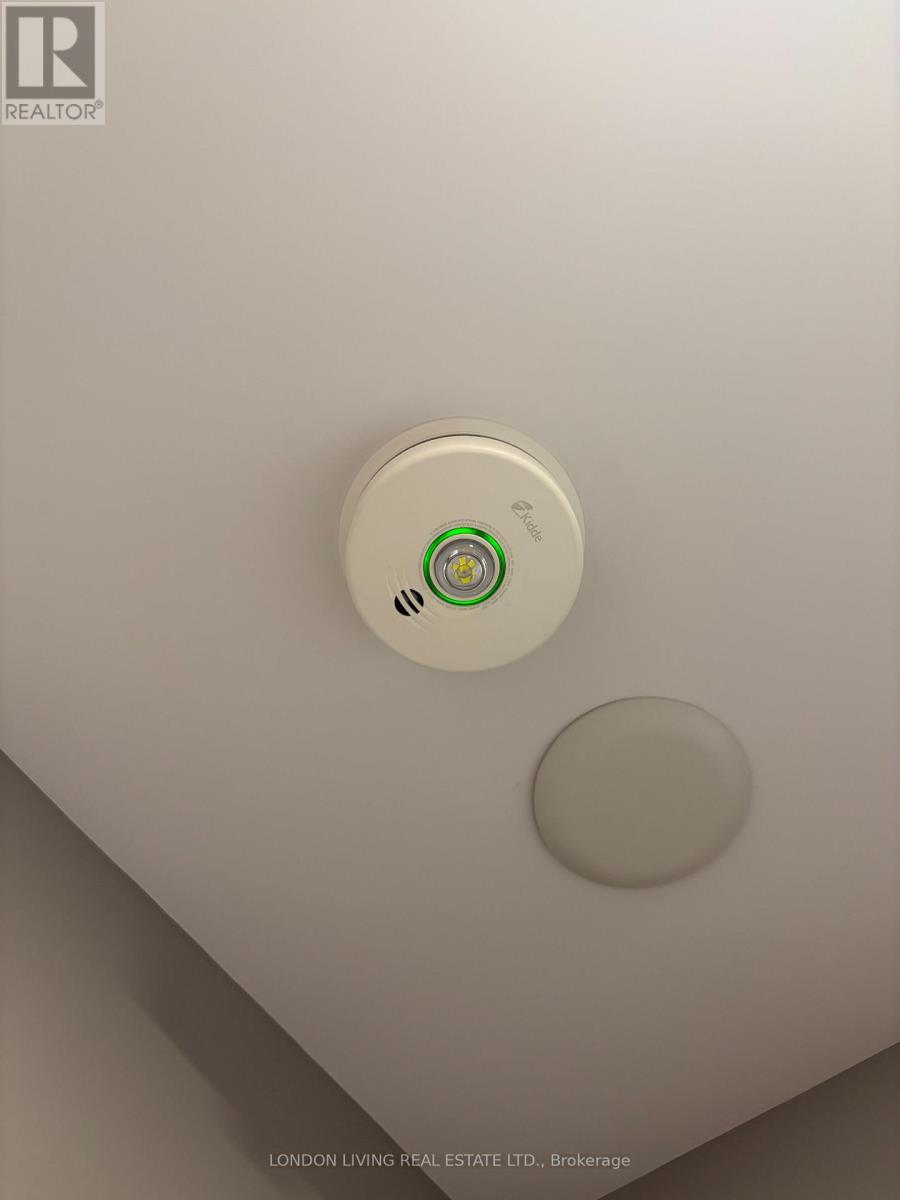
| Fire Protection | Smoke Detectors |
| Foundation Type | Block |
| Heating Fuel | Natural Gas |
| Heating Type | Forced Air |
| Stories Total | 2 |
| Size Interior | 0 - 699 Ft2 |
| Type | Triplex |
| Utility Water | Municipal Water |
Parking
| No Garage |
Land
| Acreage | No |
| Fence Type | Fenced Yard |
| Land Amenities | Hospital, Park, Public Transit, Schools |
| Sewer | Sanitary Sewer |
| Size Frontage | 33 Ft |
| Size Irregular | 33 Ft |
| Size Total Text | 33 Ft |
| Surface Water | River/stream |
Rooms
| Level | Type | Length | Width | Dimensions |
|---|---|---|---|---|
| Upper Level | Bedroom | 3.4 m | 3.02 m | 3.4 m x 3.02 m |
| Upper Level | Bedroom | 3.2 m | 3.02 m | 3.2 m x 3.02 m |
| Upper Level | Living Room | 2.64 m | 3.73 m | 2.64 m x 3.73 m |
https://www.realtor.ca/real-estate/30081512/9-beaconsfield-avenue-london-south-south-f-south-f
Contact Us
Contact us for more information

The trademarks REALTOR®, REALTORS®, and the REALTOR® logo are controlled by The Canadian Real Estate Association (CREA) and identify real estate professionals who are members of CREA. The trademarks MLS®, Multiple Listing Service® and the associated logos are owned by The Canadian Real Estate Association (CREA) and identify the quality of services provided by real estate professionals who are members of CREA. The trademark DDF® is owned by The Canadian Real Estate Association (CREA) and identifies CREA's Data Distribution Facility (DDF®)
July 27 2026 02:21:04
London and St. Thomas Association of REALTORS®
London Living Real Estate Ltd.