
1175 Lancaster Street London East, Ontario N5V 2L4

$479,900
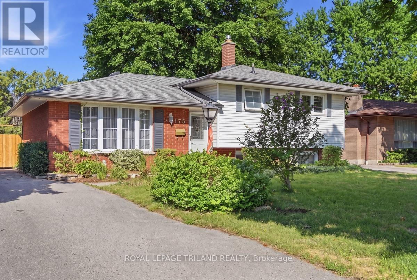
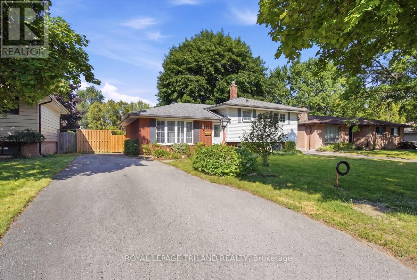
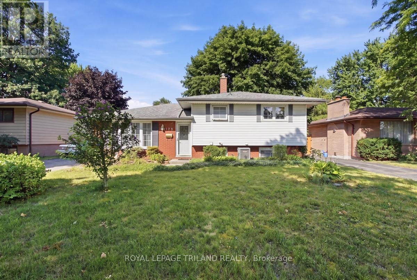
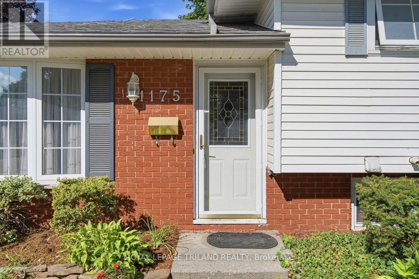
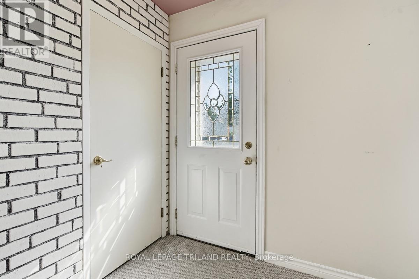
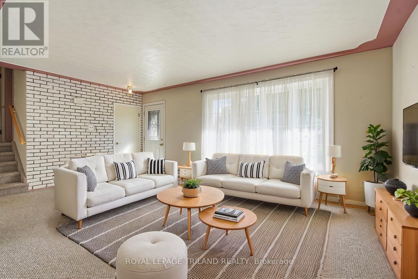
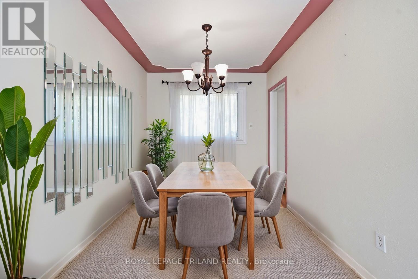
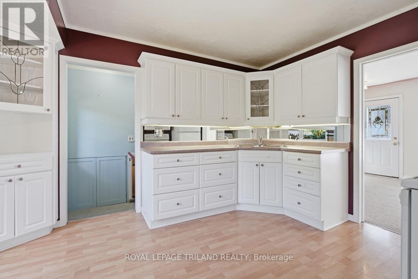
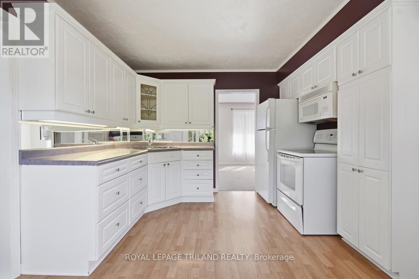
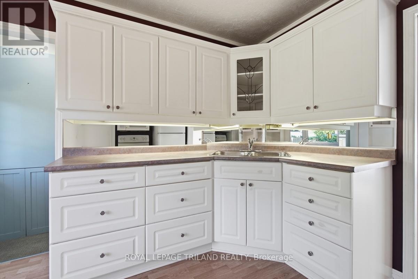
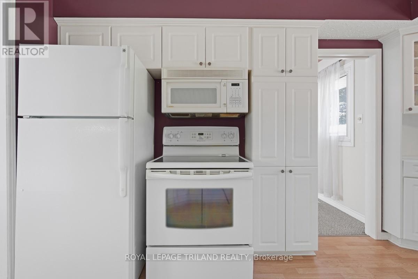
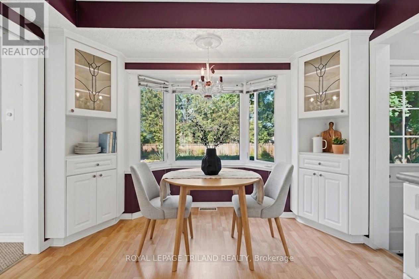
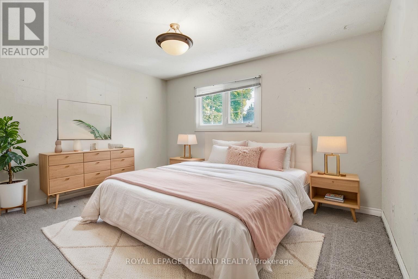
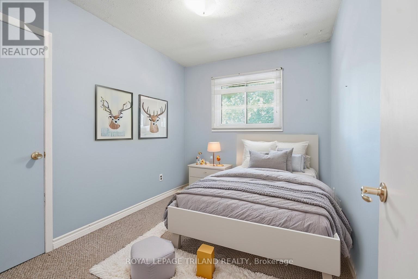
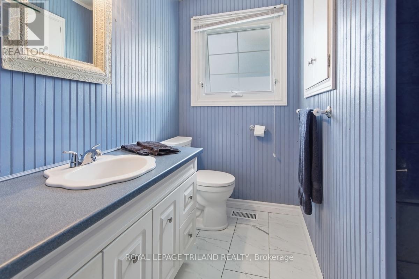
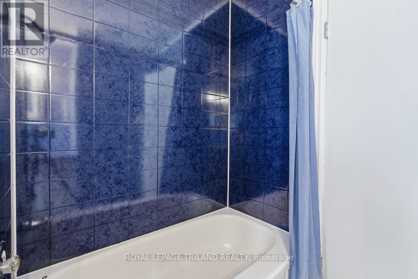
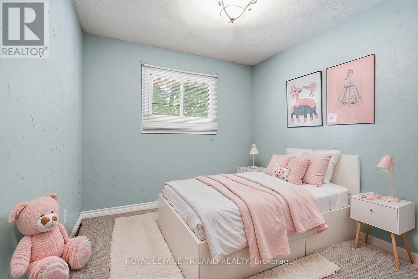
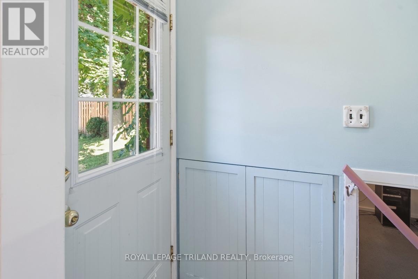
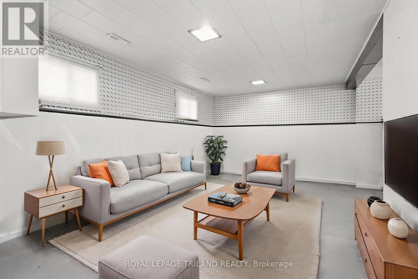
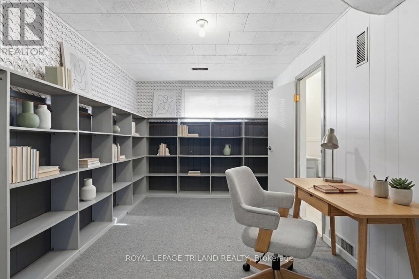
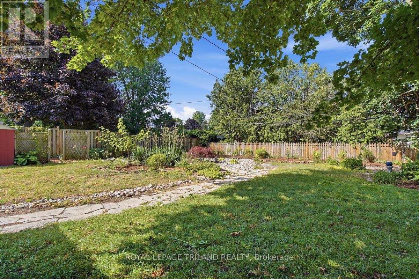
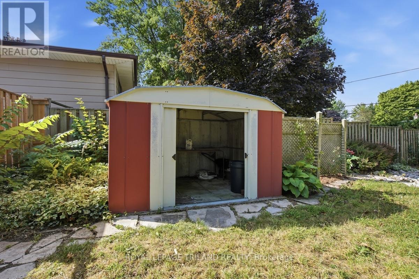
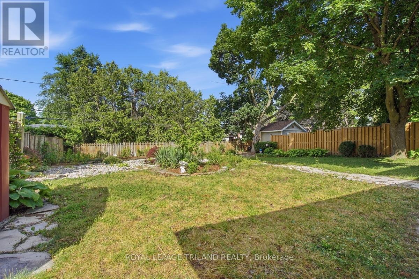
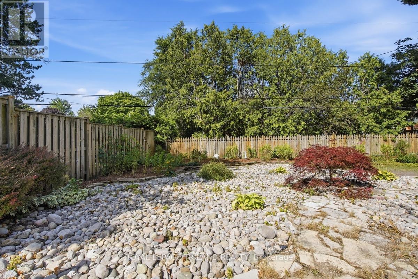
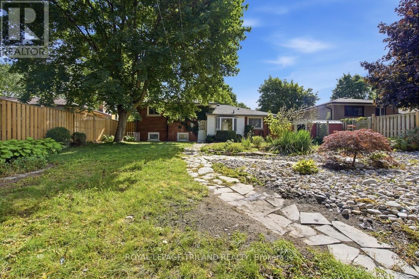
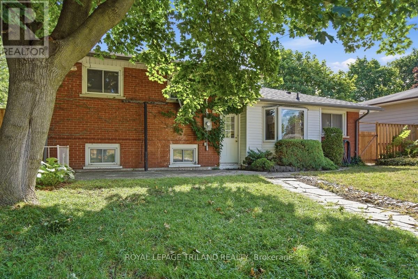
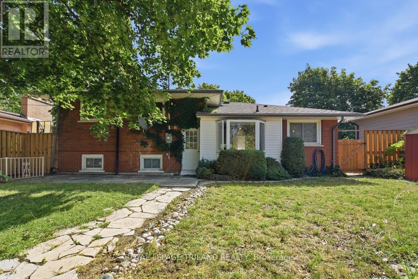
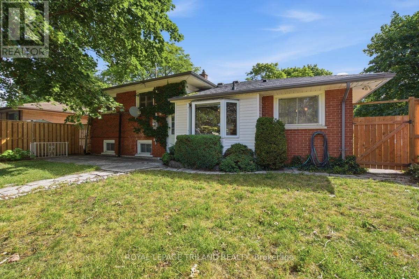
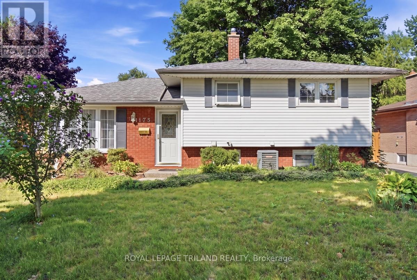
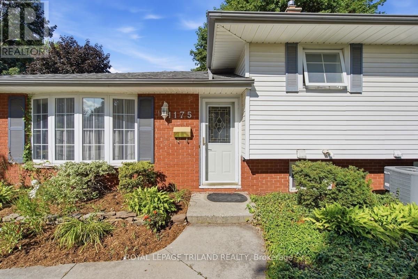
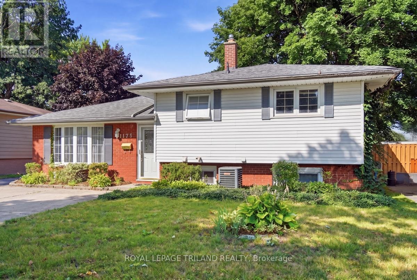
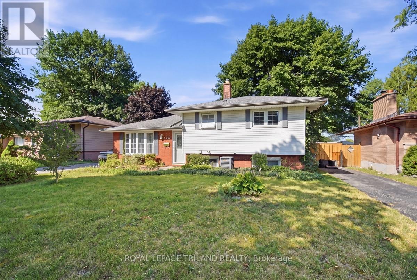
An ideal find for first-time buyers, growing families, or smart investors seeking a turn-key property, 1175 Lancaster is a rare gem brimming with warmth and exceptional pride of ownership on one of East London's most charming, tree-lined streets! Cherished and meticulously maintained by the same family for nearly 40 years, this inviting side-split features 3 comfortable bedrooms, 1.5 bathrooms, and a solid foundation built on decades of diligent, thoughtful updates. As you will see from the virtually staged photos, when you step inside you will find a light-filled and functional layout centered around a tastefully updated kitchen that is ready for cozy weeknight dinners and lively weekend gatherings alike. Outside your door, the peaceful neighborhood setting is complemented by incredible everyday convenience, sitting just moments from Fanshawe College, local transit routes, highly regarded schools and bustling shopping centers. Whether you plan to move right in, add your personal design flourishes, or secure a high-demand rental asset in a proven location, 1175 Lancaster delivers the perfect balance of neighbourhood charm, long-term stability, and endless potential in London, Ontario! (id:28006)
Property Details
| MLS® Number | X13602124 |
| Property Type | Single Family |
| Community Name | East D |
| Amenities Near By | Park, Schools |
| Community Features | Community Centre |
| Equipment Type | Water Heater |
| Parking Space Total | 3 |
| Rental Equipment Type | Water Heater |
Building
| Bathroom Total | 2 |
| Bedrooms Above Ground | 3 |
| Bedrooms Total | 3 |
| Age | 51 To 99 Years |
| Appliances | Blinds, Dryer, Stove, Washer, Window Coverings, Refrigerator |
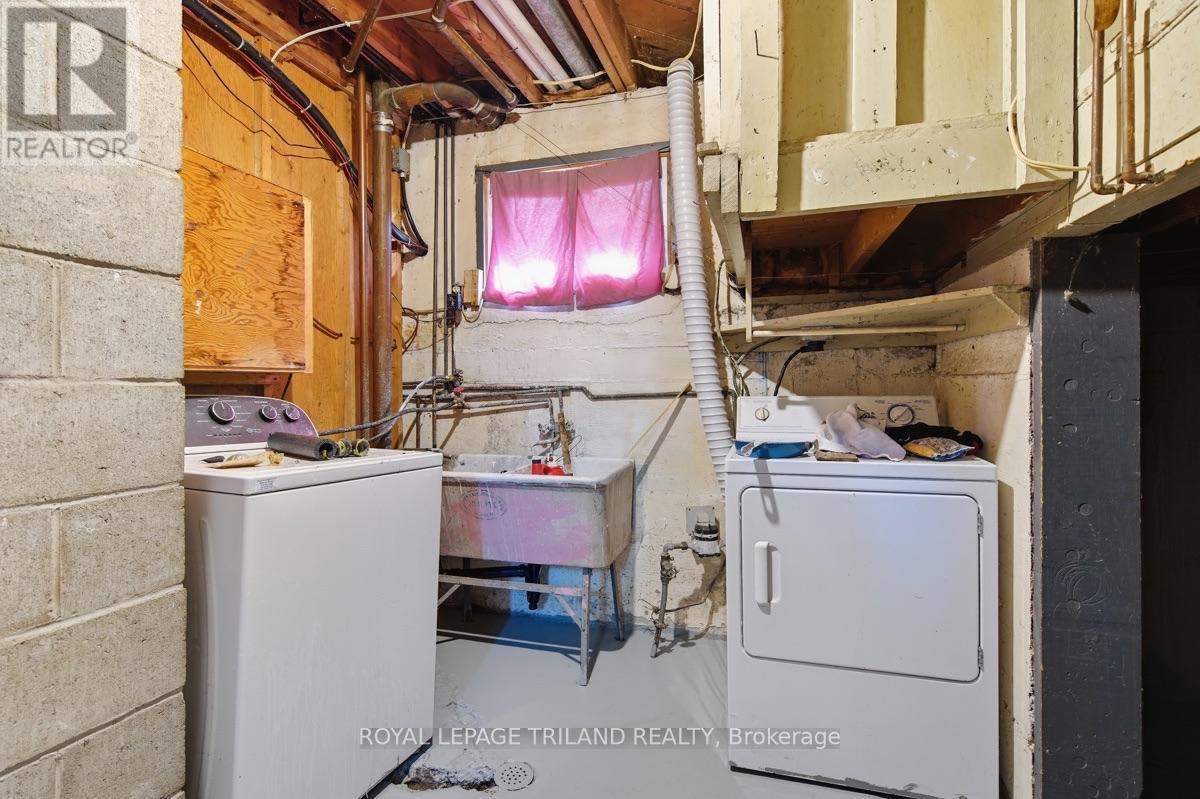
| Basement Development | Finished |
| Basement Features | Separate Entrance |
| Basement Type | N/a (finished), N/a |
| Construction Style Attachment | Detached |
| Construction Style Split Level | Sidesplit |
| Cooling Type | Central Air Conditioning |
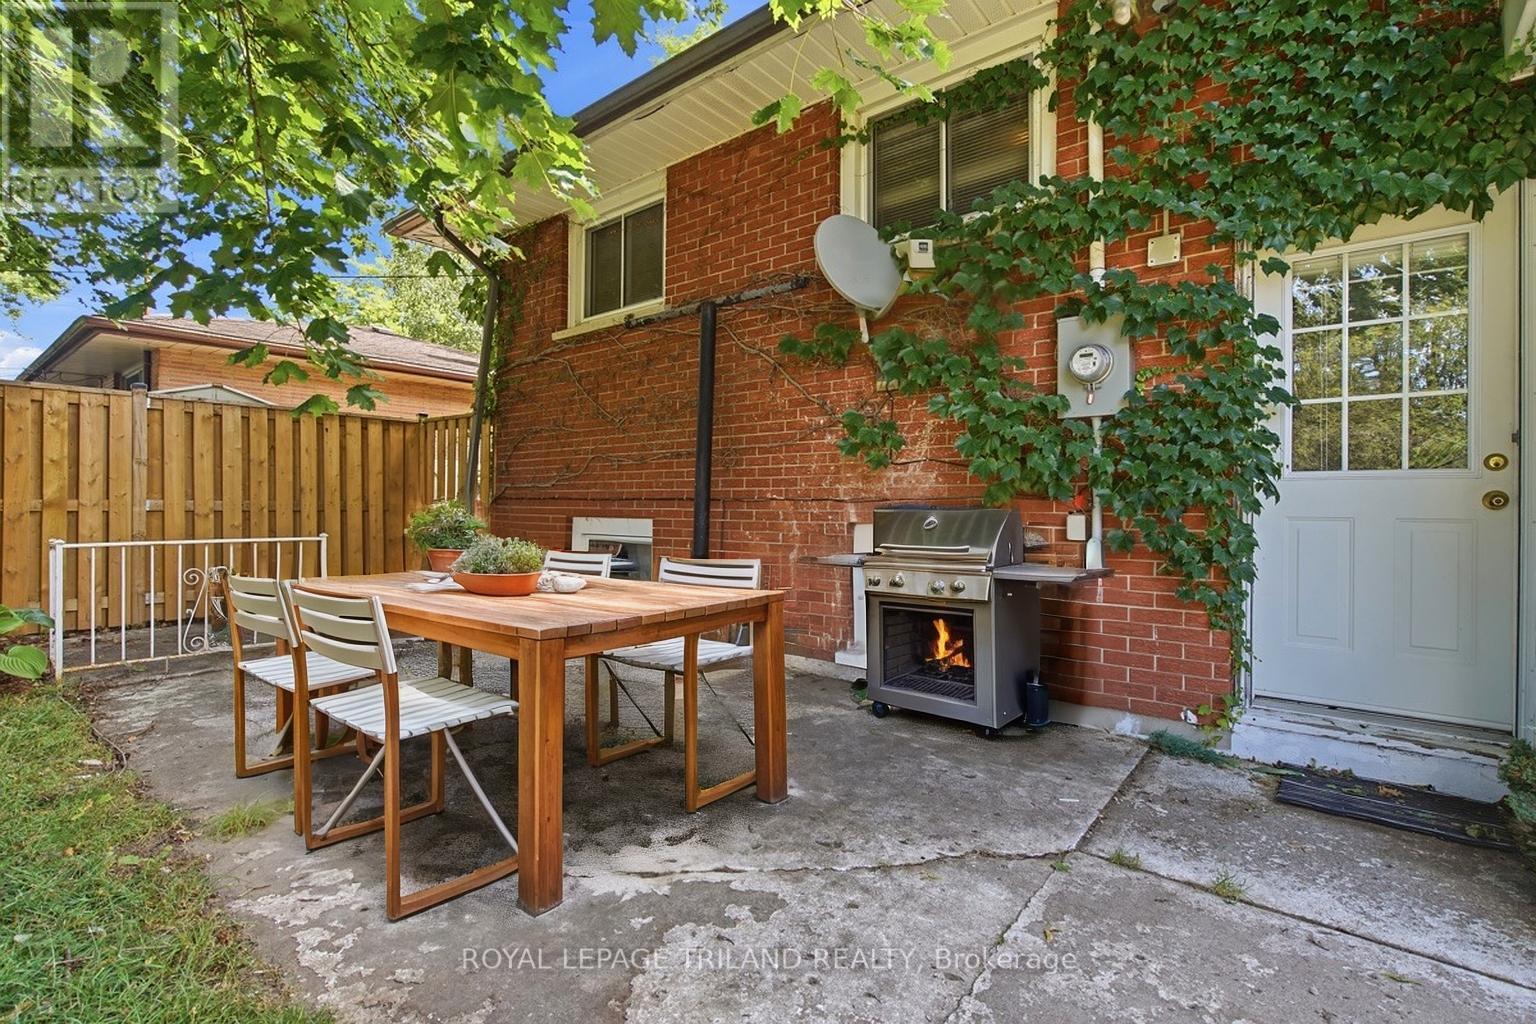
| Exterior Finish | Vinyl Siding, Brick |
| Foundation Type | Poured Concrete |
| Half Bath Total | 1 |
| Heating Fuel | Natural Gas |
| Heating Type | Forced Air |
| Size Interior | 700 - 1,100 Ft2 |
| Type | House |
| Utility Water | Municipal Water |
Parking
| No Garage |
Land
| Acreage | No |
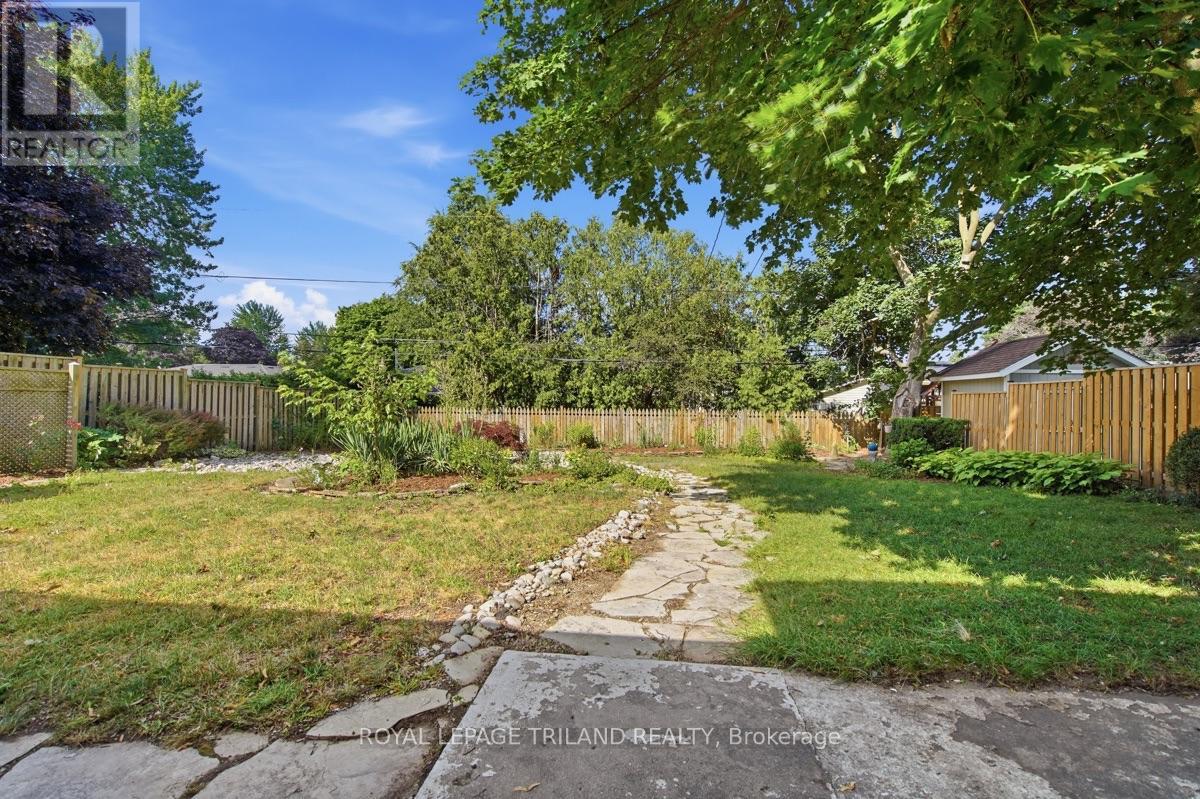
| Fence Type | Fenced Yard |
| Land Amenities | Park, Schools |
| Sewer | Sanitary Sewer |
| Size Depth | 125 Ft ,3 In |
| Size Frontage | 60 Ft ,2 In |
| Size Irregular | 60.2 X 125.3 Ft |
| Size Total Text | 60.2 X 125.3 Ft |
| Zoning Description | Single Family |
Rooms
| Level | Type | Length | Width | Dimensions |
|---|---|---|---|---|
| Lower Level | Family Room | 6.36 m | 3.42 m | 6.36 m x 3.42 m |
| Lower Level | Office | 3.69 m | 2.77 m | 3.69 m x 2.77 m |
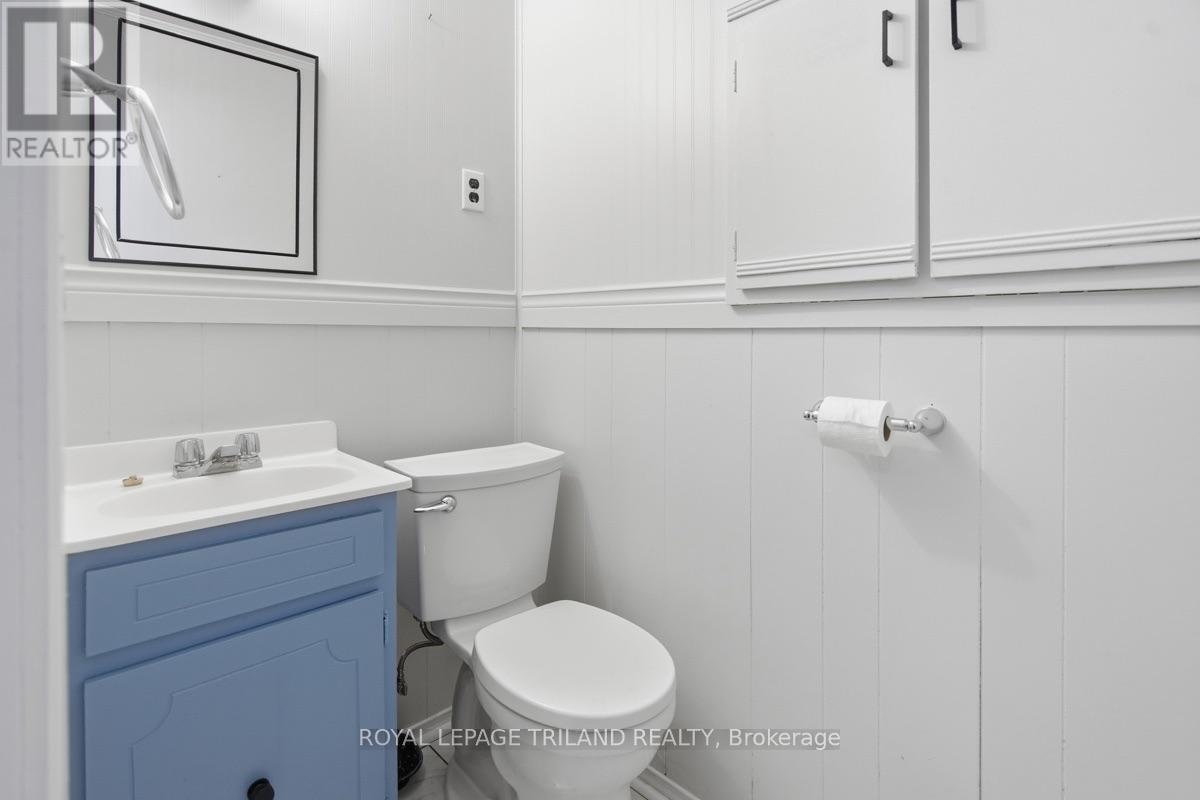
| Lower Level | Bathroom | 1.78 m | 1.06 m | 1.78 m x 1.06 m |
| Main Level | Living Room | 5.77 m | 3.62 m | 5.77 m x 3.62 m |
| Main Level | Dining Room | 3.46 m | 2.43 m | 3.46 m x 2.43 m |
| Main Level | Kitchen | 4.4 m | 3.17 m | 4.4 m x 3.17 m |
| Upper Level | Primary Bedroom | 4.12 m | 3.35 m | 4.12 m x 3.35 m |
| Upper Level | Bedroom 2 | 3.12 m | 2.47 m | 3.12 m x 2.47 m |
| Upper Level | Bedroom 3 | 2.89 m | 2.74 m | 2.89 m x 2.74 m |
| Upper Level | Bathroom | 3.13 m | 2.17 m | 3.13 m x 2.17 m |
https://www.realtor.ca/real-estate/30075201/1175-lancaster-street-london-east-east-d-east-d
Contact Us
Contact us for more information

The trademarks REALTOR®, REALTORS®, and the REALTOR® logo are controlled by The Canadian Real Estate Association (CREA) and identify real estate professionals who are members of CREA. The trademarks MLS®, Multiple Listing Service® and the associated logos are owned by The Canadian Real Estate Association (CREA) and identify the quality of services provided by real estate professionals who are members of CREA. The trademark DDF® is owned by The Canadian Real Estate Association (CREA) and identifies CREA's Data Distribution Facility (DDF®)
July 27 2026 11:51:52
London and St. Thomas Association of REALTORS®
Royal LePage Triland Realty