
143 Canterbury Street Ingersoll, Ontario N5C 1E1

$499,900
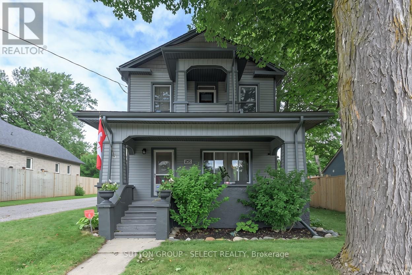
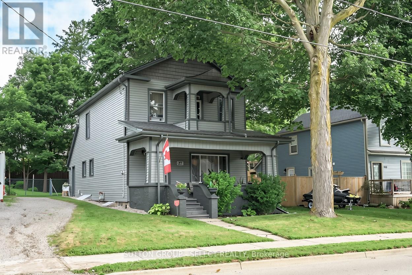
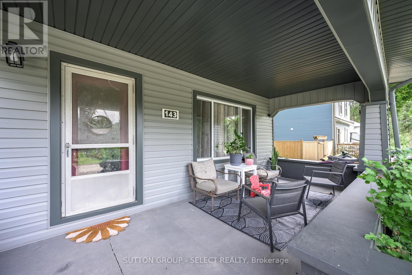
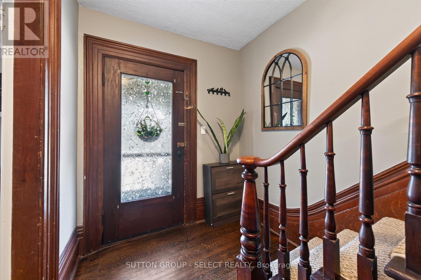
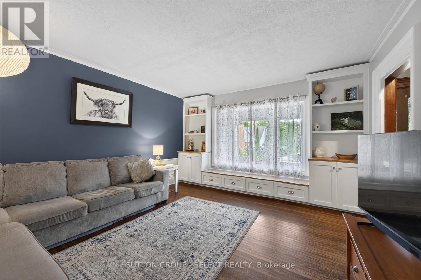
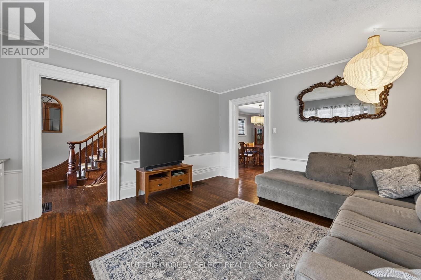
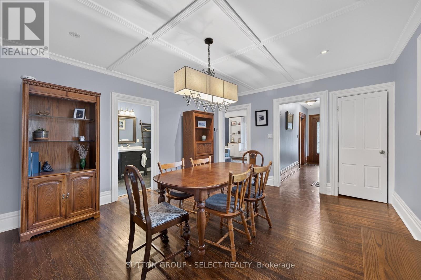
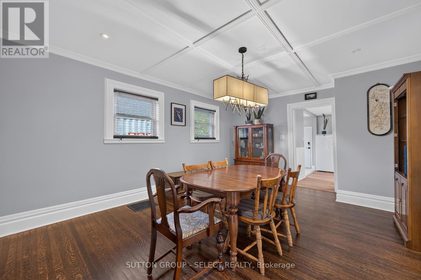
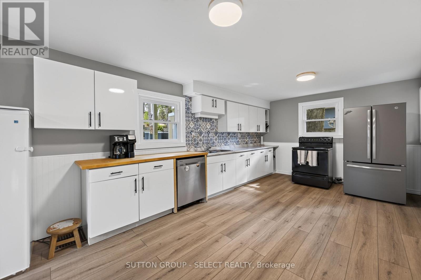
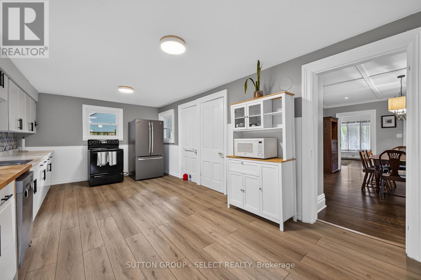
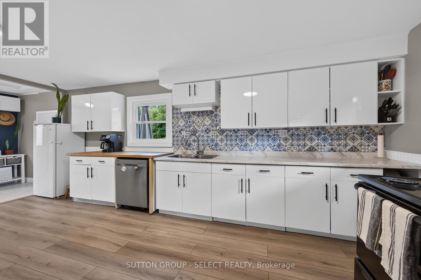
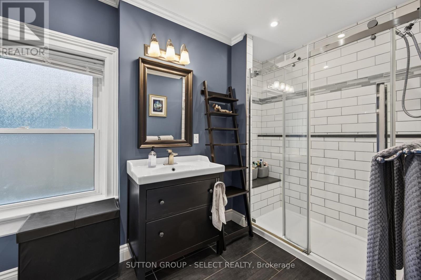
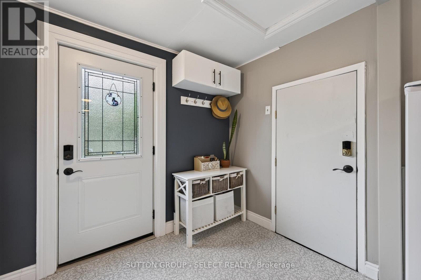
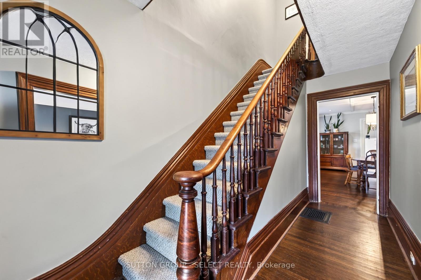
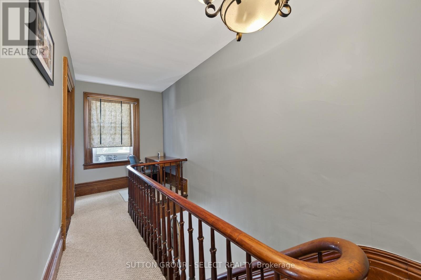
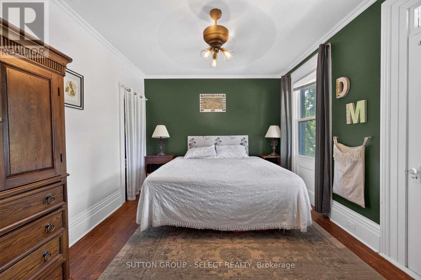
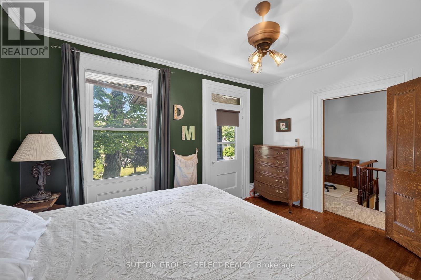
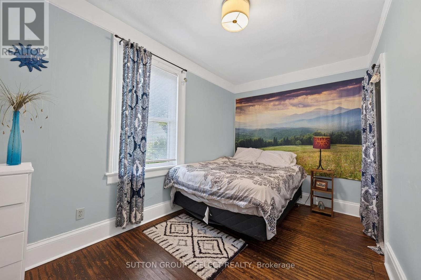
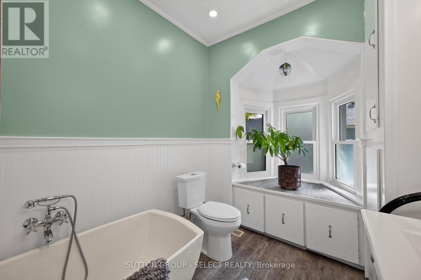
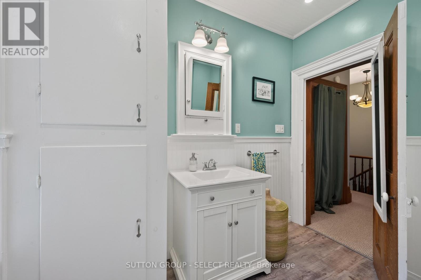
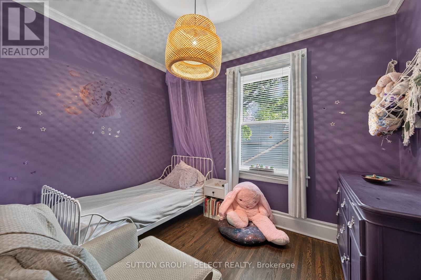
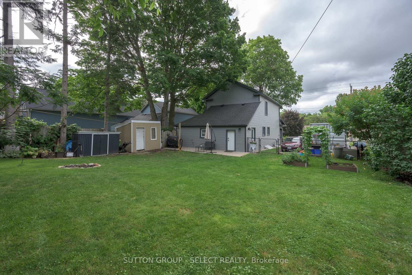
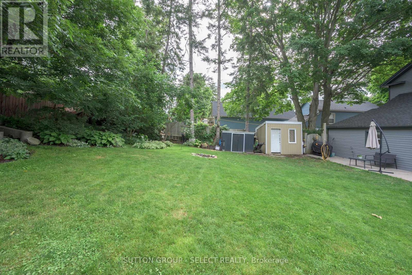
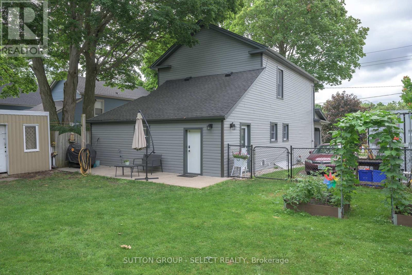
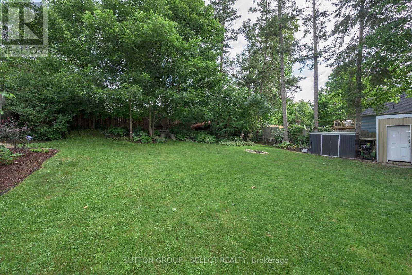
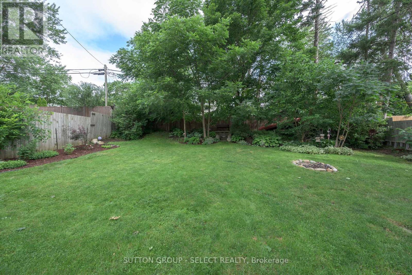
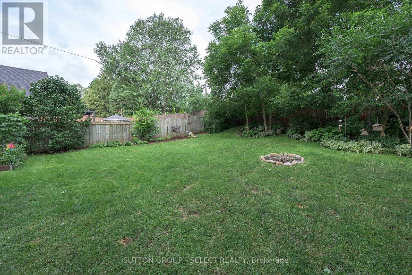
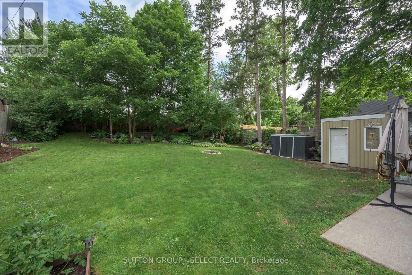
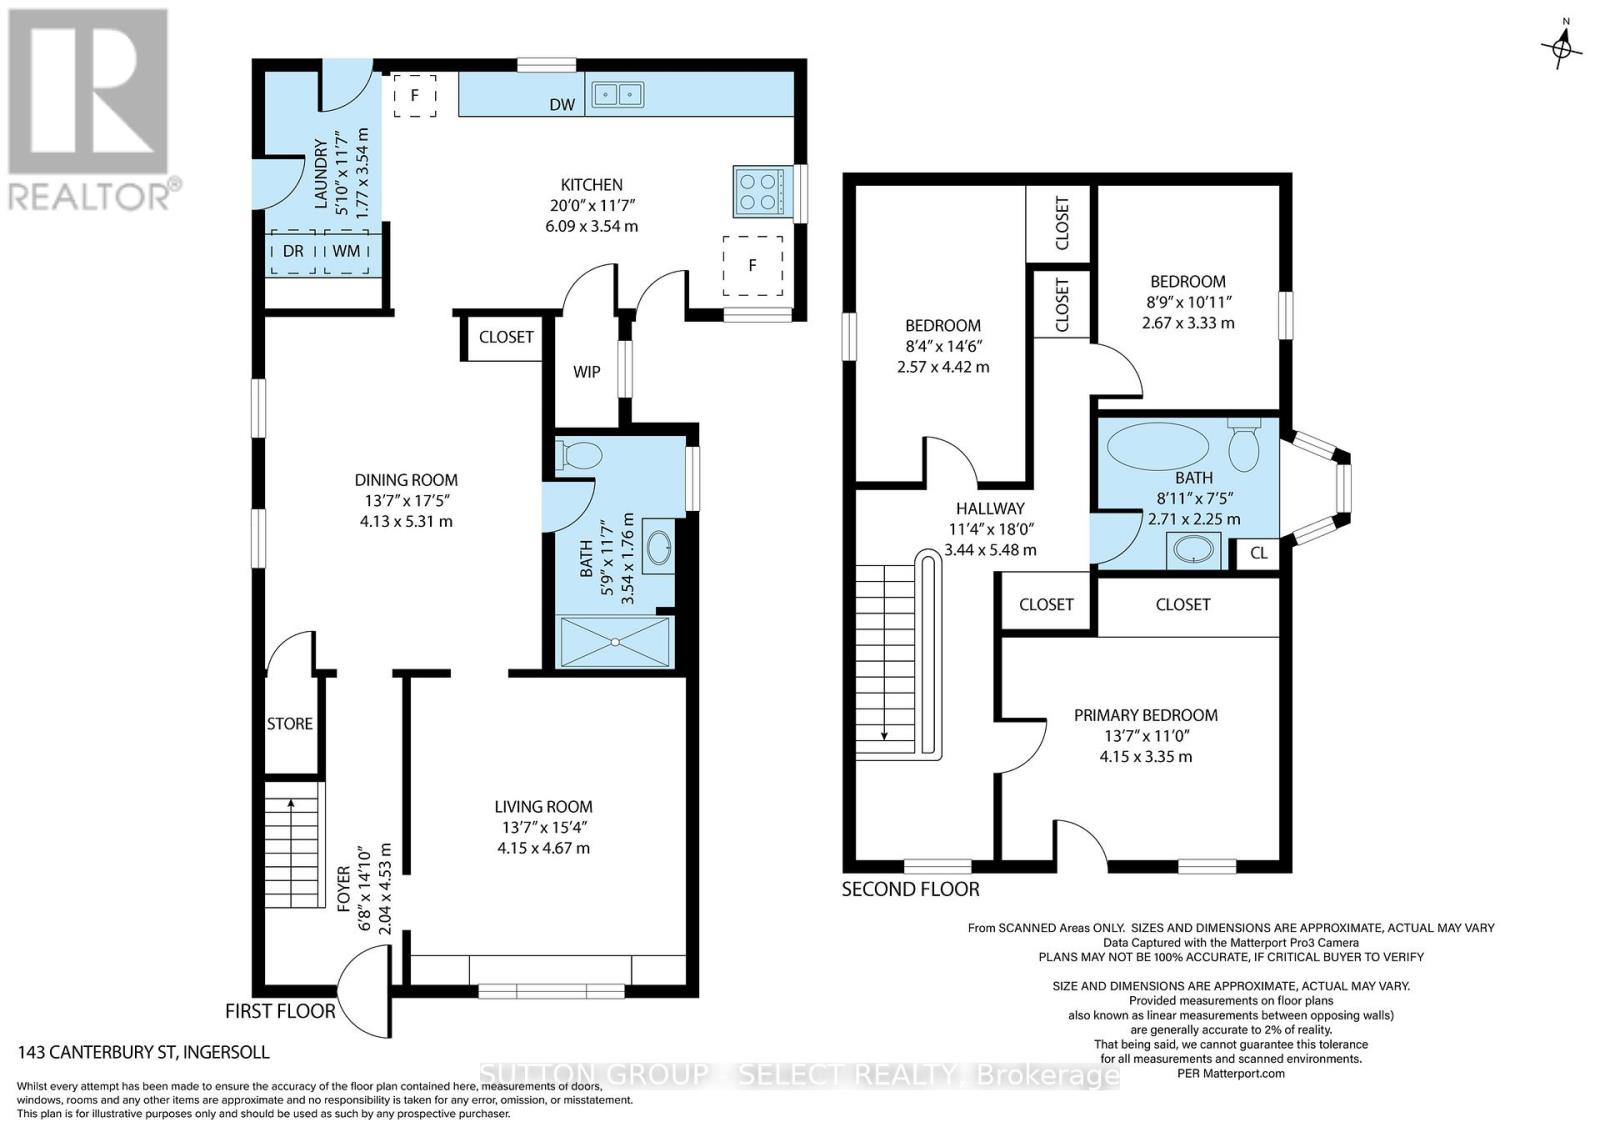
Timeless character meets modern peace of mind in this beautifully maintained century home! Situated on a spacious 66 x 145 ft lot directly across from Victoria Park, this 2-storey home offers the charm buyers love with many of the major updates already completed. Step inside to discover beautiful original woodwork, detailed trim, wide baseboards and casings, generous principal rooms, and timeless craftsmanship throughout. The formal dining room is perfect for hosting family dinners and holiday gatherings, while the updated kitchen blends modern functionality with the home's historic charm. The inviting living room features a custom built-in with bench seating, creating the perfect space to relax at the end of the day. Offering 3 bedrooms and 2 updated bathrooms, this home has been thoughtfully improved over the years with North Star double-hung vinyl windows (2019), roof (2016), renovated bathrooms, insulated vinyl siding, six new support posts with footings (2019), updated main breaker panel, custom living room built-in (2020), and beautifully landscaped grounds. The oversized covered front porch is the perfect place to enjoy your morning coffee, while the fully fenced backyard offers plenty of room for kids, pets, entertaining, or simply unwinding. An oversized driveway provides ample parking with room for a future workshop.The location is just as impressive. Enjoy Victoria Park right across the street and walk to the Community Centre, Royal Roads Public School, downtown shops, cafés and restaurants. With quick access to Highway 401, commuting to London, Woodstock and beyond is easy while still enjoying everything Ingersoll has to offer. This is your opportunity to own a home full of history, character and thoughtful updates in one of Ingersoll's most desirable neighbourhoods. (id:28006)
Property Details
| MLS® Number | X13598808 |
| Property Type | Single Family |
| Community Name | Ingersoll - South |
| Parking Space Total | 6 |
Building
| Bathroom Total | 4 |
| Bedrooms Above Ground | 3 |
| Bedrooms Total | 3 |
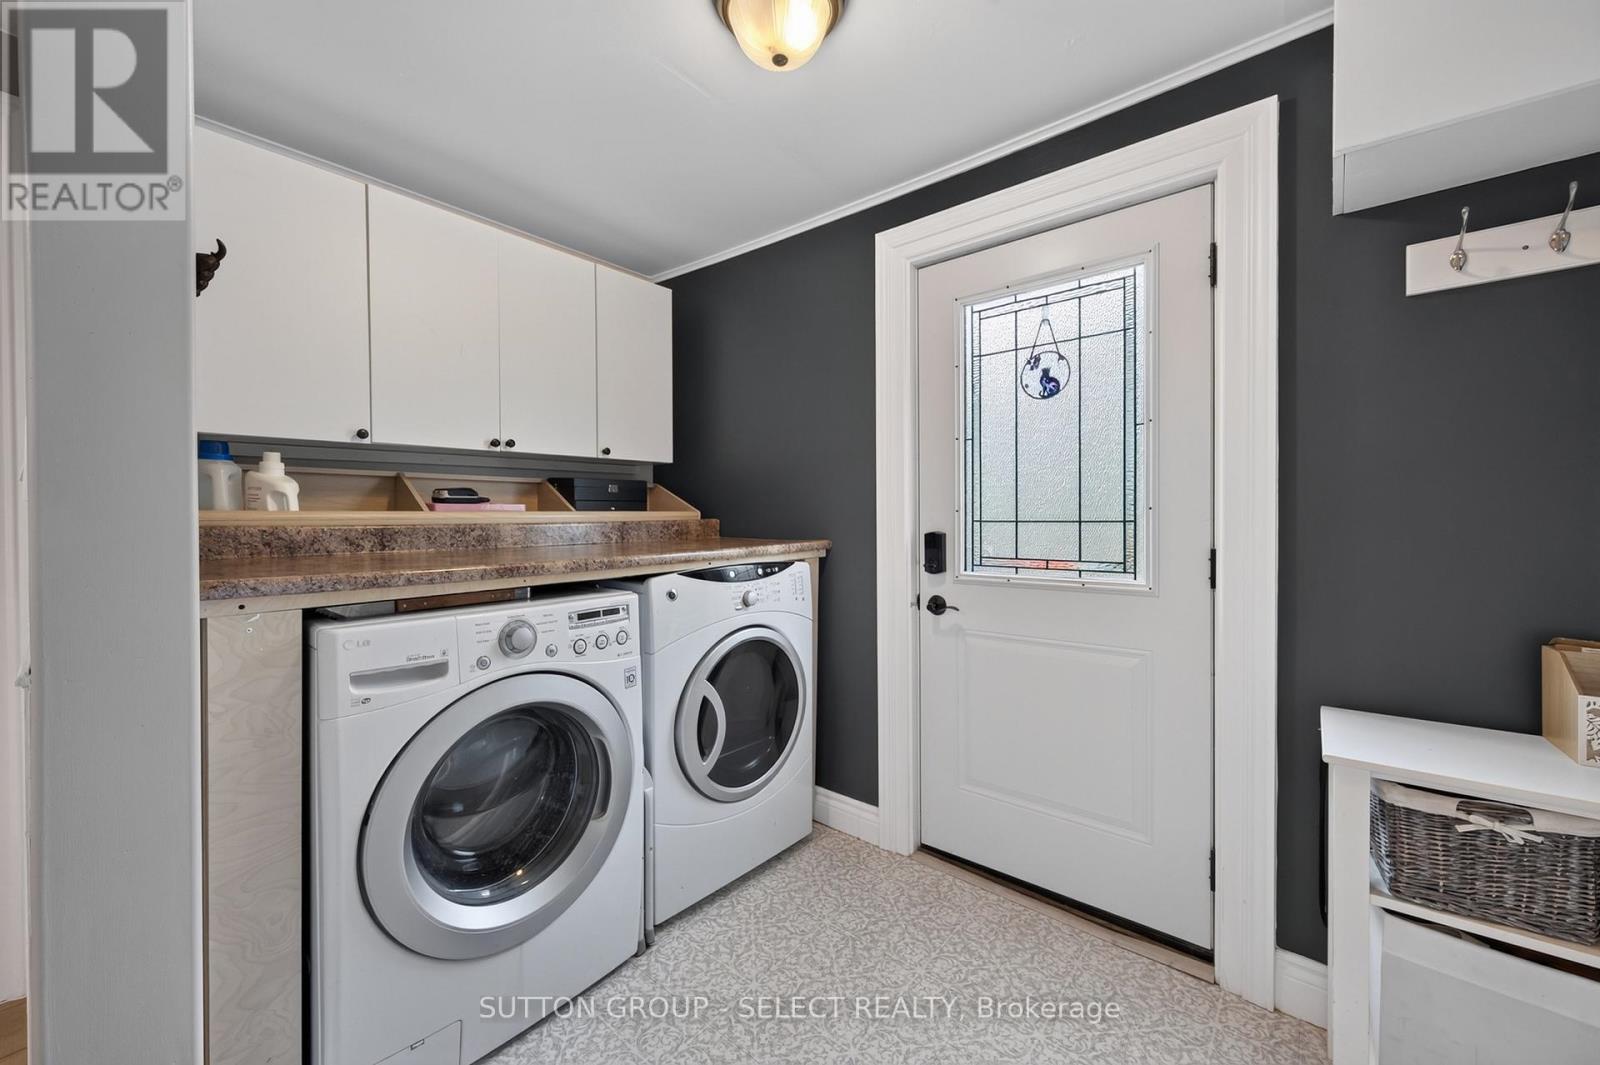
| Appliances | Dishwasher, Dryer, Stove, Washer, Refrigerator |
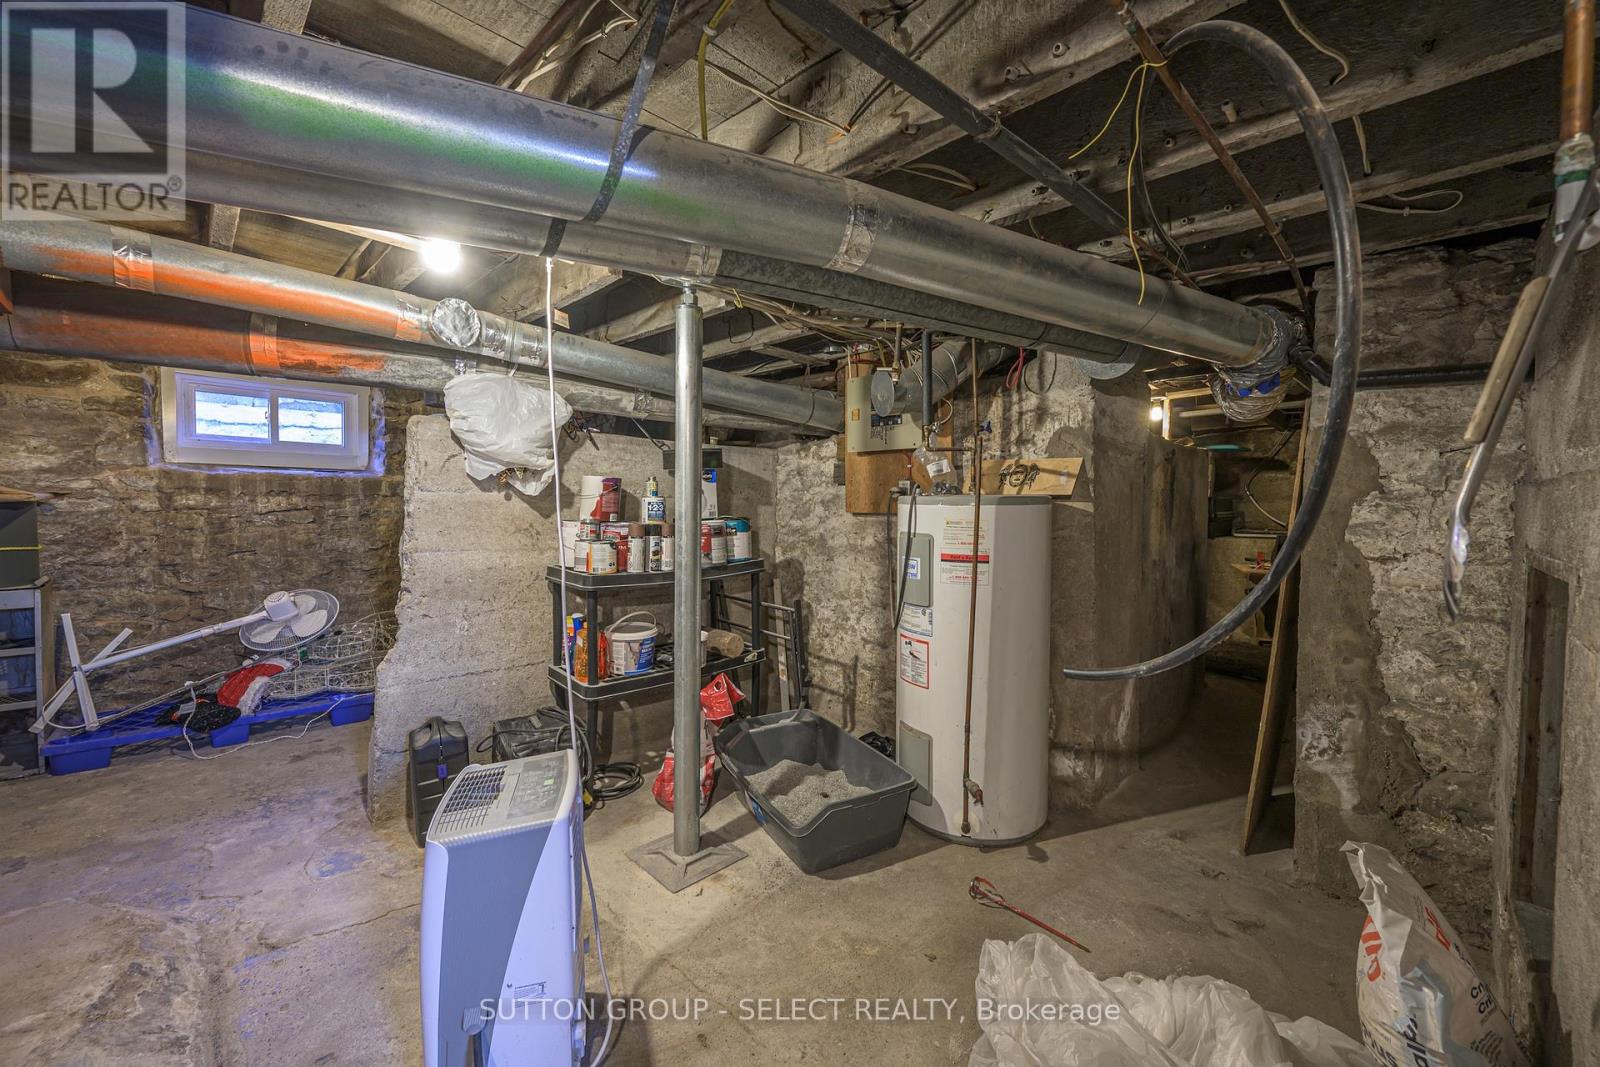
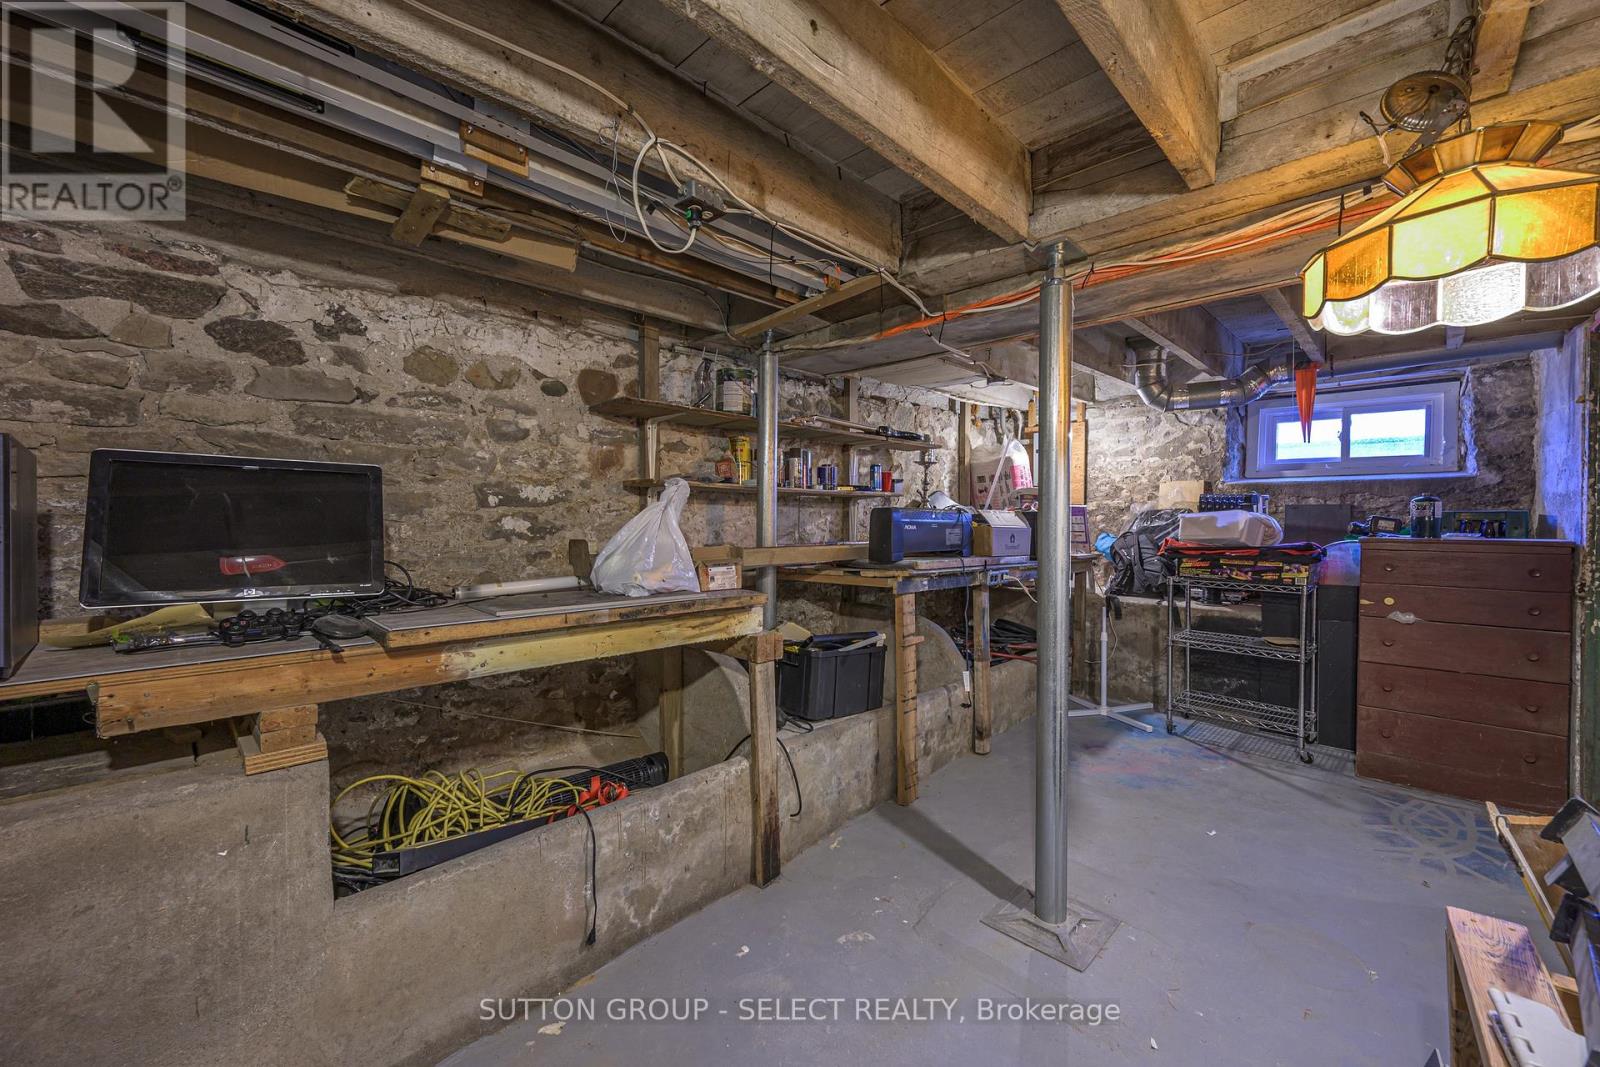
| Basement Type | Partial |
| Construction Style Attachment | Detached |
| Cooling Type | Central Air Conditioning |
| Exterior Finish | Vinyl Siding |
| Foundation Type | Stone |
| Heating Fuel | Natural Gas |
| Heating Type | Forced Air |
| Stories Total | 2 |
| Size Interior | 1,500 - 2,000 Ft2 |
| Type | House |
| Utility Water | Municipal Water |
Parking
| No Garage |
Land
| Acreage | No |
| Sewer | Sanitary Sewer |
| Size Depth | 145 Ft ,6 In |
| Size Frontage | 66 Ft |
| Size Irregular | 66 X 145.5 Ft |
| Size Total Text | 66 X 145.5 Ft |
Rooms
| Level | Type | Length | Width | Dimensions |
|---|---|---|---|---|
| Second Level | Primary Bedroom | 3.35 m | 4.15 m | 3.35 m x 4.15 m |
| Second Level | Bedroom | 4.42 m | 2.57 m | 4.42 m x 2.57 m |
| Second Level | Bedroom | 3.33 m | 2.67 m | 3.33 m x 2.67 m |
| Main Level | Foyer | 4.53 m | 2.04 m | 4.53 m x 2.04 m |
| Main Level | Living Room | 4.67 m | 4.15 m | 4.67 m x 4.15 m |
| Main Level | Dining Room | 5.31 m | 4.13 m | 5.31 m x 4.13 m |
| Main Level | Kitchen | 3.54 m | 6.09 m | 3.54 m x 6.09 m |
| Main Level | Laundry Room | 3.54 m | 1.77 m | 3.54 m x 1.77 m |
Contact Us
Contact us for more information

The trademarks REALTOR®, REALTORS®, and the REALTOR® logo are controlled by The Canadian Real Estate Association (CREA) and identify real estate professionals who are members of CREA. The trademarks MLS®, Multiple Listing Service® and the associated logos are owned by The Canadian Real Estate Association (CREA) and identify the quality of services provided by real estate professionals who are members of CREA. The trademark DDF® is owned by The Canadian Real Estate Association (CREA) and identifies CREA's Data Distribution Facility (DDF®)
July 23 2026 07:21:05
London and St. Thomas Association of REALTORS®
Sutton Group - Select Realty