
5 Hawthorn Court St. Thomas, Ontario N5P 0A1

$649,900
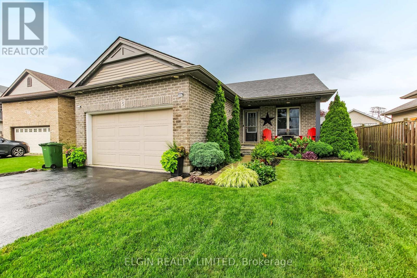
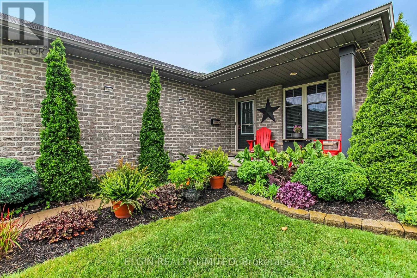
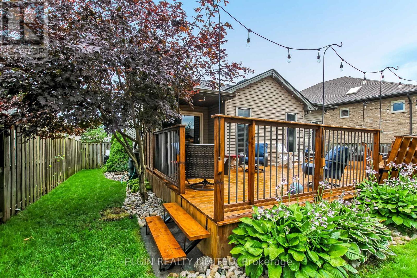
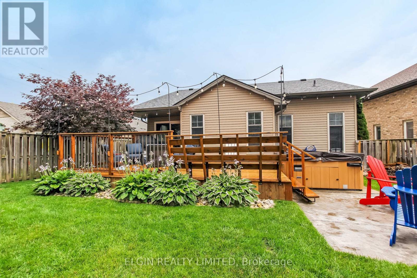
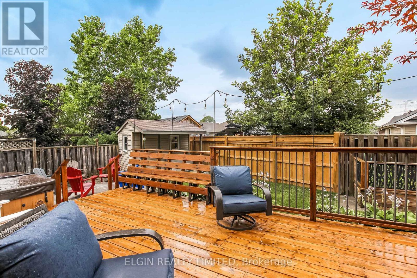
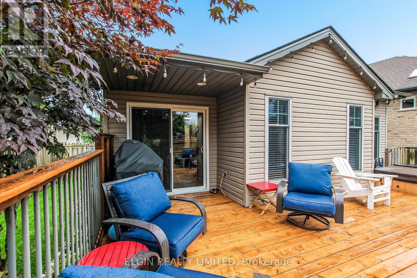
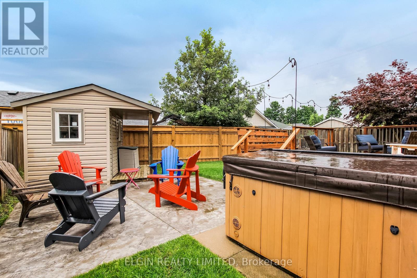
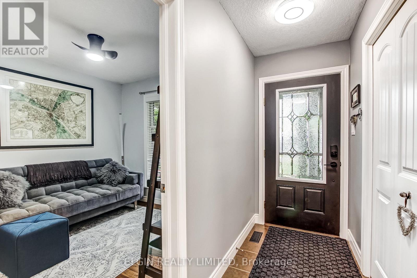
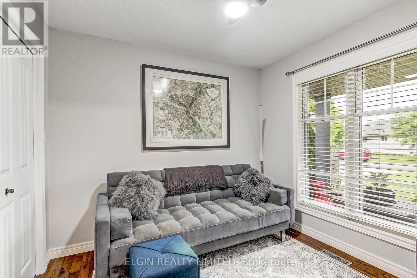
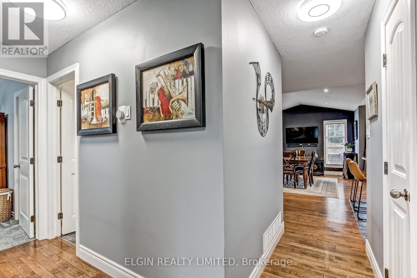
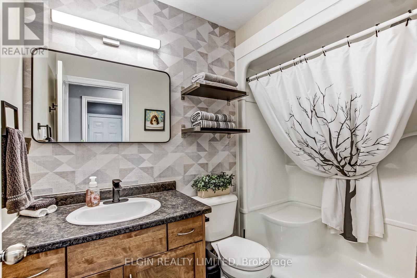
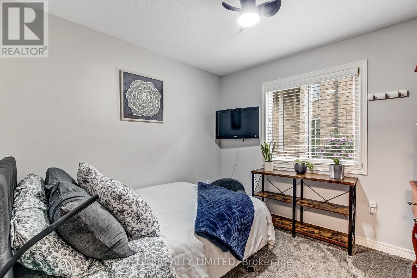
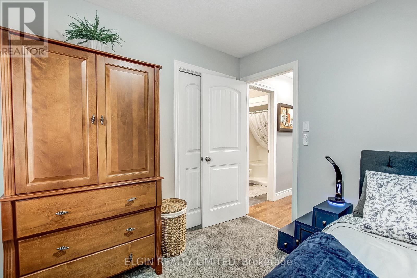
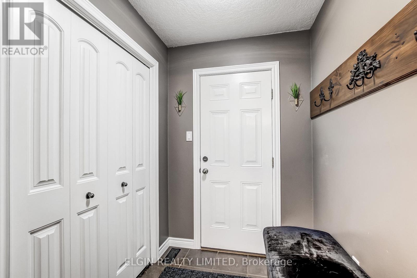
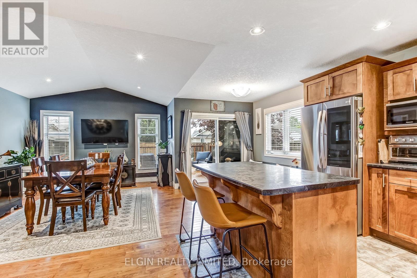
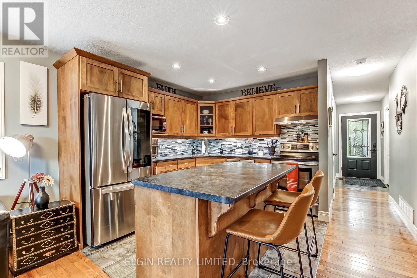
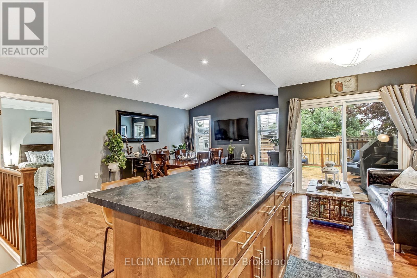
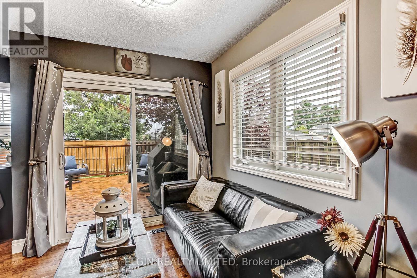
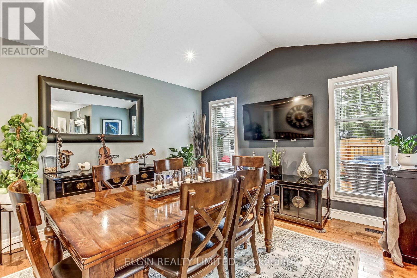
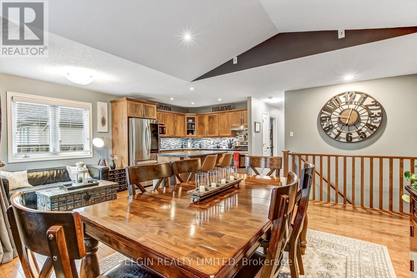
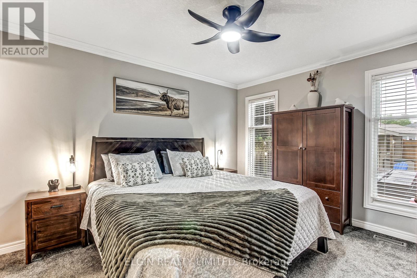
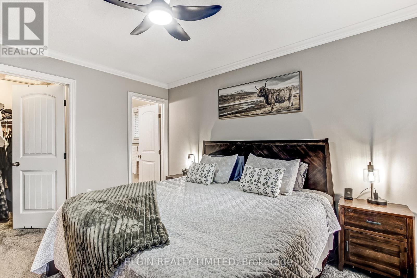
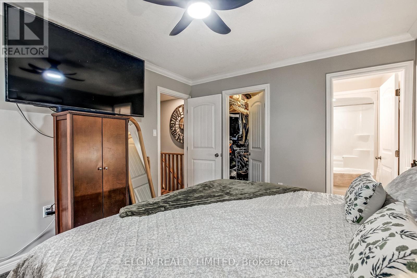
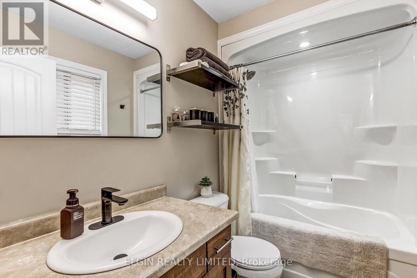
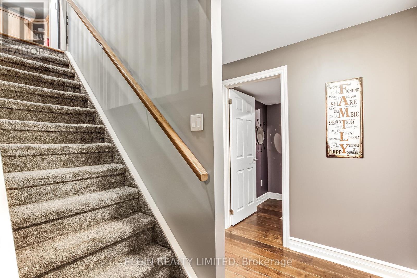
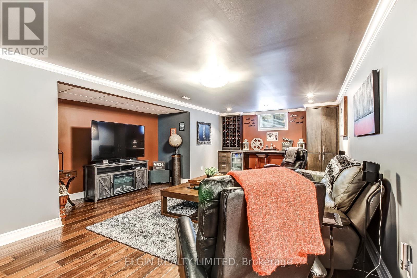
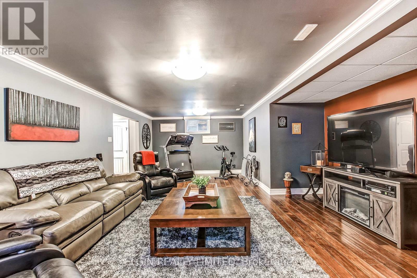
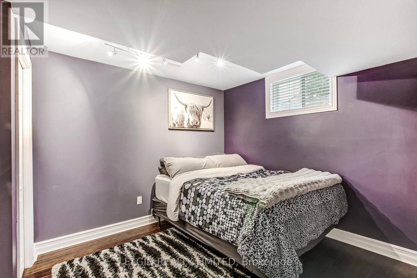
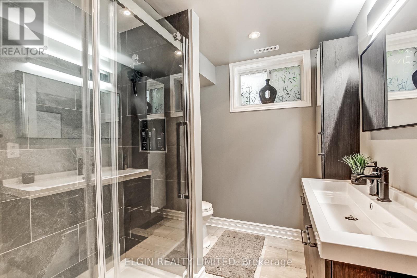
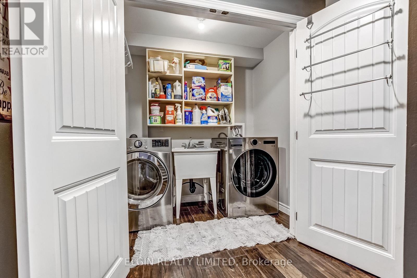
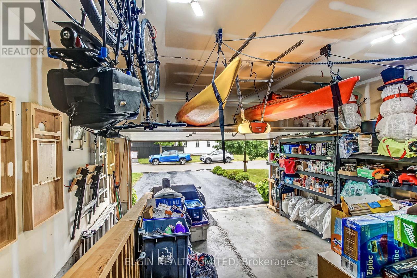
Welcome home to this beautifully maintained 3-bedroom plus bonus room, 3 full-bathroom bungalow offering the perfect blend of comfort, convenience, and easy one-floor living. Thoughtfully designed with a spacious and functional layout, this home is ideal for families, downsizers or anyone looking for a move-in-ready property. The open concept living and dining areas provide a welcoming space for both everyday living and entertaining. The primary bedroom features a private ensuite, while the three additional rooms, along with 2 full bathrooms, provide ample space and flexibility for family members, guests or a home office. An attached garage adds everyday convenience with direct access to the home. At the same time, the property's inviting outdoor space with a hot tub and large deck offers room to relax, garden and entertain. Don't miss this wonderful opportunity to own a home that combines comfort, practicality, and timeless appeal. Schedule your private showing today. (id:28006)
Property Details
| MLS® Number | X13593852 |
| Property Type | Single Family |
| Community Name | St. Thomas |
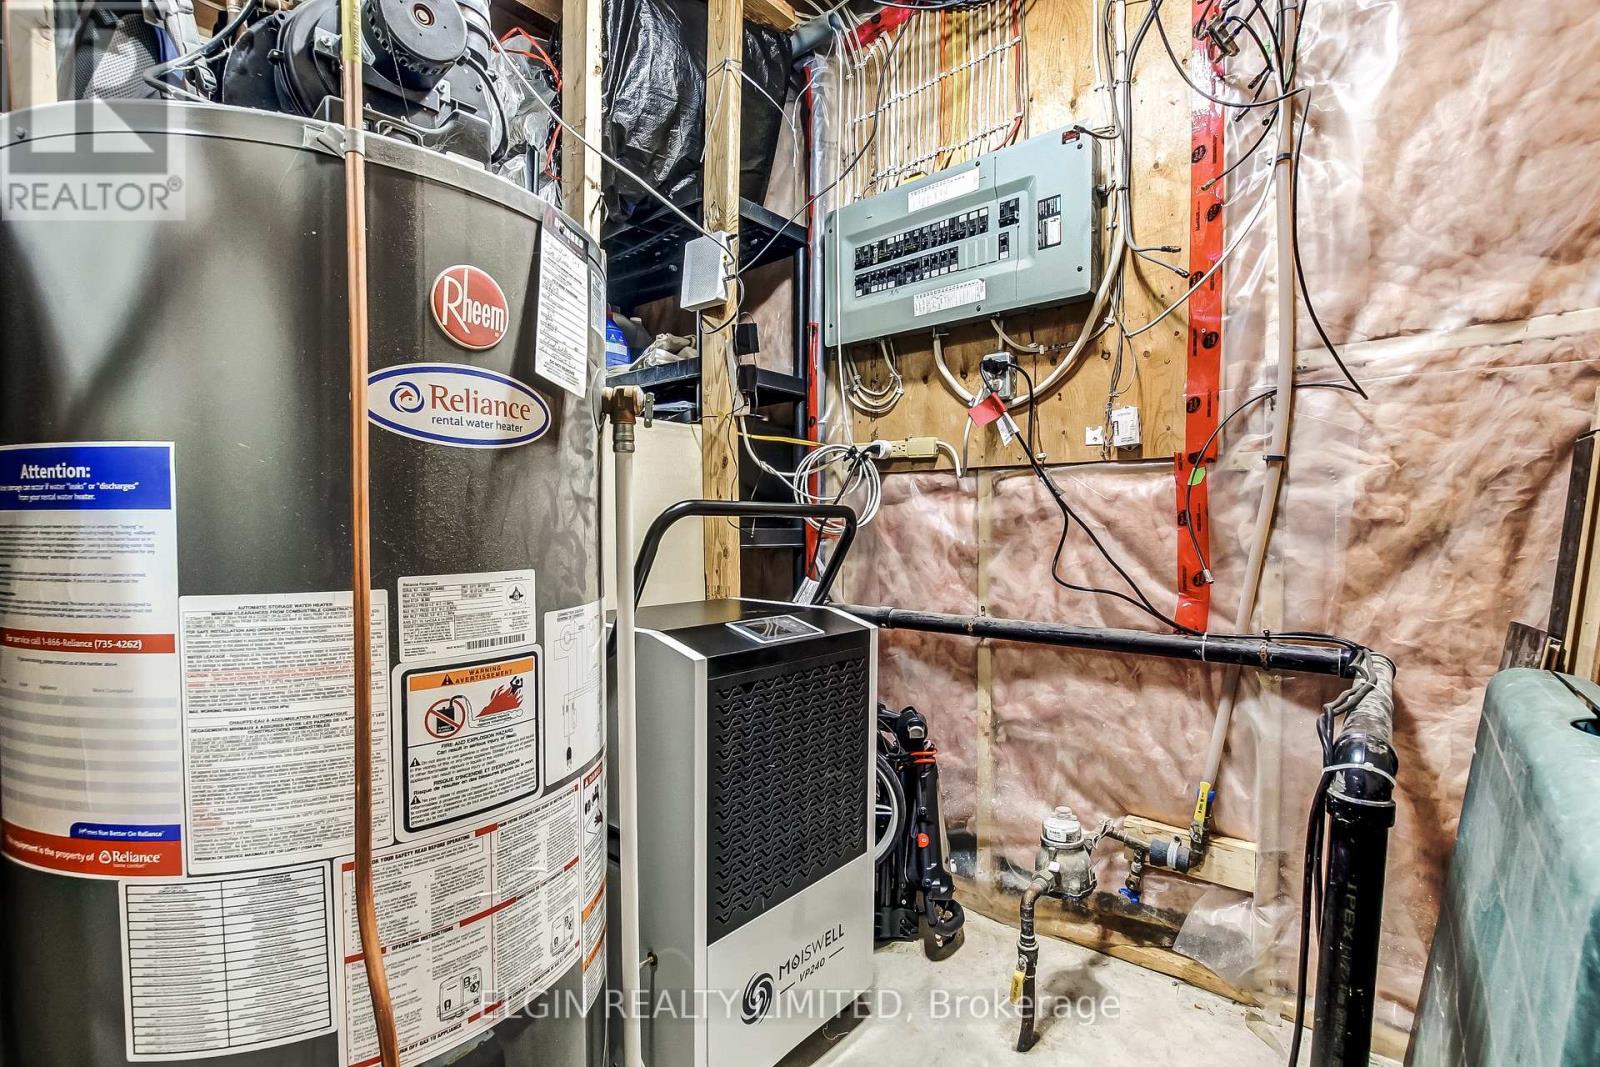
| Equipment Type | Water Heater |
| Parking Space Total | 5 |
| Rental Equipment Type | Water Heater |
Building
| Bathroom Total | 3 |
| Bedrooms Above Ground | 3 |
| Bedrooms Total | 3 |
| Age | 16 To 30 Years |
| Architectural Style | Bungalow |
| Basement Development | Finished |
| Basement Type | Full (finished) |
| Construction Style Attachment | Detached |
| Cooling Type | Central Air Conditioning |
| Exterior Finish | Brick Facing, Vinyl Siding |
| Foundation Type | Poured Concrete |
| Heating Fuel | Natural Gas |
| Heating Type | Forced Air |
| Stories Total | 1 |
| Size Interior | 1,100 - 1,500 Ft2 |
| Type | House |
| Utility Water | Municipal Water |
Parking
| Attached Garage | |
| Garage |
Land
| Acreage | No |
| Sewer | Sanitary Sewer |
| Size Depth | 106 Ft |
| Size Frontage | 45 Ft |
| Size Irregular | 45 X 106 Ft |
| Size Total Text | 45 X 106 Ft |
Rooms
| Level | Type | Length | Width | Dimensions |
|---|---|---|---|---|
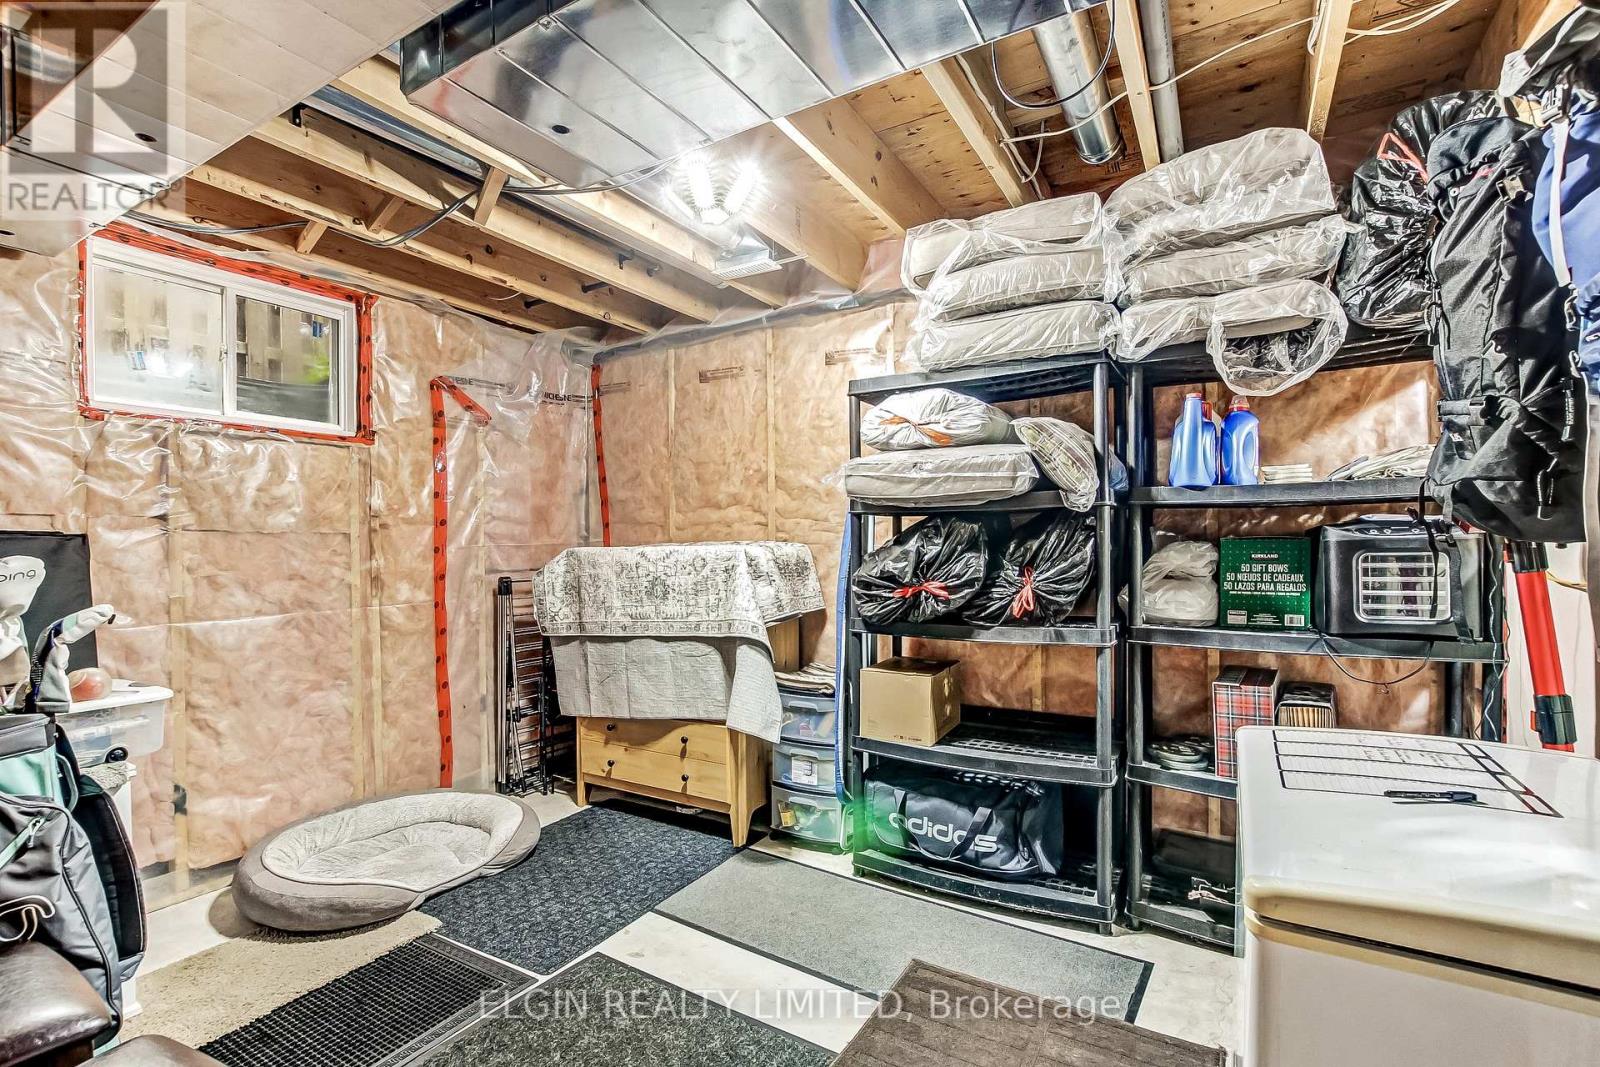
| Lower Level | Other | 3.76 m | 3.1 m | 3.76 m x 3.1 m |
| Lower Level | Bathroom | 2.67 m | 2.18 m | 2.67 m x 2.18 m |
| Lower Level | Family Room | 9.09 m | 5.23 m | 9.09 m x 5.23 m |
| Lower Level | Office | 3.3 m | 3.05 m | 3.3 m x 3.05 m |
| Lower Level | Furnace | 3.1 m | 1.83 m | 3.1 m x 1.83 m |
| Main Level | Kitchen | 2.93 m | 3.29 m | 2.93 m x 3.29 m |
| Main Level | Bathroom | 2.54 m | 1.52 m | 2.54 m x 1.52 m |
| Main Level | Dining Room | 2.93 m | 2.59 m | 2.93 m x 2.59 m |
| Main Level | Bathroom | 2.54 m | 1.52 m | 2.54 m x 1.52 m |
| Main Level | Living Room | 5.27 m | 3.76 m | 5.27 m x 3.76 m |
| Main Level | Primary Bedroom | 3.69 m | 3.08 m | 3.69 m x 3.08 m |
| Main Level | Bedroom 2 | 2.9 m | 2.74 m | 2.9 m x 2.74 m |
| Main Level | Bedroom 3 | 3.01 m | 2.99 m | 3.01 m x 2.99 m |
| Main Level | Mud Room | 1.95 m | 1.62 m | 1.95 m x 1.62 m |
https://www.realtor.ca/real-estate/30066033/5-hawthorn-court-st-thomas-st-thomas
Contact Us
Contact us for more information

The trademarks REALTOR®, REALTORS®, and the REALTOR® logo are controlled by The Canadian Real Estate Association (CREA) and identify real estate professionals who are members of CREA. The trademarks MLS®, Multiple Listing Service® and the associated logos are owned by The Canadian Real Estate Association (CREA) and identify the quality of services provided by real estate professionals who are members of CREA. The trademark DDF® is owned by The Canadian Real Estate Association (CREA) and identifies CREA's Data Distribution Facility (DDF®)
August 24 2026 04:20:46
London and St. Thomas Association of REALTORS®
Elgin Realty Limited