
32 - 1600 Culver Drive London East, Ontario N5V 3H5

$319,900Maintenance, Common Area Maintenance, Parking, Insurance
$222 Monthly
Maintenance, Common Area Maintenance, Parking, Insurance
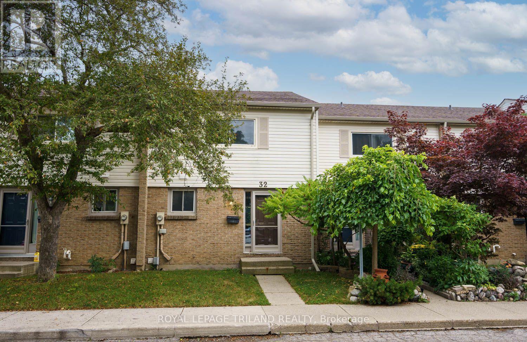
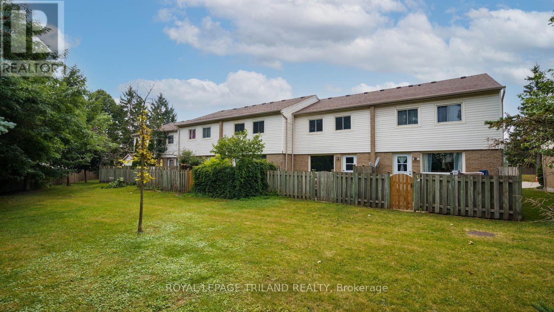
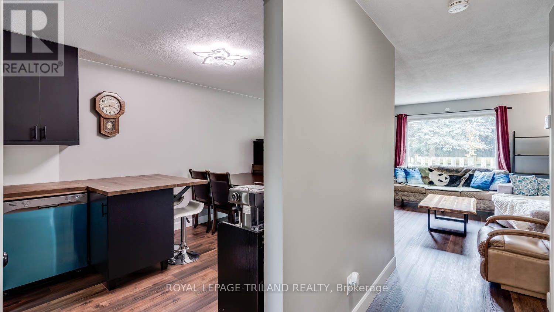
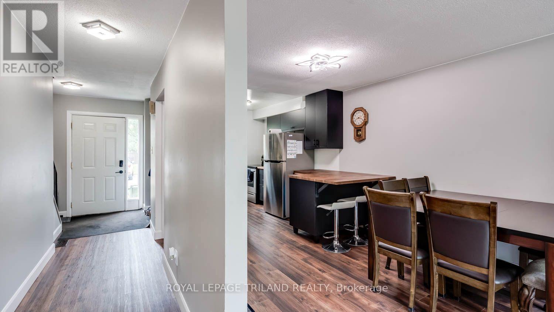
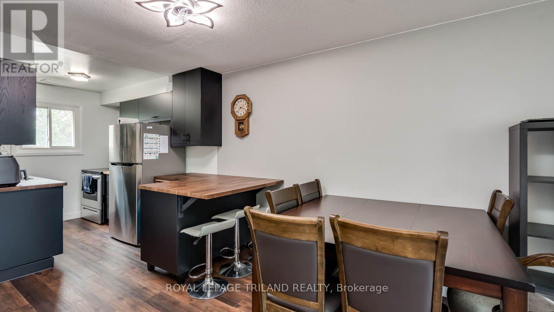
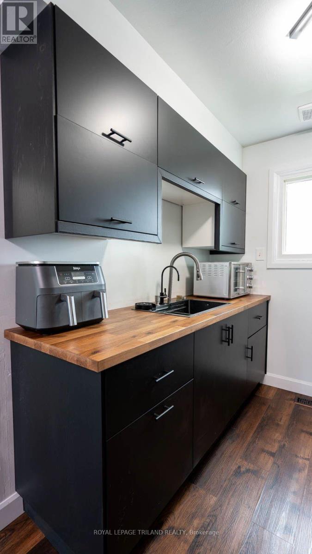
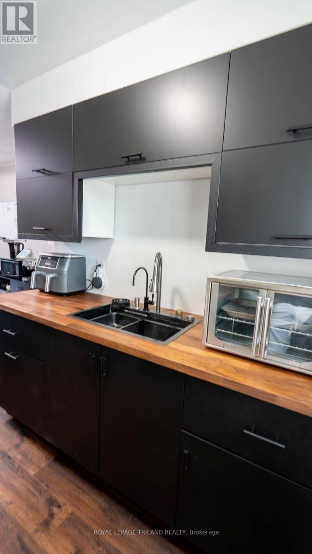
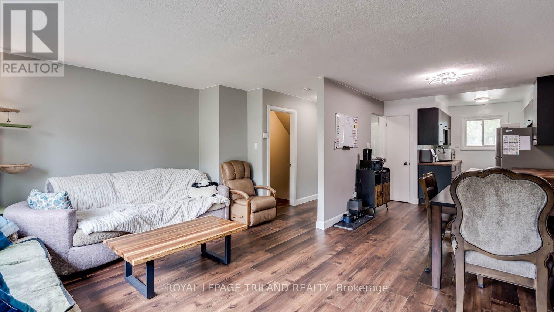
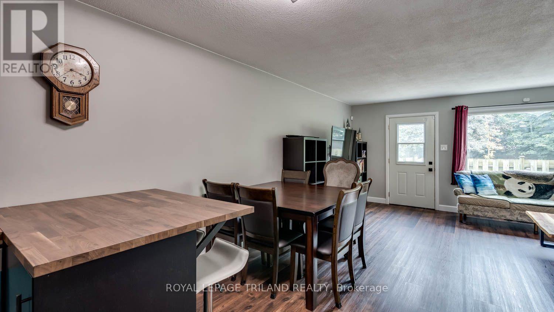
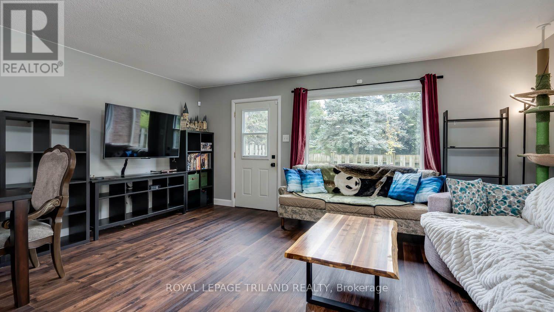
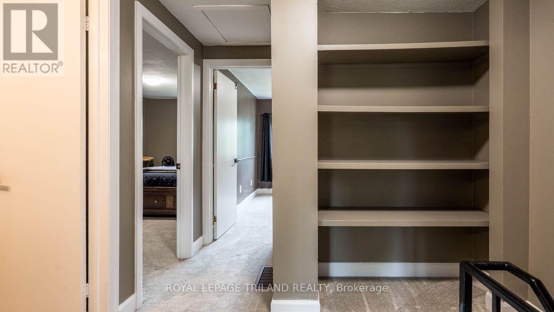
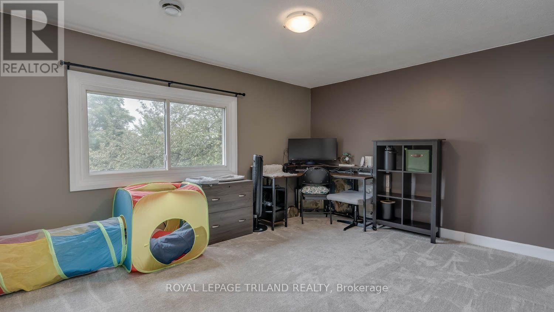
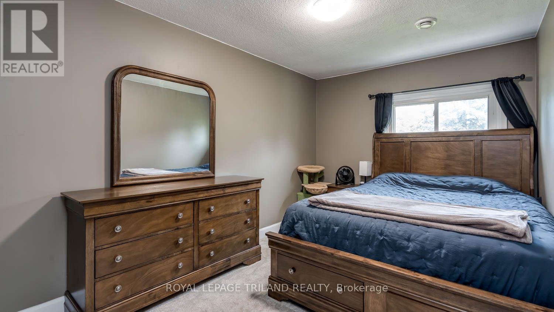
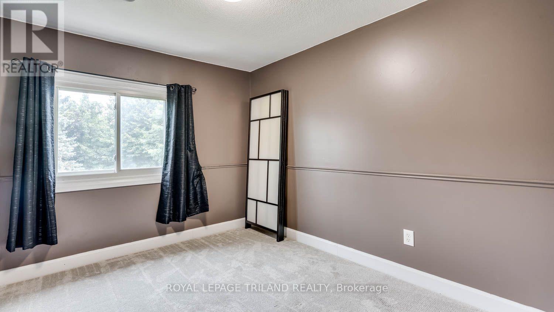
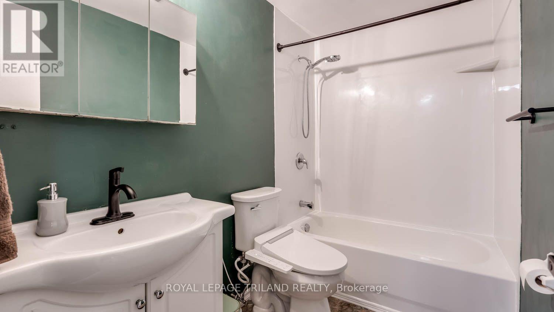
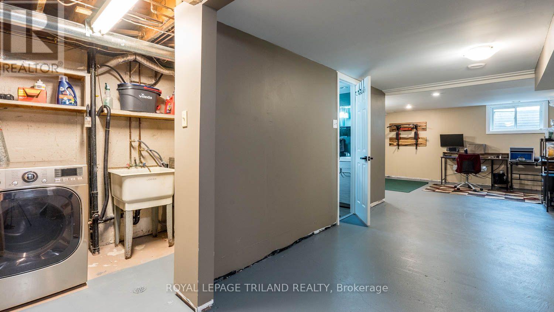
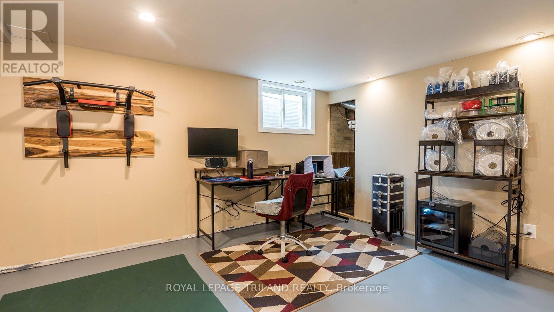
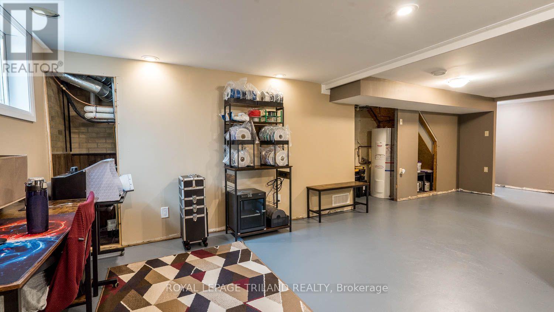
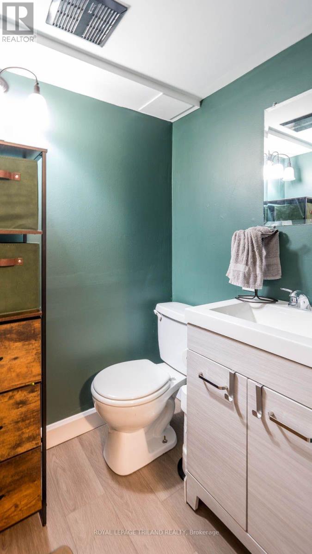
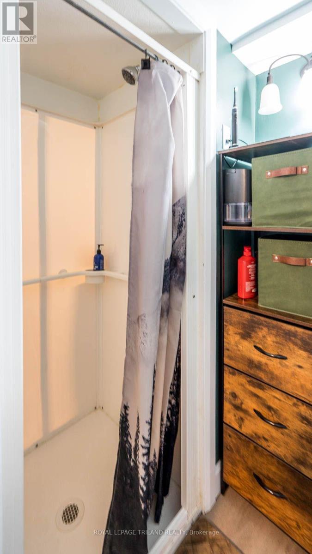
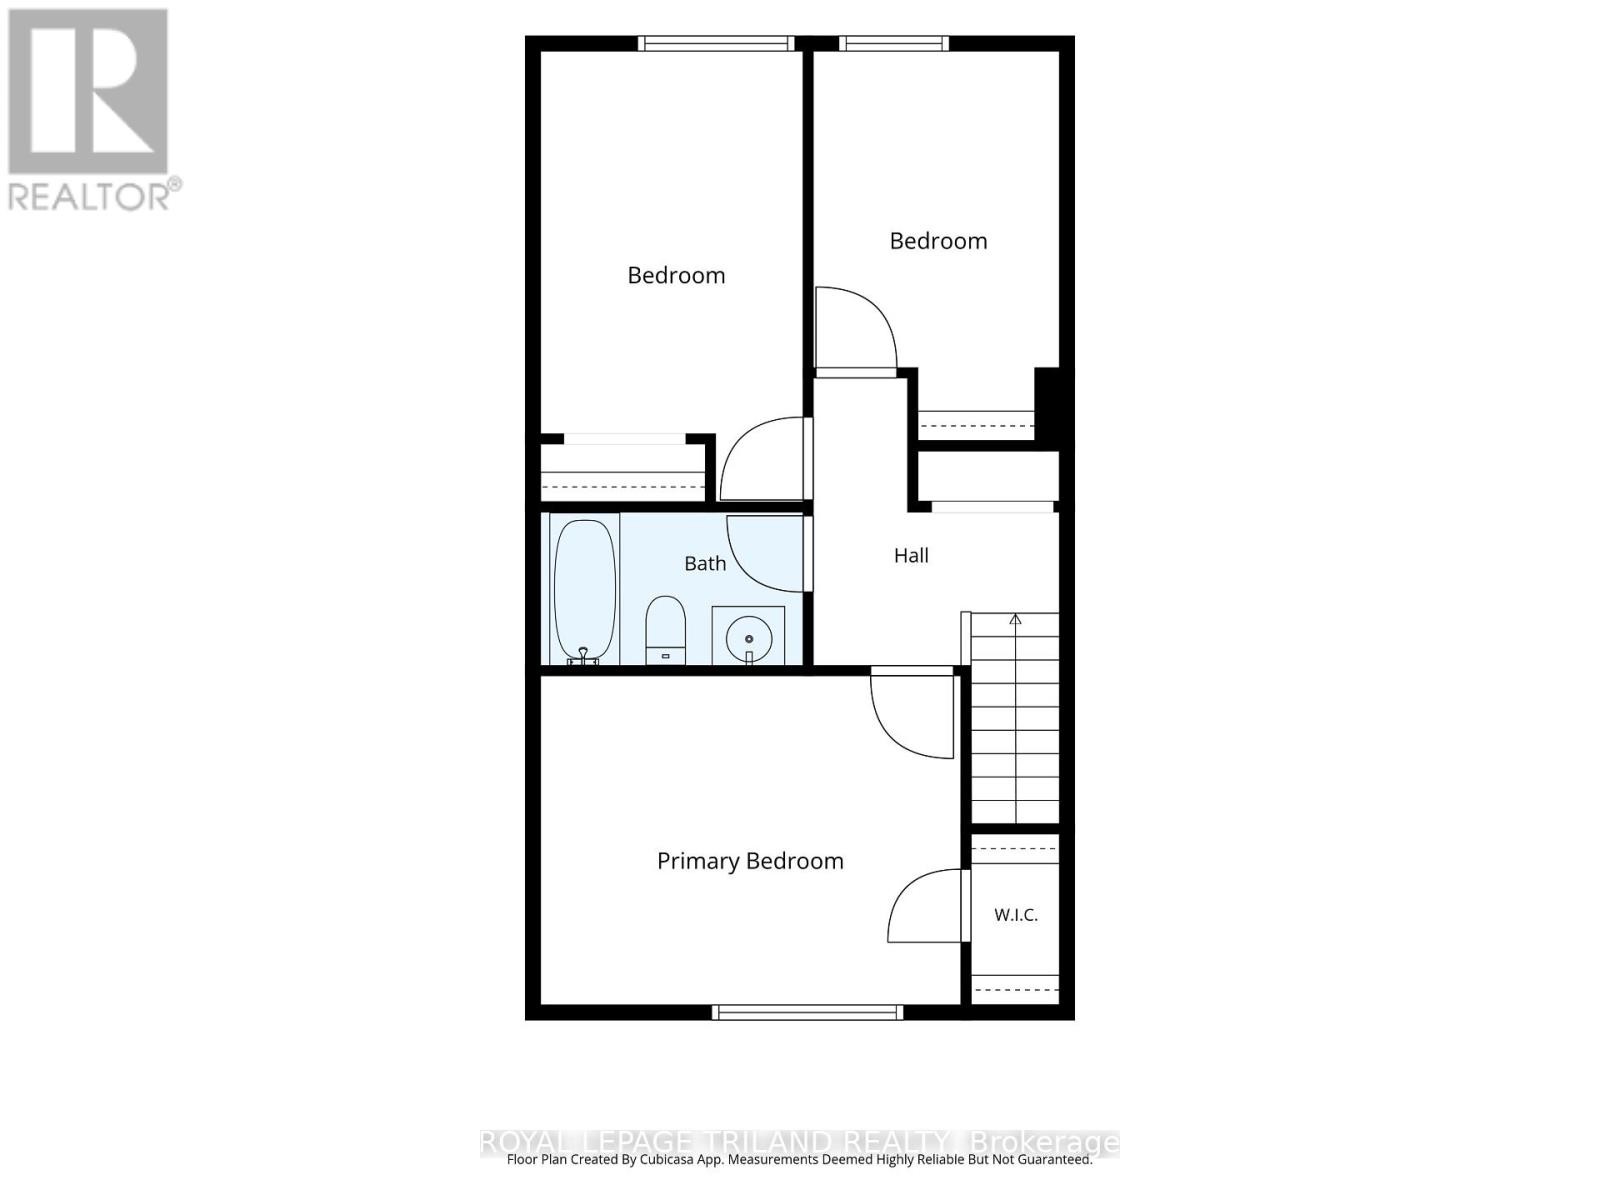
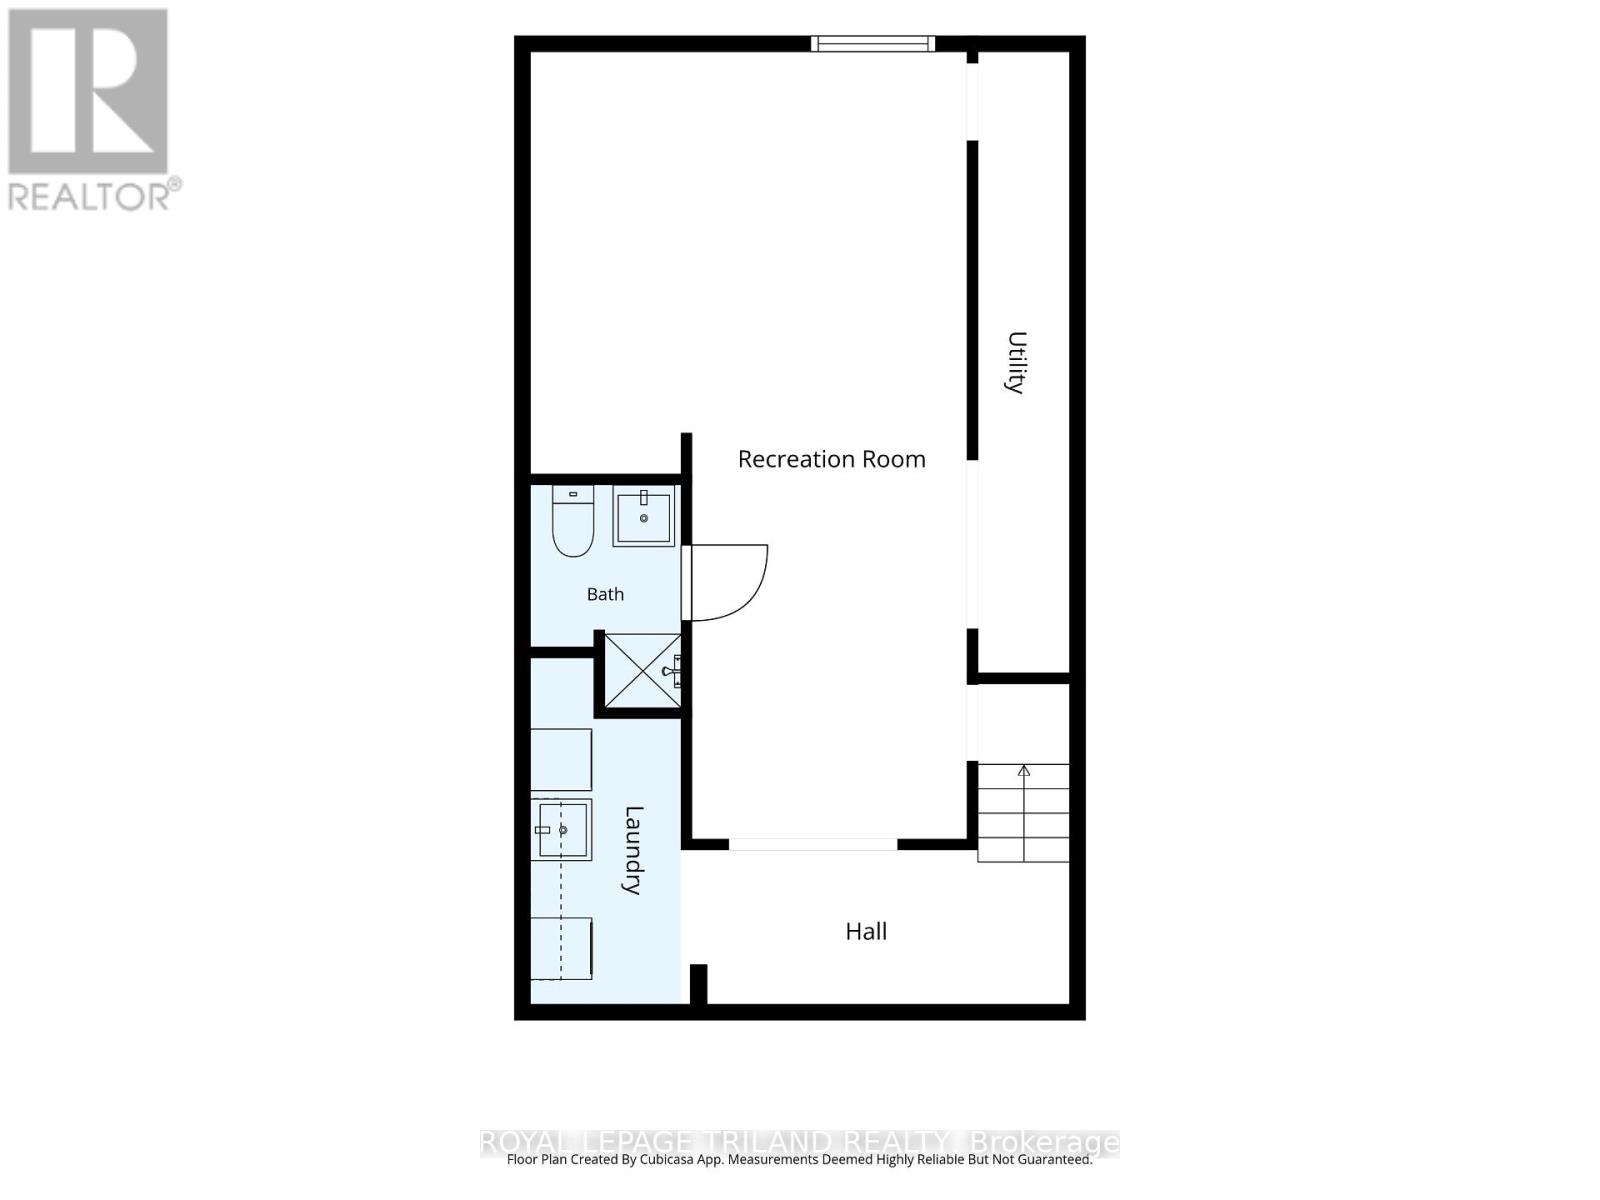
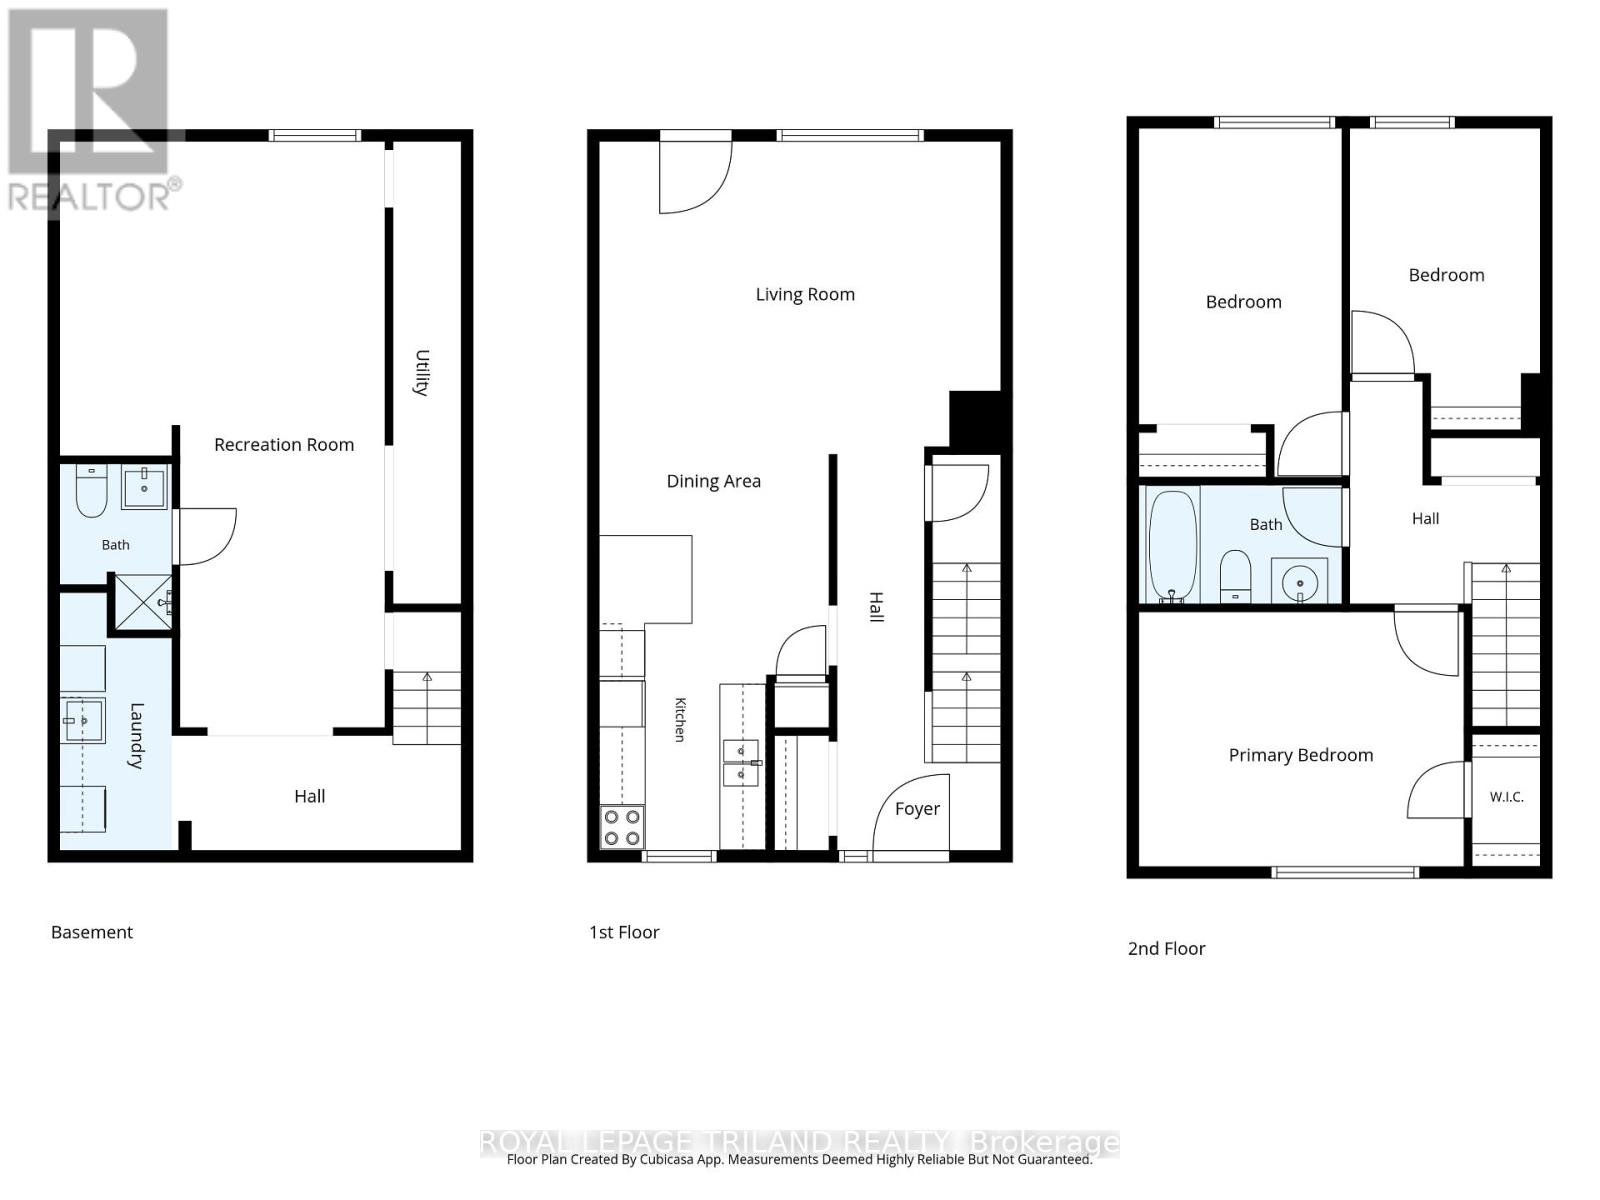
$222 MonthlyWelcome to this beautifully updated 2-story townhouse condo for sale in London, Ontario, ideally situated in the highly desirable Fanshawe College area. Whether you are a first-time homebuyer, a young family seeking space and convenience, or an investor looking for a turnkey student property, this home offers an unbeatable blend of location, modern finishes, and functional layout. Step inside to discover an inviting main level with updated flooring, anchored by a fully renovated modern kitchen. Designed for both daily life and effortless entertaining, the kitchen highlights contemporary cabinetry, stainless steel appliances, and added bar seating-the ideal spot for morning coffee or casual dining. The upper level features updated carpet and three good-sized bedrooms with generous closet space and great natural lighting, served by a refreshed full bathroom. Downstairs, the partially finished basement adds valuable extra living area, complete with a full 3-piece bathroom. It is the perfect setup for a recreation room, home office, or private student lounge area. Location is everything! Enjoy incredible convenience with direct access to public transportation routes, walking distance to Fanshawe College, and close proximity to major shopping centers, restaurants, and everyday amenities. Don't miss this outstanding opportunity in Northeast London! (id:28006)
Property Details
| MLS® Number | X13592636 |
| Property Type | Single Family |
| Community Name | East H |
| Amenities Near By | Park, Place Of Worship, Schools |
| Community Features | Pets Allowed With Restrictions, Community Centre, School Bus |
| Equipment Type | Water Heater |
| Parking Space Total | 1 |
| Rental Equipment Type | Water Heater |
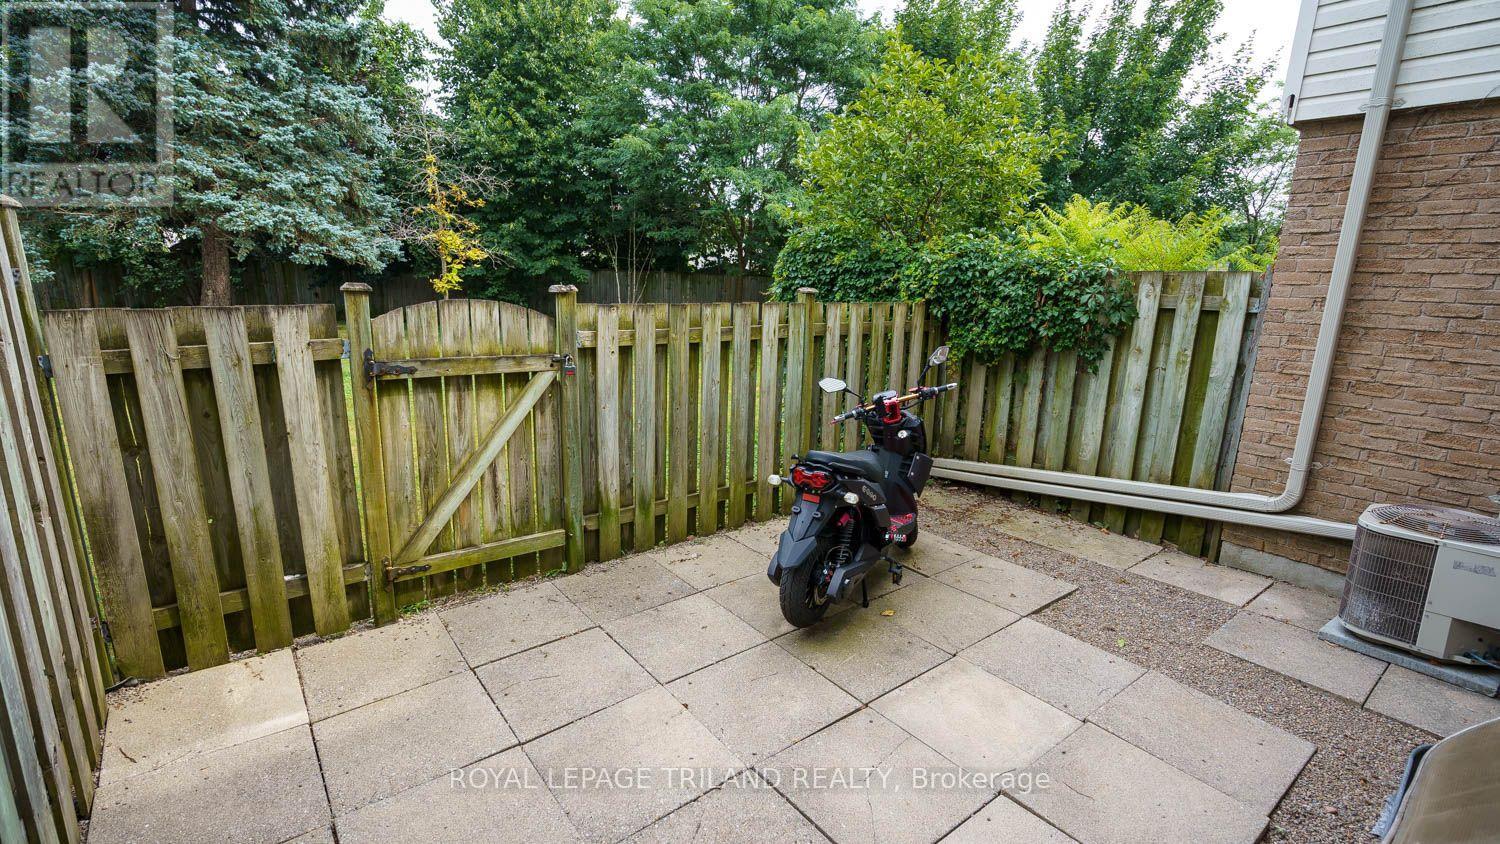
| Structure | Patio(s) |
Building
| Bathroom Total | 2 |
| Bedrooms Above Ground | 3 |
| Bedrooms Total | 3 |
| Amenities | Separate Electricity Meters, Separate Heating Controls |
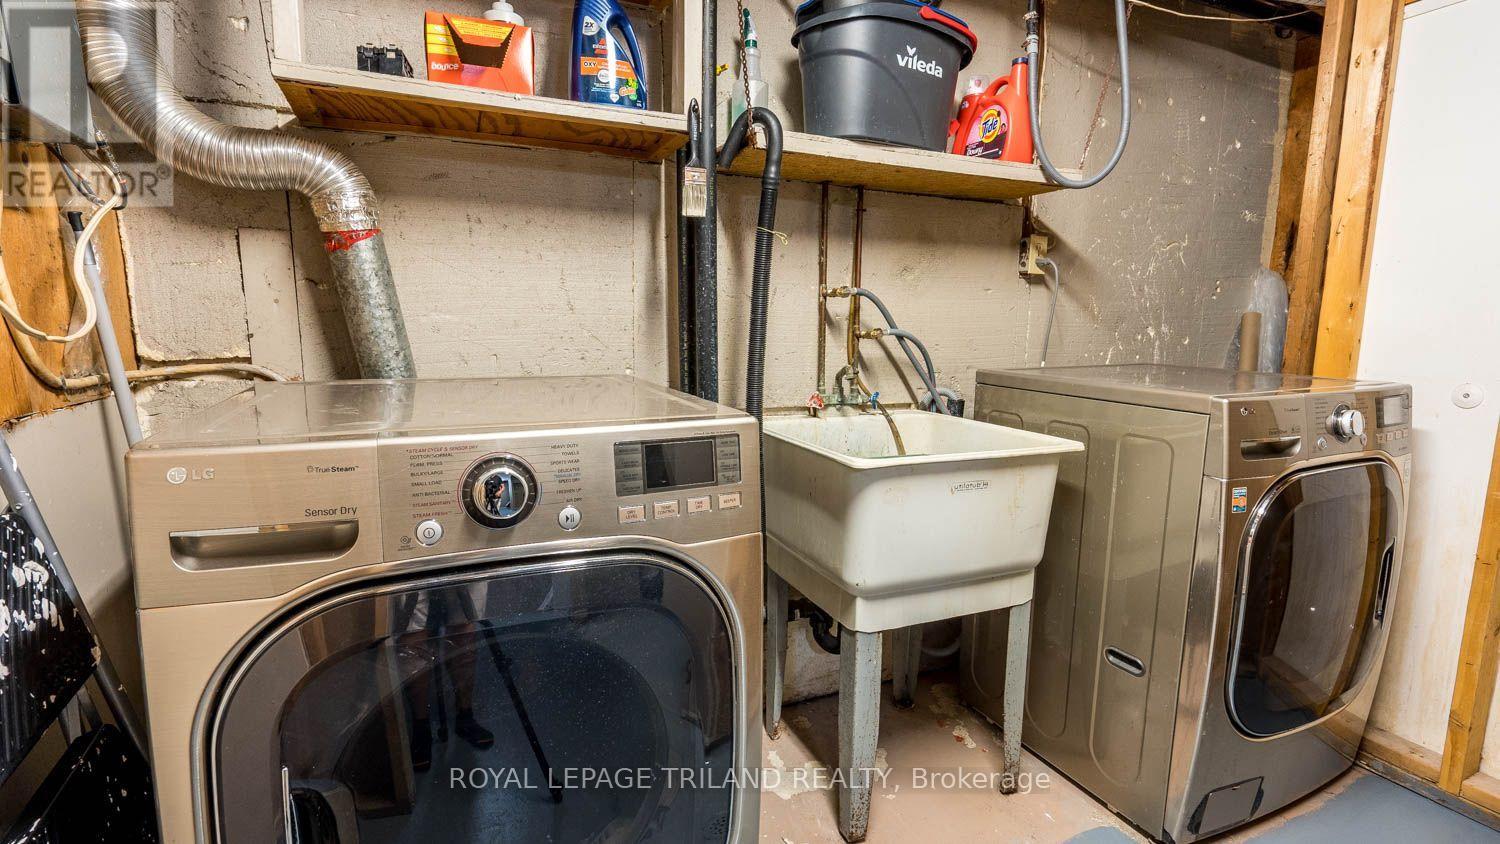
| Appliances | Water Purifier, Dishwasher, Dryer, Stove, Washer, Refrigerator |
| Basement Development | Partially Finished |
| Basement Type | Full (partially Finished) |
| Cooling Type | Central Air Conditioning |
| Exterior Finish | Brick |
| Foundation Type | Poured Concrete |
| Heating Fuel | Natural Gas |
| Heating Type | Forced Air |
| Stories Total | 2 |
| Size Interior | 1,000 - 1,199 Ft2 |
| Type | Row / Townhouse |
Parking
| No Garage |
Land
| Acreage | No |
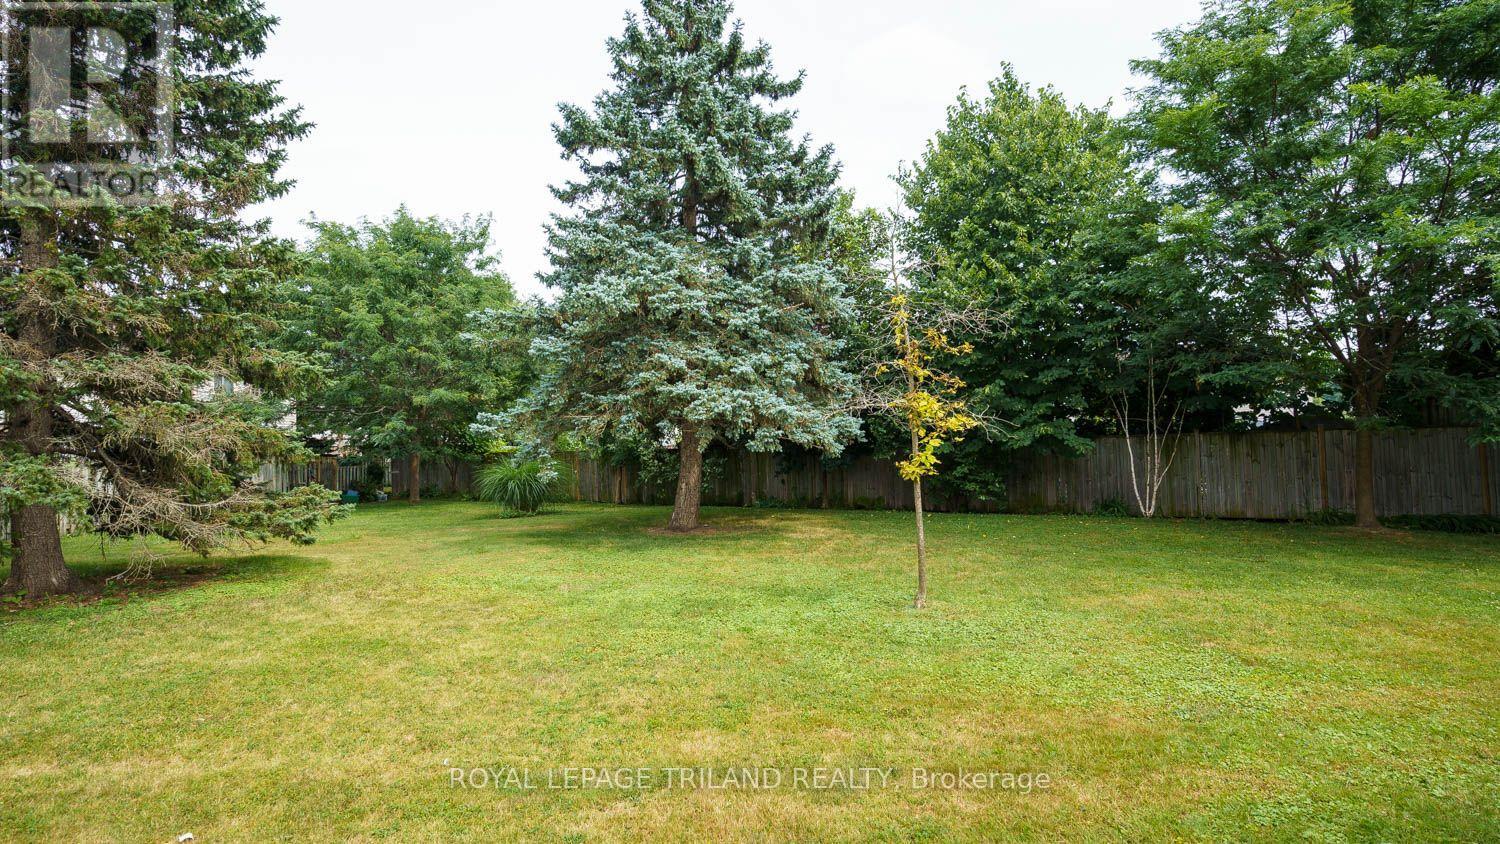
| Fence Type | Fenced Yard |
| Land Amenities | Park, Place Of Worship, Schools |
| Zoning Description | R5-4 |
Rooms
| Level | Type | Length | Width | Dimensions |
|---|---|---|---|---|
| Second Level | Primary Bedroom | 4.26 m | 3.34 m | 4.26 m x 3.34 m |
| Second Level | Bedroom | 2.66 m | 4.56 m | 2.66 m x 4.56 m |
| Second Level | Bedroom | 2.5 m | 3.95 m | 2.5 m x 3.95 m |
| Basement | Recreational, Games Room | 4.26 m | 7.68 m | 4.26 m x 7.68 m |
| Basement | Laundry Room | 1.47 m | 3.38 m | 1.47 m x 3.38 m |
| Basement | Utility Room | 0.9 m | 6.05 m | 0.9 m x 6.05 m |
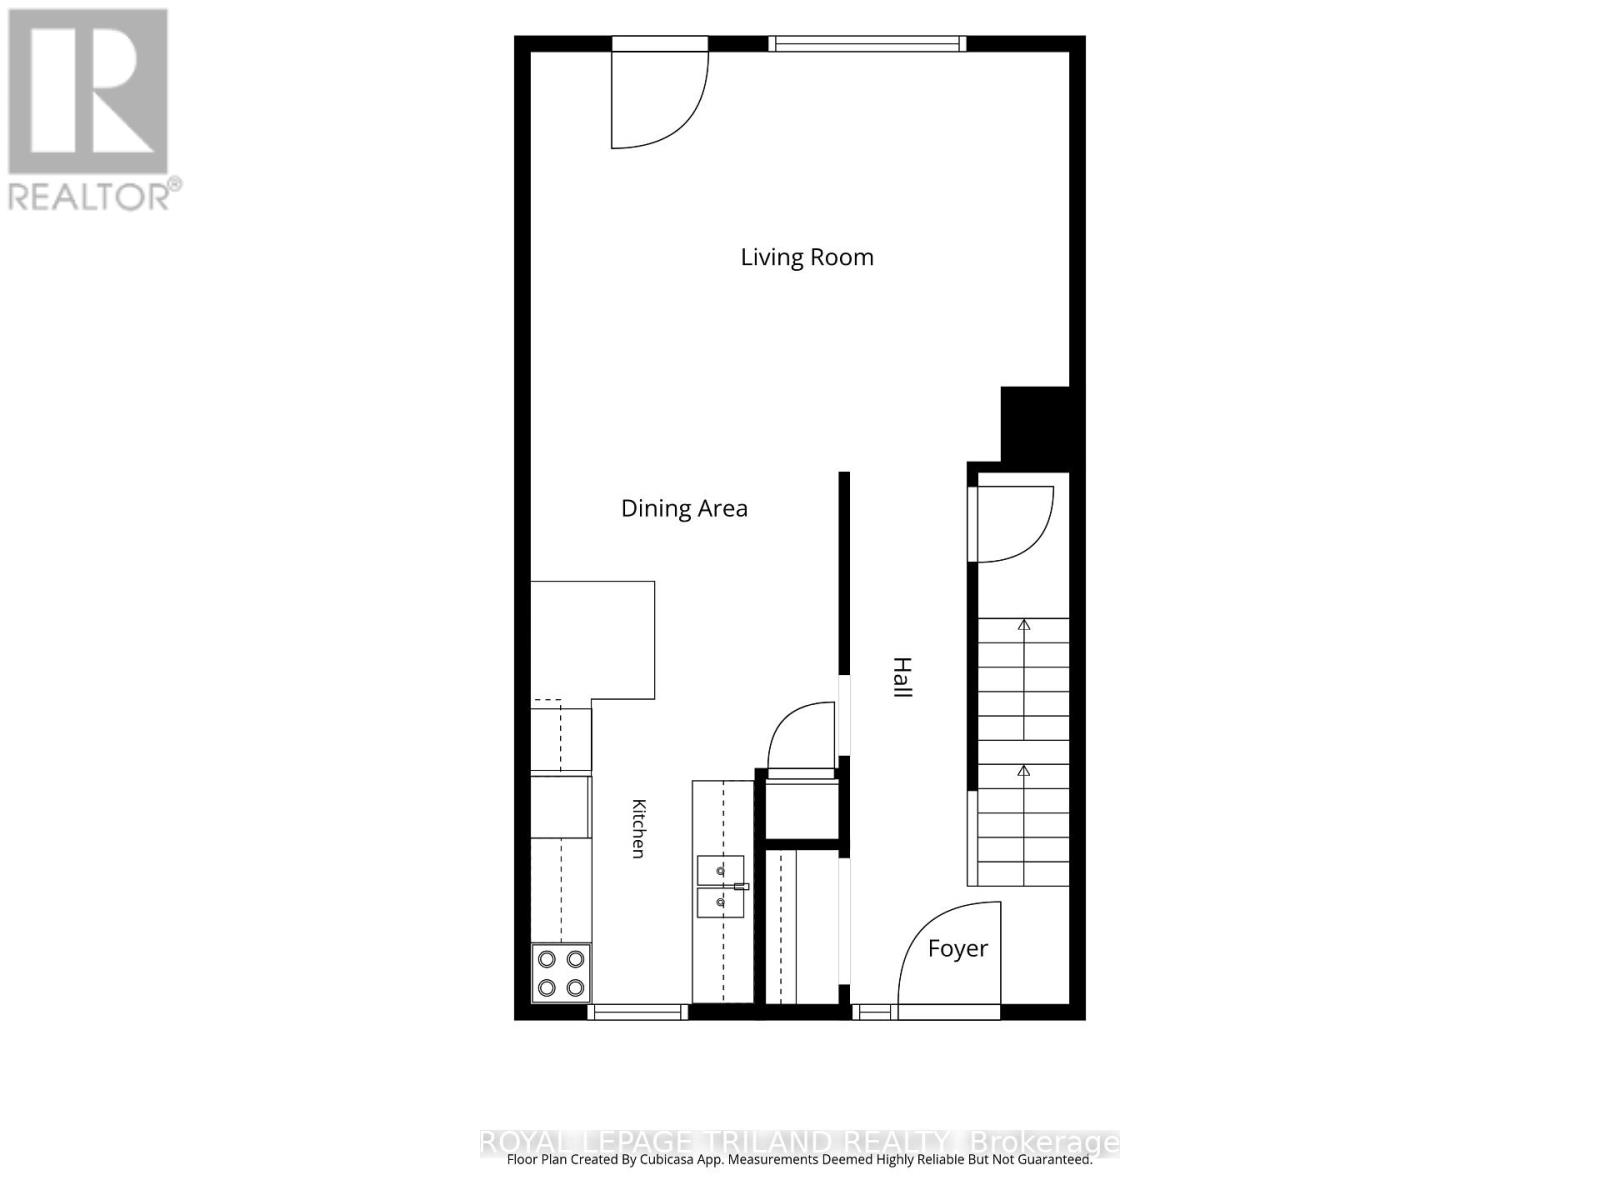
| Main Level | Living Room | 5.25 m | 4.09 m | 5.25 m x 4.09 m |
| Main Level | Dining Room | 3.01 m | 1.86 m | 3.01 m x 1.86 m |
| Main Level | Kitchen | 3.01 m | 4.13 m | 3.01 m x 4.13 m |
https://www.realtor.ca/real-estate/30064984/32-1600-culver-drive-london-east-east-h-east-h
Contact Us
Contact us for more information

The trademarks REALTOR®, REALTORS®, and the REALTOR® logo are controlled by The Canadian Real Estate Association (CREA) and identify real estate professionals who are members of CREA. The trademarks MLS®, Multiple Listing Service® and the associated logos are owned by The Canadian Real Estate Association (CREA) and identify the quality of services provided by real estate professionals who are members of CREA. The trademark DDF® is owned by The Canadian Real Estate Association (CREA) and identifies CREA's Data Distribution Facility (DDF®)
August 24 2026 04:20:45
London and St. Thomas Association of REALTORS®
Royal LePage Triland Realty