
107 Victoria Avenue South Huron, Ontario N0M 1M0

$543,363
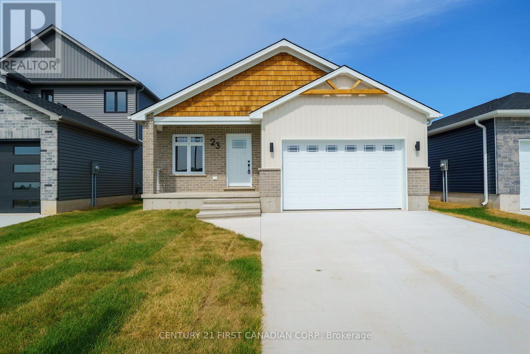
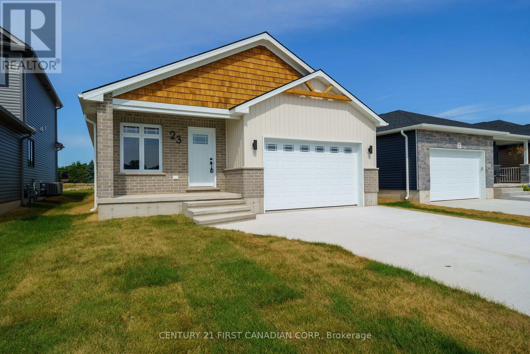
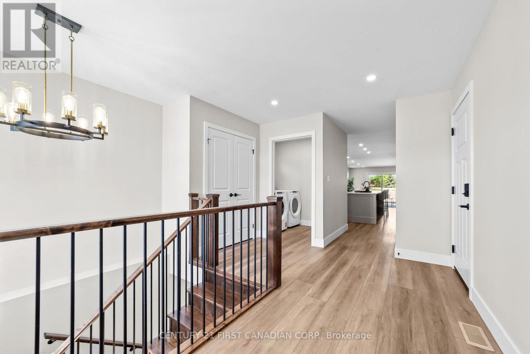
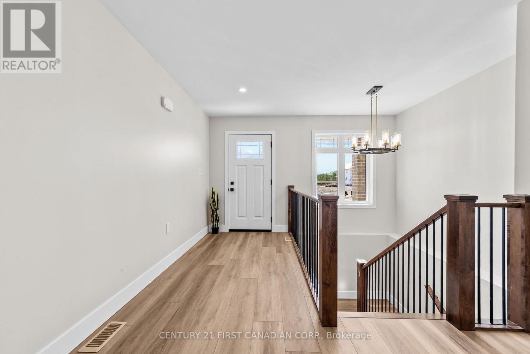
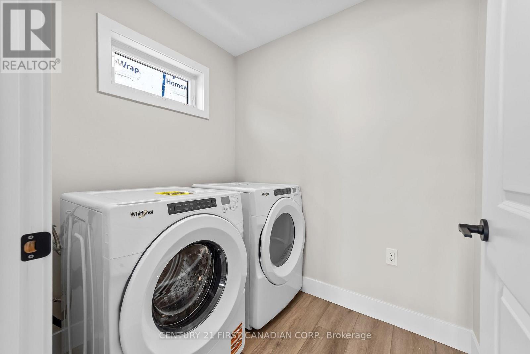
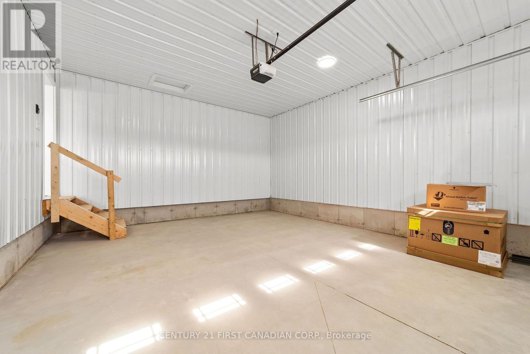
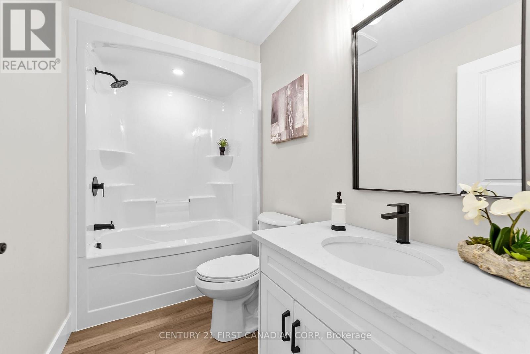
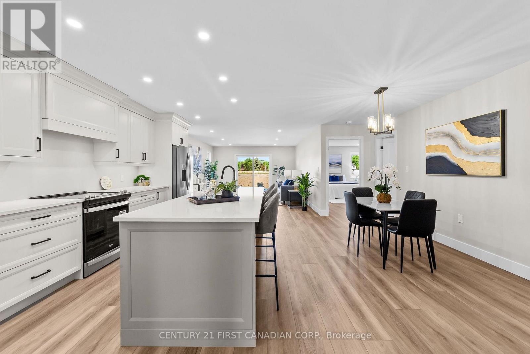
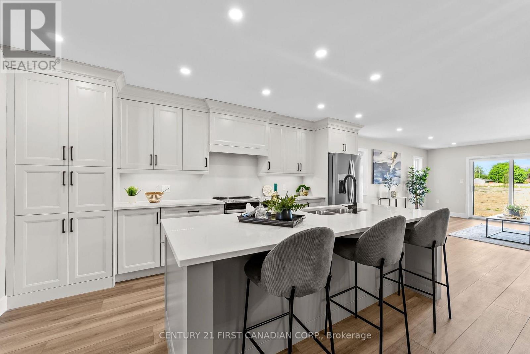
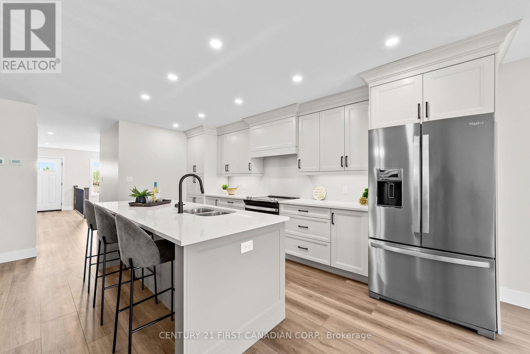
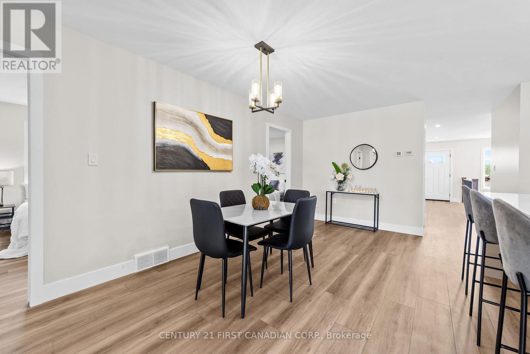
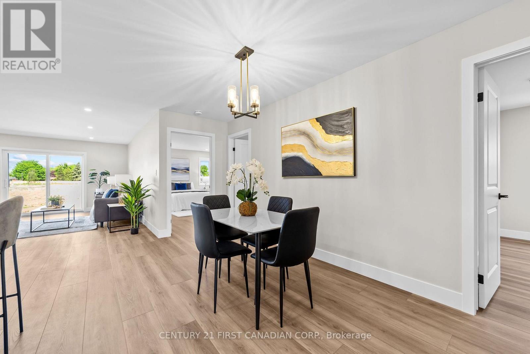
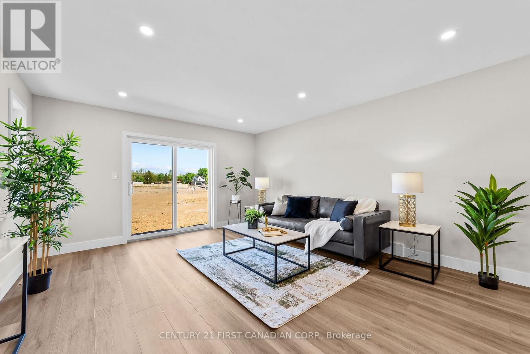
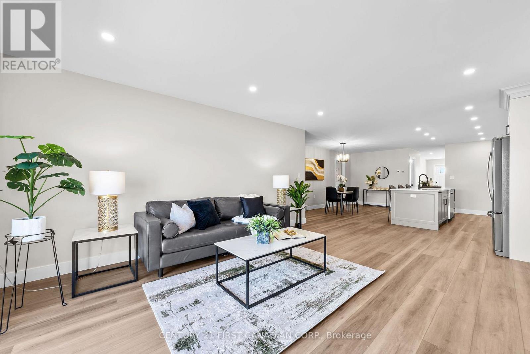
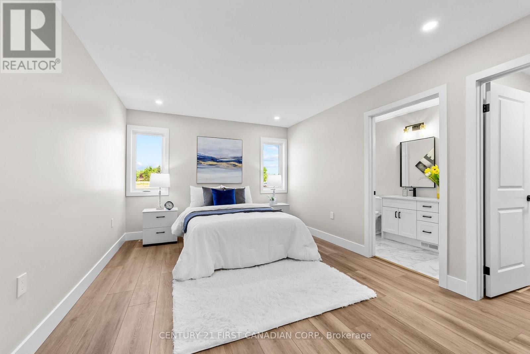
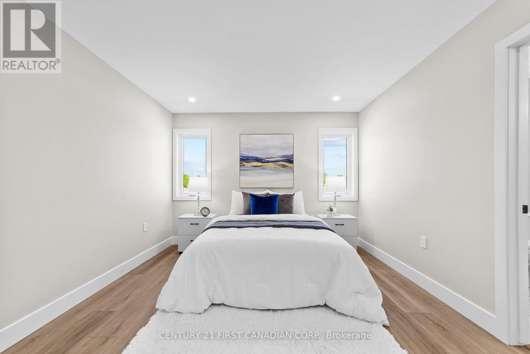
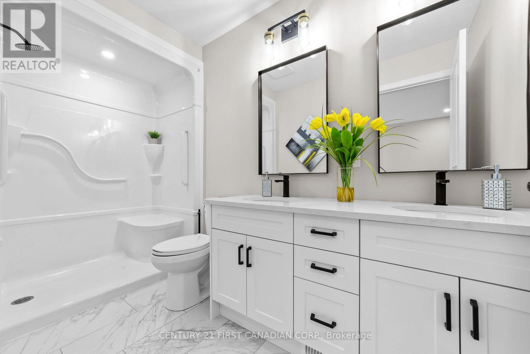
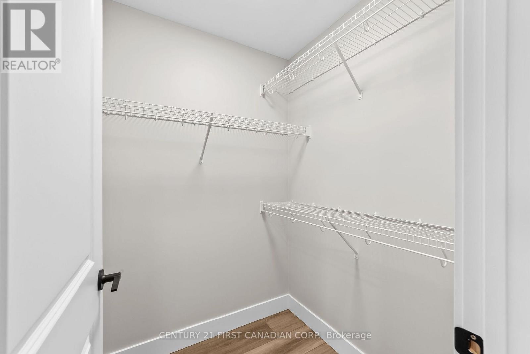
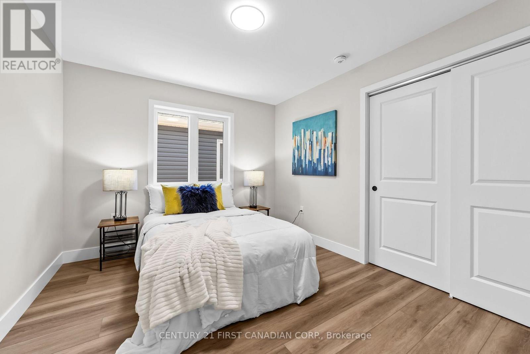
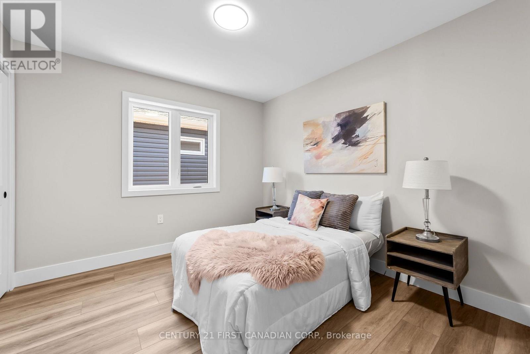
Discover effortless one-floor living in this beautifully finished bungalow by Robinson Carpentry, located in the charming community of Crediton, Ontario. Offering 1,541 sq. ft. of thoughtfully designed living space above grade, this home delivers the perfect combination of quality craftsmanship, modern finishes, and functional design.The open-concept layout creates a bright and welcoming atmosphere, with the kitchen, dining, and living areas flowing seamlessly together to accommodate both everyday living and entertaining. The stylish kitchen is highlighted by custom cabinetry, quartz countertops, and ample workspace, while water resistant laminate flooring extends throughout the main level, complemented by tile flooring in the primary ensuite. The spacious primary suite provides a comfortable retreat with a walk-in closet and a beautifully appointed 4-piece ensuite. Two additional bedrooms and a full 4-piece bathroom offer flexibility for family, guests, or a home office. A convenient mudroom with direct access from the garage makes daily living both practical and efficient. Built with lasting quality in mind, the home also features durable 40-year shingles, 200-amp electrical service, and a fully insulated garage with steel walls and ceiling. A welcoming covered front porch provides the perfect place to enjoy your morning coffee or unwind at the end of the day.Situated in the friendly village of Crediton, you'll enjoy the peace and charm of small-town living while remaining within easy driving distance of Exeter, Grand Bend, and the shores of Lake Huron. Whether you're purchasing your first home, downsizing, or simply looking for the convenience of bungalow living with premium finishes, this exceptional home is ready to welcome you. Price includes an appliance package (fridge, stove, dishwasher, washer, dryer) **price reflects the full HST rebate. **Photos are of a previous model** (id:28006)
Property Details
| MLS® Number | X13591488 |
| Property Type | Single Family |
| Community Name | Stephen |
| Features | Sump Pump |
| Parking Space Total | 4 |
Building
| Bathroom Total | 2 |
| Bedrooms Above Ground | 3 |
| Bedrooms Total | 3 |
| Age | New Building |
| Appliances | Garage Door Opener Remote(s), Water Heater - Tankless, Water Heater, Dishwasher, Dryer, Stove, Washer, Refrigerator |
| Architectural Style | Bungalow |
| Basement Development | Unfinished |
| Basement Type | N/a (unfinished) |
| Construction Style Attachment | Detached |
| Cooling Type | Central Air Conditioning |
| Exterior Finish | Brick, Vinyl Siding |
| Foundation Type | Poured Concrete |
| Heating Fuel | Natural Gas |
| Heating Type | Forced Air |
| Stories Total | 1 |
| Size Interior | 1,500 - 2,000 Ft2 |
| Type | House |
| Utility Water | Municipal Water |
Parking
| Attached Garage | |
| Garage |
Land
| Acreage | No |
| Sewer | Sanitary Sewer |
| Size Depth | 125 Ft ,3 In |
| Size Frontage | 65 Ft ,9 In |
| Size Irregular | 65.8 X 125.3 Ft |
| Size Total Text | 65.8 X 125.3 Ft |
Rooms
| Level | Type | Length | Width | Dimensions |
|---|---|---|---|---|
| Main Level | Kitchen | 5.22 m | 5.51 m | 5.22 m x 5.51 m |
| Main Level | Great Room | 3.99 m | 4.89 m | 3.99 m x 4.89 m |
| Main Level | Primary Bedroom | 3.37 m | 4.89 m | 3.37 m x 4.89 m |
| Main Level | Bedroom | 3.08 m | 3.14 m | 3.08 m x 3.14 m |
| Main Level | Bedroom | 3.07 m | 3.14 m | 3.07 m x 3.14 m |
| Main Level | Laundry Room | 1.84 m | 1.55 m | 1.84 m x 1.55 m |
| Main Level | Bathroom | Measurements not available | ||
| Main Level | Bathroom | Measurements not available |
https://www.realtor.ca/real-estate/30063936/107-victoria-avenue-south-huron-stephen-stephen
Contact Us
Contact us for more information

The trademarks REALTOR®, REALTORS®, and the REALTOR® logo are controlled by The Canadian Real Estate Association (CREA) and identify real estate professionals who are members of CREA. The trademarks MLS®, Multiple Listing Service® and the associated logos are owned by The Canadian Real Estate Association (CREA) and identify the quality of services provided by real estate professionals who are members of CREA. The trademark DDF® is owned by The Canadian Real Estate Association (CREA) and identifies CREA's Data Distribution Facility (DDF®)
July 22 2026 05:20:39
London and St. Thomas Association of REALTORS®
Century 21 First Canadian Corp.