
14 - 3415 Castle Rock Place London South, Ontario N6L 0C8

$2,800 Monthly
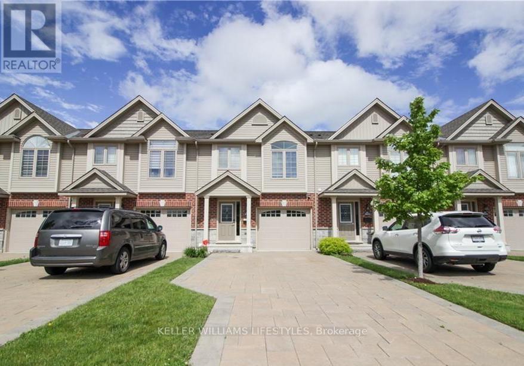
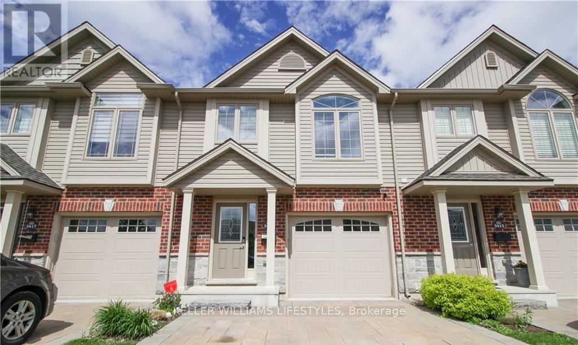
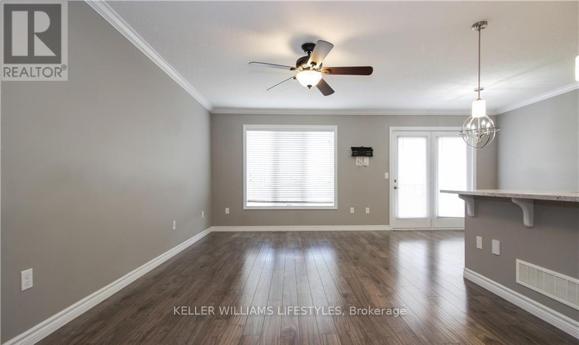
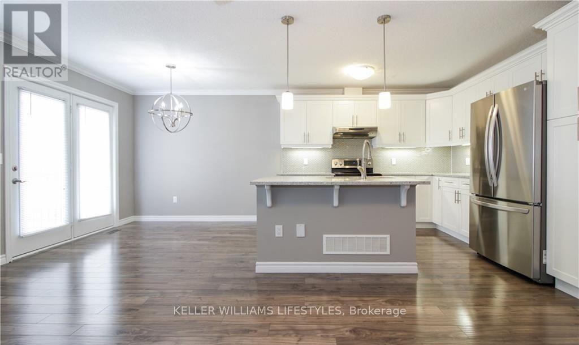
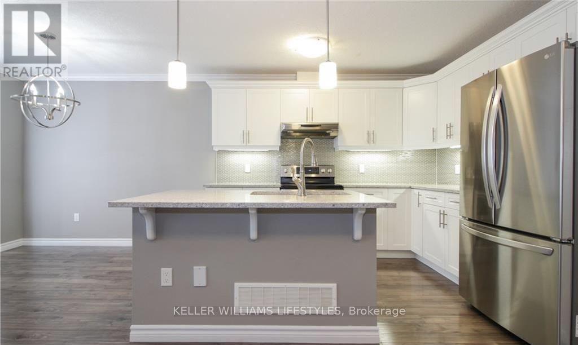
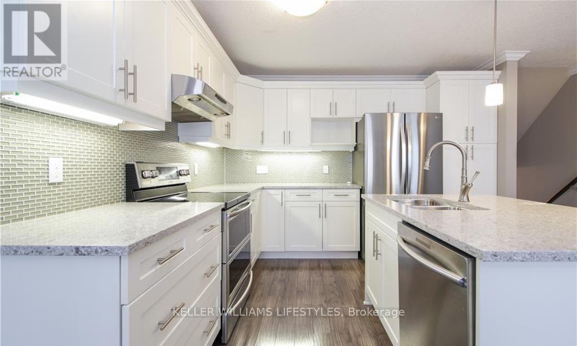
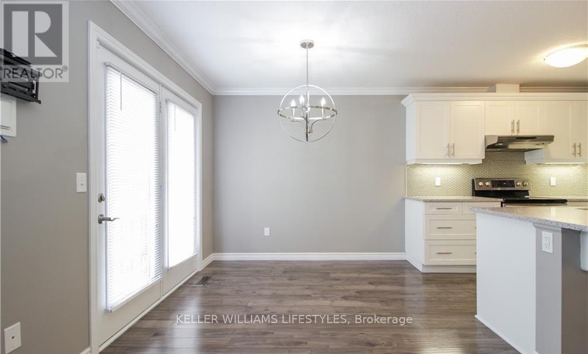
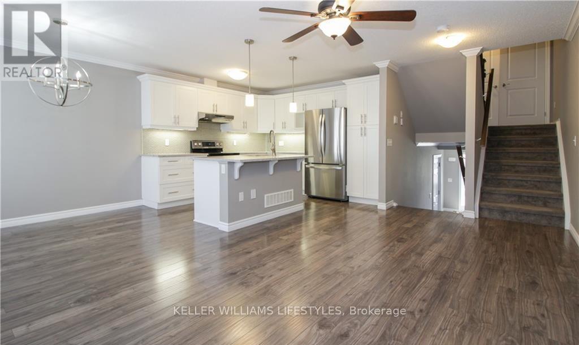
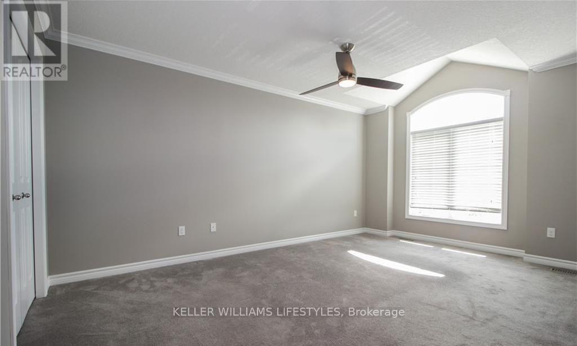
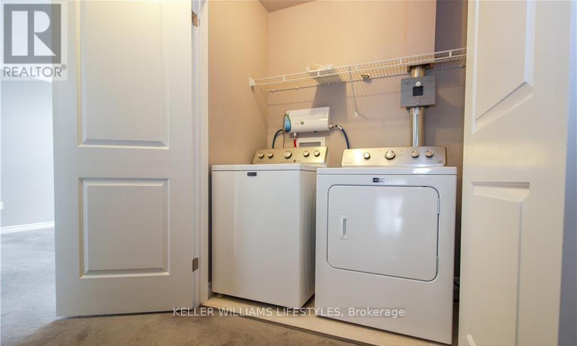
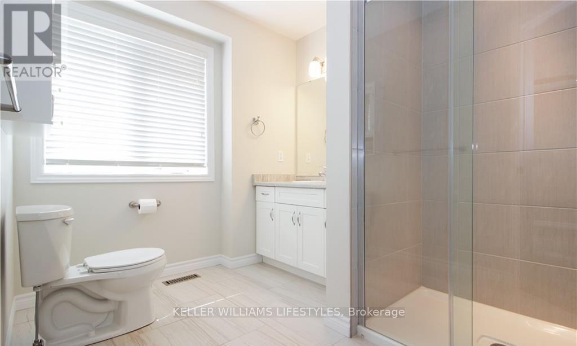
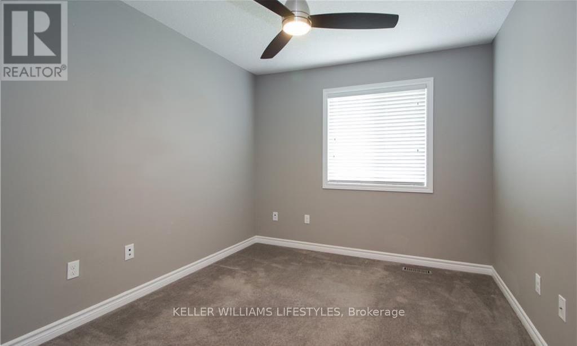
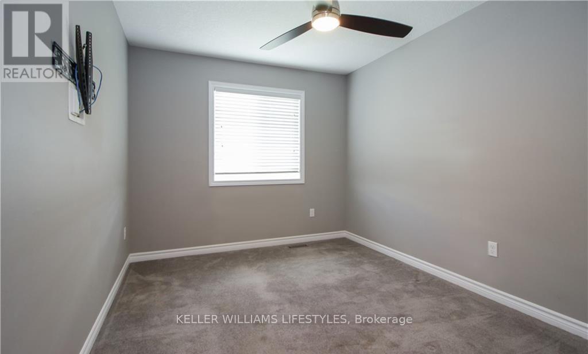
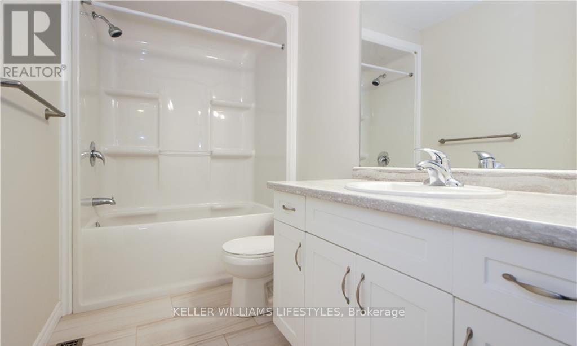
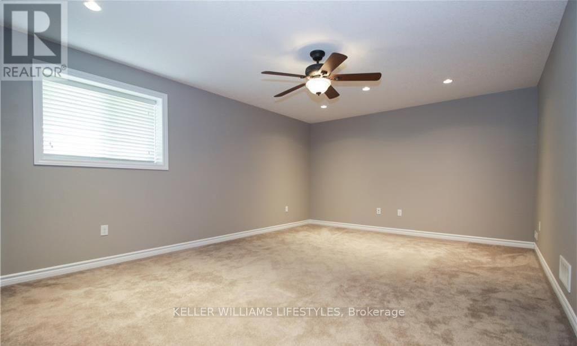
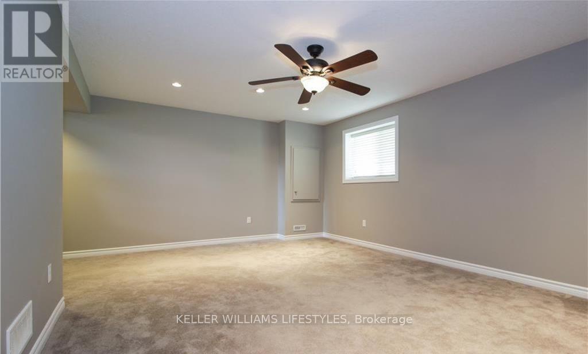
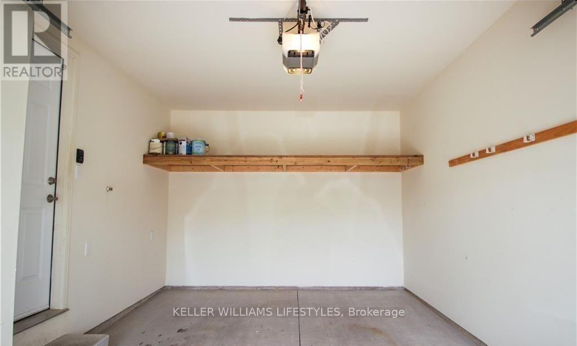
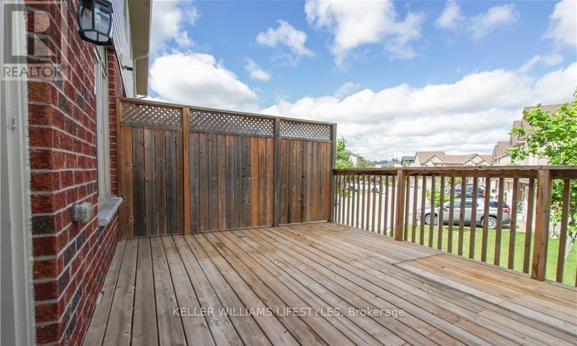
Welcome to 3415 Castle Rock Place, a beautifully maintained multi-level townhome offering the perfect blend of style, comfort, and functionality. This spacious home features 3 bedrooms and 3 bathrooms, highlighted by an open-concept kitchen and dining area that extends to a generous private deck-ideal for outdoor dining, entertaining, or simply unwinding. The inviting upper-level living room is filled with natural light, creating a warm and welcoming atmosphere. The primary suite includes a private ensuite bath and the convenience of same-level laundry, while two additional bedrooms and a full bathroom complete the upper floor. The finished lower-level recreation room provides flexible living space, perfect for a family room, home office, or gym. A single-car garage and oversized driveway with parking for three additional vehicles offer exceptional convenience. Situated in a desirable southwest London neighbourhood, this home is just minutes from Highways 401 and 402, shopping, schools, parks, restaurants, and everyday amenities. An excellent leasing opportunity in a fantastic location-book your private showing today! (id:28006)
Property Details
| MLS® Number | X13582766 |
| Property Type | Single Family |
| Community Name | South W |
| Community Features | Pets Allowed With Restrictions |
| Parking Space Total | 4 |
Building
| Bathroom Total | 3 |
| Bedrooms Above Ground | 3 |
| Bedrooms Total | 3 |
| Appliances | Garage Door Opener Remote(s), Dishwasher, Dryer, Garage Door Opener, Hood Fan, Stove, Washer, Refrigerator |
| Architectural Style | Multi-level |
| Basement Type | Partial |
| Cooling Type | Central Air Conditioning |
| Exterior Finish | Brick, Vinyl Siding |
| Half Bath Total | 1 |
| Heating Fuel | Natural Gas |
| Heating Type | Forced Air |
| Size Interior | 1,400 - 1,599 Ft2 |
| Type | Row / Townhouse |
Parking
| Garage |
Land
| Acreage | No |
Rooms
| Level | Type | Length | Width | Dimensions |
|---|---|---|---|---|
| Second Level | Primary Bedroom | 3.48 m | 4.8 m | 3.48 m x 4.8 m |
| Third Level | Bedroom | 3.78 m | 2.84 m | 3.78 m x 2.84 m |
| Third Level | Bedroom 2 | 3.48 m | 2.87 m | 3.48 m x 2.87 m |
| Lower Level | Recreational, Games Room | 5.64 m | 3.96 m | 5.64 m x 3.96 m |
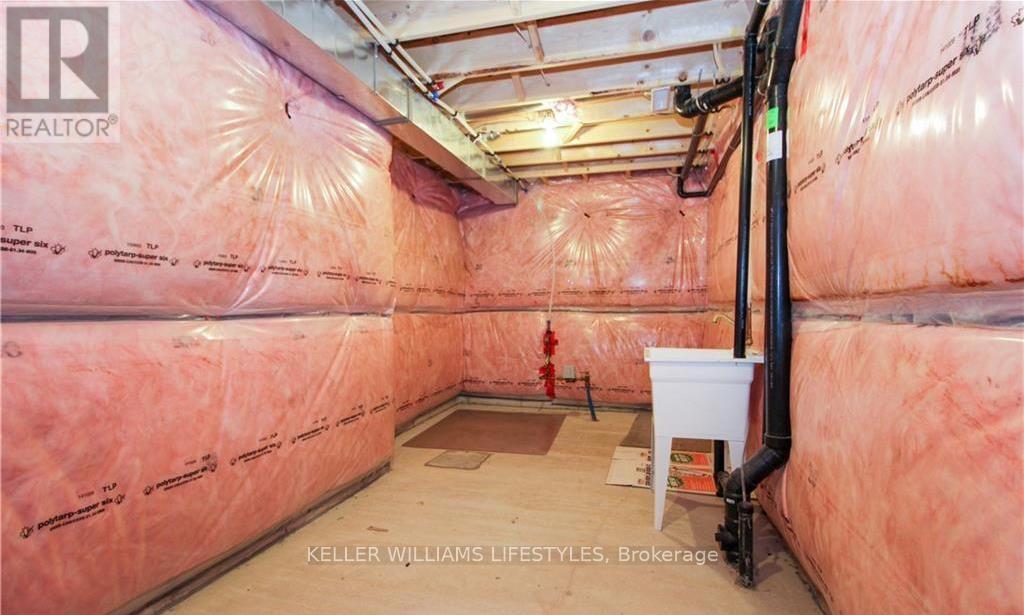
| Lower Level | Utility Room | 3.53 m | 1.68 m | 3.53 m x 1.68 m |
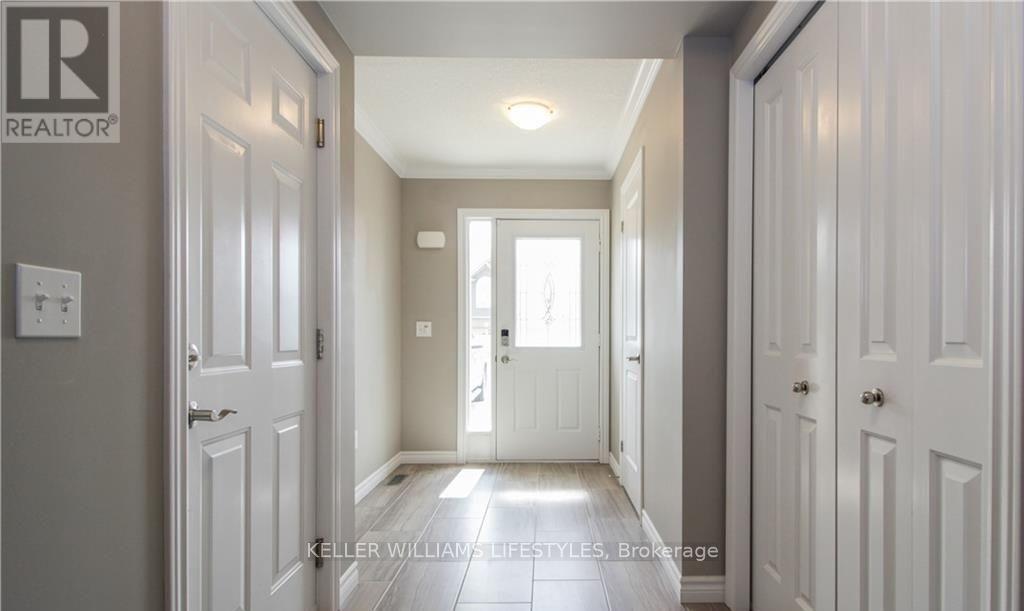
| Main Level | Foyer | 4.67 m | 1.73 m | 4.67 m x 1.73 m |
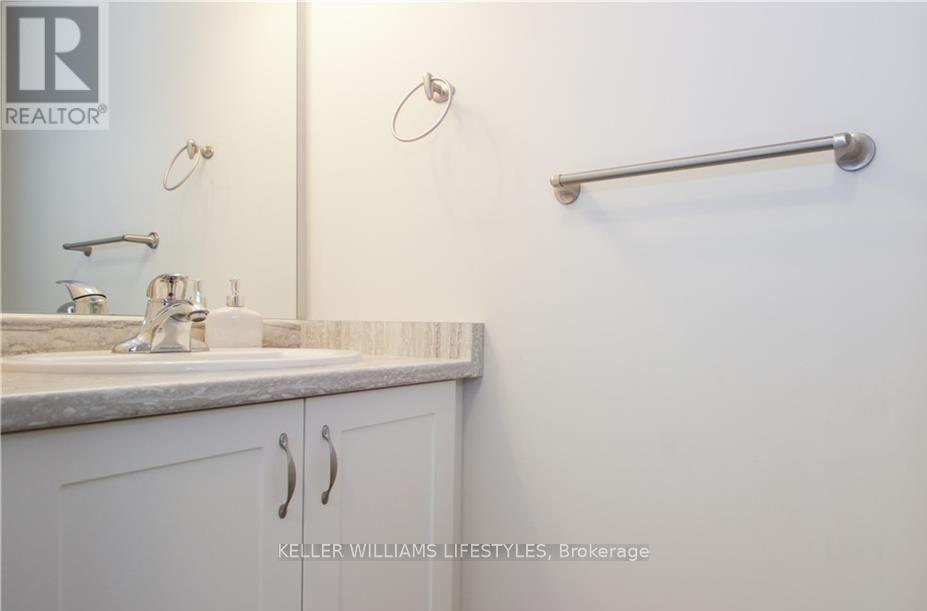
| Main Level | Partial Bathroom | 2.18 m | 0.79 m | 2.18 m x 0.79 m |
| Upper Level | Kitchen | 3.45 m | 3.15 m | 3.45 m x 3.15 m |
| Upper Level | Dining Room | 2.69 m | 2.72 m | 2.69 m x 2.72 m |
| Upper Level | Living Room | 5.23 m | 3.12 m | 5.23 m x 3.12 m |
https://www.realtor.ca/real-estate/30054378/14-3415-castle-rock-place-london-south-south-w-south-w
Contact Us
Contact us for more information

The trademarks REALTOR®, REALTORS®, and the REALTOR® logo are controlled by The Canadian Real Estate Association (CREA) and identify real estate professionals who are members of CREA. The trademarks MLS®, Multiple Listing Service® and the associated logos are owned by The Canadian Real Estate Association (CREA) and identify the quality of services provided by real estate professionals who are members of CREA. The trademark DDF® is owned by The Canadian Real Estate Association (CREA) and identifies CREA's Data Distribution Facility (DDF®)
July 20 2026 01:51:03
London and St. Thomas Association of REALTORS®
Keller Williams Lifestyles